
Primary on Main




Address
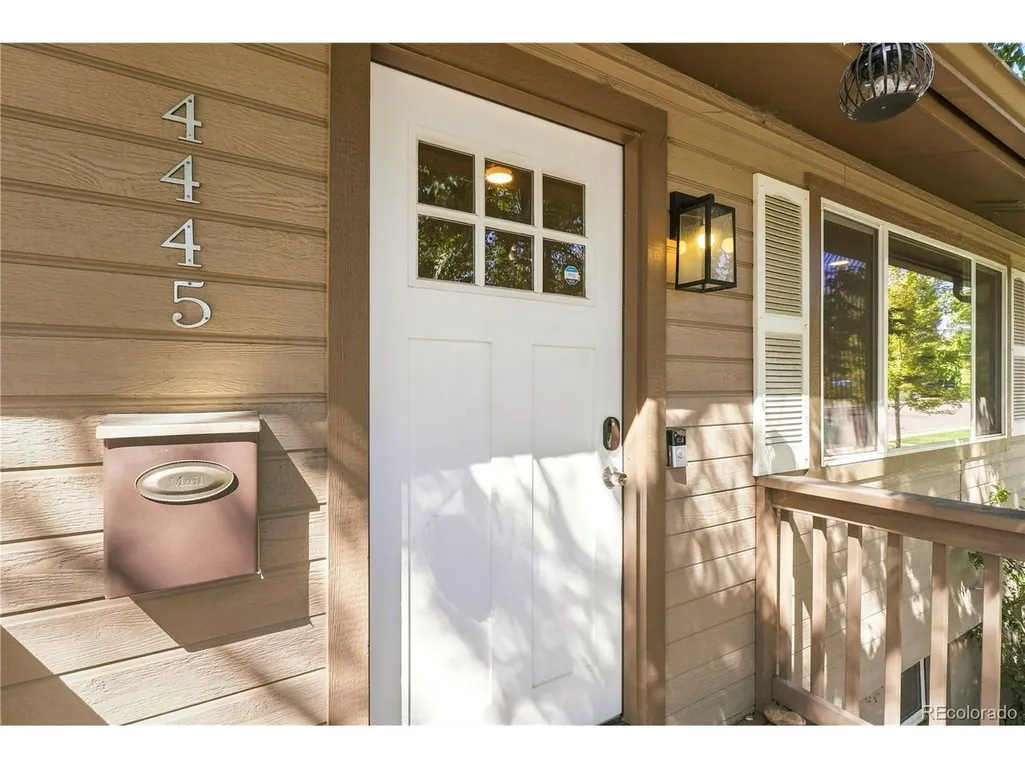
4445 S Delaware St, Englewood, CO
Price
$ 675,000
Property Attributes
- MLS#8516644
- TypeSingle Family
- Listing Status Active
- CountyARAPAHOE
- CityEnglewood
- AreaMetro Denver
- NeighborhoodWollenwebers Heights
- Zip80110
- StyleIn-Law Area
- Year Built1976
- Taxes$ 3271
- Price$ 675,000
- Bedrooms5
- Full Bathrooms2
- Half Bathrooms0
- Sqr Footage2016
- Lot Size0.17 Acres
Data Source:
Information and Real Estate Services (IRES)
Property Description
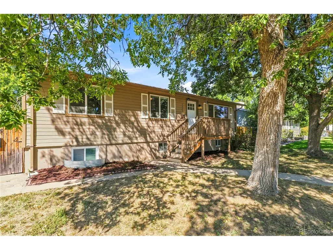
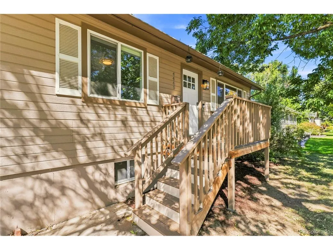
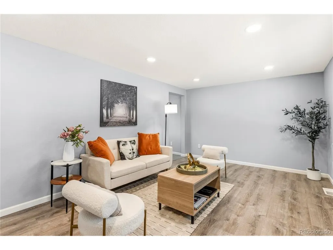
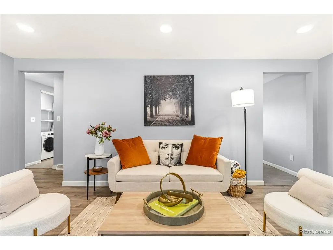
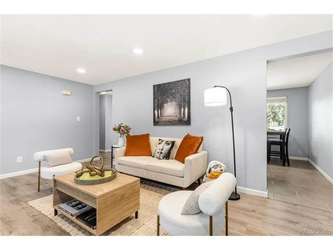
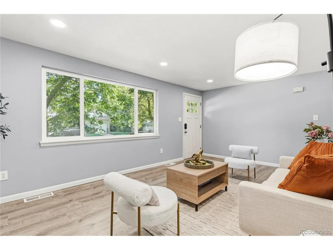
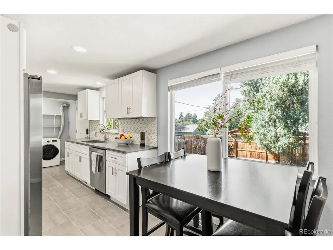
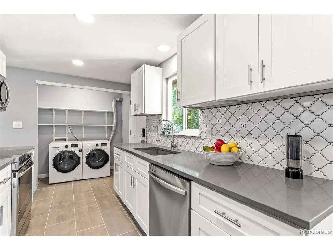
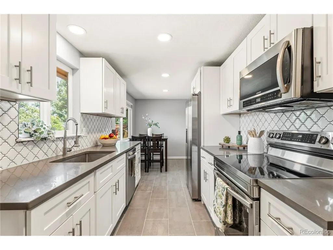
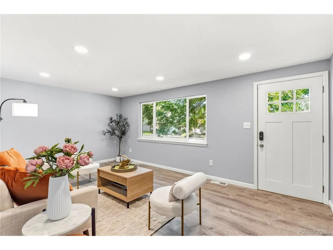
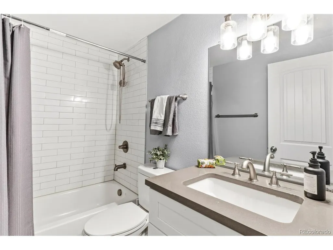
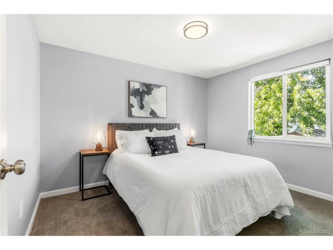
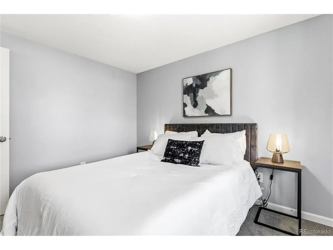
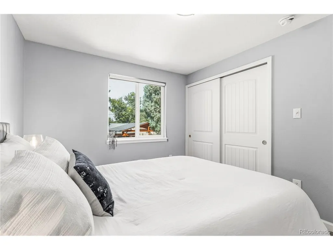
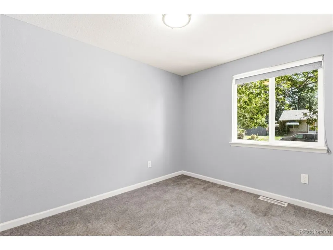
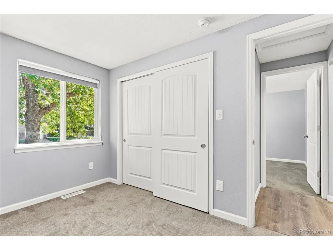
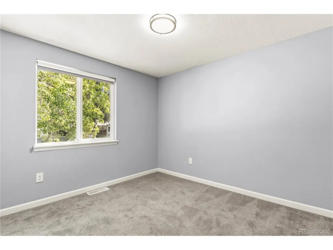
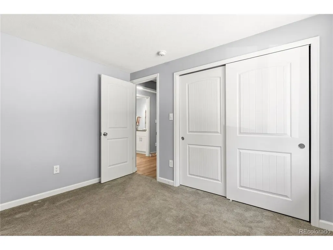
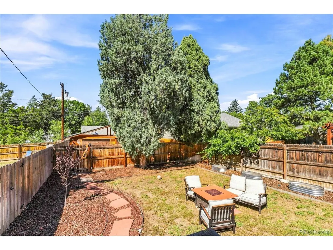
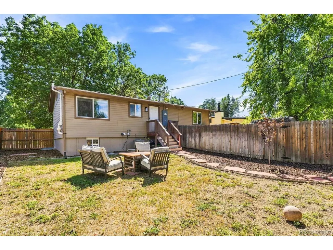
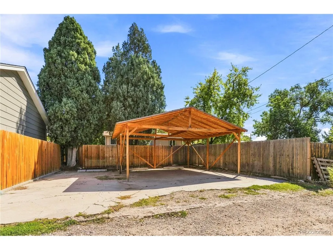
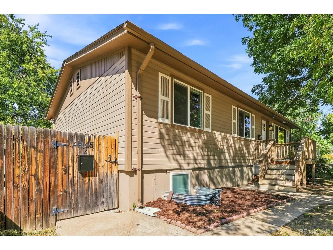
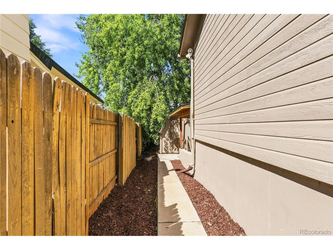
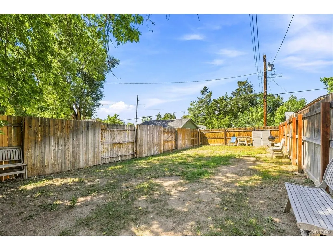
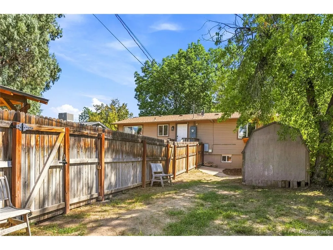
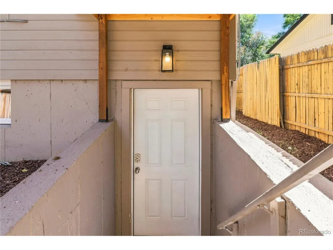
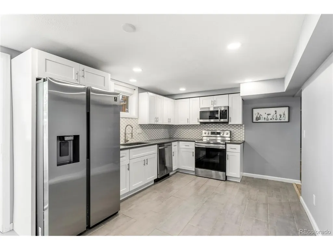
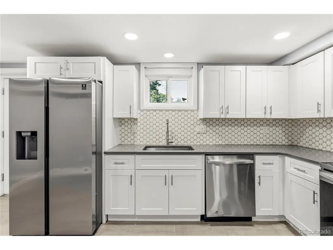
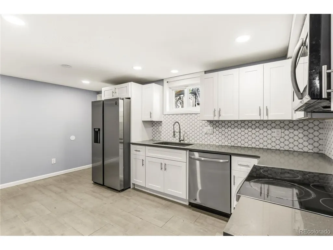
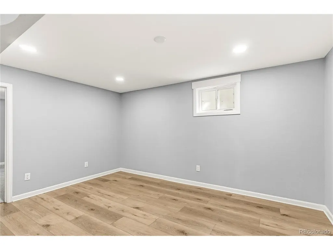
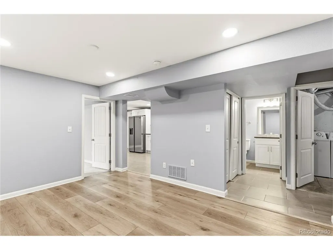
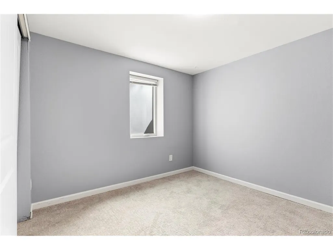
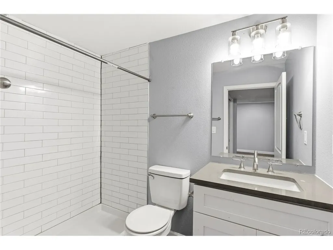
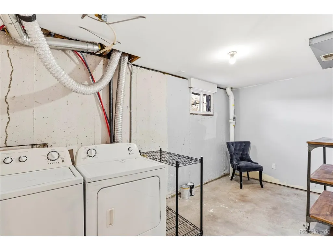
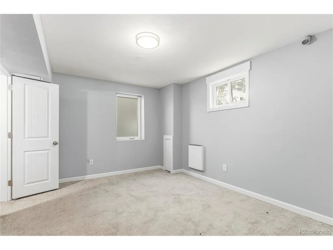
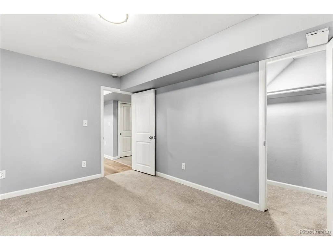
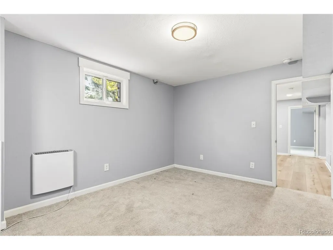
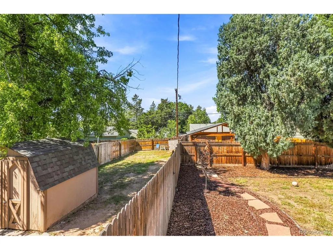
Opportunity and flexibility come together at 4445 S Delaware Street in Englewood. Offering 2,016 square feet on a generous lot, this bright home is currently configured as two separate living spaces-creating an appealing option for buyers seeking rental income potential, multigenerational living or the possibility of returning the property to a single-family configuration. The upper level includes three bedrooms and one bath, while the lower level offers two bedrooms and one bath. Live in one space while renting the other to potentially offset monthly housing costs, or explore the property's longer-term investment possibilities. Each living area enjoys its own dedicated yard space, adding privacy and flexibility. Recent improvements make the home even more compelling. The kitchens and bathrooms have been updated, the HVAC system is approximately one year old, and the water heater is brand new. Outside, the refreshed backyard includes a newly added sprinkler system. Parking is generous with a two-car carport plus an additional side parking space. Located near Downtown Englewood and the shops, dining and local businesses along the surrounding commercial districts, the property combines convenient access with a versatile residential layout. A distinctive opportunity for buyers looking for an Englewood home with flexible living space and income-producing potential. Buyer to verify zoning, permitted use, rental requirements and any future conversion possibilities. Presented by Berkshire Hathaway HomeServices.
| Elementary School | Middle School | High School |
|---|---|---|
| Clayton Elementary School | Englewood Middle School | Englewood High School |
| Price History | |
|---|---|
| 9/10/2026 | Listed $675,000 |
General Features
| Living Area | 1965 |
|---|---|
| Sewer | Public Sewer |
| Heating | Forced Air |
| Cooling | Central Air |
| Utilities | Natural Gas Available,Electricity Available,Cable Available |
| Roof | Composition |
| Appliances | Dishwasher,Refrigerator,Washer,Dryer,Microwave,Disposal |
| Garage Spaces | 3 |
| Patio/Porch Features | Patio |
| Architectural Style | In-Law Area |
| Construction Materials | Frame,Concrete |
| Exclusions | Seller Personal Property/Staging items |
| Year Built | 1976 |
| Levels | One |
| Property Subtype | Single Family Residence |
| Tax Year | 2025 |
| County | Arapahoe |
| New Construction | No |
| Property Type | Residential |
| HOA | No |
| Subdivision Name | Wollenwebers Heights |
| Full Baths | 2 |
| Status | Active |
| Directions | W. Stanford Ave. to S. Delaware St. |
| High School | Englewood |
| City | Englewood |
| High School District | Englewood Dist 1 |
| MLS Area | Metro Denver |
| Elementary School | Clayton |
| Property Attached Y/N | No |
| Tax Annual Amount | 3271 |
| Middle/Junior High School | Englewood |
| MLS Area Minor | Metro21/SSC |
| Virtual Tour | https://www.zillow.com/view-imx/739b71a8-729a-4761-b8ea-099df083dcea?setAttribution=mls&wl=true&initialViewType=pano |
| Standard Status | Active |
| Expected Active Date | 2026-09-10 |
| AttributionContact | casastyle5280@gmail.com,720-308-6669 |
Interior Features
| Interior Amenities | Eat-in Kitchen |
|---|---|
| Basement | Full,Partially Finished |
| Above Grade Finished Area | 1008 |
| Total Bedrooms | 5 |
| LivingAreaSource | Assessor |
| Total Baths | 2 |
Exterior Features
| Exterior Amenities | Sprinkler System |
|---|---|
| Parking Features | Off Street |
| Lot Features | Paved |
| Water Source | City |
| Lot Size Area | 7318 |
| Lot Size Acres | 0.17 |
| Waterfront Y/N | No |
Amenities
- Foreclosure
- Views
- Short Sale
- New Construction
- Adult 55+
- Lease To Own
- No HOA Fees
- Furnished
- Primary On Main
- Air Conditioning
- Seller Finance
- Green
- Fixer Upper
- Horse
- Golf
- Fireplace
- Deck
- Garage
- Basement
- Pool
Property vs Single Family Average in 80110
Price
Taxes
Year Built
Visits
 Information deemed reliable but not guaranteed by the MLS. © 2026 Information and Real Estate Services, LLC.
Information source: Information and Real Estate Services, LLC. Provided for limited non-commercial use only under IRES Rules. © Copyright IRES.
The information being provided is for the consumers personal, non-commercial use and may not be used for any purpose other than to identify prospective properties consumer may be interested in purchasing.
The IRES, LLC Data on this
Information deemed reliable but not guaranteed by the MLS. © 2026 Information and Real Estate Services, LLC.
Information source: Information and Real Estate Services, LLC. Provided for limited non-commercial use only under IRES Rules. © Copyright IRES.
The information being provided is for the consumers personal, non-commercial use and may not be used for any purpose other than to identify prospective properties consumer may be interested in purchasing.
The IRES, LLC Data on this
