
Price Reduction







Address
12560 Bradford Dr, Parker, CO
Price
$ 950,000
Property Attributes
- MLS#8228844
- TypeSingle Family
- Listing Status Active
- CountyDOUGLAS
- CityParker
- AreaMetro Denver
- NeighborhoodMeridian Hills
- Zip80134
- StyleIn-Law Area
- Year Built2003
- Taxes$ 6790
- Price$ 950,000
- Bedrooms7
- Full Bathrooms5
- Half Bathrooms1
- Sqr Footage6309
- Lot Size0.23 Acres
Data Source:
Information and Real Estate Services (IRES)
Property Description
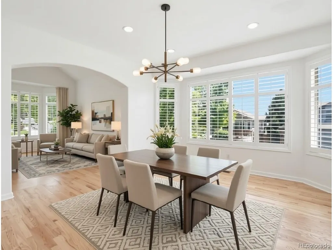
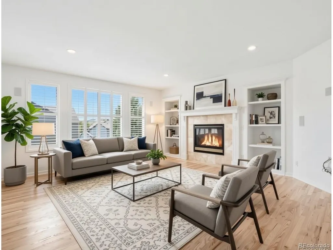
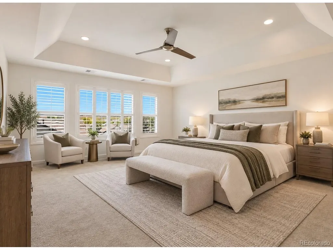
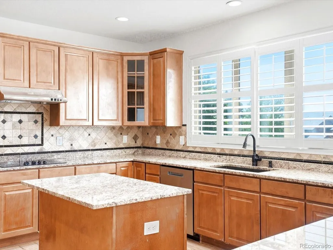
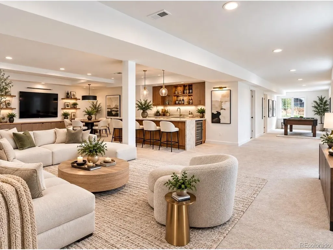
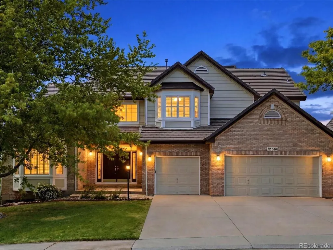
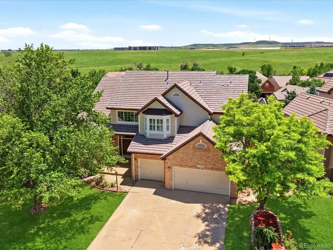
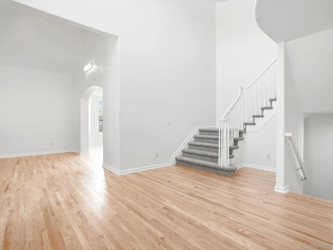
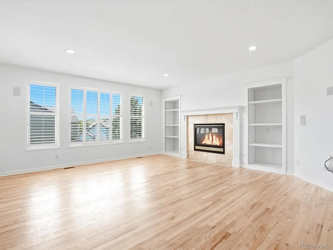
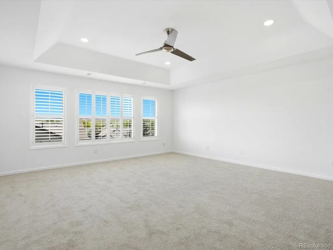
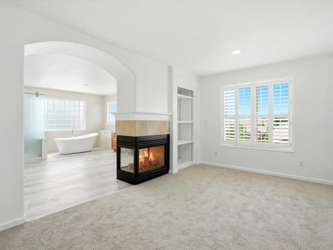
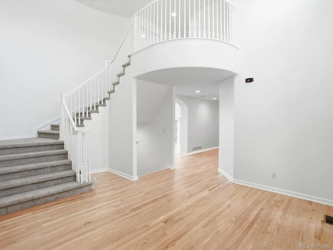
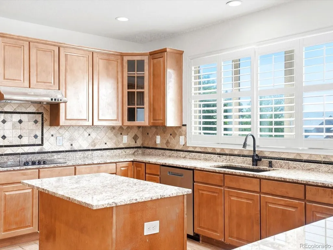
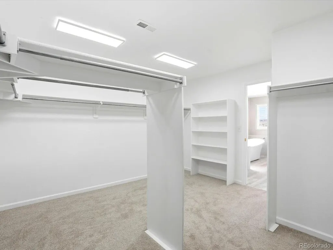
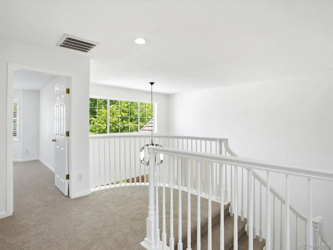
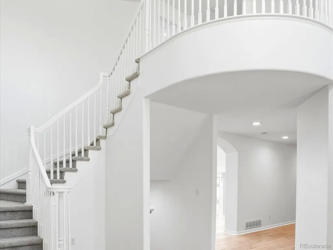
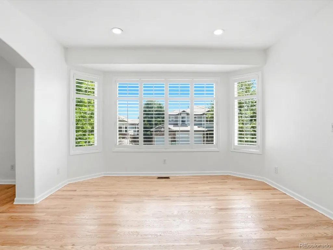
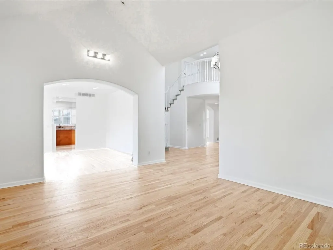
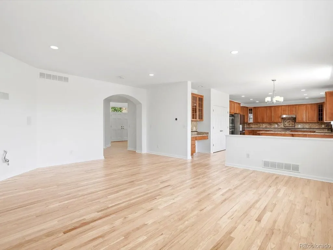
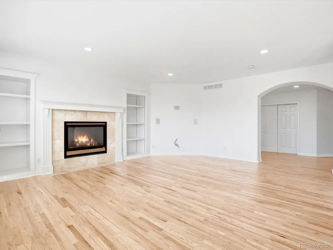
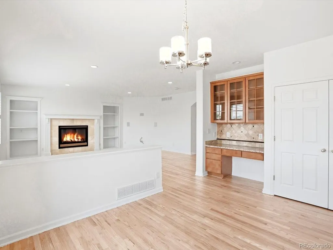
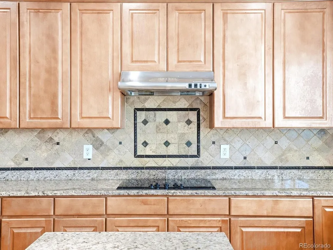
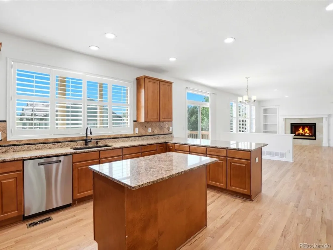
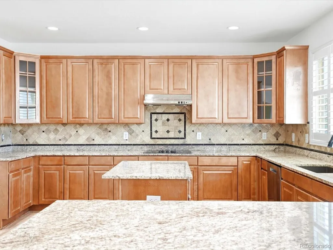
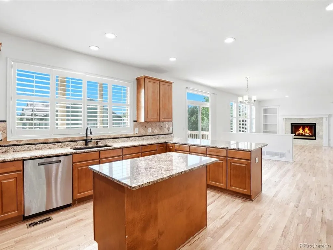
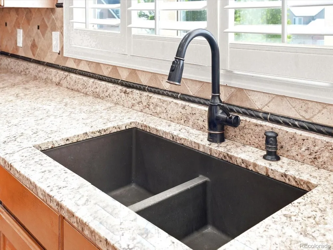
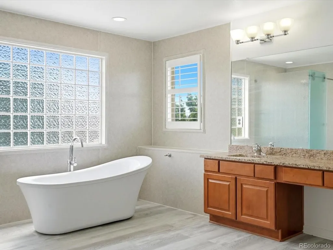
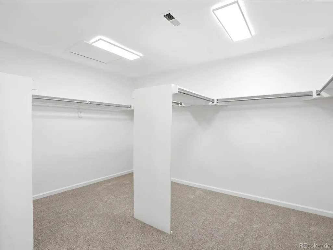
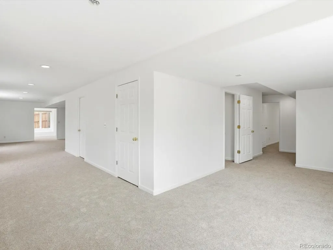
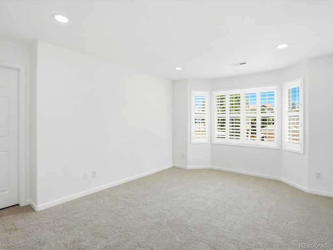
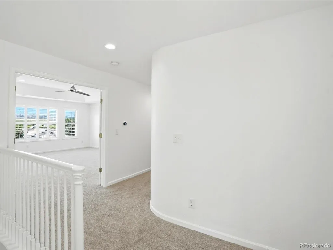
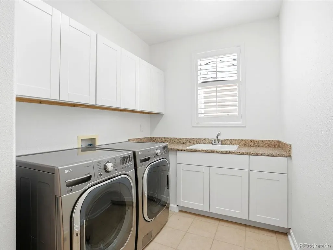
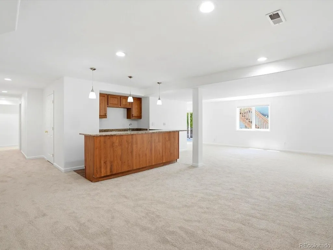
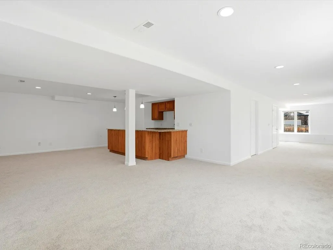
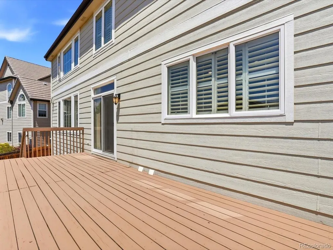
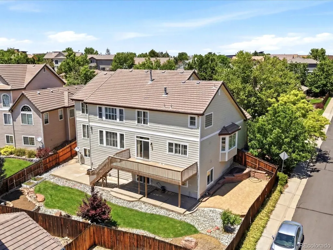
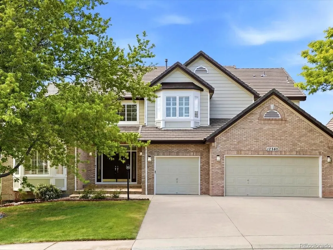
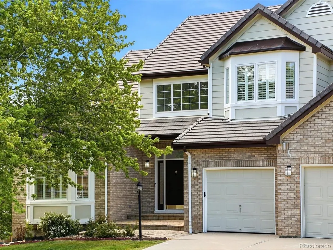
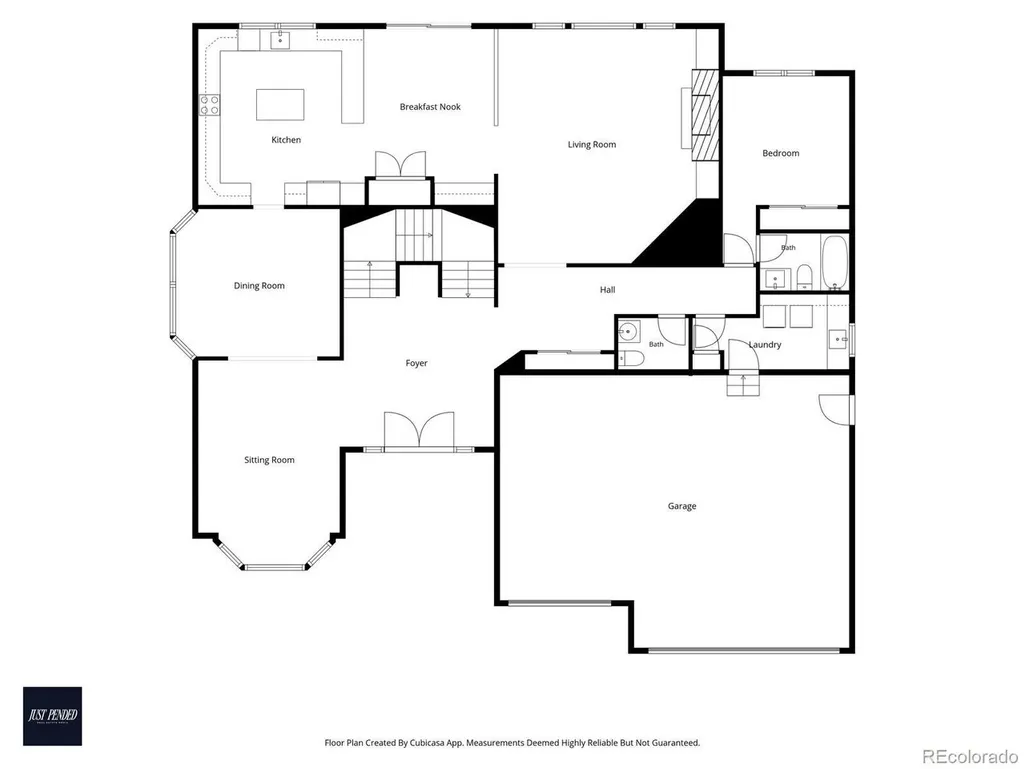
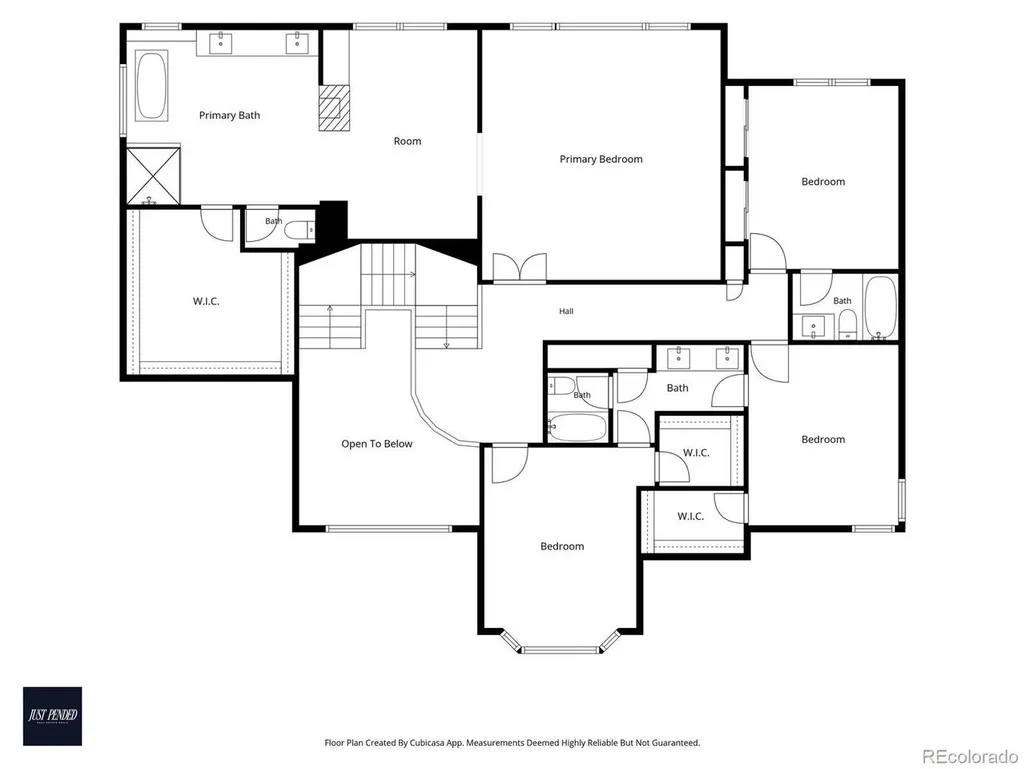
6,202 FINISHED SQ FT | APPROX. $161/SQ FT | $95K+ IN SELLER INVESTMENTS & IMPROVEMENTS | Looking for more home for your money? This property offers an exceptional opportunity to own over 6,200 finished square feet at approximately $161 per finished square foot. For perspective, the median price per square foot in Parker is approx. $234 based on REcolorado InfoSparks market data. Opportunities to get this much FINISHED living space at this price point are hard to find! Sellers have already invested more than $95,000 in updates and improvements, creating a fresh, clean and move-in-ready foundation for the next owner. New carpet and fresh interior paint throughout give the home a bright, neutral feel, with refinished hardwood floors, granite upgrades, mater bathroom remodeling, new laundry cabinets and a newer extended deck (2021) add even more value. With 7 bedrooms, 6 bathrooms and 6,202 finished square feet, the possibilities are incredible. The expansive floor plan provides flexibility for home offices, MULTIGENERATIONAL LIVING, RENTING OPPORTUNITIES or move in now, personalize over time, and make this extraordinary amount of space completely your own. Additional features include a finished walk-out basement, spacious primary retreat with massive walk in closet/dressing room, corner lot, concrete tile roof. Located in unincorporated Douglas County and the Douglas County School District. MORE SPACE. MORE POSSIBILITY. EXCEPTIONAL VALUE. Qualified buyers may also have access to a LENDER-PAID 0/1 temp. buydown through our participating lender. Terms, eligibility and lender approval apply. Come experience the possibilities of 6,202 finished square feet for yourself! Some photos have been virtually staged to showcase the space and help buyers envision its potential.
| Elementary School | Middle School | High School |
|---|---|---|
| Eagle Ridge Elementary School | Cresthill Middle School | Highlands Ranch High School |
| Price History | |
|---|---|
| 6/8/2026 | Listed $1,020,000 |
| 6/27/2026 | 3$995,000 |
| 9/22/2026 | 5$950,000 |
General Features
| Living Area | 6202 |
|---|---|
| Sewer | Public Sewer |
| Cooling | Central Air,Ceiling Fan(s) |
| Utilities | Natural Gas Available,Electricity Available,Cable Available |
| Roof | Shake |
| Appliances | Self Cleaning Oven,Double Oven,Dishwasher,Refrigerator,Washer,Dryer,Microwave,Disposal,Fire Alarm |
| Zoning | PDU |
| HOA Fee | 265 |
| Garage Spaces | 3 |
| Association Fee Includes | Trash |
| Patio/Porch Features | Patio,Deck |
| Architectural Style | In-Law Area |
| Construction Materials | Frame,Brick |
| Exclusions | Staging items. Sellers personal property |
| Year Built | 2003 |
| Levels | Two |
| Property Subtype | Single Family Residence |
| Tax Year | 2025 |
| Accessibility | Level Lot |
| Assoc Fee Paid Per | Quarterly |
| County | Douglas |
| New Construction | No |
| Property Type | Residential |
| HOA | Yes |
| Energy Efficient | Windows |
| Subdivision Name | Meridian Hills |
| Full Baths | 5 |
| Status | Active |
| Directions | E-470 to Jordan Rd South,East on Mainstreet,South on Motsenbocker Rd,Left into Meridian,follow Bradford Dr to property. Main cross streets- Lincoln Ave & Peoria |
| High School | Highlands Ranch |
| City | Parker |
| Association Name | Meridian Hills Homeowner Association |
| High School District | Douglas County RE-1 |
| MLS Area | Metro Denver |
| Elementary School | Eagle Ridge |
| Property Attached Y/N | No |
| Tax Annual Amount | 6790 |
| Middle/Junior High School | Cresthill |
| MLS Area Minor | Metro25/DEP |
| Builder Name | Richmond American Homes |
| Standard Status | Active |
| Expected Active Date | 2026-06-11 |
| AttributionContact | 816-225-2132 |
Interior Features
| Interior Amenities | Eat-in Kitchen,Cathedral Ceiling(s),Open Floorplan,Pantry,Walk-In Closet(s),Jack & Jill Bathroom,Kitchen Island |
|---|---|
| Basement | Full,Partially Finished,Walk-Out Access,Structural Floor,Sump Pump |
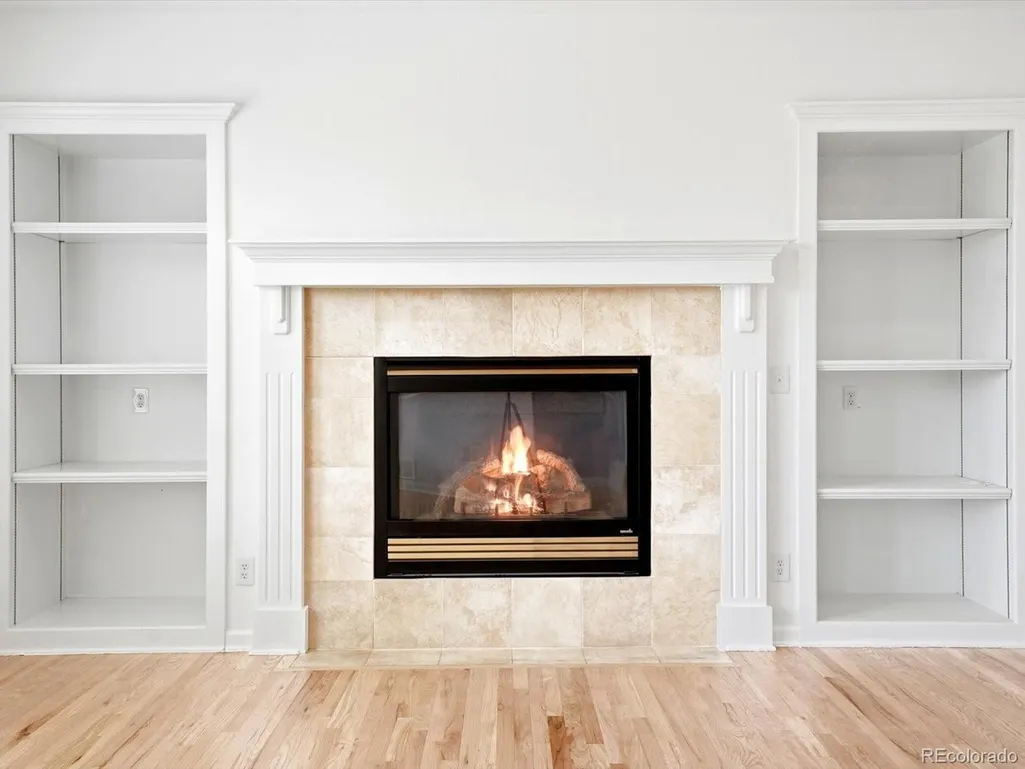
| Fireplace Features | Two or More,Gas,Family Room |
| Window Features | Window Coverings |
| Above Grade Finished Area | 4203 |
| Half Baths | 1 |
| Total Bedrooms | 7 |
| LivingAreaSource | Assessor |
| Total Baths | 6 |
Exterior Features
| Exterior Amenities | Sprinkler System,Oversized Garage |
|---|---|
| Fencing | Fenced |
| Parking Features | Attached |
| Lot Features | Corner Lot,Level,Paved,Gutters |
| Water Source | Public |
| Lot Size Area | 10019 |
| Lot Size Acres | 0.23 |
| Waterfront Y/N | No |
| Builder Model | Glenwood Homes |
Amenities
- Foreclosure
- Views
- Short Sale
- New Construction
- Adult 55+
- Lease To Own
- No HOA Fees
- Furnished
- Primary On Main
- Air Conditioning
- Seller Finance
- Green
- Fixer Upper
- Horse
- Golf
- Fireplace
- Deck
- Garage
- Basement
- Pool
Property vs Single Family Average in 80134
Price
Taxes
Year Built
Visits
 Information deemed reliable but not guaranteed by the MLS. © 2026 Information and Real Estate Services, LLC.
Information source: Information and Real Estate Services, LLC. Provided for limited non-commercial use only under IRES Rules. © Copyright IRES.
The information being provided is for the consumers personal, non-commercial use and may not be used for any purpose other than to identify prospective properties consumer may be interested in purchasing.
The IRES, LLC Data on this
Information deemed reliable but not guaranteed by the MLS. © 2026 Information and Real Estate Services, LLC.
Information source: Information and Real Estate Services, LLC. Provided for limited non-commercial use only under IRES Rules. © Copyright IRES.
The information being provided is for the consumers personal, non-commercial use and may not be used for any purpose other than to identify prospective properties consumer may be interested in purchasing.
The IRES, LLC Data on this
