
Open House Fri, Sep 25th 04:00 PM - 06:00 PM

Address
3445 Tejon St, Denver, CO
Price
$ 850,000
Property Attributes
- MLS#8109624
- TypeSingle Family
- Listing Status Coming Soon
- CountyDENVER
- CityDenver
- AreaMetro Denver
- NeighborhoodLoHi
- Zip80211
- StyleDuplex
- Year Built2003
- Taxes$ 4597
- Price$ 850,000
- Bedrooms4
- Full Bathrooms3
- Half Bathrooms0
- Sqr Footage2445
- Lot Size0.05 Acres
Data Source:
Information and Real Estate Services (IRES)
Property Description
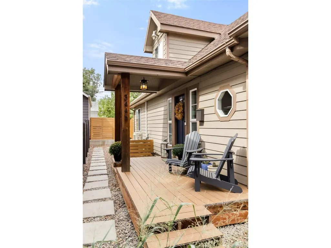
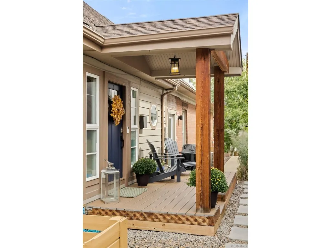
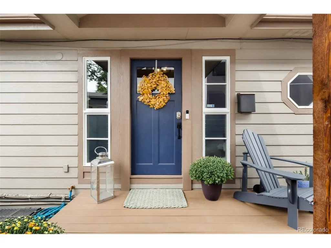
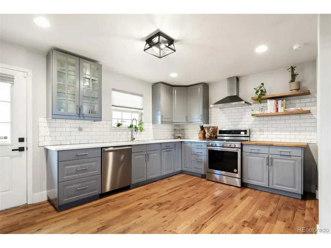
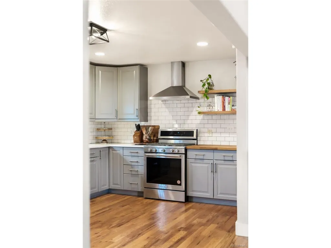
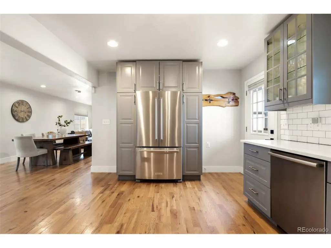
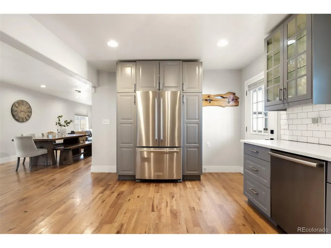
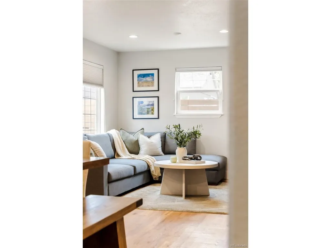
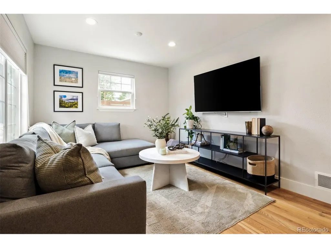
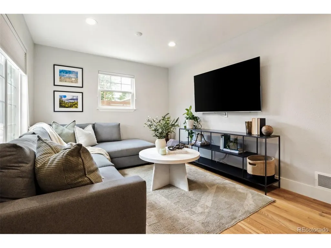
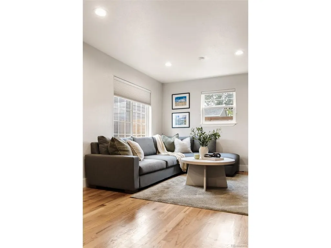
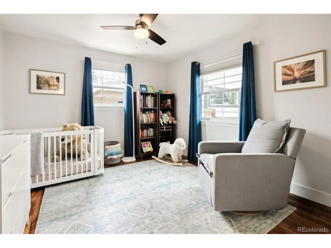
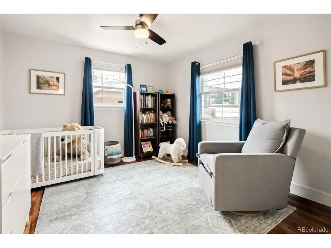
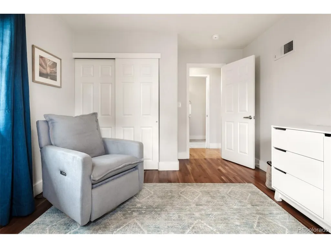
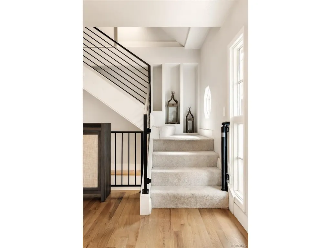
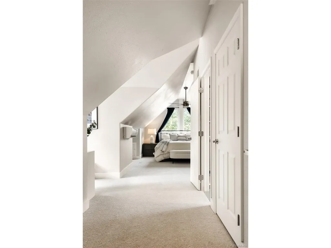
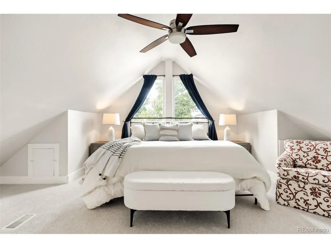
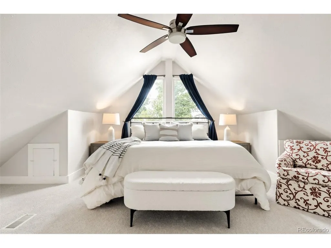
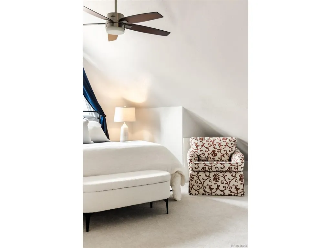
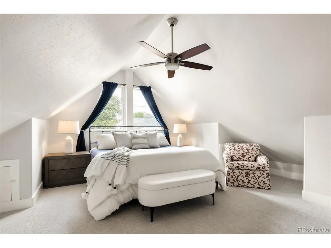
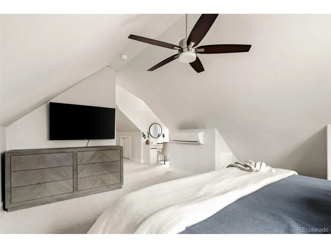
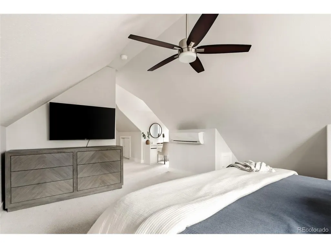
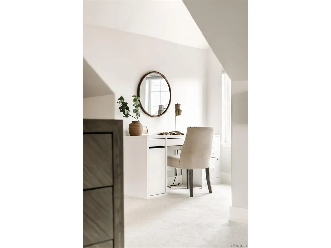
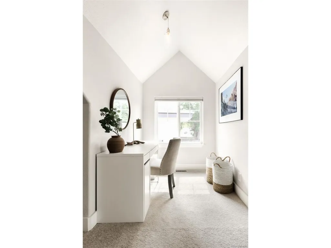
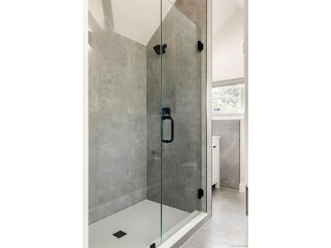
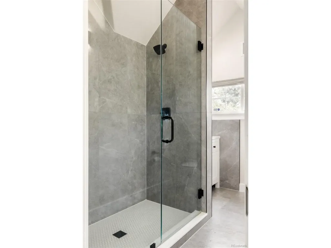
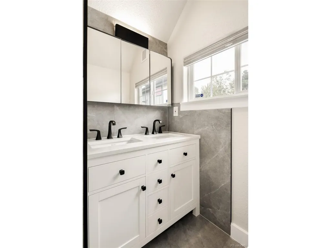
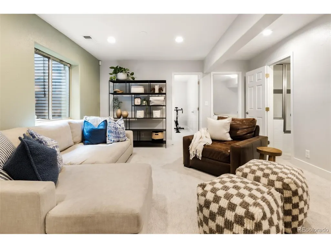
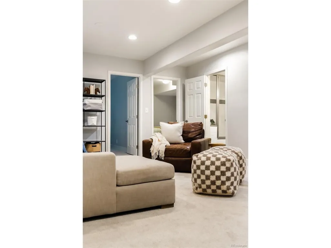
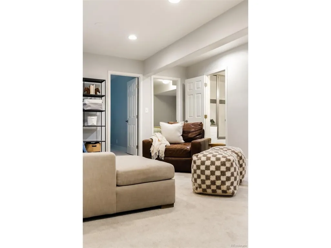
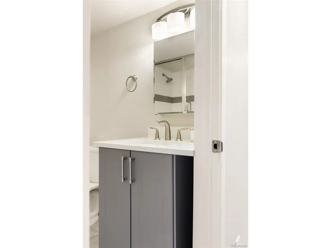
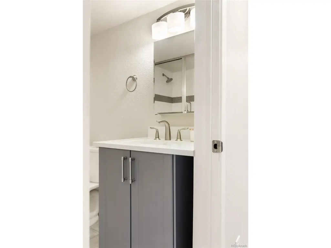
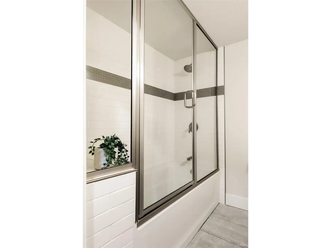
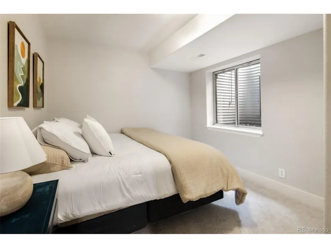
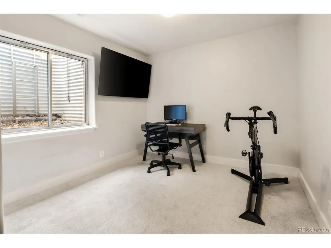
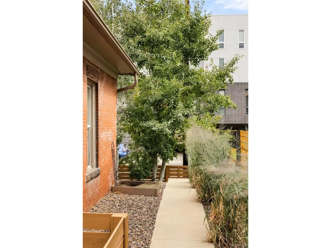
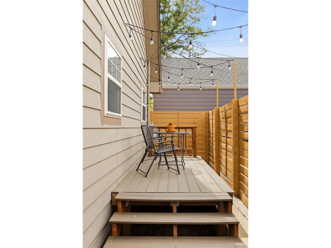
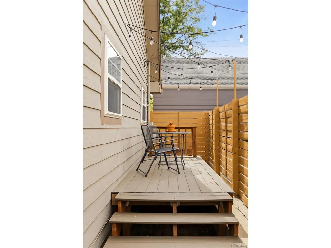
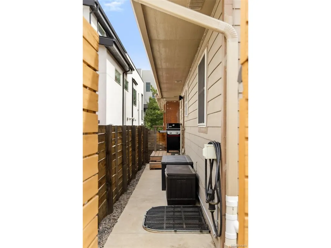
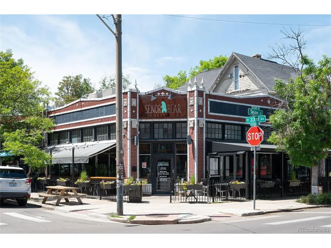
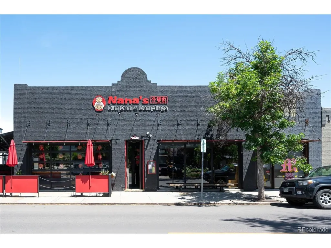
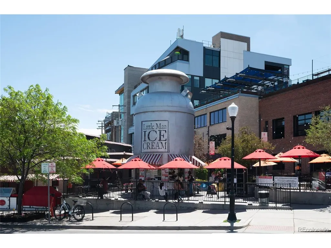
Set at the back of the lot along Tejon Street behind beautiful aspen trees, this spacious duplex offers a rare combination of privacy, quiet and access to the energy of LoHi and the Highlands. An open-concept living and dining area connects to a large kitchen with generous cabinetry, subway tile backsplash and recently updated KitchenAid appliances (2025), including a refrigerator and oven/range, plus a Bosch dishwasher (2024). The main level includes a versatile bedroom, while the upper level is dedicated to a private primary suite with vaulted ceilings, a sunny desk nook and a completely remodeled bath (2025) with a walk-in shower and dual vanity, plus a spacious walk-in closet with additional storage nooks. The finished basement adds a recreation room, two additional bedrooms and a full bath, plus an under the stairs storage closet. Outside, a welcoming front porch and xeriscaped yard, plus a rear deck with string lights extend the living space. Recent improvements include new carpet throughout second floor and basement level (2026), LG washer and dryer (2024), an upstairs mini-split (2024), updated paint (2026). Enjoy proximity to Tejon Street favorites including Steam Espresso Bar, Senor Bear, Western Daughters, Nana's Dim Sum & Dumplings and Bar Taco, as well as easy I-25 and I-70 access.
| Elementary School | Middle School | High School |
|---|---|---|
| Trevista at Horace Mann Elementary School | Skinner Middle School | North High School |
| Price History | |
|---|---|
| 9/23/2026 | Listed $850,000 |
General Features
| Living Area | 2400 |
|---|---|
| Sewer | Public Sewer |
| Heating | Forced Air |
| Cooling | Central Air,Ceiling Fan(s) |
| Utilities | Natural Gas Available,Electricity Available |
| Roof | Composition |
| Appliances | Dishwasher,Refrigerator,Washer,Dryer,Microwave,Fire Alarm |
| Zoning | U-TU-B |
| Garage Spaces | 2 |
| Patio/Porch Features | Patio,Deck |
| Construction Materials | Wood Siding |
| Exclusions | SELLER'S PERSONAL PROPERTY + ALL STAGING ITEMS |
| Year Built | 2003 |
| Levels | Two |
| Property Subtype | Duplex |
| Tax Year | 2025 |
| Accessibility | Level Lot |
| County | Denver |
| New Construction | No |
| Property Type | Residential |
| HOA | No |
| Energy Efficient | Thermostat |
| Subdivision Name | LoHi |
| Full Baths | 2 |
| Status | Coming Soon |
| High School | North |
| City | Denver |
| High School District | Denver District 1 |
| MLS Area | Metro Denver |
| Elementary School | Trevista at Horace Mann |
| Property Attached Y/N | Yes |
| Tax Annual Amount | 4597 |
| Middle/Junior High School | Skinner |
| MLS Area Minor | Metro12/DNW |
| Structure Type | 1/2 Duplex |
| Standard Status | Coming Soon |
| Expected Active Date | 2026-09-24 |
| AttributionContact | sam.heyer@milehimodern.com,781-929-6200 |
Interior Features
| Interior Amenities | Cathedral Ceiling(s),Open Floorplan,Pantry,Walk-In Closet(s) |
|---|---|
| Basement | Full,Partially Finished |
| Window Features | Window Coverings |
| Above Grade Finished Area | 1540 |
| 3/4 Baths | 1 |
| Total Bedrooms | 4 |
| LivingAreaSource | Assessor |
| Total Baths | 3 |
Exterior Features
| Fencing | Fenced |
|---|---|
| Parking Features | Assigned |
| Lot Features | Level,House Faces South,Paved,Gutters |
| Water Source | Public |
| Lot Size Area | 2094 |
| Lot Size Acres | 0.05 |
| Waterfront Y/N | No |
Amenities
- Foreclosure
- Views
- Short Sale
- New Construction
- Adult 55+
- Lease To Own
- No HOA Fees
- Furnished
- Primary On Main
- Air Conditioning
- Seller Finance
- Green
- Fixer Upper
- Horse
- Golf
- Fireplace
- Deck
- Garage
- Basement
- Pool
Property vs Single Family Average in 80211
Price
Taxes
Year Built
 Information deemed reliable but not guaranteed by the MLS. © 2026 Information and Real Estate Services, LLC.
Information source: Information and Real Estate Services, LLC. Provided for limited non-commercial use only under IRES Rules. © Copyright IRES.
The information being provided is for the consumers personal, non-commercial use and may not be used for any purpose other than to identify prospective properties consumer may be interested in purchasing.
The IRES, LLC Data on this
Information deemed reliable but not guaranteed by the MLS. © 2026 Information and Real Estate Services, LLC.
Information source: Information and Real Estate Services, LLC. Provided for limited non-commercial use only under IRES Rules. © Copyright IRES.
The information being provided is for the consumers personal, non-commercial use and may not be used for any purpose other than to identify prospective properties consumer may be interested in purchasing.
The IRES, LLC Data on this
