

Address
11713 E 118th Pl, Henderson, CO
Price
$ 618,000
Property Attributes
- MLS#8099812
- TypeSingle Family
- Listing Status Active
- CountyADAMS
- CityHenderson
- AreaMetro Denver
- NeighborhoodStillwater
- Zip80640
- StyleSingle Family Residence
- Year Built2013
- Taxes$ 5266
- Price$ 618,000
- Bedrooms4
- Full Bathrooms2
- Half Bathrooms1
- Sqr Footage5108
- Lot Size0.16 Acres
Data Source:
Information and Real Estate Services (IRES)
Property Description
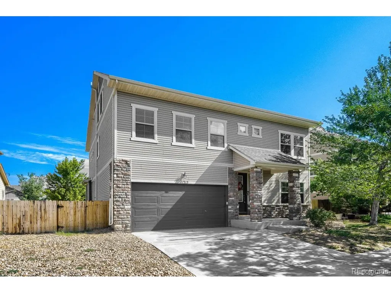
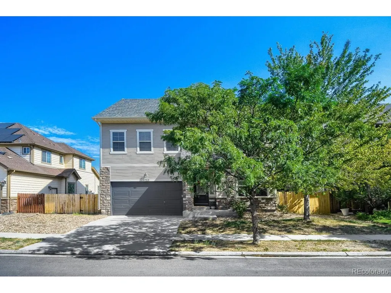
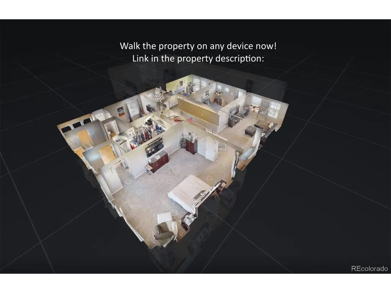
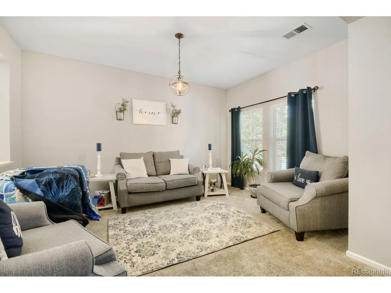
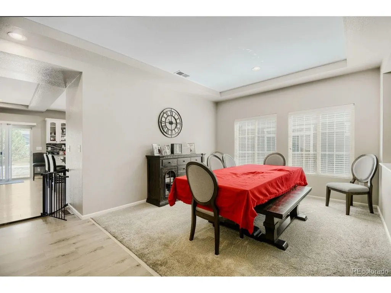
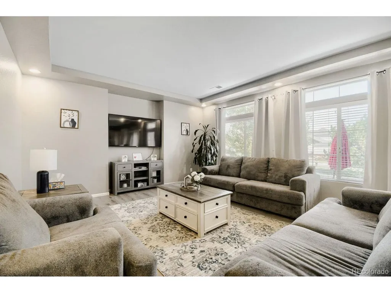
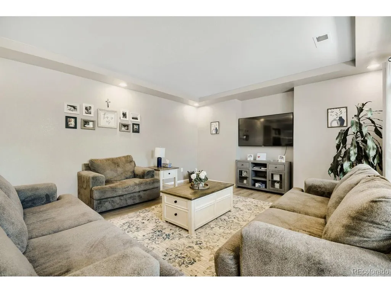
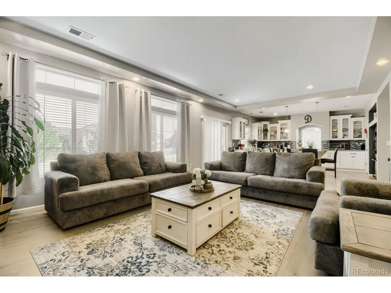
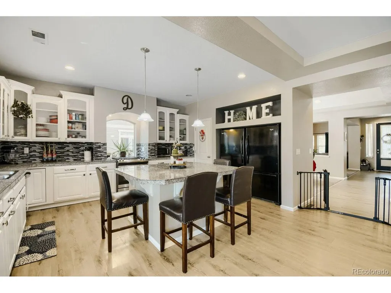
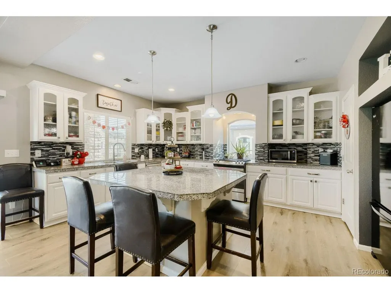
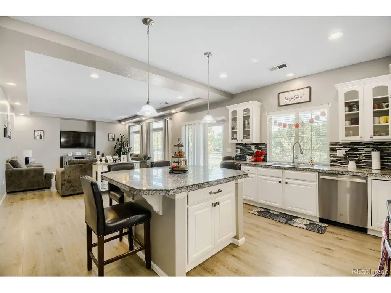
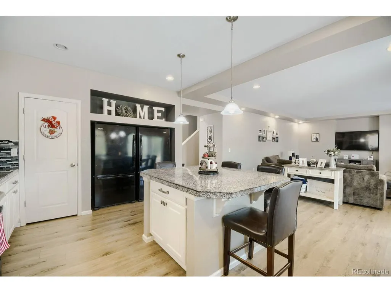
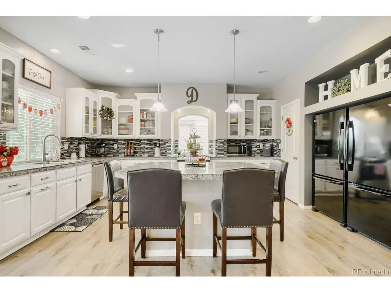
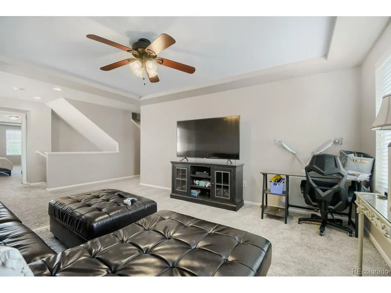
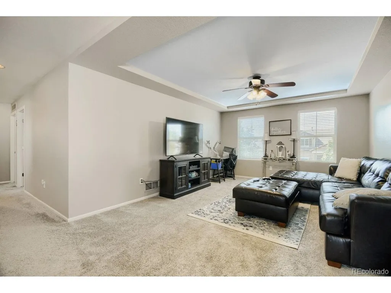
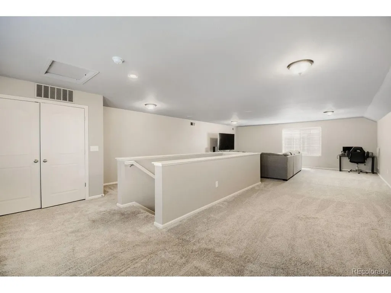
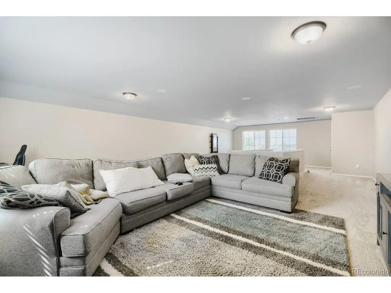
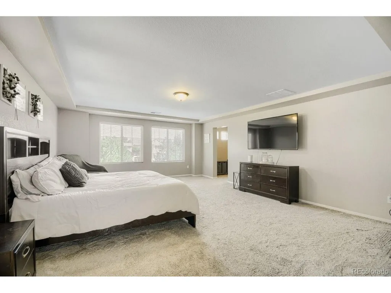
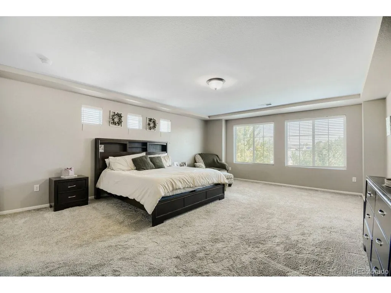
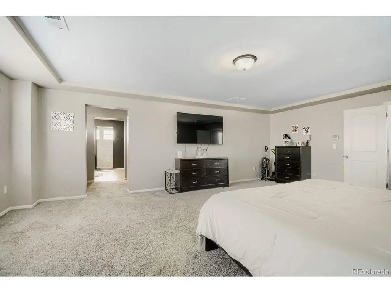
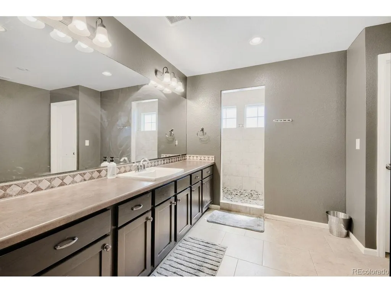
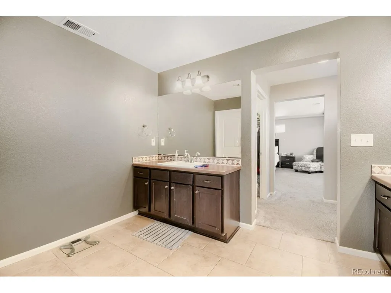
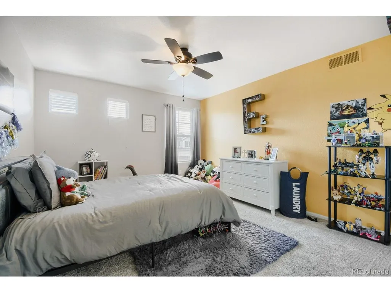
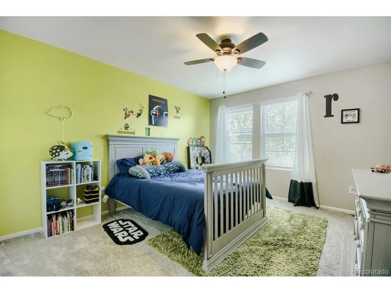
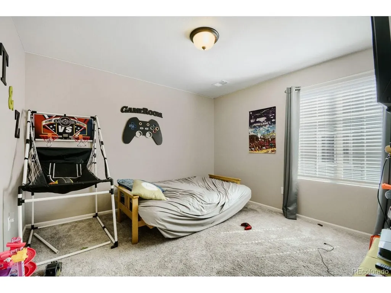
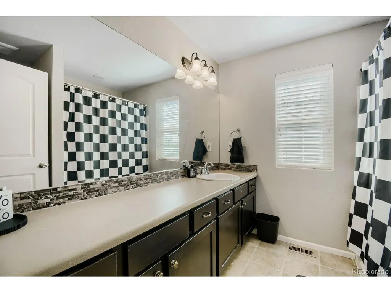
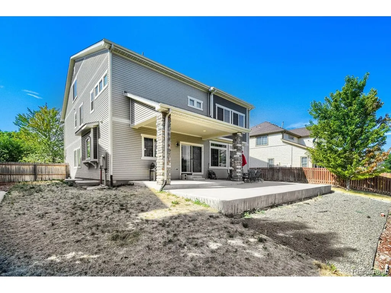
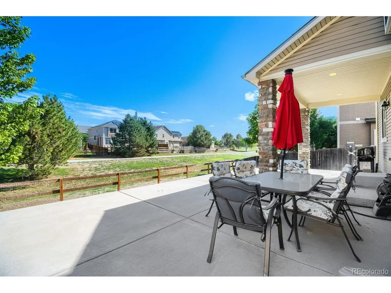
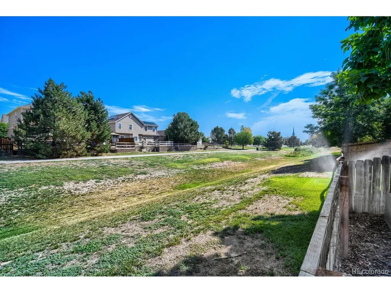
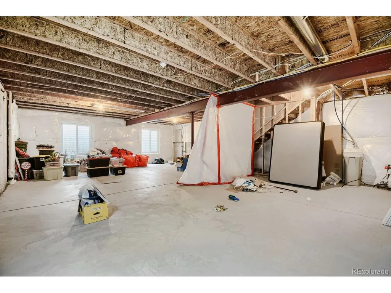
Rare opportunity in Stillwater - over 5,000 total square feet across four levels, laid out for both everyday living and entertaining. The main floor flows between formal living and dining rooms, a spacious family room, and a kitchen built for serious chefs: granite tile counters, gas range, an eat-in center island, expansive prep space, two refridgerators and generous cabinetry. Four bedrooms include a private primary suite with four-piece bath and walk-in closet, plus another hallway full bath and an open loft that flexes as office, media space, or retreat. The third level is the showstopper - an oversized bonus/game room made for movie nights and gatherings. Out back, a covered patio and expansive concrete slab open to greenbelt - no neighbors directly behind. Low-maintenance siding keeps upkeep down. A 1,040 sq ft unfinished basement offers room to grow. Central A/C(x2), forced-air heat(x2), double-pane windows with coverings, attached 2-car garage. Low HOA. I-76, E-470, and Hwy 85 put Denver and DIA inside 25 minutes. Walk the property on any device now! https://my.matterport.com/show/?m=wo28d39DVLN
| Elementary School | Middle School | High School |
|---|---|---|
| John W. Thimmig Elementary School | Prairie View Middle School | Prairie View High School |
| Price History | |
|---|---|
| 8/13/2026 | Listed $618,000 |
General Features
| Living Area | 4068 |
|---|---|
| Sewer | Public Sewer |
| Heating | Forced Air |
| Cooling | Central Air,Ceiling Fan(s) |
| Roof | Composition |
| Appliances | Dishwasher,Refrigerator |
| HOA Fee | 63 |
| Garage Spaces | 2 |
| Patio/Porch Features | Patio |
| Construction Materials | Frame,Stone,Vinyl Siding |
| Exclusions | Sellers personal property,clothes washer and dryer,Tonal system |
| Year Built | 2013 |
| Levels | Three Or More |
| Property Subtype | Single Family Residence |
| Tax Year | 2025 |
| Assoc Fee Paid Per | Monthly |
| County | Adams |
| New Construction | No |
| Property Type | Residential |
| HOA | Yes |
| Subdivision Name | Stillwater |
| Full Baths | 2 |
| Status | Active |
| High School | Prairie View |
| City | Henderson |
| Association Name | Stillwater AMI |
| High School District | Brighton Dist 27J |
| MLS Area | Metro Denver |
| Elementary School | John W. Thimmig |
| Property Attached Y/N | No |
| Tax Annual Amount | 5266 |
| Middle/Junior High School | Prairie View |
| MLS Area Minor | Metro8/NSE |
| Virtual Tour | https://my.matterport.com/show/?m=wo28d39DVLN |
| Standard Status | Active |
| Expected Active Date | 2026-08-13 |
| AttributionContact | jamesemasen@gmail.com,303-856-5543 |
Interior Features
| Interior Amenities | Eat-in Kitchen,Pantry,Kitchen Island |
|---|---|
| Basement | Unfinished,Sump Pump |
| Above Grade Finished Area | 4068 |
| Half Baths | 1 |
| Total Bedrooms | 4 |
| Room Type | Loft |
| LivingAreaSource | Assessor |
| Total Baths | 3 |
Exterior Features
| Fencing | Fenced |
|---|---|
| Parking Features | Attached |
| Lot Features | Abuts Public Open Space,Abuts Private Open Space,Paved |
| Water Source | City |
| Lot Size Area | 7009 |
| Lot Size Acres | 0.16 |
| Waterfront Y/N | No |
Amenities
- Foreclosure
- Views
- Short Sale
- New Construction
- Adult 55+
- Lease To Own
- No HOA Fees
- Furnished
- Primary On Main
- Air Conditioning
- Seller Finance
- Green
- Fixer Upper
- Horse
- Golf
- Fireplace
- Deck
- Garage
- Basement
- Pool
Property vs Single Family Average in 80640
Price
Taxes
Year Built
Visits
 Information deemed reliable but not guaranteed by the MLS. © 2026 Information and Real Estate Services, LLC.
Information source: Information and Real Estate Services, LLC. Provided for limited non-commercial use only under IRES Rules. © Copyright IRES.
The information being provided is for the consumers personal, non-commercial use and may not be used for any purpose other than to identify prospective properties consumer may be interested in purchasing.
The IRES, LLC Data on this
Information deemed reliable but not guaranteed by the MLS. © 2026 Information and Real Estate Services, LLC.
Information source: Information and Real Estate Services, LLC. Provided for limited non-commercial use only under IRES Rules. © Copyright IRES.
The information being provided is for the consumers personal, non-commercial use and may not be used for any purpose other than to identify prospective properties consumer may be interested in purchasing.
The IRES, LLC Data on this
