
Waterfront





Address
3755 N Rampart Range Rd, Littleton, CO
Price
$ 7,000,000
Property Attributes
- MLS#7924397
- TypeSingle Family
- Listing Status Active
- CountyDOUGLAS
- CityLittleton
- AreaMetro Denver
- NeighborhoodRampart Range
- Zip80125
- StyleChalet
- Year Built2016
- Taxes$ 24597
- Price$ 7,000,000
- Bedrooms7
- Full Bathrooms7
- Half Bathrooms3
- Sqr Footage10756
- Lot Size8.04 Acres
Data Source:
Information and Real Estate Services (IRES)
Property Description
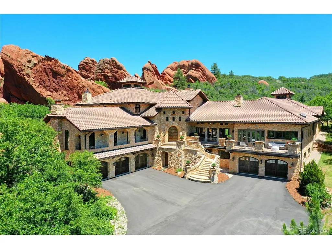
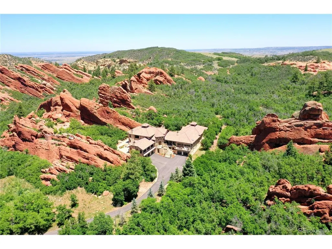
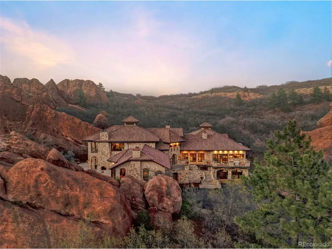
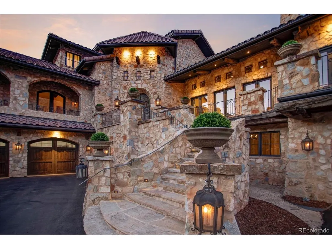
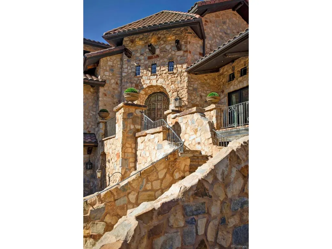
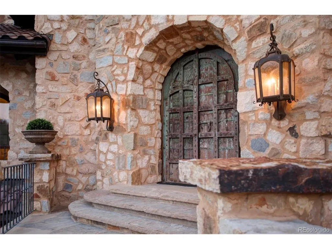
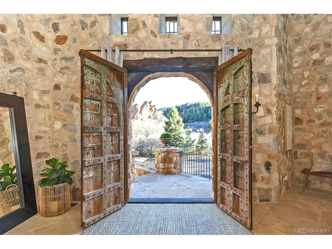
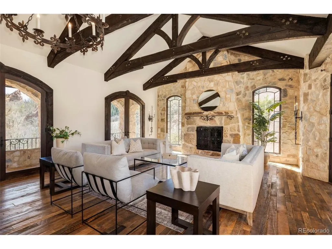
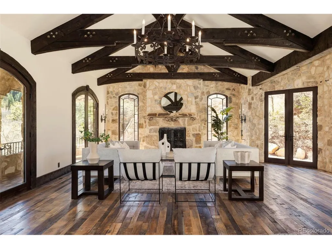
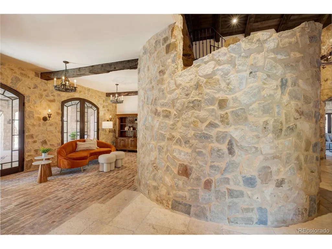
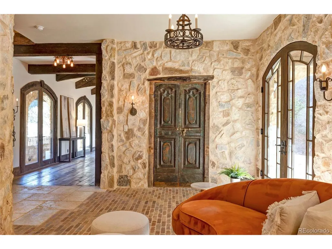
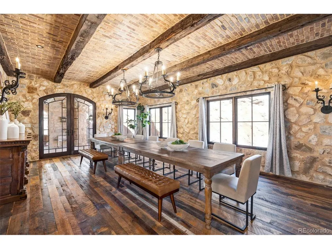
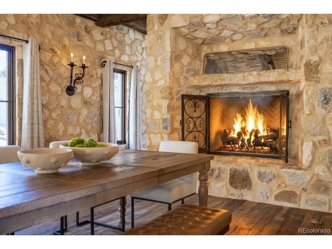
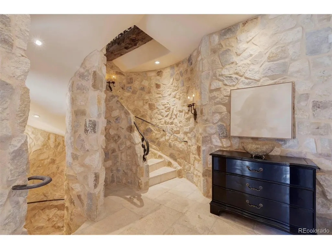
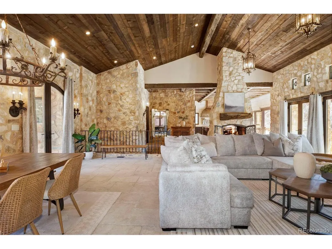
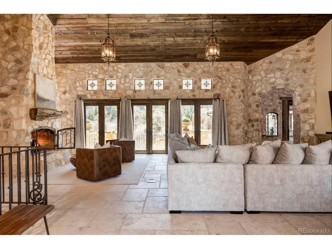
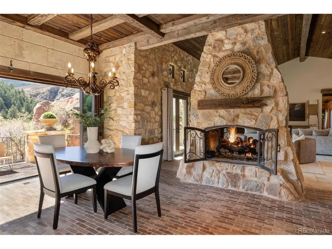
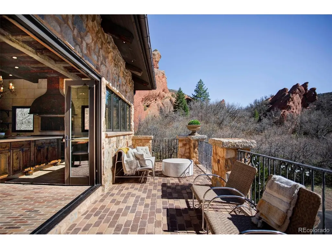
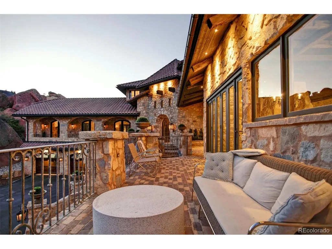
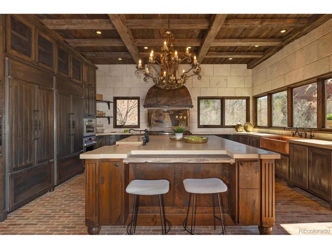
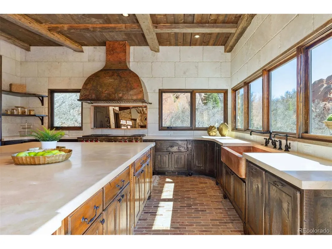
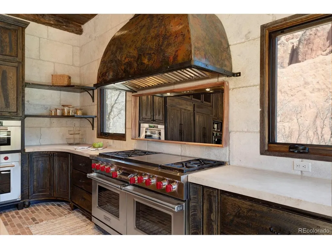
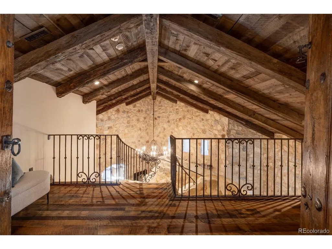
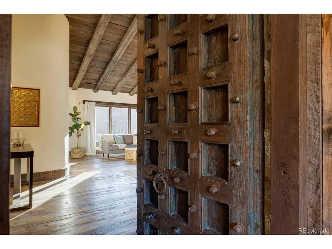
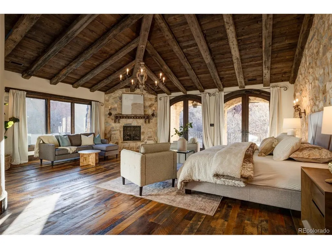
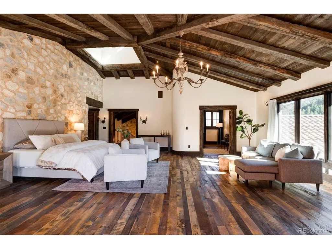
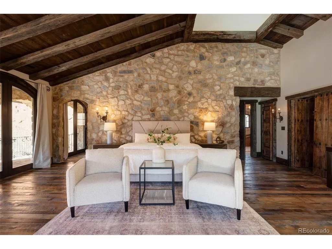
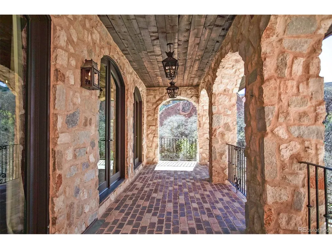
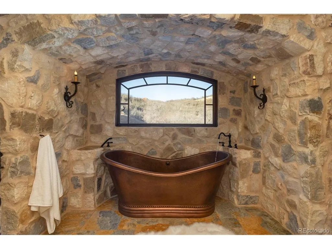
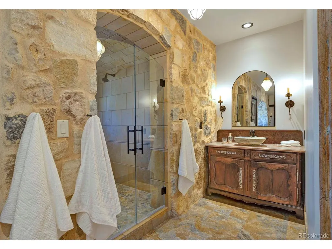
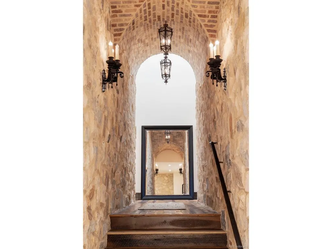
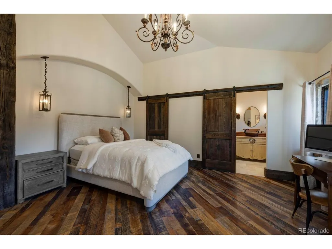
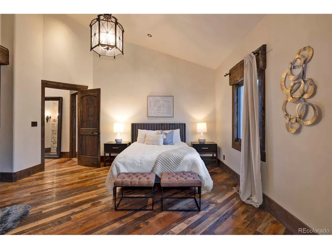
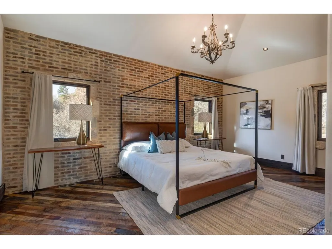
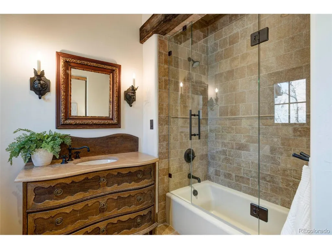
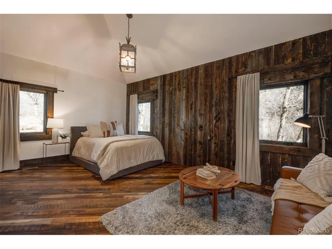
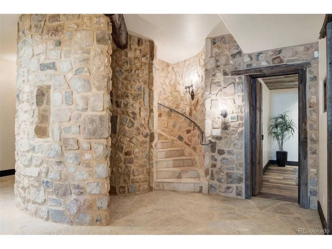
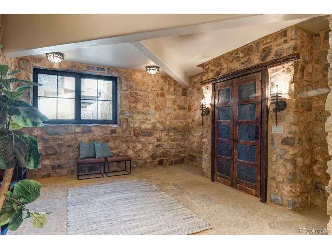
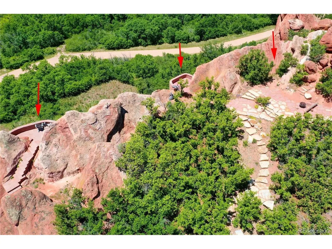
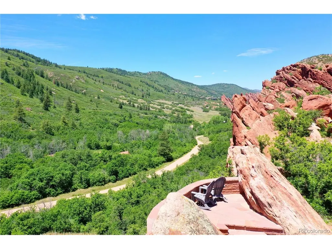
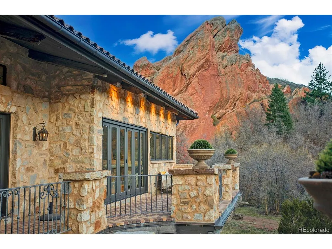
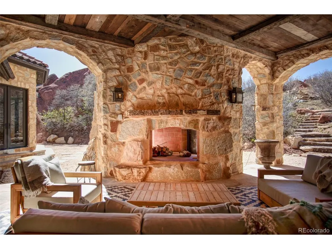
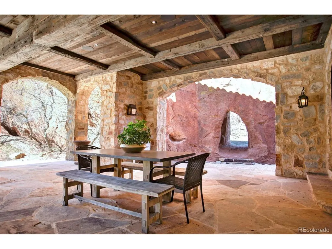
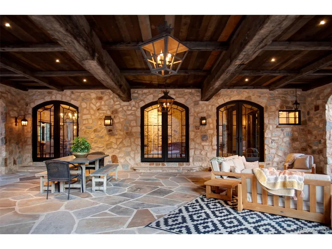
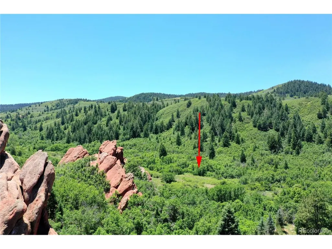
Set within the breathtaking landscape of Roxborough State Park and bordered by the untouched beauty of Pike National Forest, this extraordinary $8.4M custom estate offers a rare fusion of European elegance and Colorado's rugged natural splendor. Thoughtfully designed with timeless Italian inspiration, the home is masterfully constructed with a full limestone exterior, copper gutters, and artisan-crafted details that blend seamlessly into the dramatic red rock outcroppings across two parcels totaling eight private acres. The main residence sits on a 3-acre homesite, while a separate 5-acre parcel directly across the road features dual gated entries and a substantial four-car garage/workshop. Inside, the residence offers seven bedroom suites, each with en-suite baths, for a total of ten bathrooms. Rich textures of mixed-species wood flooring, brick, and limestone tile create a warm yet refined aesthetic, complemented by reclaimed wood beams from Denver's historic Ice House. The kitchen is a true showpiece, appointed with dual Sub-Zero refrigerators & dishwashers, a Wolf range with double ovens, steam oven, warming drawer, beverage refrigerator, & striking dual copper sinks. The primary suite serves as a private retreat, complete with dual closets, sitting room, kitchenette/sunroom, and a secluded covered patio. The spa-like bath features a copper soaking tub & steam shower. Additional highlights include a theater room, multiple offices and flexible living spaces, three laundry areas, and a dog washing station. Bespoke ironwork, copper accents, antique elements, and stained glass details enhance the home's character. Outdoor living is equally captivating, with 3 lookout areas built into the red rock formations, offering panoramic views. There is also a seasonal creek flowing through the property from April to July. With geothermal HVAC and reverse osmosis systems,this is a legacy estate where timeless European craftsmanship meets the iconic beauty of Colorado.
| Elementary School | Middle School | High School |
|---|---|---|
| Roxborough Elementary School | Ranch View Middle School | ThunderRidge High School |
| Price History | |
|---|---|
| 4/14/2026 | Listed $8,400,000 |
| 5/27/2026 | 5$8,000,000 |
| 7/17/2026 | 13$7,000,000 |
General Features
| Living Area | 10756 |
|---|---|
| Sewer | Septic Tank |
| Heating | Forced Air,Radiant |
| Cooling | Central Air |
| Utilities | Natural Gas Available,Electricity Available |
| Roof | Tile |
| Appliances | Down Draft,Self Cleaning Oven,Double Oven,Dishwasher,Refrigerator,Washer,Microwave,Disposal |
| Zoning | A1 |
| Garage Spaces | 9 |
| Patio/Porch Features | Patio,Deck |
| Architectural Style | Chalet |
| Construction Materials | Stone,Moss Rock |
| Exclusions | Personal property,staging furniture |
| Year Built | 2016 |
| View | Mountain(s),Hills,Plains View |
| Levels | Two |
| Property Subtype | Mixed Use |
| Tax Year | 2025 |
| Community Features | Playground |
| Accessibility | Level Lot |
| County | Douglas |
| New Construction | No |
| Property Type | Residential |
| HOA | No |
| Energy Efficient | Thermostat |
| Subdivision Name | Rampart Range |
| Possible Use | Farm,Business |
| Full Baths | 2 |
| Status | Active |
| Directions | *****AGENTS****Please use Apple maps NOT Google Maps. While both will get you there,Apple maps takes the quickest route. OR......Take Wadsworth south from C470 to the Waterton Canyon Park and continu |
| High School | Thunderridge |
| City | Littleton |
| Body of Water | Stream |
| High School District | Douglas County RE-1 |
| MLS Area | Metro Denver |
| Elementary School | Roxborough |
| Property Attached Y/N | No |
| Tax Annual Amount | 24597 |
| Middle/Junior High School | Ranch View |
| MLS Area Minor | Metro23/DCW |
| Virtual Tour | https://media.jeevesdrones.com/sites/rvwxkpkq/unbranded |
| Builder Name | Custom |
| Standard Status | Active |
| Expected Active Date | 2026-04-14 |
| AttributionContact | Jennifer@MarkusDreamHomes.com,303-817-0192 |
Interior Features
| Basement | Full,Partially Finished,Slab,Walk-Out Access |
|---|---|
| Fireplace Features | Two or More,Family Room,Bedroom,Kitchen,Great Room,Dining Room |
| Above Grade Finished Area | 7588 |
| Half Baths | 3 |
| 3/4 Baths | 5 |
| Total Bedrooms | 7 |
| Room Type | Media Room |
| LivingAreaSource | Assessor |
| Total Baths | 10 |
Exterior Features
| Exterior Amenities | Balcony,>8' Garage Door,Oversized Garage |
|---|---|
| Fencing | Dog Run/Kennel |
| Parking Features | Attached |
| Lot Features | Wooded,Deciduous Trees,Level,Rolling Lot,Rock Outcropping,Abuts Stream/Creek/River,Abuts National Forest,Abuts Public Open Space,Abuts Private Open Space,Meadow,Outbuildings,House/Lot Faces SW,Xerisc |
| Water Source | Well |
| Lot Size Area | 350222 |
| Lot Size Acres | 8.04 |
| Road Surface Type | Gravel |
| Waterfront Y/N | Yes |
| Road Frontage Type | Privately Maintained |
| Builder Model | Custom |
Amenities
- Foreclosure
- Views
- Short Sale
- New Construction
- Adult 55+
- Lease To Own
- No HOA Fees
- Furnished
- Primary On Main
- Air Conditioning
- Seller Finance
- Green
- Fixer Upper
- Horse
- Golf
- Fireplace
- Deck
- Garage
- Basement
- Pool
Property vs Single Family Average in 80125
Price
Taxes
Year Built
Visits
 Information deemed reliable but not guaranteed by the MLS. © 2026 Information and Real Estate Services, LLC.
Information source: Information and Real Estate Services, LLC. Provided for limited non-commercial use only under IRES Rules. © Copyright IRES.
The information being provided is for the consumers personal, non-commercial use and may not be used for any purpose other than to identify prospective properties consumer may be interested in purchasing.
The IRES, LLC Data on this
Information deemed reliable but not guaranteed by the MLS. © 2026 Information and Real Estate Services, LLC.
Information source: Information and Real Estate Services, LLC. Provided for limited non-commercial use only under IRES Rules. © Copyright IRES.
The information being provided is for the consumers personal, non-commercial use and may not be used for any purpose other than to identify prospective properties consumer may be interested in purchasing.
The IRES, LLC Data on this
