
Address
310 Jersey St, Denver, CO
Price
$ 4,395,000
Property Attributes
- MLS#7811363
- TypeSingle Family
- Listing Status Active
- CountyDENVER
- CityDenver
- AreaMetro Denver
- NeighborhoodOld Crestmoor
- Zip80220
- StyleSingle Family Residence
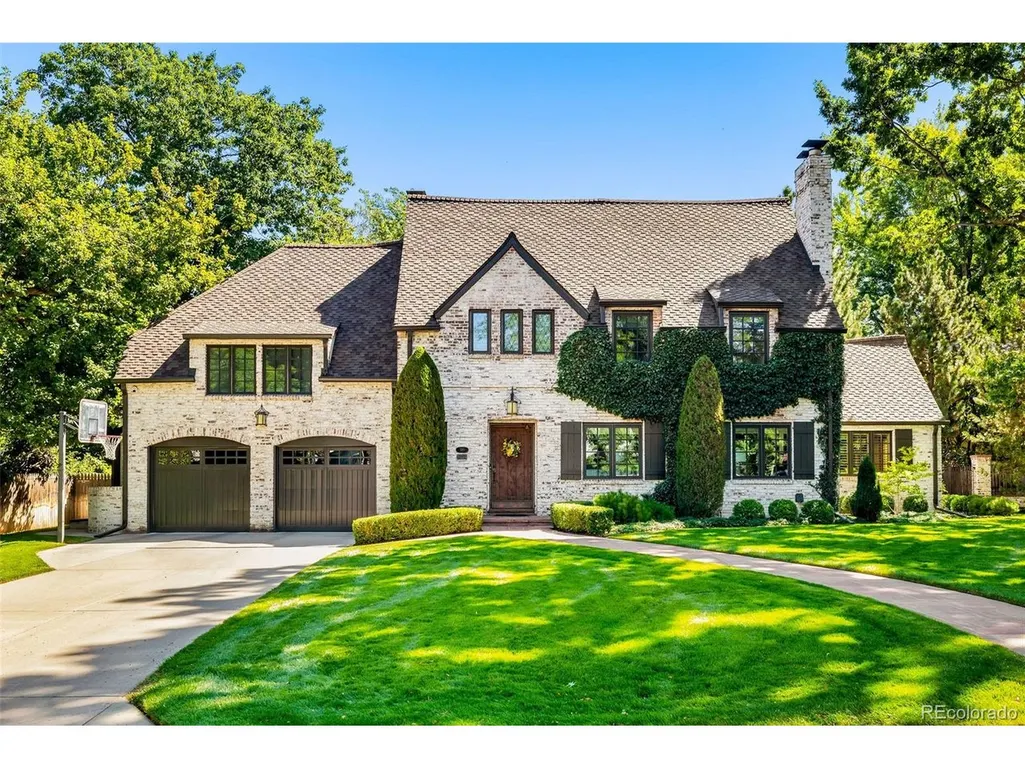
- Year Built1941
- Taxes$ 16504
- Price$ 4,395,000
- Bedrooms4
- Full Bathrooms4
- Half Bathrooms1
- Sqr Footage5103
- Lot Size0.36 Acres
Data Source:
Information and Real Estate Services (IRES)
Property Description
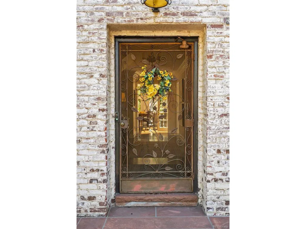
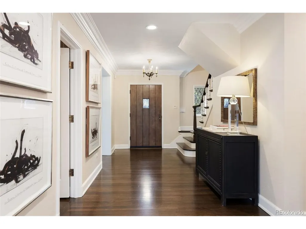
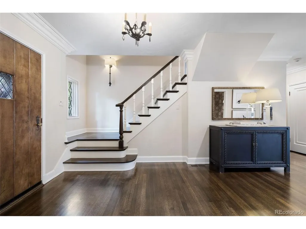
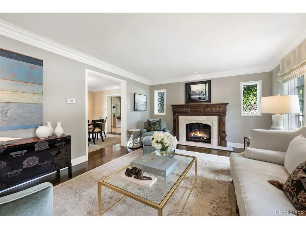
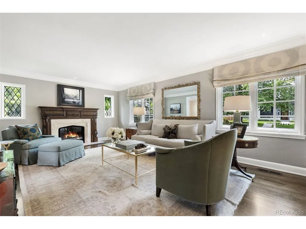
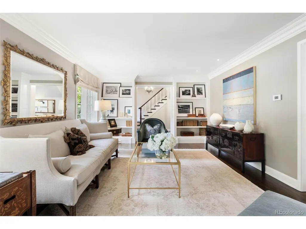
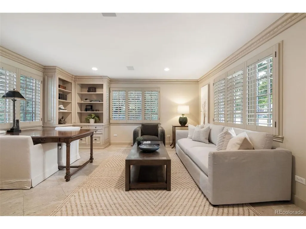
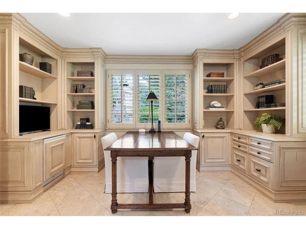
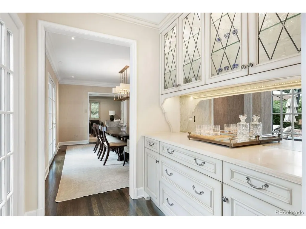
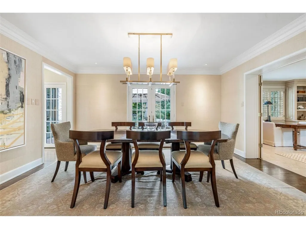
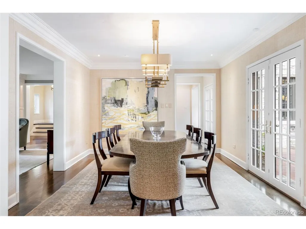
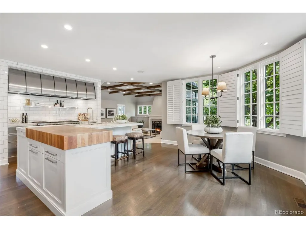
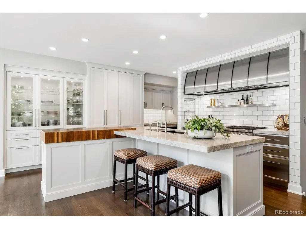
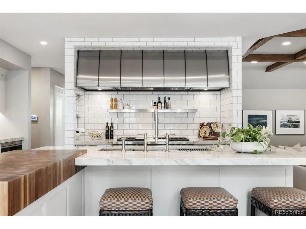
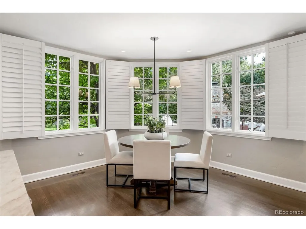
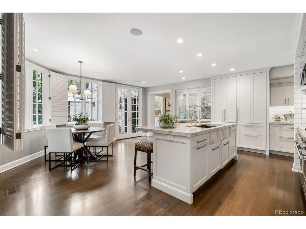
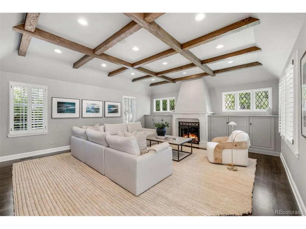
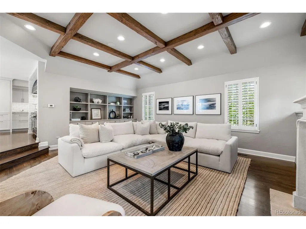
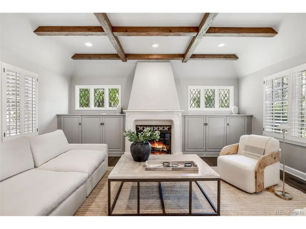
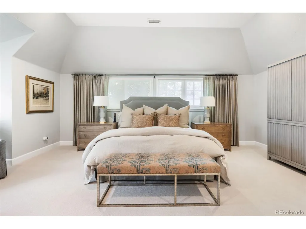
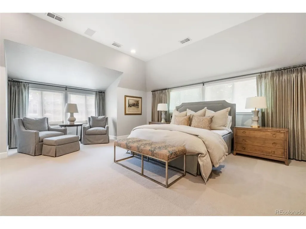
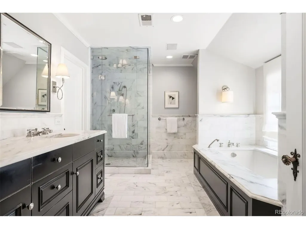
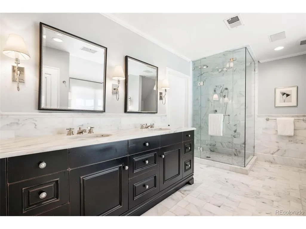
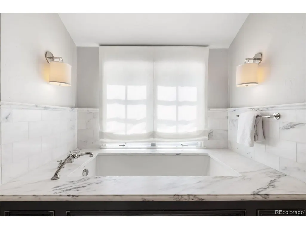
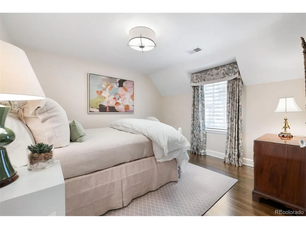
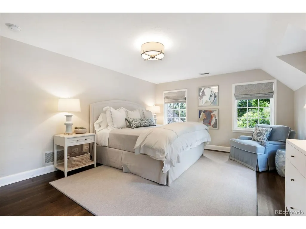
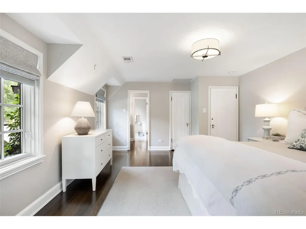
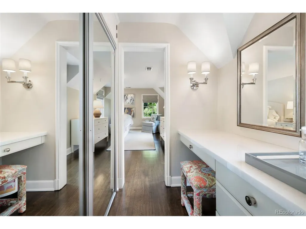
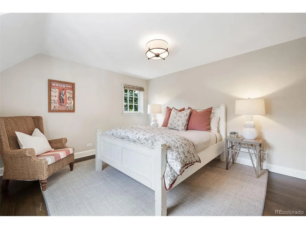
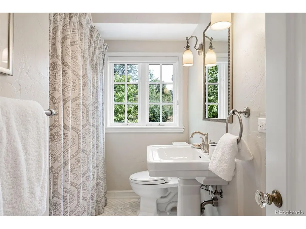
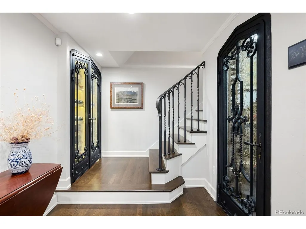
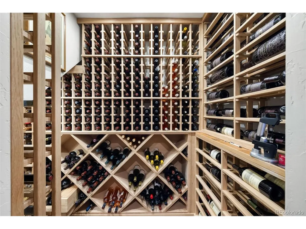
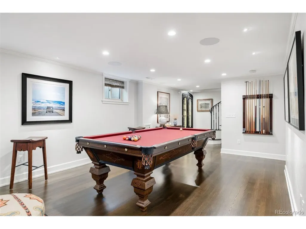
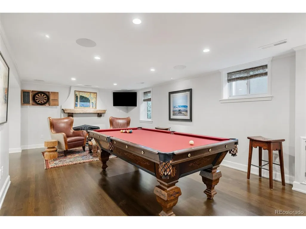
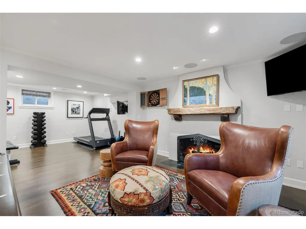
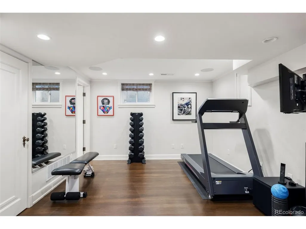
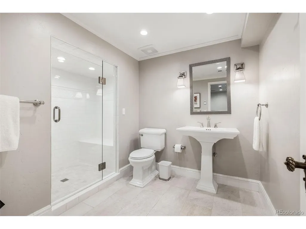
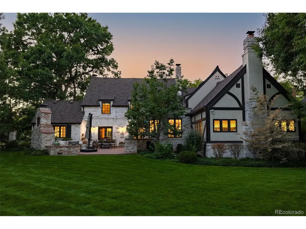
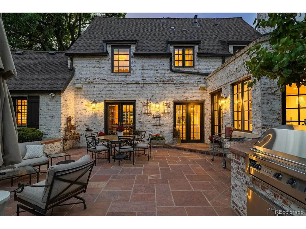
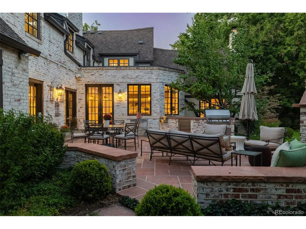
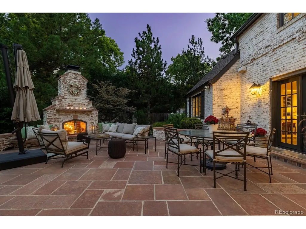
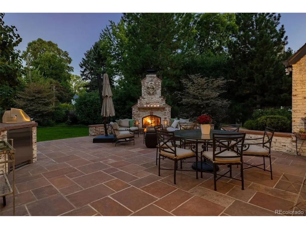
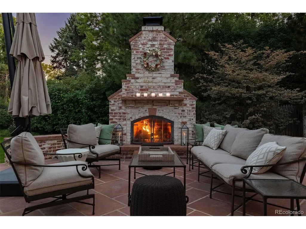
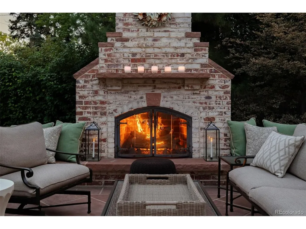
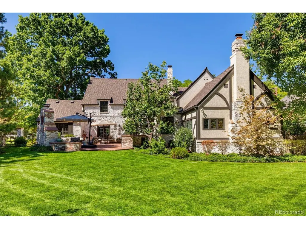
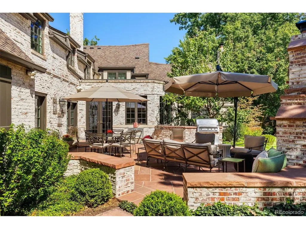
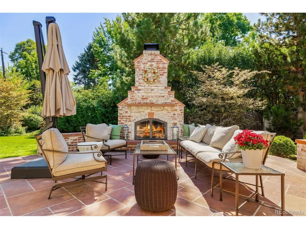
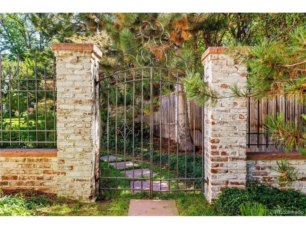
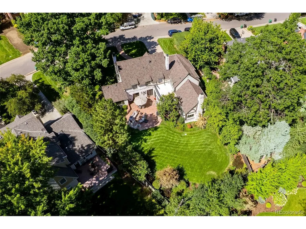
Offered for the first time in more than 30 years, this extraordinary residence presents a rare opportunity to own one of Denver's most beautiful homes. European-inspired architecture, exceptional craftsmanship, customized details, and a breathtaking natural setting converge to create a home of remarkable elegance and enduring quality. Thoughtfully renovated with timeless sophistication, the property showcases an EKD kitchen with Taj Mahal quartzite countertops, Wolf, Asko & Sub-Zero appliances, stainless Galley sink with attachments, and coffee bar. The expansive family room features custom built-ins, a tailored gas fireplace, hand-hewn beams + dramatic 10-foot ceilings. Sunlit interiors offer an effortless indoor-outdoor connection, with French doors from the kitchen and formal dining room opening to a custom flagstone patio for casual or elegant entertaining. Four bedrooms are upstairs, including a luxurious primary suite with customized closets and a marble five-piece bath with heated floors and Waterworks fixtures. A second en suite, two additional bedrooms, and a full bath complete the upper level. The handsomely finished lower level extends the living space with hardwood floors, a 650-bottle wine cellar and iron-and-glass wine display cabinet (both temperature-controlled), rec room with gas fireplace featuring a custom hand-hewn mantle & tile hearth, exercise room, three-quarter bath, mechanical room and expansive storage with epoxy flooring & custom built-ins. The attached two-car garage and outdoor shed also feature epoxy flooring & custom cabinetry. Outdoor living is equally impressive, with a century-old American oak, custom iron gate, private backyard, lush gardens, mature landscaping, flagstone patio, outdoor kitchen & gas brick fireplace. Set on a 15,700-square-foot lot surrounded by a custom fence with matching brick pillars and exceptional privacy, this residence blends architectural distinction, refined updates, and an unforgettable setting.
| Elementary School | Middle School | High School |
|---|---|---|
| Carson Elementary School | Hill Middle School | George Washington High School |
| Price History | |
|---|---|
| 9/17/2026 | Listed $4,395,000 |
General Features
| Living Area | 4681 |
|---|---|
| Sewer | Public Sewer |
| Heating | Forced Air |
| Cooling | Central Air |
| Roof | Composition |
| Appliances | Double Oven,Dishwasher,Refrigerator,Microwave,Gas Bar-B-Q,Disposal |
| Zoning | E-SU-G |
| HOA Fee | 225 |
| Garage Spaces | 2 |
| Patio/Porch Features | Patio |
| Construction Materials | Brick |
| Exclusions | ****Exclusions: Seller's personal property and staging; primary bedroom draperies.****Inclusions: All appliances including 48-inch Wolf range with double oven,6-burners plus a griddle,two Asko dishwa |
| Year Built | 1941 |
| Levels | Two |
| Property Subtype | Single Family Residence |
| Tax Year | 2025 |
| Community Features | Fitness Center |
| Accessibility | Level Lot |
| Assoc Fee Paid Per | Annually |
| County | Denver |
| New Construction | No |
| Property Type | Residential |
| HOA | Yes |
| Subdivision Name | Old Crestmoor |
| Full Baths | 3 |
| Status | Active |
| Directions | Holly St to 3rd Ave; east to Jersey St; north to Property. |
| High School | George Washington |
| City | Denver |
| Association Name | Crestmoor Park One |
| High School District | Denver District 1 |
| MLS Area | Metro Denver |
| Elementary School | Carson |
| Property Attached Y/N | No |
| Tax Annual Amount | 16504 |
| Middle/Junior High School | Hill |
| MLS Area Minor | Metro18/DSE |
| Virtual Tour | https://vimeo.com/1226257518?share=copy&fl=sv&fe=ci |
| Standard Status | Active |
| Expected Active Date | 2026-09-17 |
| AttributionContact | gina@kentwood.com,303-570-2042 |
Interior Features
| Interior Amenities | Open Floorplan,Pantry,Walk-In Closet(s),Kitchen Island |
|---|---|
| Basement | Partially Finished |
| Fireplace Features | Two or More,Living Room,Family Room |
| Above Grade Finished Area | 3912 |
| Half Baths | 1 |
| 3/4 Baths | 1 |
| Total Bedrooms | 4 |
| LivingAreaSource | Appraiser |
| Total Baths | 5 |
Exterior Features
| Exterior Amenities | Sprinkler System |
|---|---|
| Fencing | Fenced |
| Parking Features | Attached |
| Lot Features | Level,Outbuildings |
| Water Source | City |
| Lot Size Area | 15700 |
| Lot Size Acres | 0.36 |
| Waterfront Y/N | No |
Amenities
- Foreclosure
- Views
- Short Sale
- New Construction
- Adult 55+
- Lease To Own
- No HOA Fees
- Furnished
- Primary On Main
- Air Conditioning
- Seller Finance
- Green
- Fixer Upper
- Horse
- Golf
- Fireplace
- Deck
- Garage
- Basement
- Pool
Property vs Single Family Average in 80220
Price
Taxes
Year Built
 Information deemed reliable but not guaranteed by the MLS. © 2026 Information and Real Estate Services, LLC.
Information source: Information and Real Estate Services, LLC. Provided for limited non-commercial use only under IRES Rules. © Copyright IRES.
The information being provided is for the consumers personal, non-commercial use and may not be used for any purpose other than to identify prospective properties consumer may be interested in purchasing.
The IRES, LLC Data on this
Information deemed reliable but not guaranteed by the MLS. © 2026 Information and Real Estate Services, LLC.
Information source: Information and Real Estate Services, LLC. Provided for limited non-commercial use only under IRES Rules. © Copyright IRES.
The information being provided is for the consumers personal, non-commercial use and may not be used for any purpose other than to identify prospective properties consumer may be interested in purchasing.
The IRES, LLC Data on this
