
Open House Thu, Sep 24th 04:00 PM - 06:00 PM - Price Reduction - Primary on Main





Address
2810 N Fillmore St, Denver, CO
Price
$ 739,000
Property Attributes
- MLS#7802657
- TypeSingle Family
- Listing Status Active
- CountyDENVER
- CityDenver
- AreaMetro Denver
- NeighborhoodAshleys Addition
- Zip80205
- StyleCottage
- Year Built1923
- Taxes$ 2904
- Price$ 739,000
- Bedrooms4
- Full Bathrooms2
- Half Bathrooms0
- Sqr Footage1586
- Lot Size0.13 Acres
Data Source:
Information and Real Estate Services (IRES)
Property Description
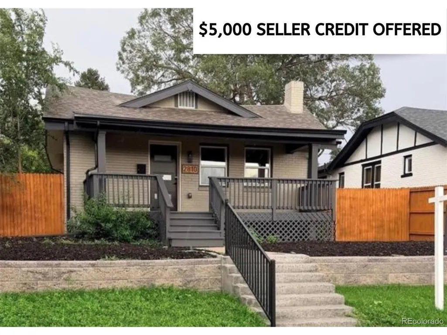
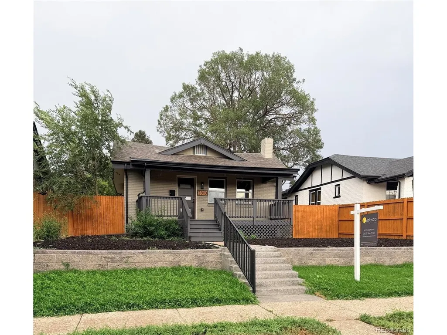
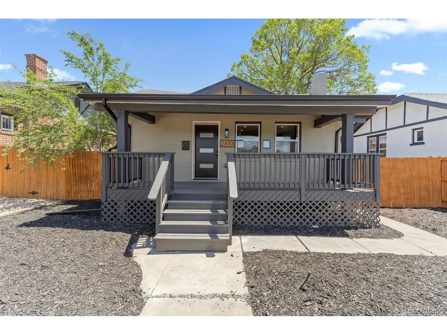
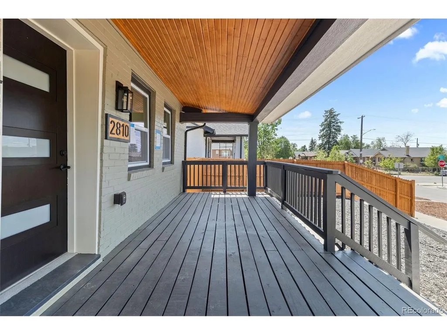
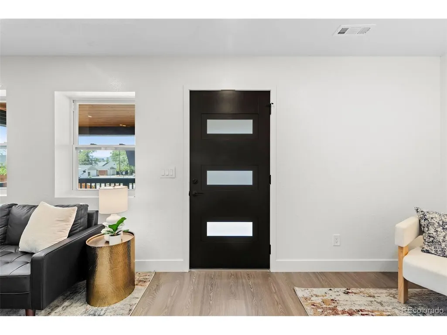
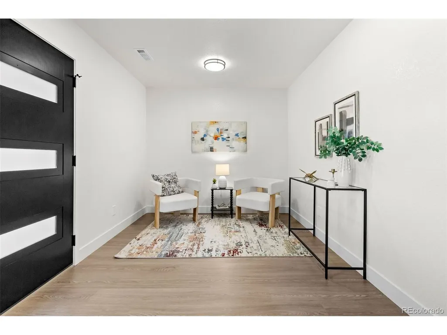
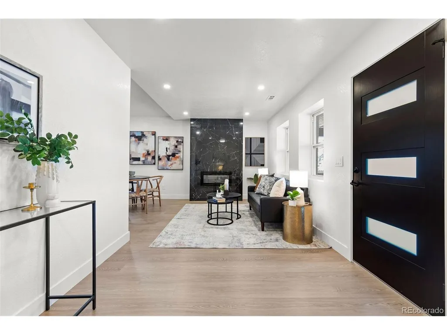
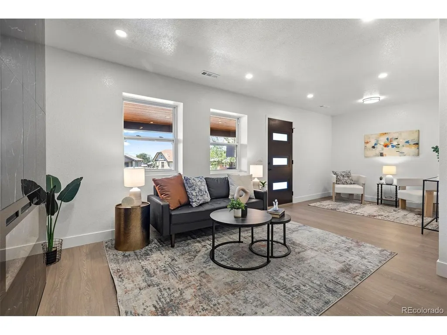
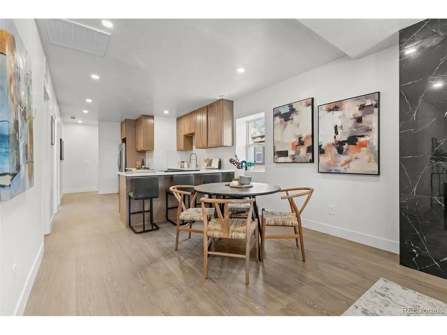
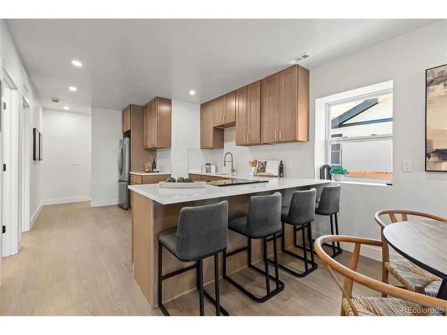
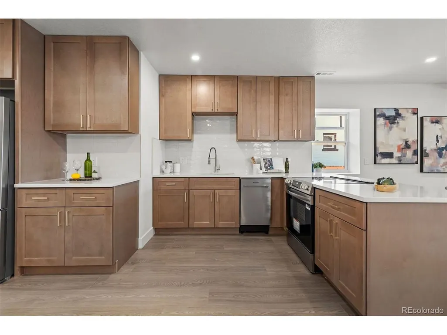
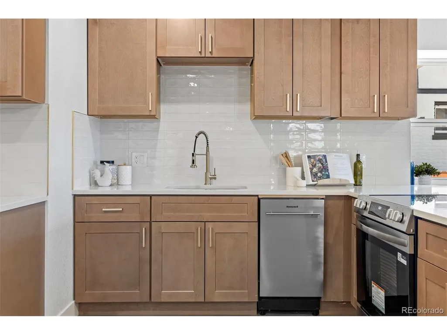
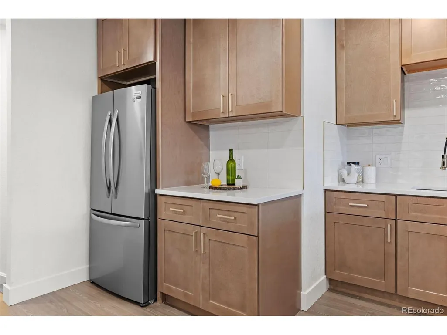
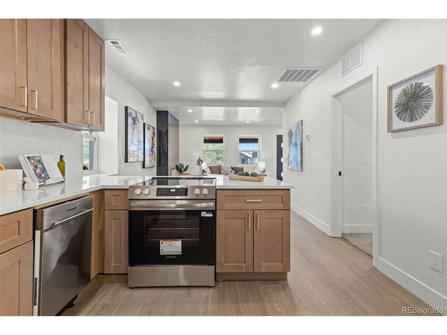
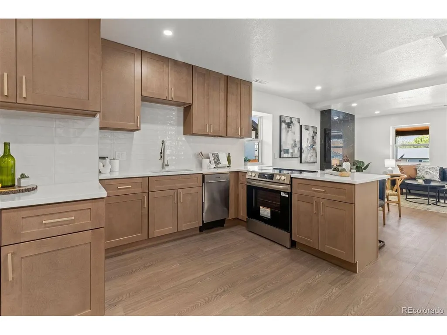
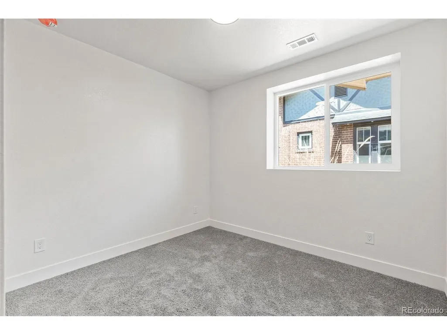
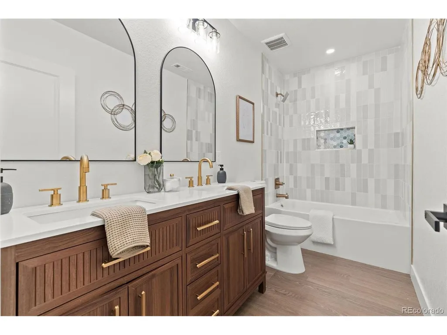
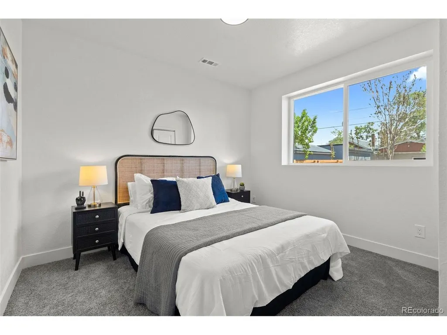
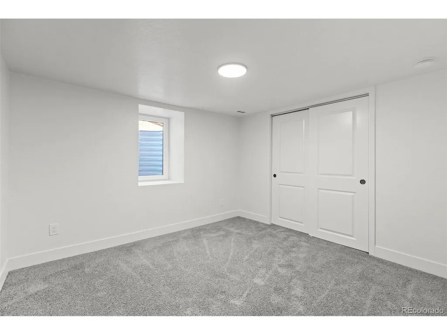
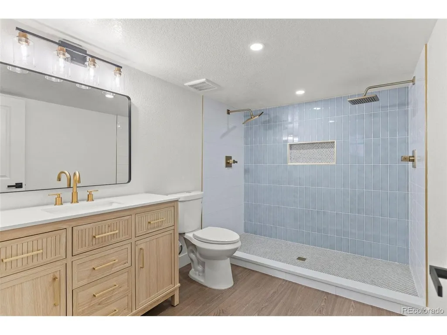
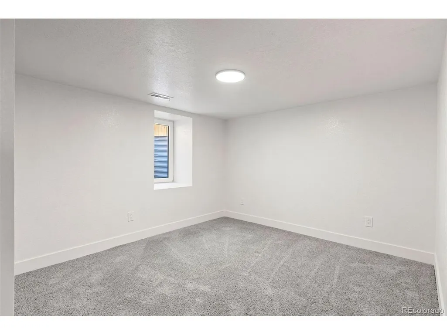
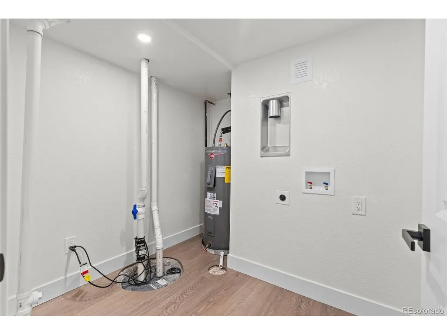
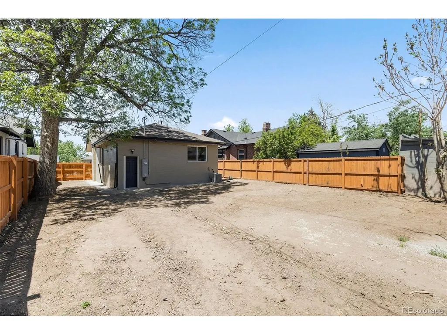
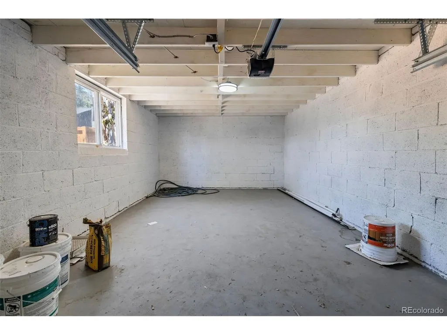
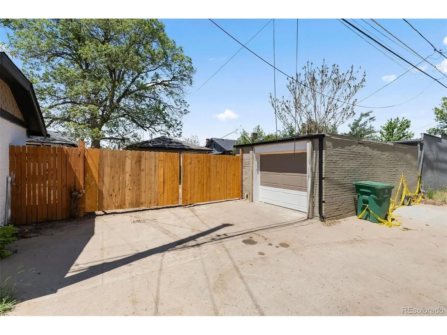
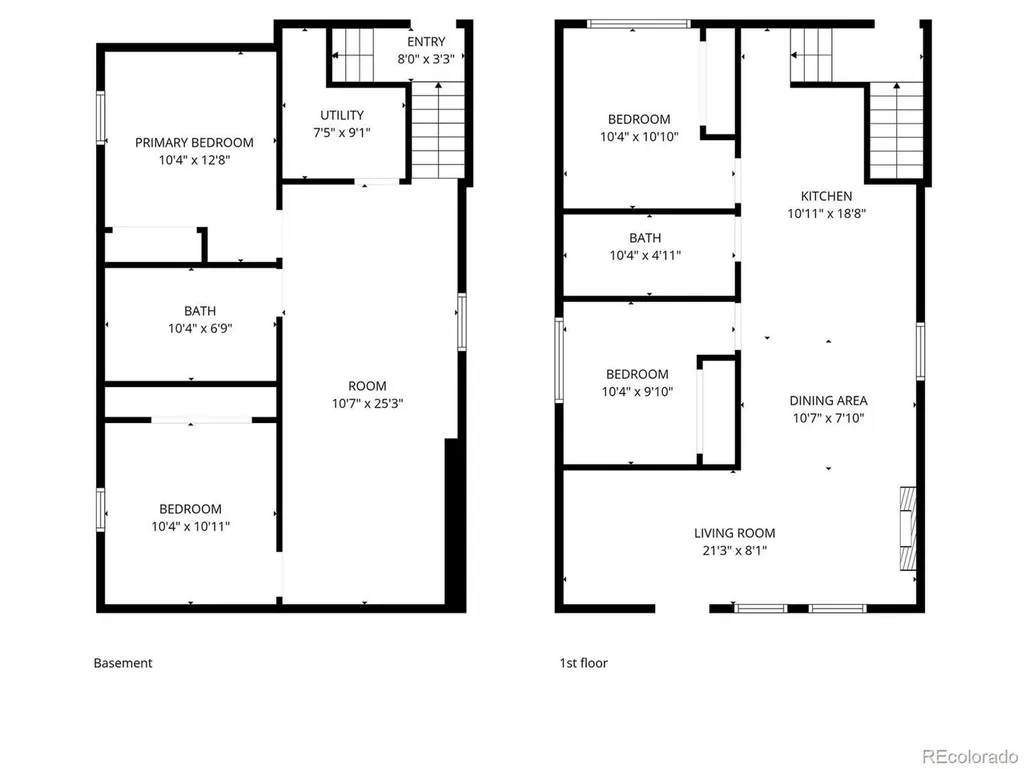
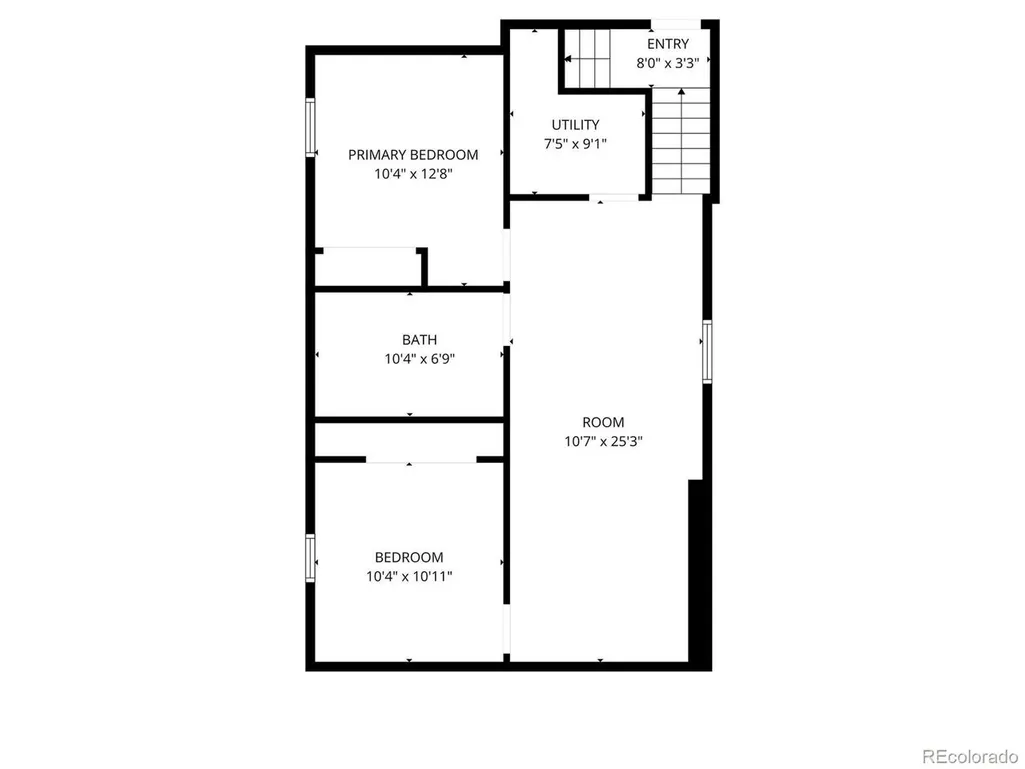
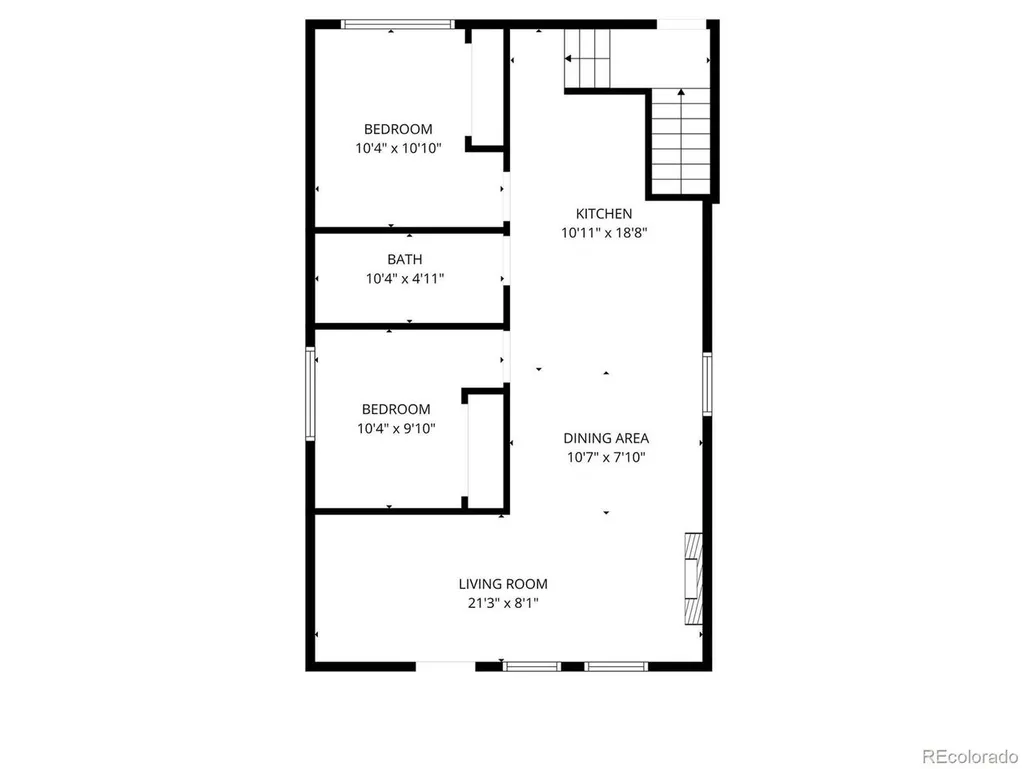
Welcome to this lovely brick bungalow in the heart of the City Park Neighborhood. This fully updated 4-bedroom, 2-bath home offers 2 bedrooms and 1 full bath on the main level plus a finished basement with 2 conforming bedrooms, a spacious full bath, open living area and laundry/utility room, giving you plenty of space to grow, work from home, or host friends and family. Featuring brand new kitchen and baths, new electrical, and a new roof, all the big-ticket updates are already done, so you can focus on settling in and making it your own. Enjoy everyday living and weekend entertaining in the private, fully fenced yard, perfect for pets, gatherings, or relaxing outdoors. The 1-car detached garage adds convenience, secure parking, and extra storage. Located near City Park, you'll have easy access to green space, walking paths, museums, Denver Zoo and outdoor fun. Plus, downtown Denver is just a 5-minute drive, making commuting and city life simple and accessible.
| Elementary School | Middle School | High School |
|---|---|---|
| Columbine Elementary School | Mcauliffe Manual Middle School | Manual High School |
| Price History | |
|---|---|
| 5/19/2026 | Listed $775,000 |
| 6/17/2026 | 4$749,000 |
| 7/29/2026 | 1$744,000 |
| 9/9/2026 | 1$739,000 |
General Features
| Living Area | 1586 |
|---|---|
| Sewer | Public Sewer |
| Heating | Forced Air |
| Cooling | Central Air,Ceiling Fan(s) |
| Utilities | Electricity Available |
| Roof | Composition |
| Appliances | Dishwasher,Refrigerator,Disposal,Fire Alarm |
| Zoning | U-SU-B1 |
| Garage Spaces | 1 |
| Patio/Porch Features | Patio |
| Architectural Style | Cottage |
| Construction Materials | Frame,Brick |
| Exclusions | Staging Furniture and Props |
| Year Built | 1923 |
| Levels | One |
| Property Subtype | Single Family Residence |
| Tax Year | 2024 |
| Accessibility | Level Lot |
| County | Denver |
| New Construction | No |
| Property Type | Residential |
| HOA | No |
| Energy Efficient | Windows |
| Subdivision Name | Ashleys Addition |
| Full Baths | 2 |
| Status | Active |
| High School | Manual |
| City | Denver |
| High School District | Denver District 1 |
| MLS Area | Metro Denver |
| Elementary School | Columbine |
| Property Attached Y/N | No |
| Tax Annual Amount | 2904 |
| Middle/Junior High School | Mcauliffe Manual |
| MLS Area Minor | Metro14/DNE |
| Standard Status | Active |
| Expected Active Date | 2026-05-18 |
| AttributionContact | beth@bethsellsdenver.com,303-564-7763 |
Interior Features
| Interior Amenities | Eat-in Kitchen,Open Floorplan,Pantry,Kitchen Island |
|---|---|
| Basement | Full,Partially Finished,Slab |
| Fireplace Features | Electric,Living Room,One |
| Above Grade Finished Area | 966 |
| Total Bedrooms | 4 |
| LivingAreaSource | Assessor |
| Total Baths | 2 |
Exterior Features
| Exterior Amenities | Sprinkler System |
|---|---|
| Fencing | Fenced |
| Parking Features | Detached |
| Lot Features | Level,House Faces West,Paved |
| Water Source | Public |
| Lot Size Area | 5620 |
| Lot Size Acres | 0.13 |
| Waterfront Y/N | No |
Amenities
- Foreclosure
- Views
- Short Sale
- New Construction
- Adult 55+
- Lease To Own
- No HOA Fees
- Furnished
- Primary On Main
- Air Conditioning
- Seller Finance
- Green
- Fixer Upper
- Horse
- Golf
- Fireplace
- Deck
- Garage
- Basement
- Pool
Property vs Single Family Average in 80205
Price
Taxes
Year Built
Visits
 Information deemed reliable but not guaranteed by the MLS. © 2026 Information and Real Estate Services, LLC.
Information source: Information and Real Estate Services, LLC. Provided for limited non-commercial use only under IRES Rules. © Copyright IRES.
The information being provided is for the consumers personal, non-commercial use and may not be used for any purpose other than to identify prospective properties consumer may be interested in purchasing.
The IRES, LLC Data on this
Information deemed reliable but not guaranteed by the MLS. © 2026 Information and Real Estate Services, LLC.
Information source: Information and Real Estate Services, LLC. Provided for limited non-commercial use only under IRES Rules. © Copyright IRES.
The information being provided is for the consumers personal, non-commercial use and may not be used for any purpose other than to identify prospective properties consumer may be interested in purchasing.
The IRES, LLC Data on this
