
Price Reduction - New Construction




Address
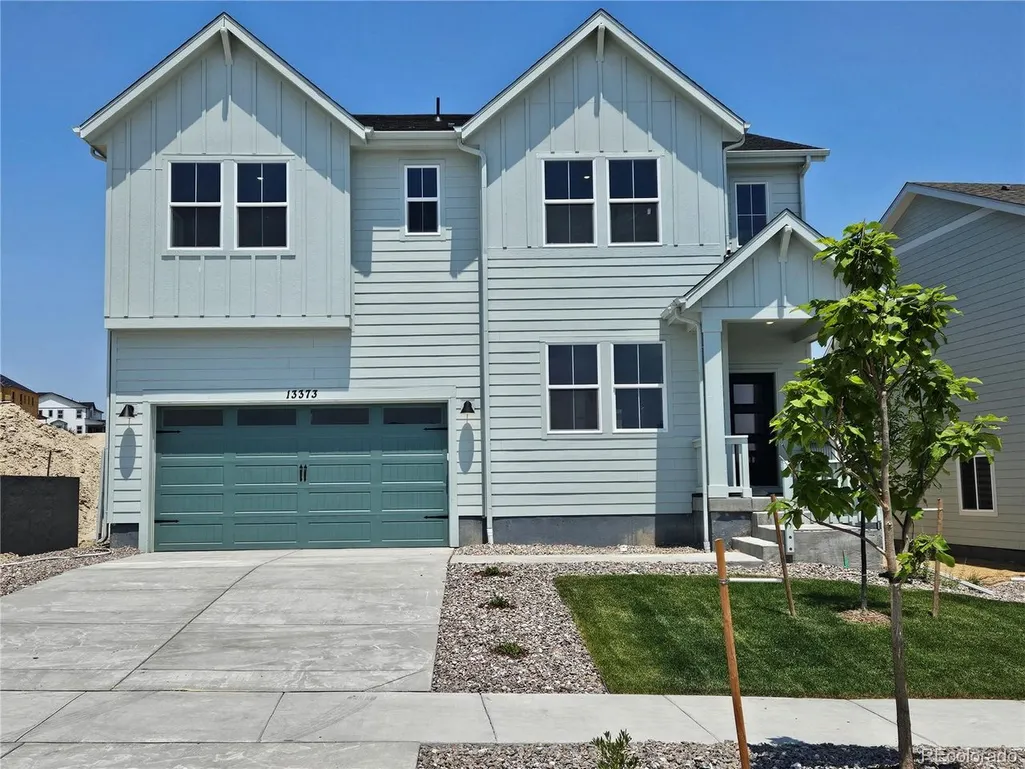
13373 Finnhorse St, Parker, CO
Price
$ 719,990
Property Attributes
- MLS#7784429
- TypeSingle Family
- Listing Status Active
- CountyDOUGLAS
- CityParker
- AreaMetro Denver
- NeighborhoodThe Rialto at Looking Glass
- Zip80134
- StyleSingle Family Residence
- Year Built2025
- Taxes$ 7975
- Price$ 719,990
- Bedrooms3
- Full Bathrooms2
- Half Bathrooms1
- Sqr Footage3516
- Lot Size0.15 Acres
Data Source:
Information and Real Estate Services (IRES)
Property Description
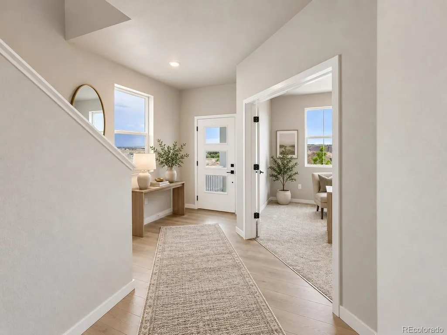
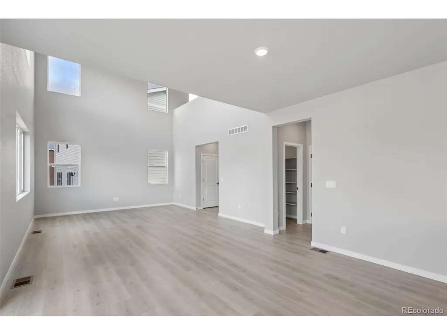
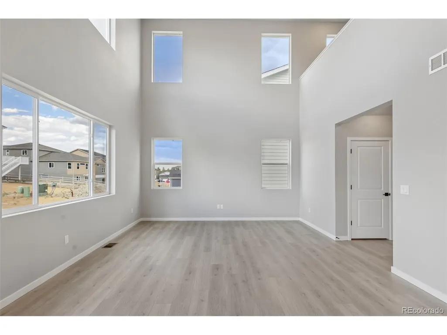
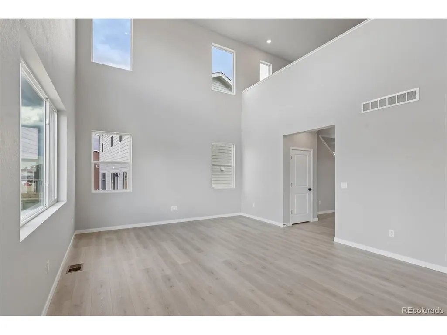
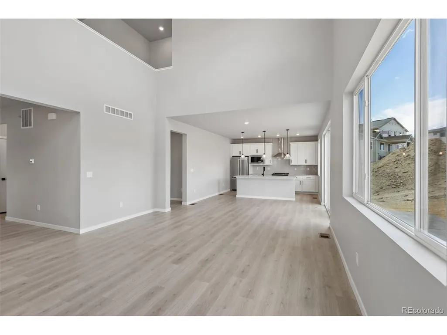
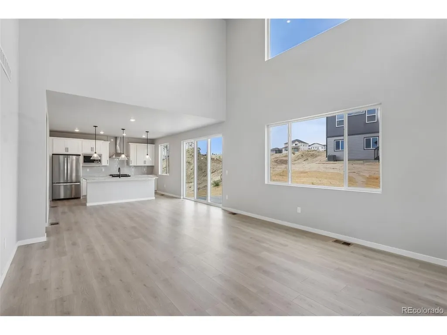
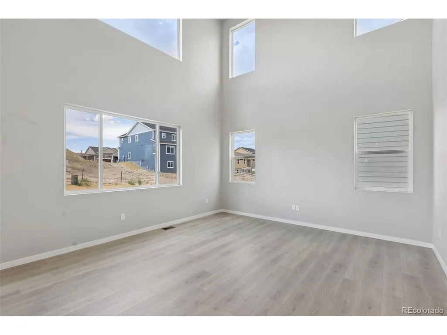
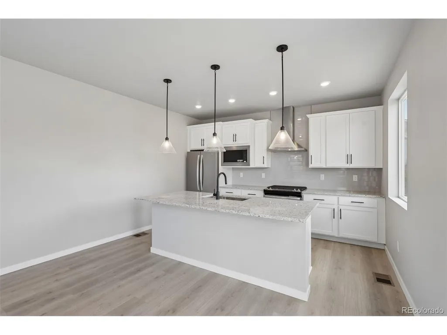
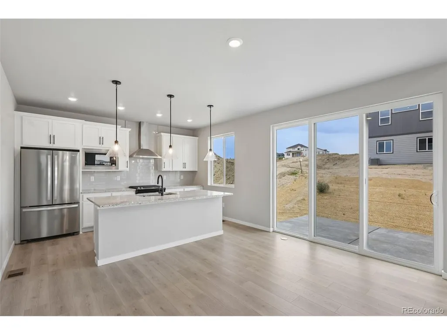
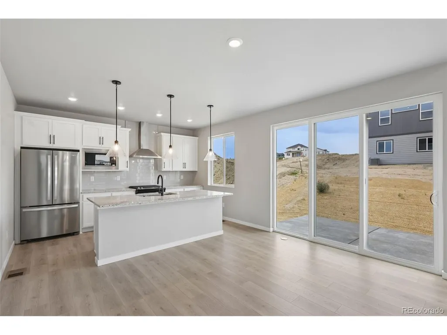
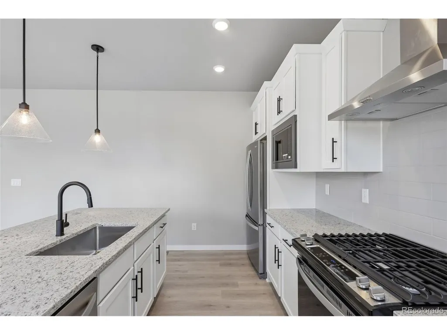
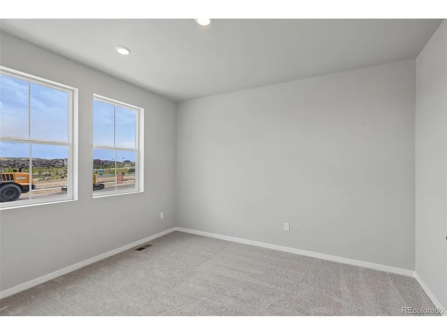
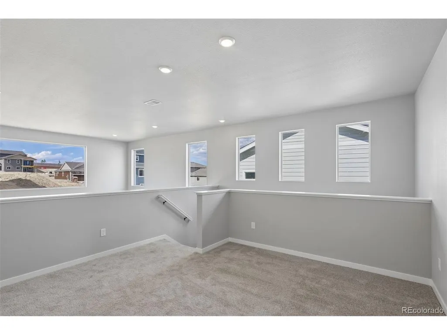
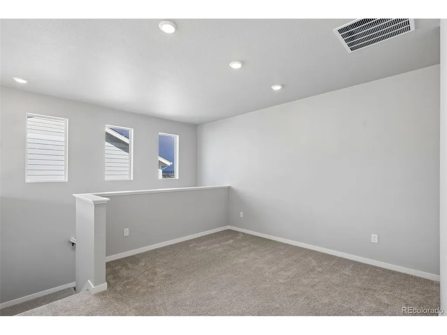
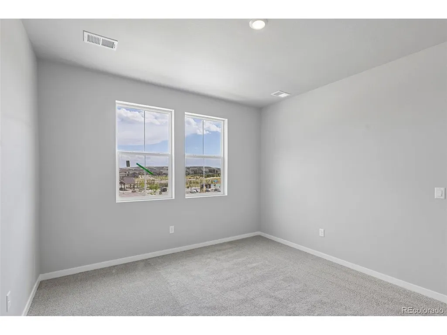
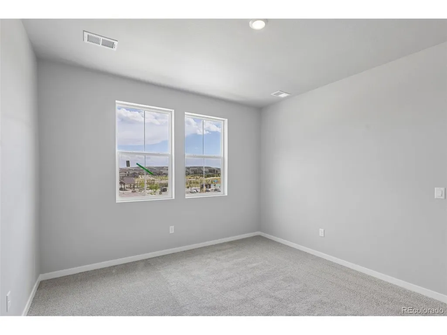
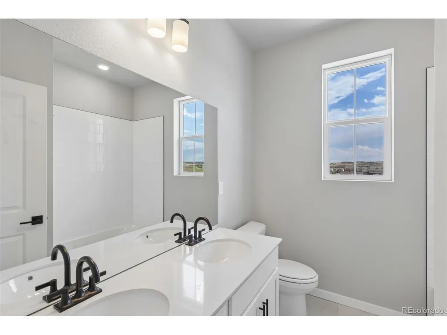
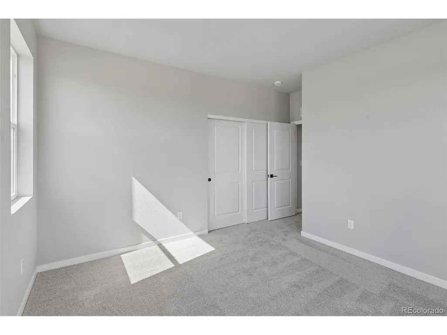
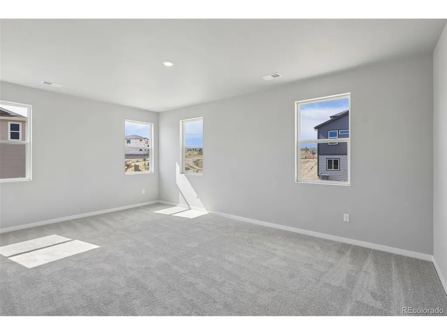
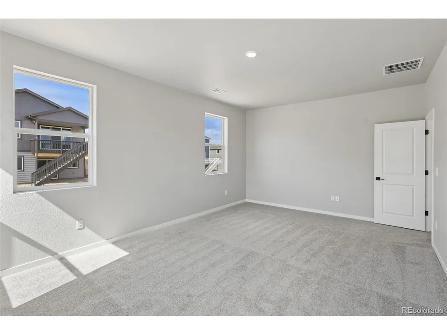
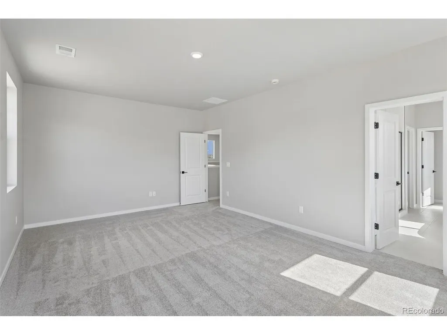
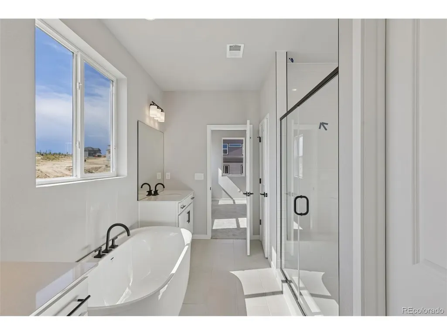
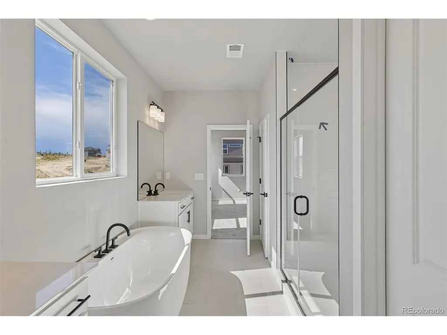
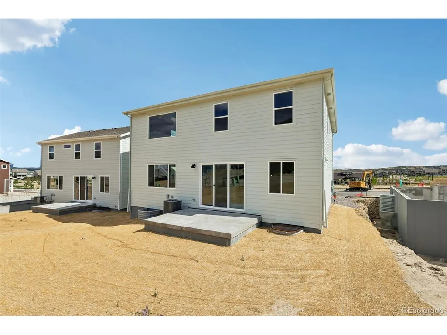
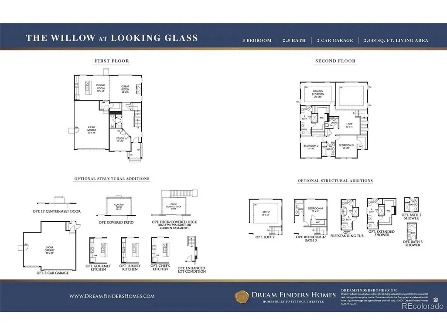
Step into luxury and comfort with this stunning 2,448 sq. ft. two-story home in one of Parker's most sought-after communities. From the moment you enter, you'll be captivated by the dramatic two-story great room and open-concept floor plan, where oversized windows fill the home with natural light and showcase the beautiful designer finishes throughout. The chef's kitchen is the heart of the home, featuring 42" white cabinetry, quartz countertops, an elegant subway tile backsplash, and premium stainless steel appliances. It flows effortlessly into the spacious living and dining areas, creating the perfect setting for entertaining family and friends. Step outside to one of this home's standout features-a beautifully landscaped backyard designed for both relaxation and enjoyment. The fully fenced yard with a privacy fence creates a peaceful outdoor retreat, offering the ideal space for entertaining, gardening, pets, or simply unwinding in your own private oasis. The luxurious primary suite is a true sanctuary, complete with a spa-inspired five-piece bath featuring a freestanding soaking tub, dual vanities, and an oversized walk-in closet. A dedicated main-level office provides the perfect work-from-home space, while 9-foot ceilings on both the main and upper levels enhance the home's spacious feel and elegant architecture. Ideally located near top-rated schools, parks, shopping, dining, and all that Parker has to offer, this exceptional home combines style, comfort, and privacy in one incredible package. Don't miss your opportunity to own this move-in-ready home-schedule your private showing today!
| Elementary School | Middle School | High School |
|---|---|---|
| Gold Rush Elementary School | Cimarron Middle School | Legend High School |
| Price History | |
|---|---|
| 7/3/2026 | Listed $734,990 |
| 9/4/2026 | 1$729,990 |
| 9/10/2026 | 2$719,990 |
General Features
| Living Area | 2448 |
|---|---|
| Sewer | Public Sewer |
| Heating | Forced Air |
| Cooling | Central Air |
| Utilities | Natural Gas Available,Electricity Available,Cable Available |
| Roof | Fiberglass |
| Appliances | Dishwasher,Refrigerator,Microwave,Disposal,Fire Alarm |
| HOA Fee | 127.5 |
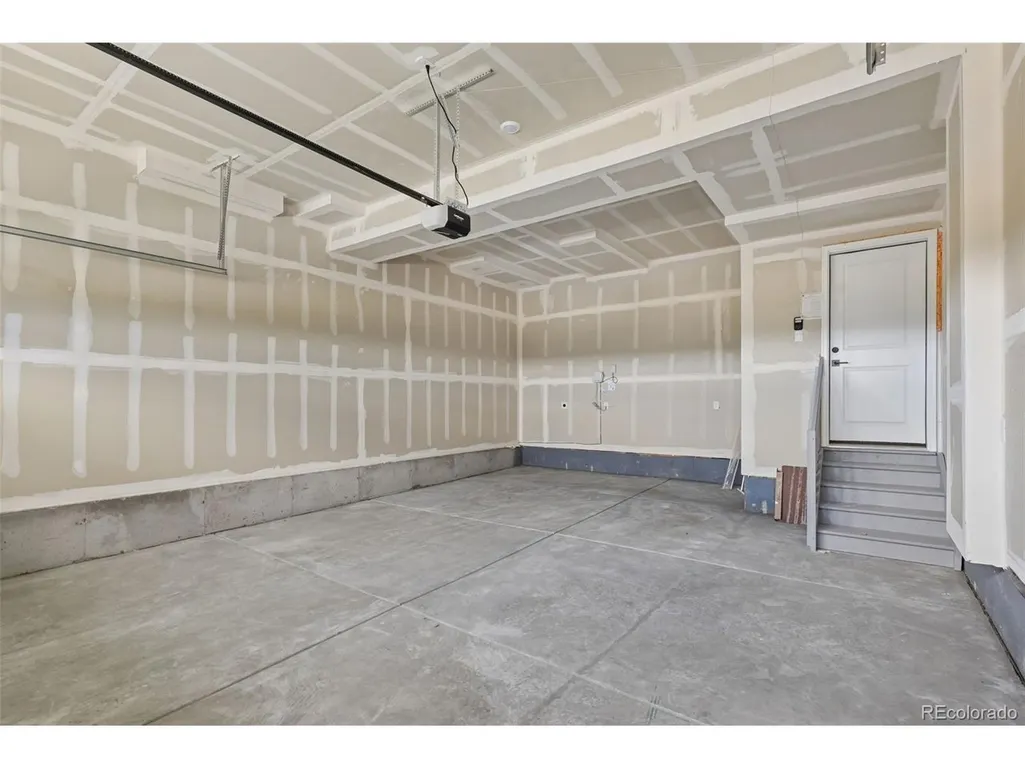
| Garage Spaces | 2 |
| Association Fee Includes | Trash |
| Patio/Porch Features | Patio |
| Construction Materials | Frame,Composition,Concrete |
| Exclusions | None |
| Year Built | 2025 |
| Levels | Two |
| Property Subtype | Single Family Residence |
| Tax Year | 2024 |
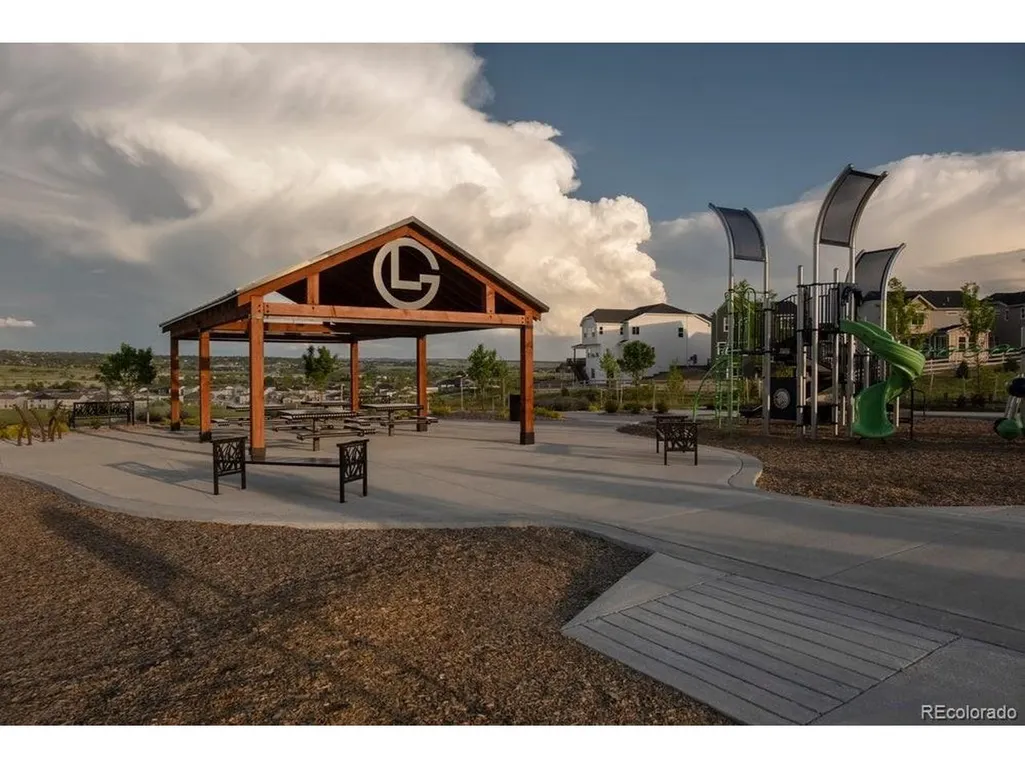
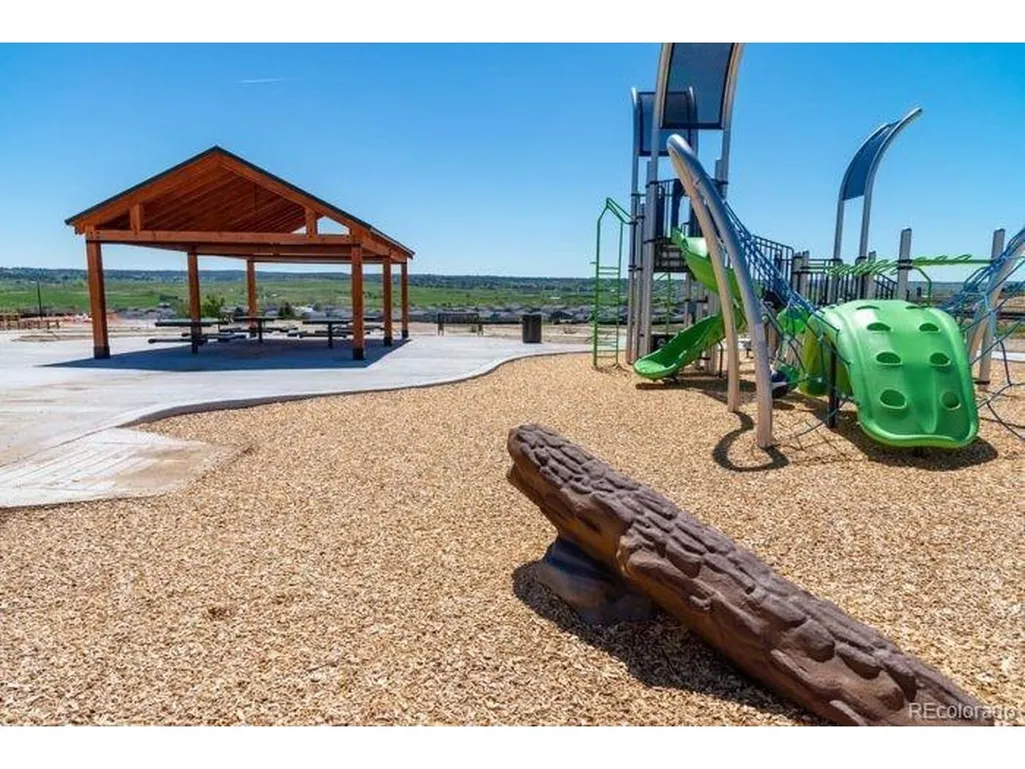
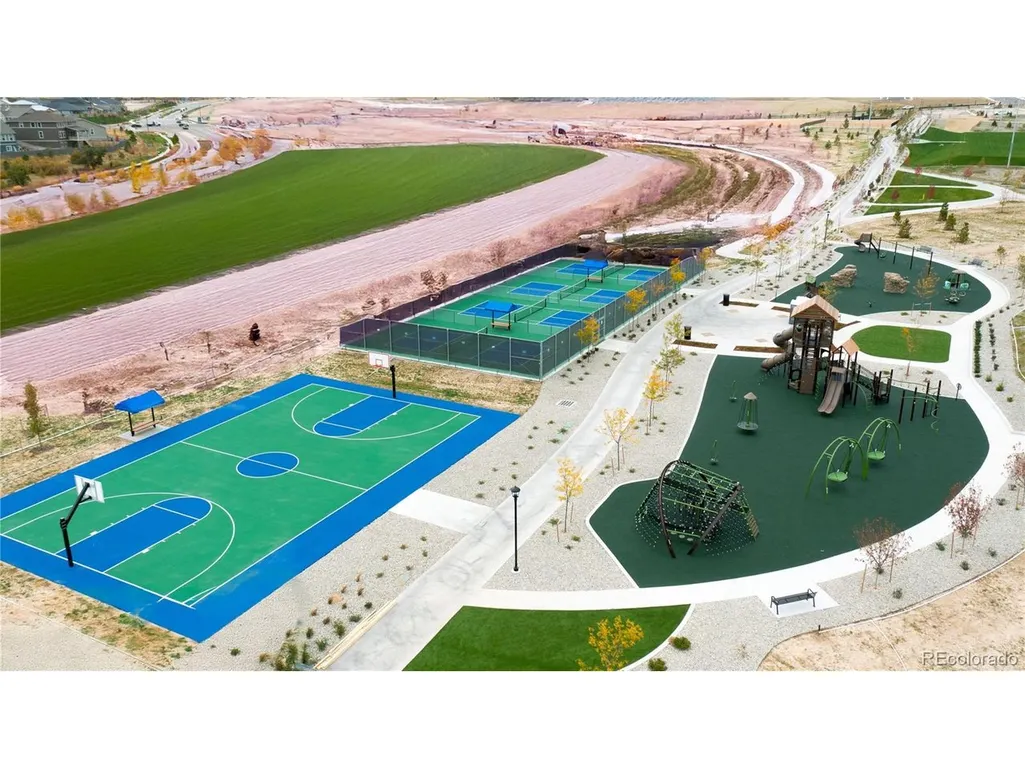
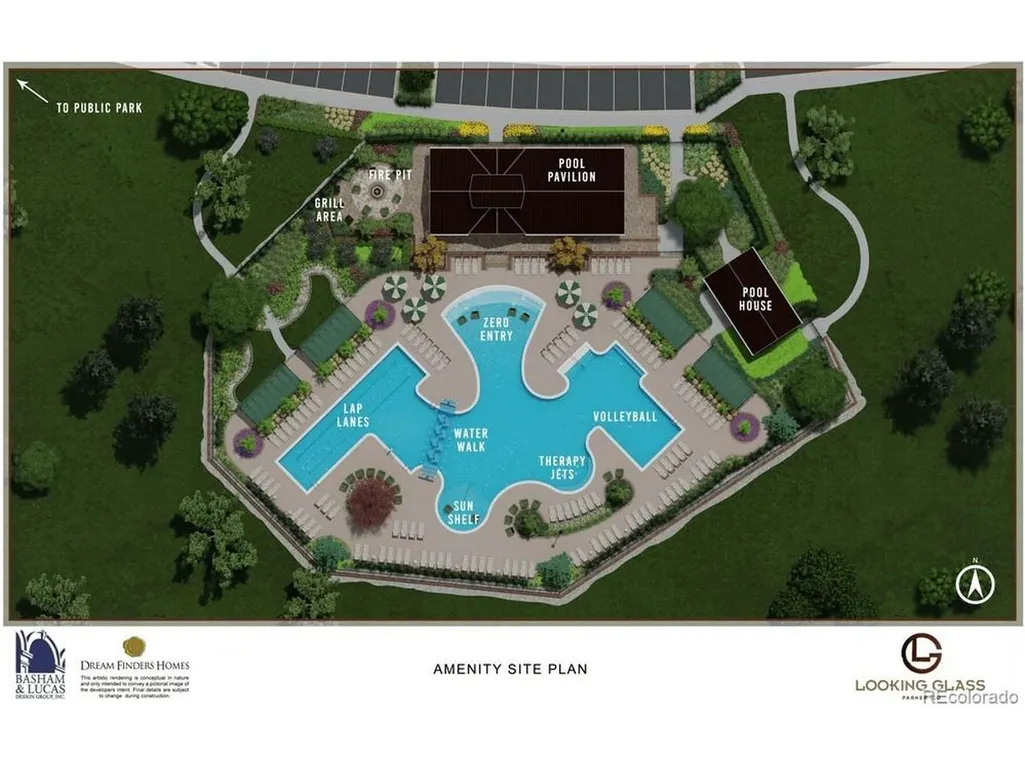
| Community Features | Pool,Playground,Park,Trail(s) |
| Assoc Fee Paid Per | Monthly |
| County | Douglas |
| New Construction | Yes |
| Property Type | Residential |
| HOA | Yes |
| Energy Efficient | Windows |
| Subdivision Name | The Rialto at Looking Glass |
| Full Baths | 2 |
| Status | Active |
| Directions | Dream Finders Homes sales center is located at: 13796 Daffodil Point,Parker,CO 80134. From I-25 South: Take Exit 192 to Ridgegate Parkway. Turn left onto Ridgegate Parkway. Turn right onto Chambers |
| High School | Legend |
| City | Parker |
| Association Name | Looking Glass Owner's Association |
| High School District | Douglas County RE-1 |
| MLS Area | Metro Denver |
| Elementary School | Gold Rush |
| Property Attached Y/N | No |
| Tax Annual Amount | 7975 |
| Middle/Junior High School | Cimarron |
| MLS Area Minor | Metro25/DEP |
| Virtual Tour | https://www.zillow.com/view-imx/6853b1aa-e1a6-4781-bddd-cebe1717ebc5?setAttribution=mls&wl=true&initialViewType=pano |
| Builder Name | Dream Finder Homes |
| Standard Status | Active |
| Expected Active Date | 2026-07-03 |
| AttributionContact | mls.co@dreamfindershomes.com |
Interior Features
| Interior Amenities | Eat-in Kitchen,Open Floorplan,Pantry,Walk-In Closet(s),Kitchen Island |
|---|---|
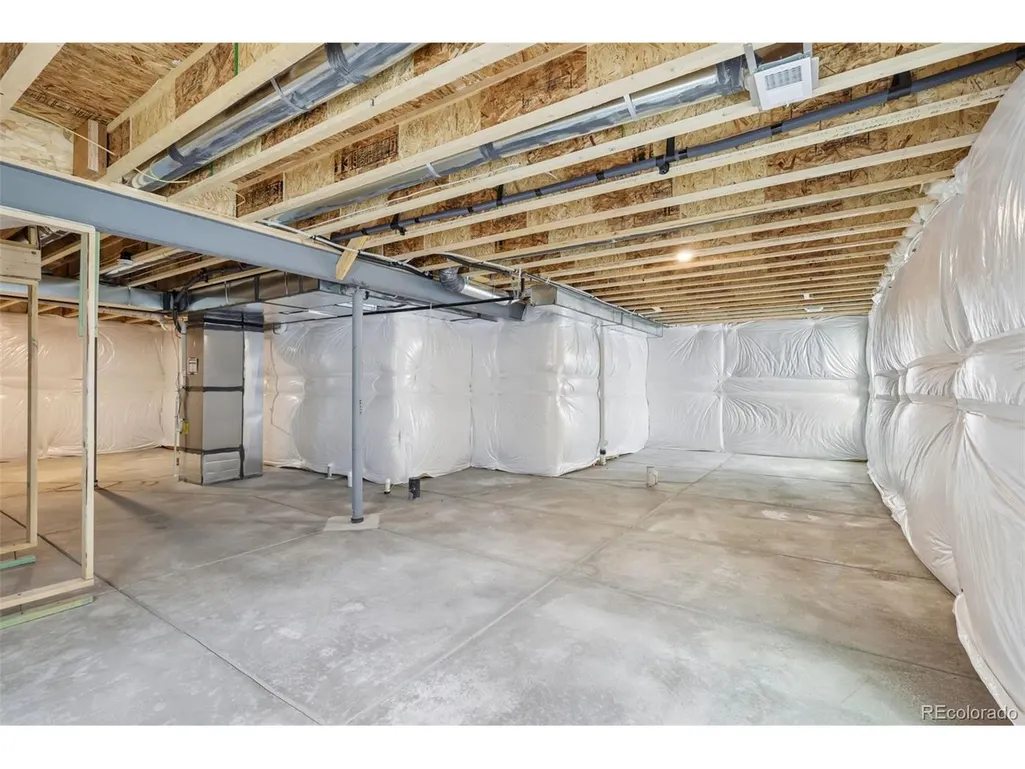
| Basement | Full,Unfinished,Sump Pump |
| Fireplace Features | Gas,Great Room,One |
| Above Grade Finished Area | 2448 |
| Half Baths | 1 |
| Total Bedrooms | 3 |
| Room Type | Loft |
| LivingAreaSource | Plans |
| Total Baths | 3 |
| Power Production Type | 1 |
Exterior Features
| Exterior Amenities | Sprinkler System |
|---|---|
| Fencing | Partial |
| Parking Features | Attached |
| Lot Features | House Faces South,Paved,Gutters |
| Water Source | City |
| Lot Size Area | 6360 |
| Lot Size Acres | 0.15 |
| Waterfront Y/N | No |
| Builder Model | Willow |
Amenities
- Foreclosure
- Views
- Short Sale
- New Construction
- Adult 55+
- Lease To Own
- No HOA Fees
- Furnished
- Primary On Main
- Air Conditioning
- Seller Finance
- Green
- Fixer Upper
- Horse
- Golf
- Fireplace
- Deck
- Garage
- Basement
- Pool
Property vs Single Family Average in 80134
Price
Taxes
Year Built
Visits
 Information deemed reliable but not guaranteed by the MLS. © 2026 Information and Real Estate Services, LLC.
Information source: Information and Real Estate Services, LLC. Provided for limited non-commercial use only under IRES Rules. © Copyright IRES.
The information being provided is for the consumers personal, non-commercial use and may not be used for any purpose other than to identify prospective properties consumer may be interested in purchasing.
The IRES, LLC Data on this
Information deemed reliable but not guaranteed by the MLS. © 2026 Information and Real Estate Services, LLC.
Information source: Information and Real Estate Services, LLC. Provided for limited non-commercial use only under IRES Rules. © Copyright IRES.
The information being provided is for the consumers personal, non-commercial use and may not be used for any purpose other than to identify prospective properties consumer may be interested in purchasing.
The IRES, LLC Data on this
