
Views





Address
5796 W 74th Pl, Arvada, CO
Price
$ 545,000
Property Attributes
- MLS#7766748
- TypeSingle Family
- Listing Status Active
- CountyJEFFERSON
- CityArvada
- AreaMetro Denver
- NeighborhoodWood Creek
- Zip80003
- StyleSingle Family Residence
- Year Built1985
- Taxes$ 2873
- Price$ 545,000
- Bedrooms4
- Full Bathrooms3
- Half Bathrooms0
- Sqr Footage1916
- Lot Size0.16 Acres
Data Source:
Information and Real Estate Services (IRES)
Property Description
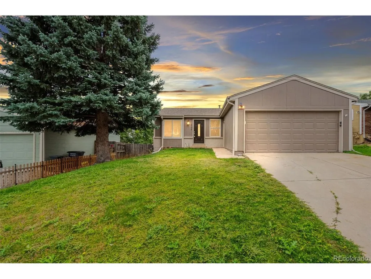
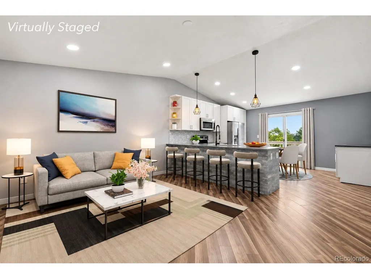
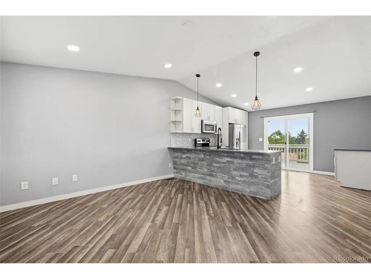
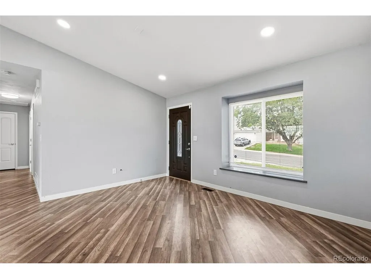
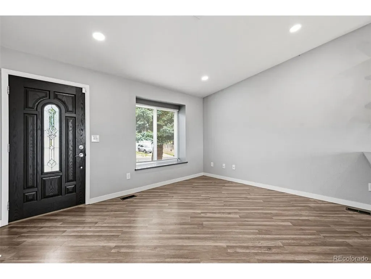
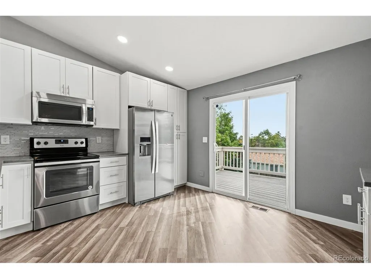
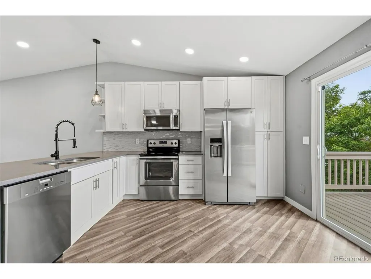
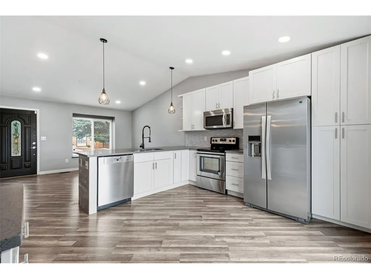
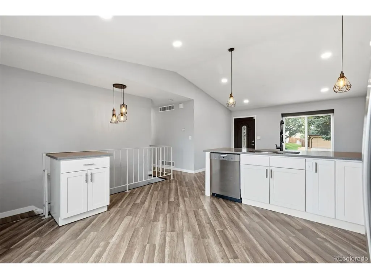
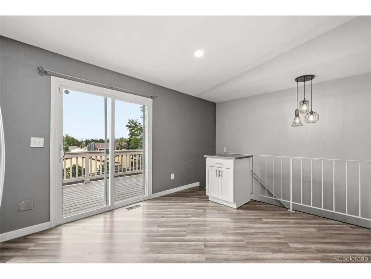
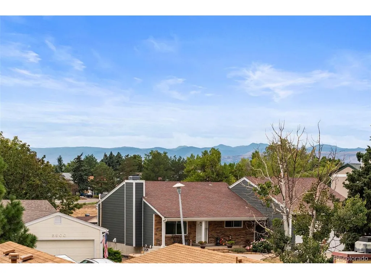
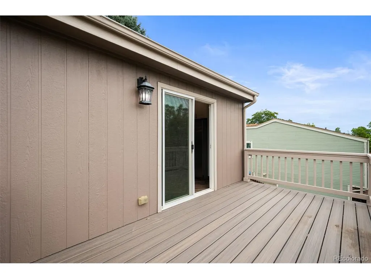
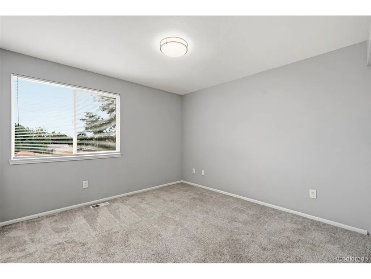
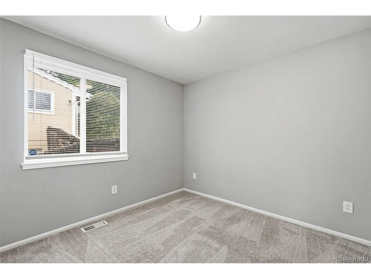
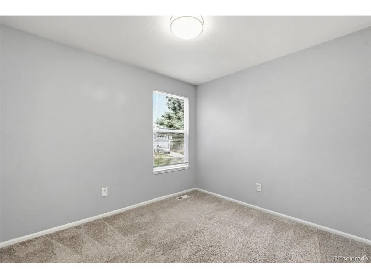
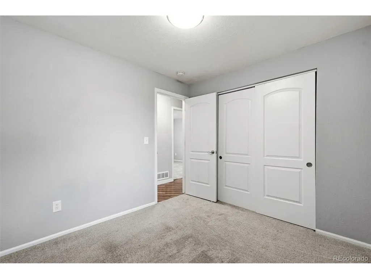
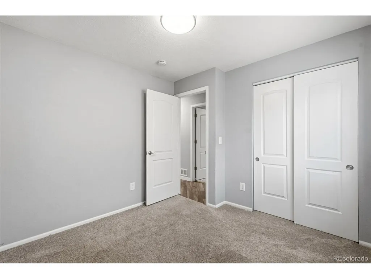
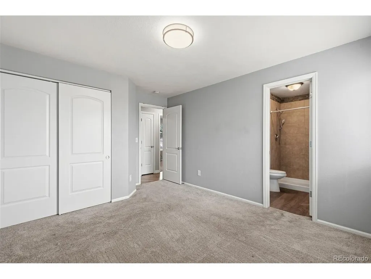
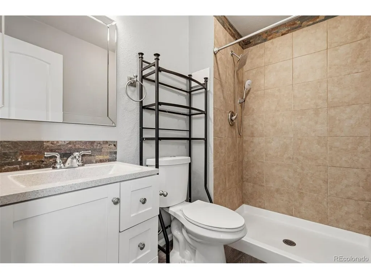
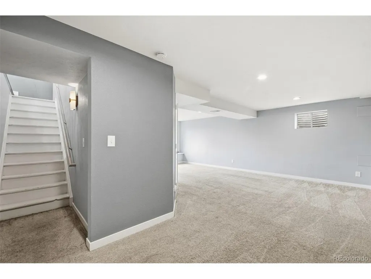
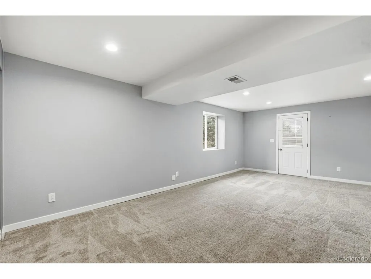
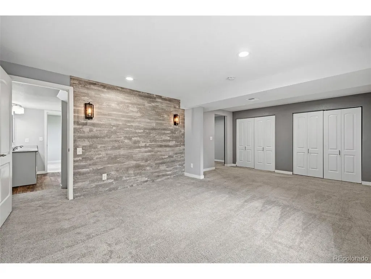
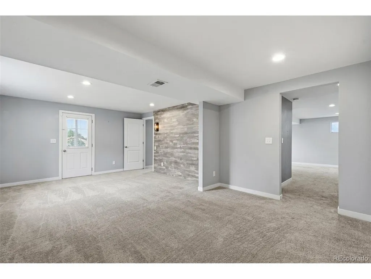
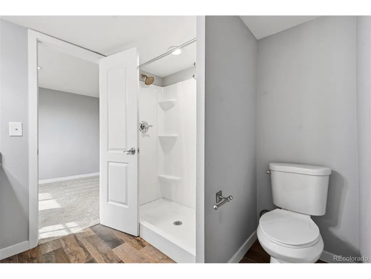
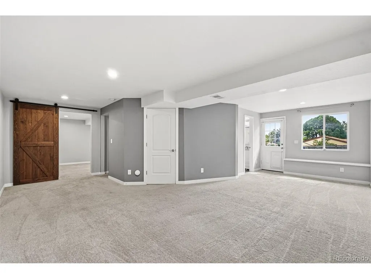
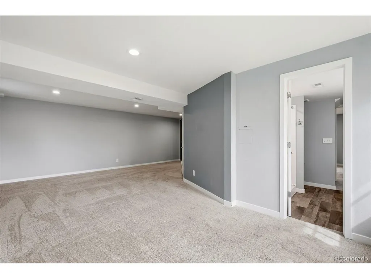
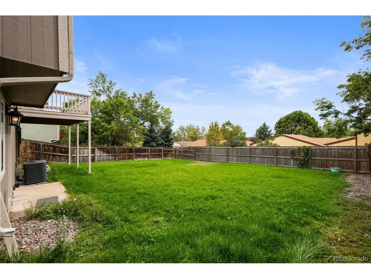
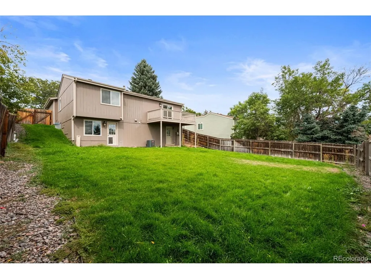
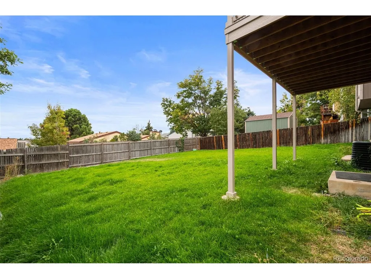
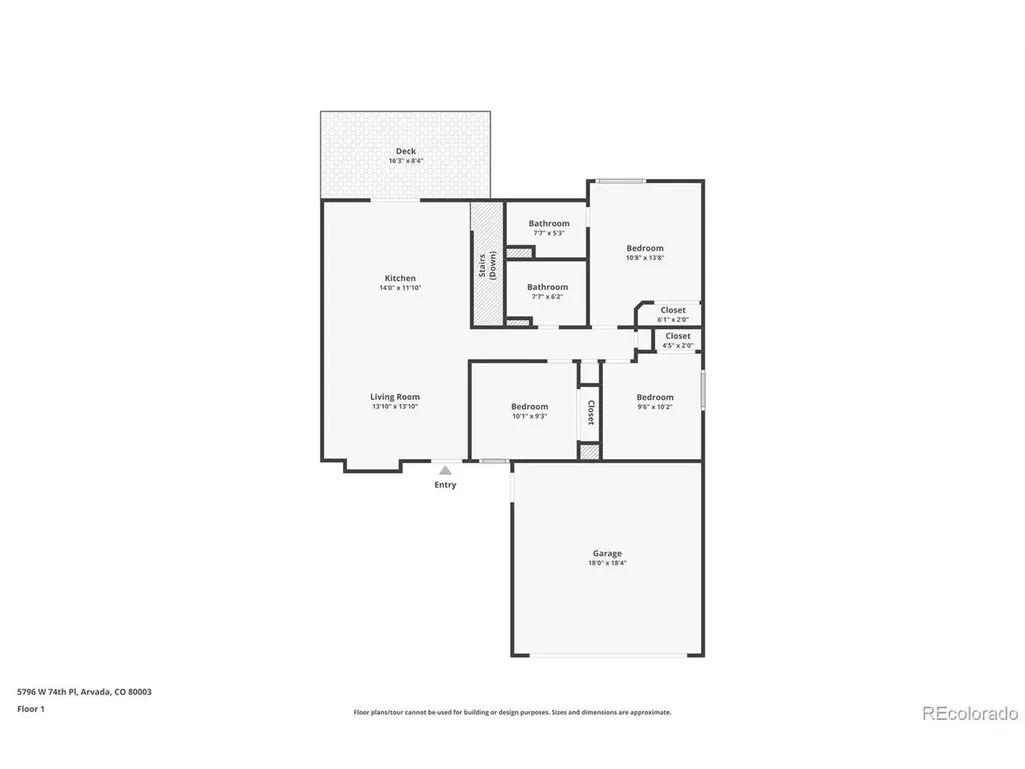
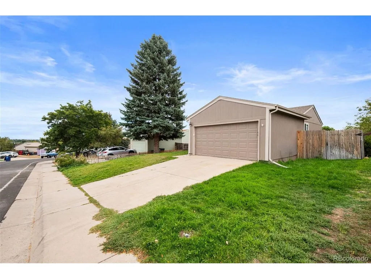
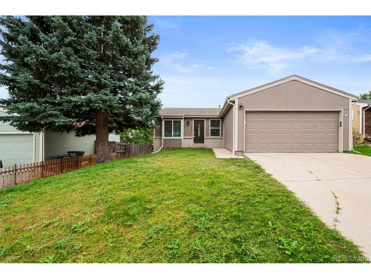
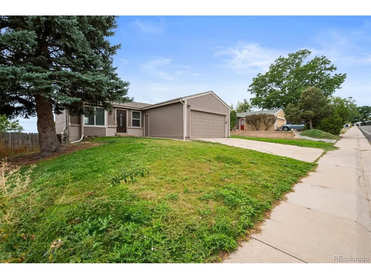
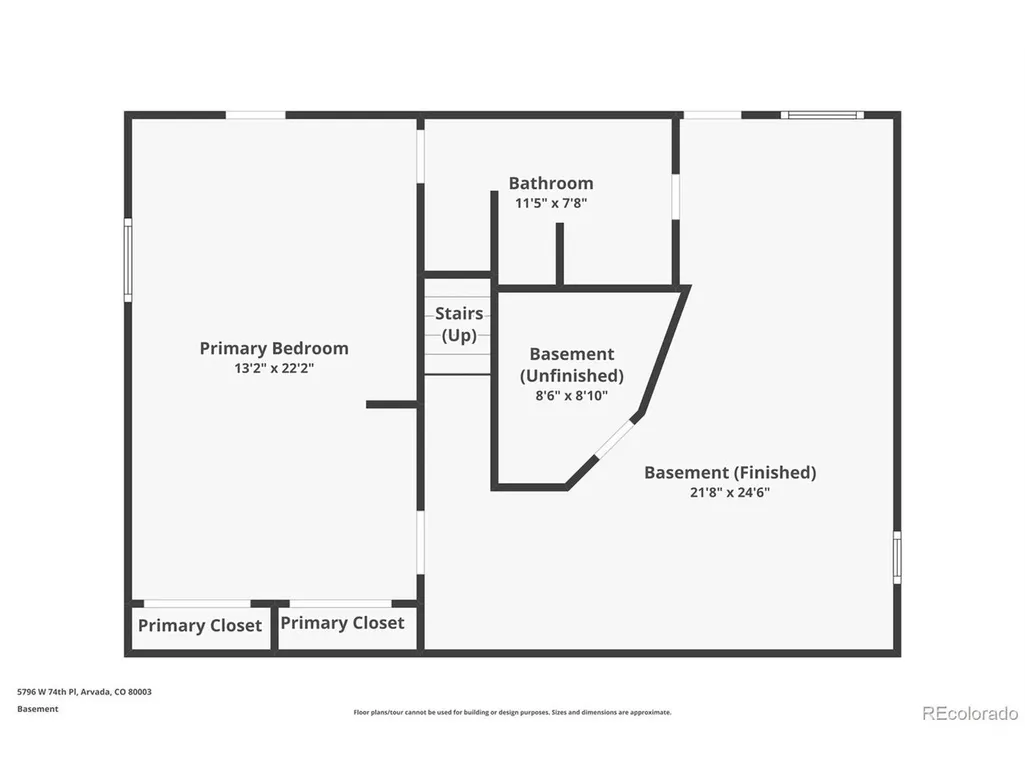
Welcome Home. This fantastic home features a open layout, two primary suites, walk-out basement and a spacious backyard in an established Arvada neighborhood with no hoa. Step inside to the main level with updated flooring and a updated kitchen with quartz countertops, newer cabinets, and stainless steel appliances. The main level also features two bedrooms plus a primary suite and two updated bathrooms. The basement features a walk out basement with separate entrance and a large primary suite with dual closet and an updated 3/4 bathroom and large rec room. Outside you'll enjoy the large fenced backyard with plenty of room to play, garden, or entertain. The elevated deck off the kitchen is an extension of the kitchen and living room with even some mountain views. The separate entrance in the basement provides flexibility within the floor plan if you're looking for a multi gen living, room mate situation or possible income producing property. Conveniently located with nearby parks, Olde Town Arvada, shopping, dining, and easy access to highways makes this location ideal. Come check out 5796 W 74th Place and fall in love.
| Elementary School | Middle School | High School |
|---|---|---|
| Swanson Elementary School | North Arvada Middle School | Arvada High School |
| Price History | |
|---|---|
| 9/18/2026 | Listed $545,000 |
General Features
| Living Area | 1900 |
|---|---|
| Sewer | Public Sewer |
| Heating | Forced Air |
| Cooling | Wall/Window Unit(s) |
| Roof | Composition |
| Appliances | Dishwasher,Refrigerator,Washer,Dryer,Microwave,Disposal |
| Zoning | SFR |
| Garage Spaces | 2 |
| Patio/Porch Features | Deck |
| Construction Materials | Wood Siding |
| Exclusions | None |
| Year Built | 1985 |
| Levels | One |
| Property Subtype | Single Family Residence |
| Tax Year | 2025 |
| Accessibility | Level Lot |
| County | Jefferson |
| New Construction | No |
| Property Type | Residential |
| HOA | No |
| Subdivision Name | Wood Creek |
| Full Baths | 1 |
| Status | Active |
| High School | Arvada |
| City | Arvada |
| High School District | Jefferson Dist R-1 |
| MLS Area | Metro Denver |
| Elementary School | Swanson |
| Property Attached Y/N | No |
| Tax Annual Amount | 2873 |
| Middle/Junior High School | North Arvada |
| MLS Area Minor | Metro10/JNC |
| Virtual Tour | https://lavish-real-estate-photography.aryeo.com/sites/5796-w-74th-pl-arvada-co-80003-28998557/branded |
| Standard Status | Active |
| Expected Active Date | 2026-09-18 |
| AttributionContact | brittany@hgdenver.com,303-877-2641 |
Interior Features
| Interior Amenities | Eat-in Kitchen,Open Floorplan,Bay or Bow Window |
|---|---|
| Basement | Full,Partially Finished,Walk-Out Access |
| Above Grade Finished Area | 973 |
| 3/4 Baths | 2 |
| Total Bedrooms | 4 |
| LivingAreaSource | Assessor |
| Total Baths | 3 |
Exterior Features
| Fencing | Fenced |
|---|---|
| Parking Features | Attached |
| Lot Features | Level,House Faces North |
| Lot Size Area | 6839 |
| Lot Size Acres | 0.16 |
| Waterfront Y/N | No |
Amenities
- Foreclosure
- Views
- Short Sale
- New Construction
- Adult 55+
- Lease To Own
- No HOA Fees
- Furnished
- Primary On Main
- Air Conditioning
- Seller Finance
- Green
- Fixer Upper
- Horse
- Golf
- Fireplace
- Deck
- Garage
- Basement
- Pool
Property vs Single Family Average in 80003
Price
Taxes
Year Built
 Information deemed reliable but not guaranteed by the MLS. © 2026 Information and Real Estate Services, LLC.
Information source: Information and Real Estate Services, LLC. Provided for limited non-commercial use only under IRES Rules. © Copyright IRES.
The information being provided is for the consumers personal, non-commercial use and may not be used for any purpose other than to identify prospective properties consumer may be interested in purchasing.
The IRES, LLC Data on this
Information deemed reliable but not guaranteed by the MLS. © 2026 Information and Real Estate Services, LLC.
Information source: Information and Real Estate Services, LLC. Provided for limited non-commercial use only under IRES Rules. © Copyright IRES.
The information being provided is for the consumers personal, non-commercial use and may not be used for any purpose other than to identify prospective properties consumer may be interested in purchasing.
The IRES, LLC Data on this
