
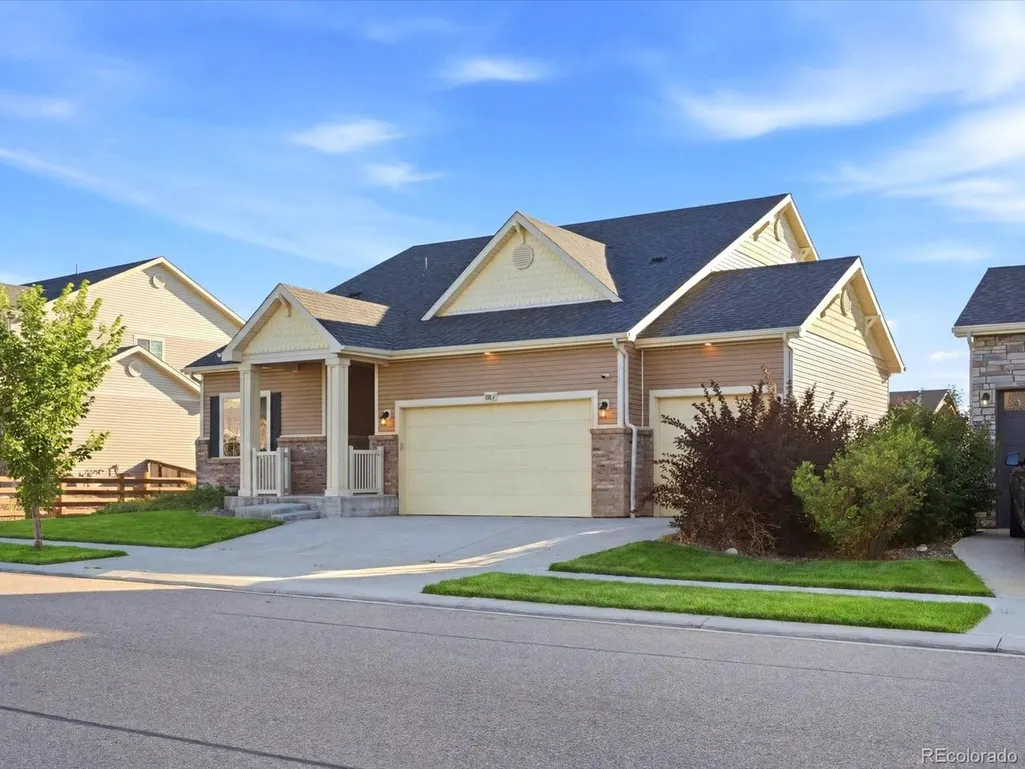
Short Sale - Golf Course - Primary on Main








Address
10207 Walden Ct, Commerce City, CO
Price
$ 579,000
Property Attributes
- MLS#7559411
- TypeSingle Family
- Listing Status Active
- CountyADAMS
- CityCommerce City
- AreaMetro Denver
- NeighborhoodReunion E
- Zip80022
- StyleSingle Family Residence
- Year Built2019
- Taxes$ 8638
- Price$ 579,000
- Bedrooms4
- Full Bathrooms4
- Half Bathrooms0
- Sqr Footage4402
- Lot Size0.16 Acres
Data Source:
Information and Real Estate Services (IRES)
Property Description
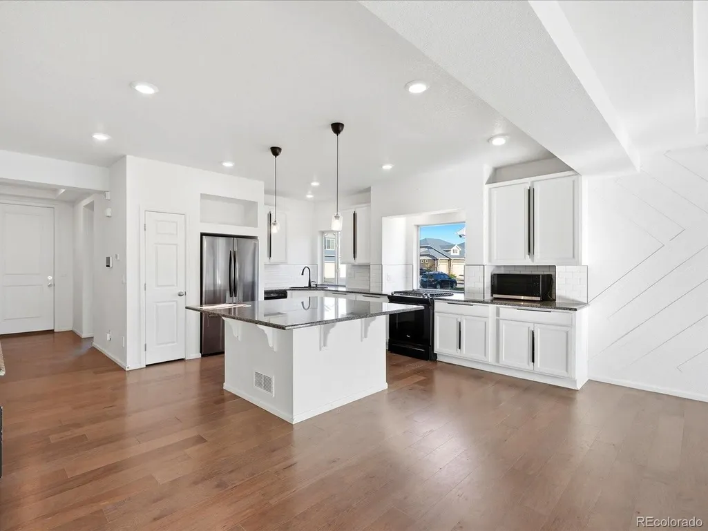
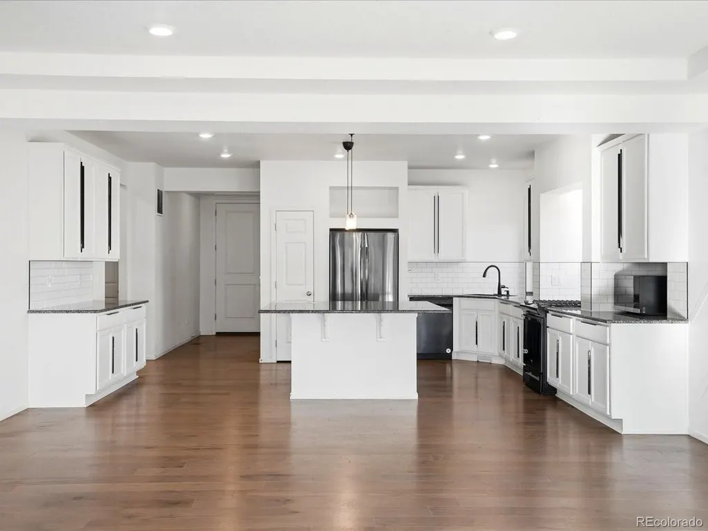
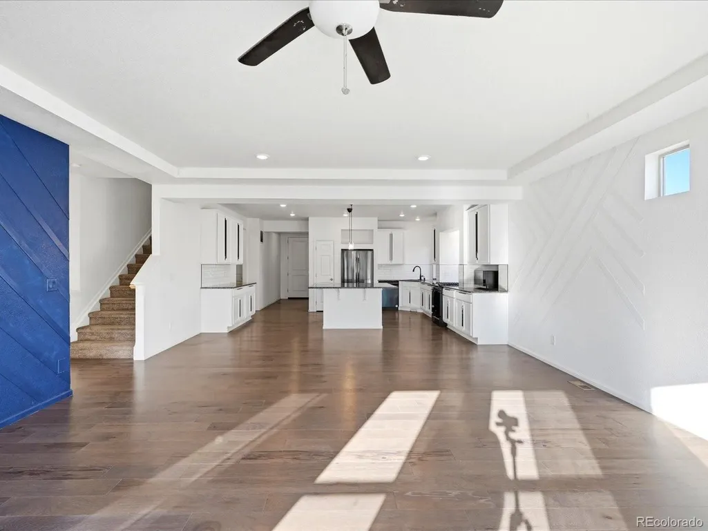
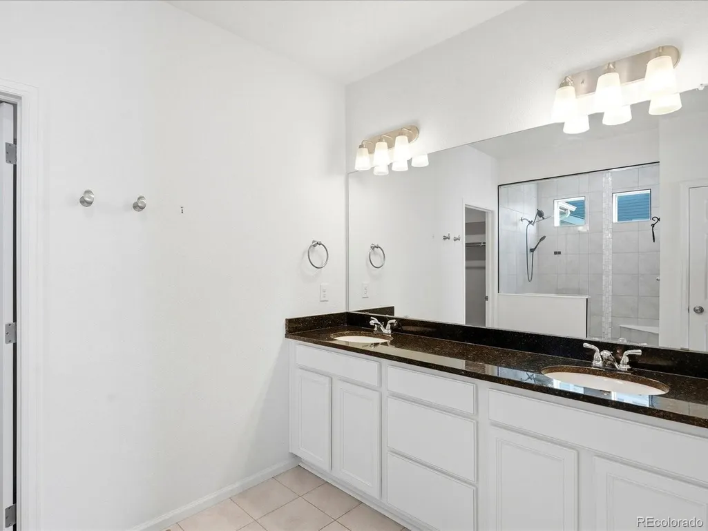
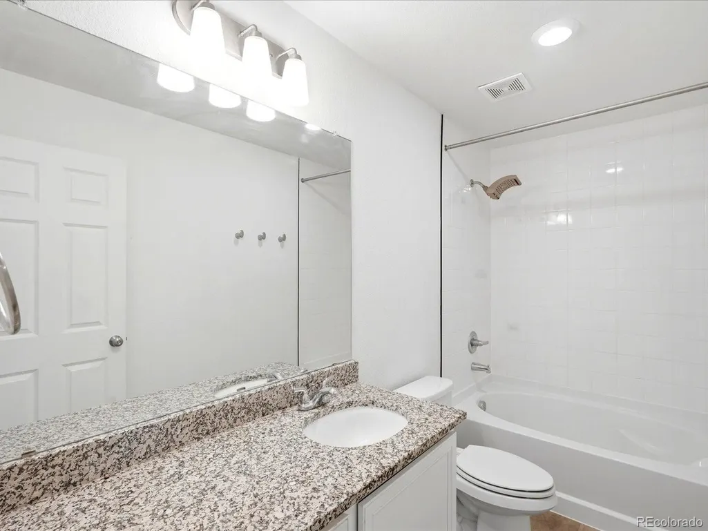
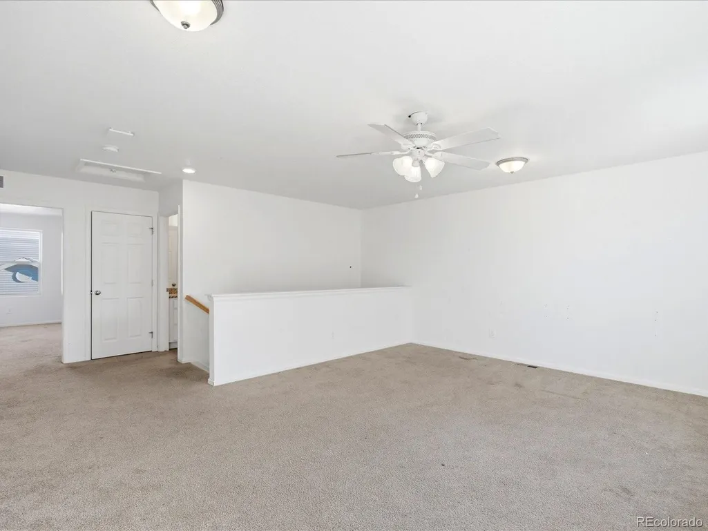
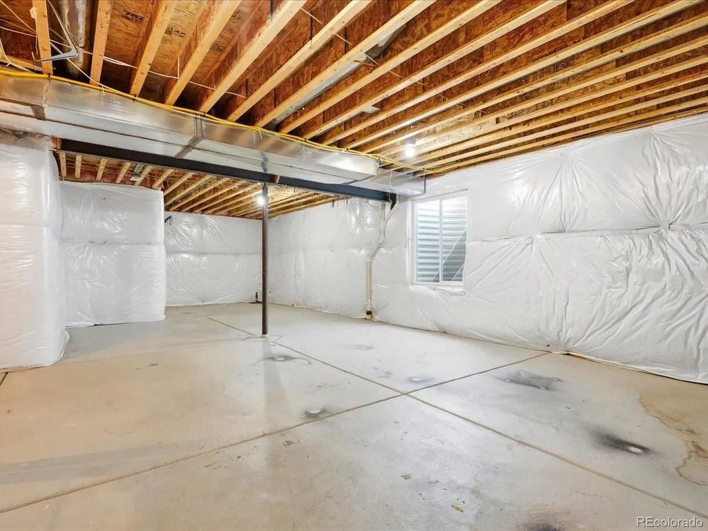
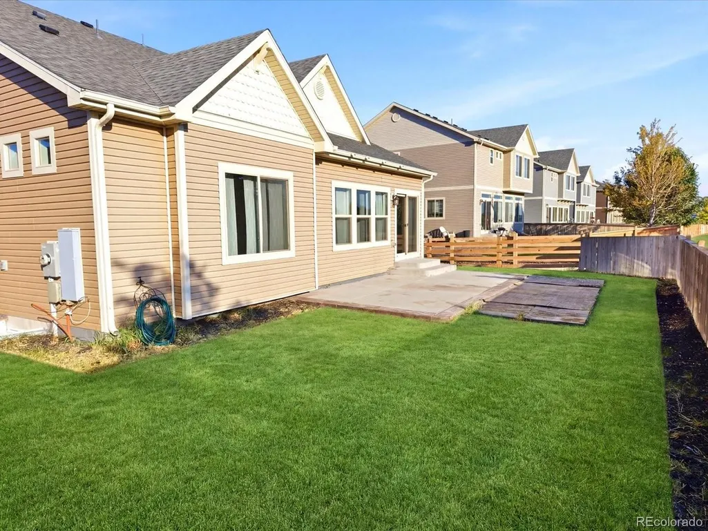
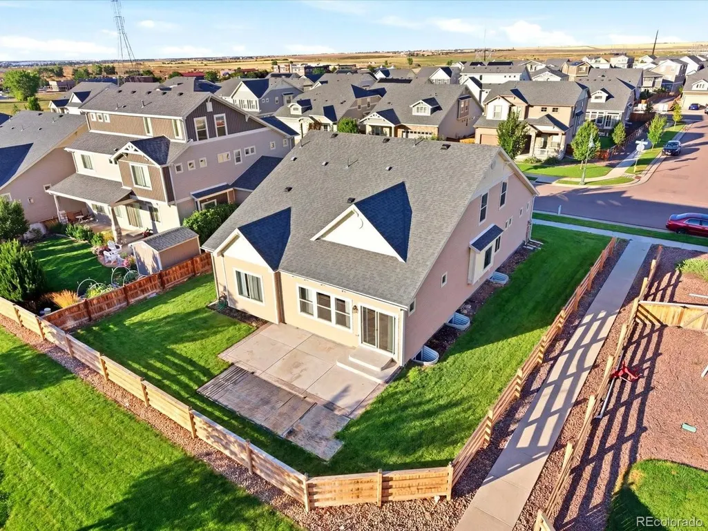
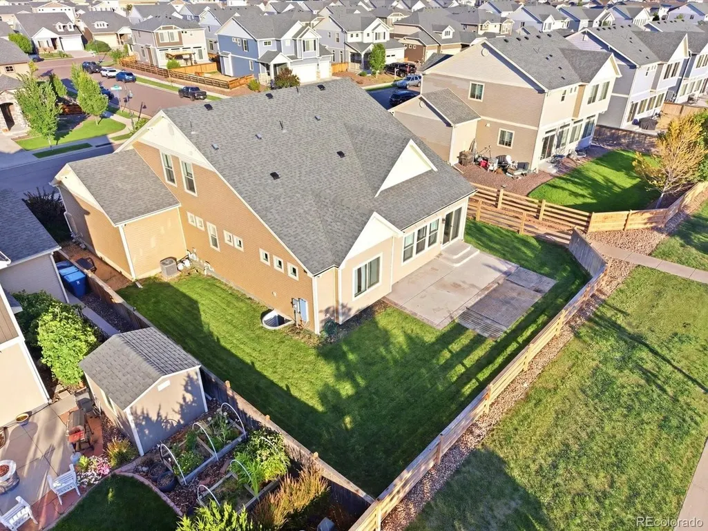
Welcome to 10207 Walden Court, a beautifully maintained 4-bedroom, 4-bathroom home in the highly desirable Reunion community of Commerce City. Enjoy Colorado living with a community walking trail directly behind the home and convenient trail access just steps away, making morning walks, evening strolls, and outdoor adventures easy to enjoy. Inside, the thoughtfully designed floor plan offers flexible living space with room for entertaining, working from home, and growing needs. Reunion offers some of the best amenities in Commerce City, including miles of walking and biking trails, parks, playgrounds, pools, a clubhouse, fitness center, and community events. Located near Buffalo Run Golf Course, shopping, dining, Denver International Airport, E-470, and downtown Denver, this home provides the perfect balance of neighborhood tranquility and metro accessibility. Offering exceptional value in one of Commerce City's most sought-after communities, 10207 Walden Court is a must-see opportunity for buyers looking for space, convenience, and Colorado lifestyle living. This is a short sale transaction and is subject to lender approval. Buyers should anticipate lender review and approval as part of the transaction process.
| Elementary School | Middle School | High School |
|---|---|---|
| Southlawn Elementary School | Otho Stuart Middle School | Prairie View High School |
| Price History | |
|---|---|
| 7/8/2026 | Listed $510,000 |
General Features
| Living Area | 3386 |
|---|---|
| Sewer | Public Sewer |
| Heating | Forced Air,Electronic Air Filter |
| Cooling | Central Air,Ceiling Fan(s) |
| Roof | Fiberglass |
| Appliances | Dishwasher,Refrigerator,Washer,Dryer,Microwave,Freezer,Disposal,Fire Alarm |
| HOA Fee | 109.5 |
| Garage Spaces | 3 |
| Association Fee Includes | Trash |
| Construction Materials | Frame,Block |
| Exclusions | Sellers personal property |
| Year Built | 2019 |
| Levels | Two |
| Property Subtype | Single Family Residence |
| Tax Year | 2025 |
| Community Features | Clubhouse,Pool,Playground,Fitness Center,Park,Trail(s) |
| Assoc Fee Paid Per | Quarterly |
| County | Adams |
| New Construction | No |
| Property Type | Residential |
| HOA | Yes |
| Energy Efficient | High Efficiency Furnace,Thermostat |
| Subdivision Name | Reunion E |
| Full Baths | 4 |
| Status | Active |
| High School | Prairie View |
| City | Commerce City |
| Association Name | Reunion Metro District |
| High School District | Brighton Dist 27J |
| MLS Area | Metro Denver |
| Elementary School | Southlawn |
| Property Attached Y/N | No |
| Tax Annual Amount | 8638 |
| Middle/Junior High School | Otho Stuart |
| MLS Area Minor | Metro8/NSE |
| Standard Status | Active |
| Expected Active Date | 2026-07-10 |
| AttributionContact | josh@dominicmillerhomes.com,720-438-1305 |
Interior Features
| Interior Amenities | Pantry,Walk-In Closet(s),Central Vacuum |
|---|---|
| Basement | Partially Finished |
| Above Grade Finished Area | 2572 |
| Total Bedrooms | 4 |
| LivingAreaSource | Assessor |
| Total Baths | 4 |
Exterior Features
| Exterior Amenities | Balcony |
|---|---|
| Fencing | Partial |
| Parking Features | Attached |
| Lot Features | Gutters |
| Water Source | City |
| Lot Size Area | 7139 |
| Lot Size Acres | 0.16 |
| Waterfront Y/N | No |
Amenities
- Foreclosure
- Views
- Short Sale
- New Construction
- Adult 55+
- Lease To Own
- No HOA Fees
- Furnished
- Primary On Main
- Air Conditioning
- Seller Finance
- Green
- Fixer Upper
- Horse
- Golf
- Fireplace
- Deck
- Garage
- Basement
- Pool
Property vs Single Family Average in 80022
Price
Taxes
Year Built
Visits
 Information deemed reliable but not guaranteed by the MLS. © 2026 Information and Real Estate Services, LLC.
Information source: Information and Real Estate Services, LLC. Provided for limited non-commercial use only under IRES Rules. © Copyright IRES.
The information being provided is for the consumers personal, non-commercial use and may not be used for any purpose other than to identify prospective properties consumer may be interested in purchasing.
The IRES, LLC Data on this
Information deemed reliable but not guaranteed by the MLS. © 2026 Information and Real Estate Services, LLC.
Information source: Information and Real Estate Services, LLC. Provided for limited non-commercial use only under IRES Rules. © Copyright IRES.
The information being provided is for the consumers personal, non-commercial use and may not be used for any purpose other than to identify prospective properties consumer may be interested in purchasing.
The IRES, LLC Data on this
