
New Construction









Address
3255 S Clermont St, Denver, CO
Price
$ 2,795,000
Property Attributes
- MLS#7481997
- TypeSingle Family
- Listing Status Active
- CountyDENVER
- CityDenver
- AreaMetro Denver
- NeighborhoodUniversity Hills
- Zip80222
- StyleContemporary
- Year Built2025
- Taxes$ 3276
- Price$ 2,795,000
- Bedrooms6
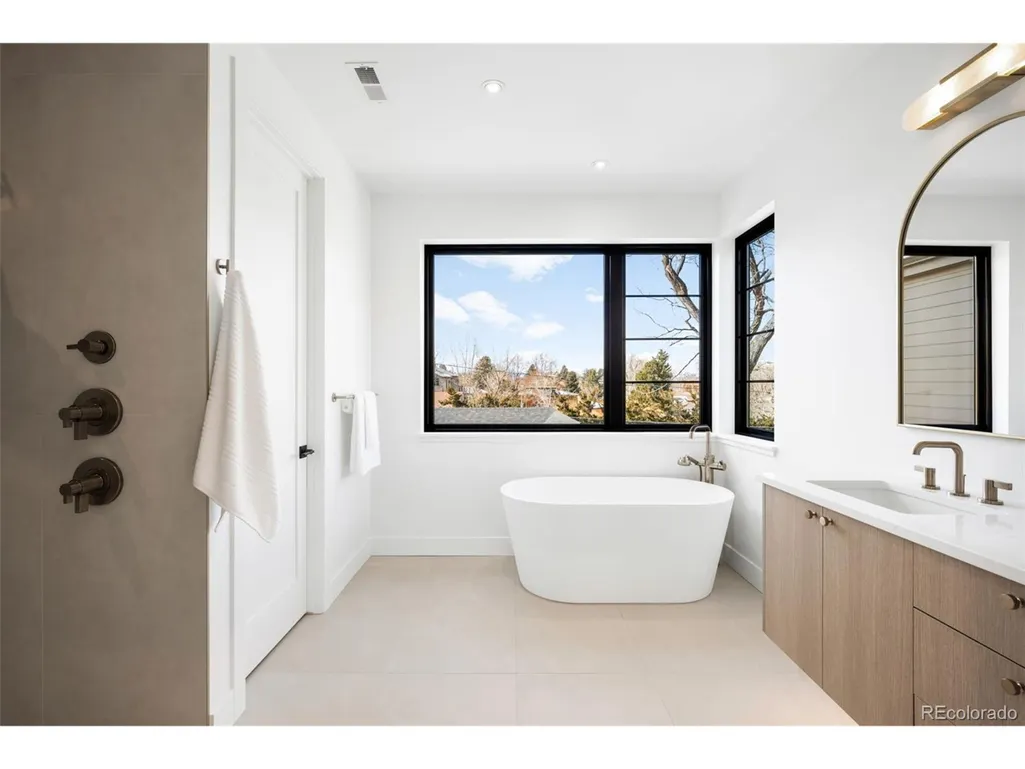
- Full Bathrooms5
- Half Bathrooms1
- Sqr Footage5383
- Lot Size0.22 Acres
Data Source:
Information and Real Estate Services (IRES)
Property Description
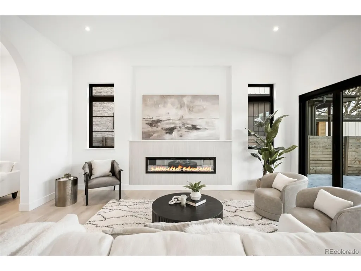
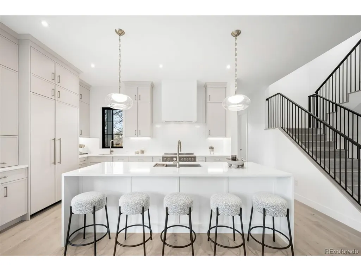
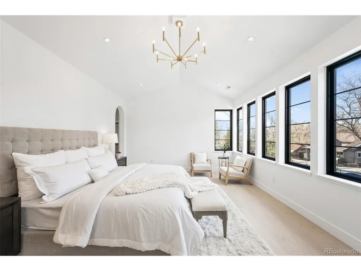
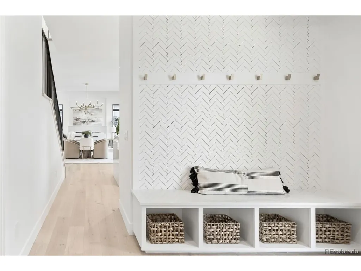
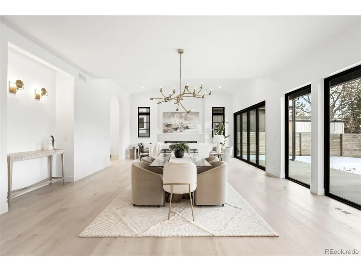
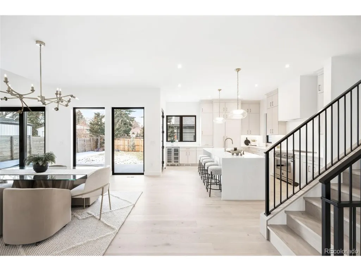
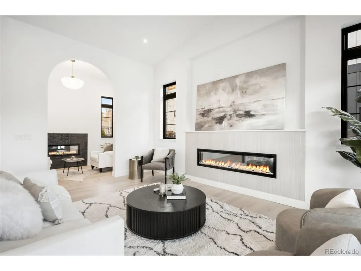
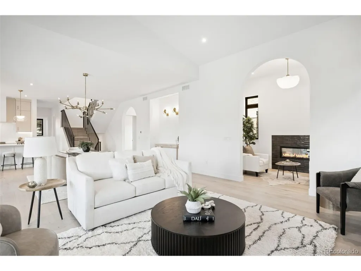
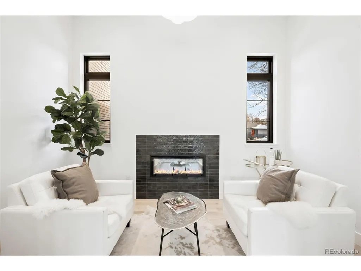
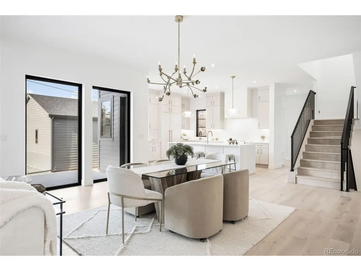
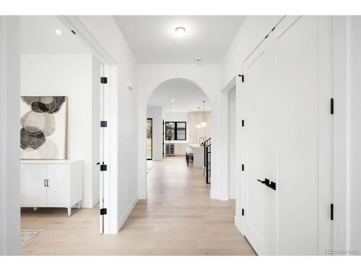
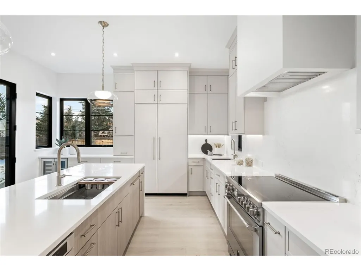
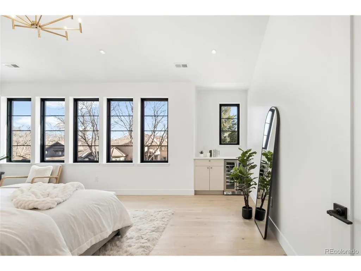
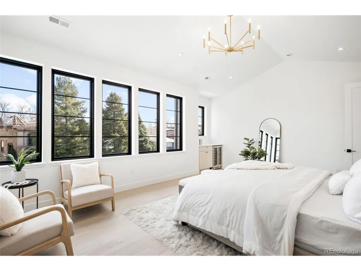
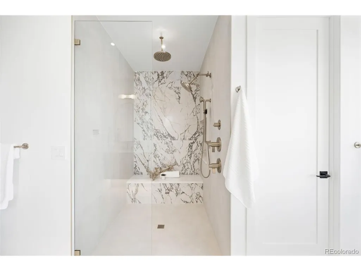
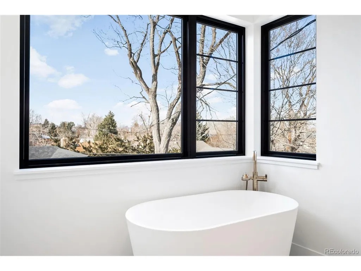
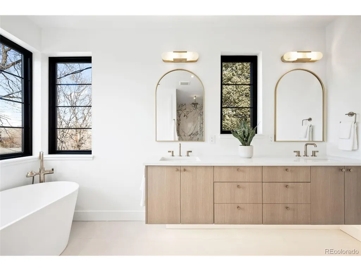
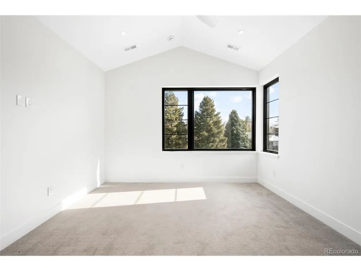
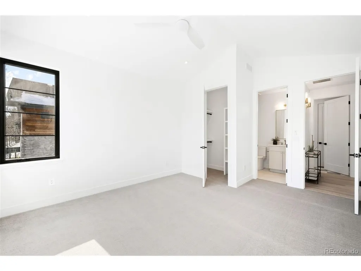
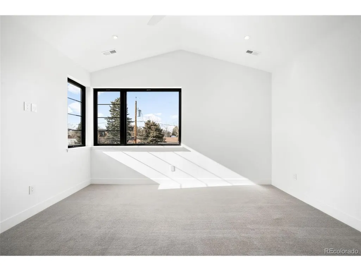
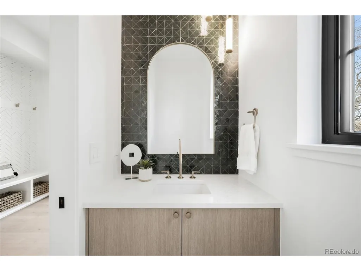
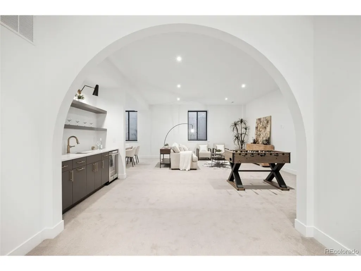
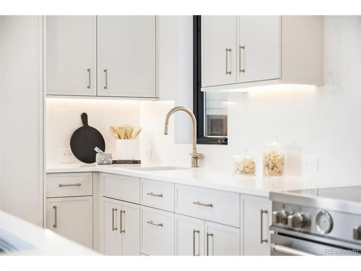
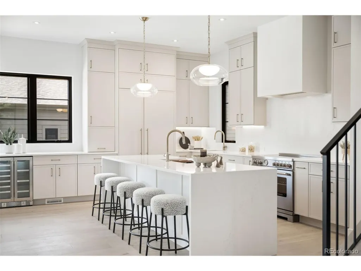
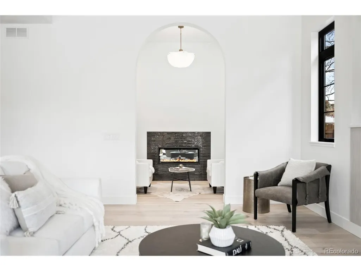
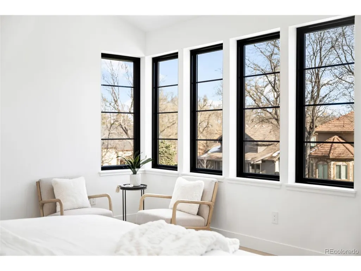
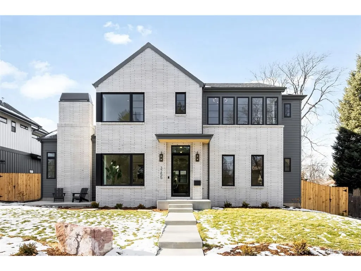
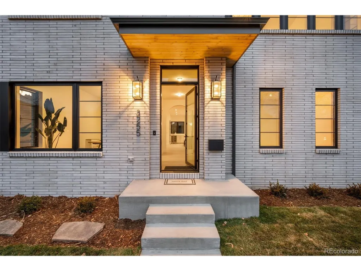
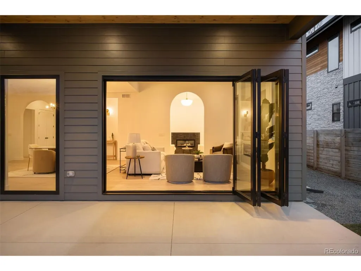
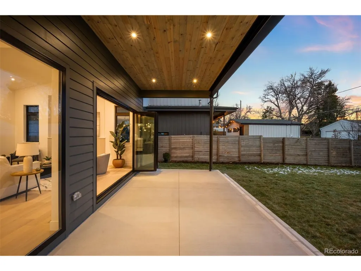
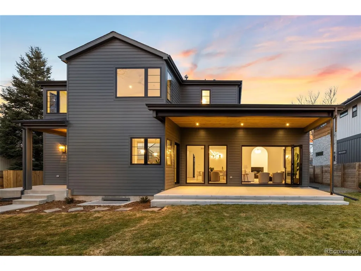
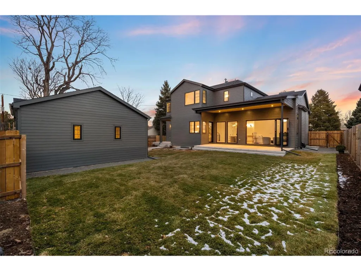
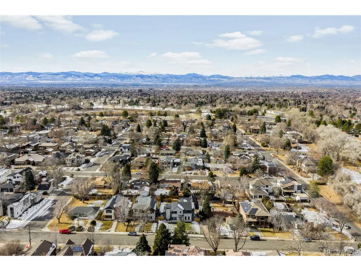
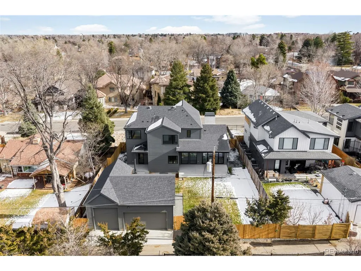
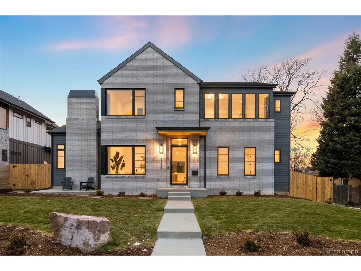
Welcome to Chateau Clermont! This new one of a kind luxury home that sits on a premier lot close to the Highline canal and Eisenhower park! This home as a stoic exterior and features large light filled open concept living /dining room, corner windows and an intriguing inglenook! Then main floor is also rounded out by a main level bedroom/ second office with an attached bath, a designer mudroom and walk in pantry. Accordion doors open up to a west facing covered patio and a large back yard. The oversized garage has an 3 car stall with extra high door and side mount openers. Set your showing today as this is one great home!
| Elementary School | Middle School | High School |
|---|---|---|
| Bradley Elementary School | Hamilton Middle School | Thomas Jefferson High School |
| Price History | |
|---|---|
| 1/16/2026 | Listed $2,795,000 |
| 3/23/2026 | 2$2,750,000 |
General Features
| Living Area | 5383 |
|---|---|
| Sewer | Public Sewer |
| Heating | Forced Air |
| Cooling | Central Air |
| Utilities | Electricity Available |
| Roof | Composition,Rubber |
| Appliances | Double Oven,Dishwasher,Refrigerator,Microwave,Disposal,Fire Alarm |
| Zoning | E-SU-DX |
| Garage Spaces | 3 |
| Patio/Porch Features | Patio |
| Architectural Style | Contemporary |
| Construction Materials | Frame,Brick,Composition,Stucco |
| Exclusions | Staging Furniture |
| Year Built | 2025 |
| Levels | Two |
| Property Subtype | Single Family Residence |
| Tax Year | 2024 |
| Accessibility | Level Lot |
| County | Denver |
| New Construction | Yes |
| Property Type | Residential |
| HOA | No |
| Energy Efficient | Windows |
| Subdivision Name | University Hills |
| Full Baths | 2 |
| Status | Active |
| High School | Thomas Jefferson |
| City | Denver |
| High School District | Denver District 1 |
| MLS Area | Metro Denver |
| Elementary School | Bradley |
| Property Attached Y/N | No |
| Tax Annual Amount | 3276 |
| Middle/Junior High School | Hamilton |
| MLS Area Minor | Metro18/DSE |
| Virtual Tour | https://listings.c2media.io/videos/019bc7c3-2962-724a-a91d-ee500156801e |
| Standard Status | Active |
| Expected Active Date | 2026-01-16 |
| AttributionContact | 303-246-4857 |
Interior Features
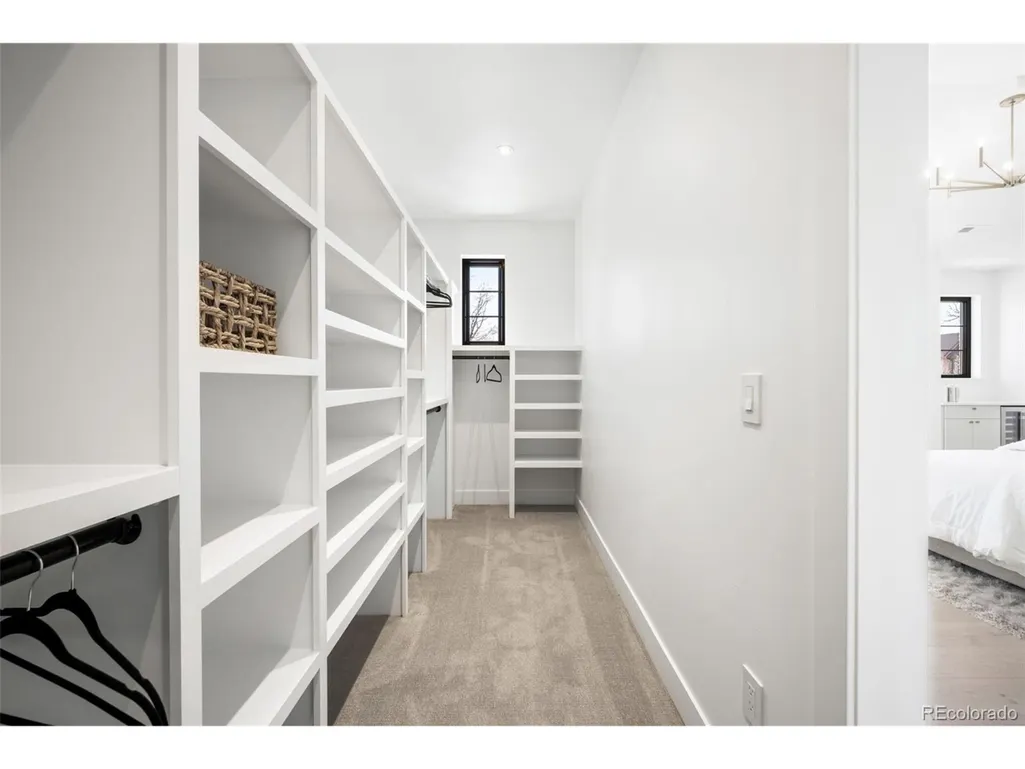
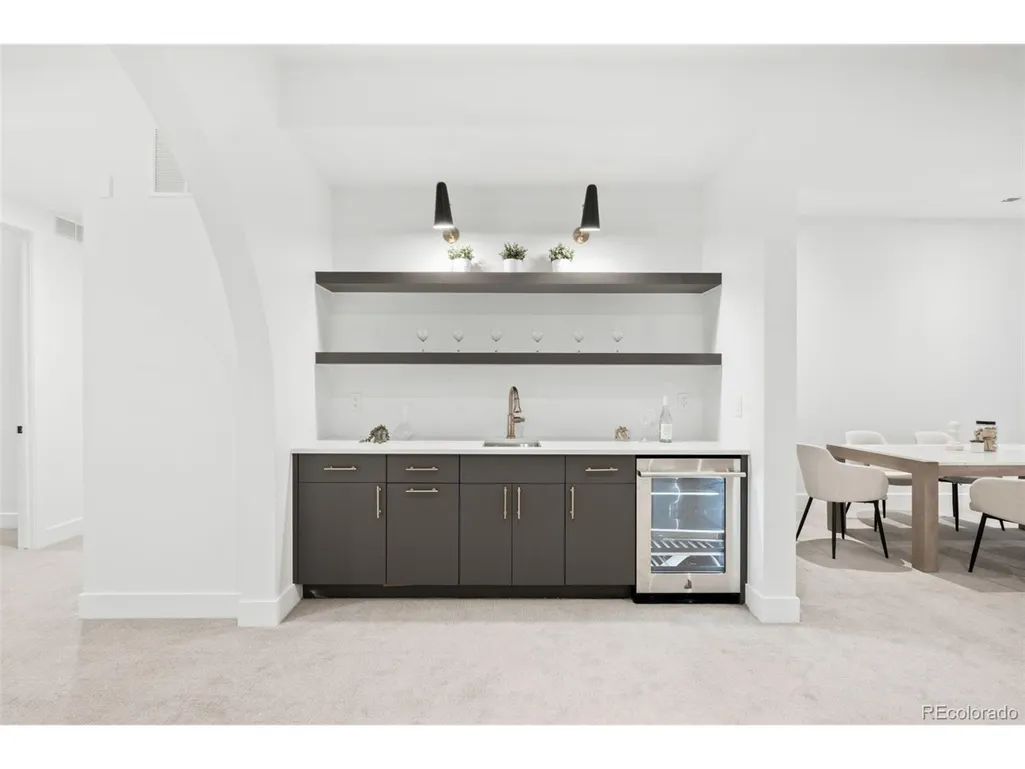
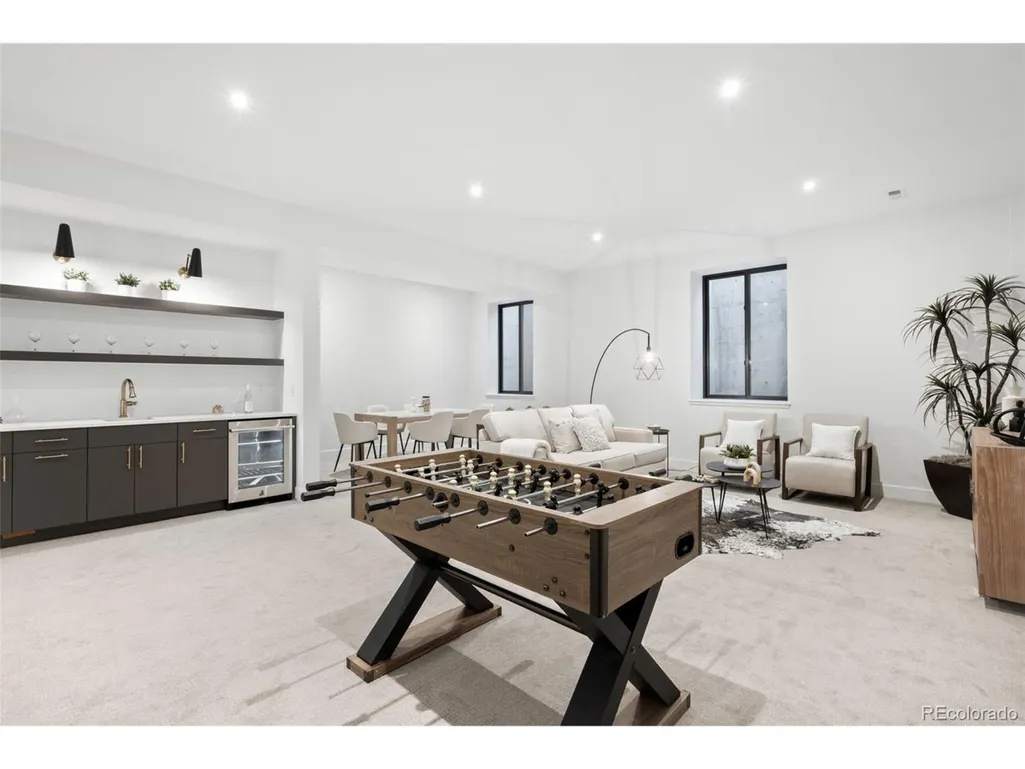
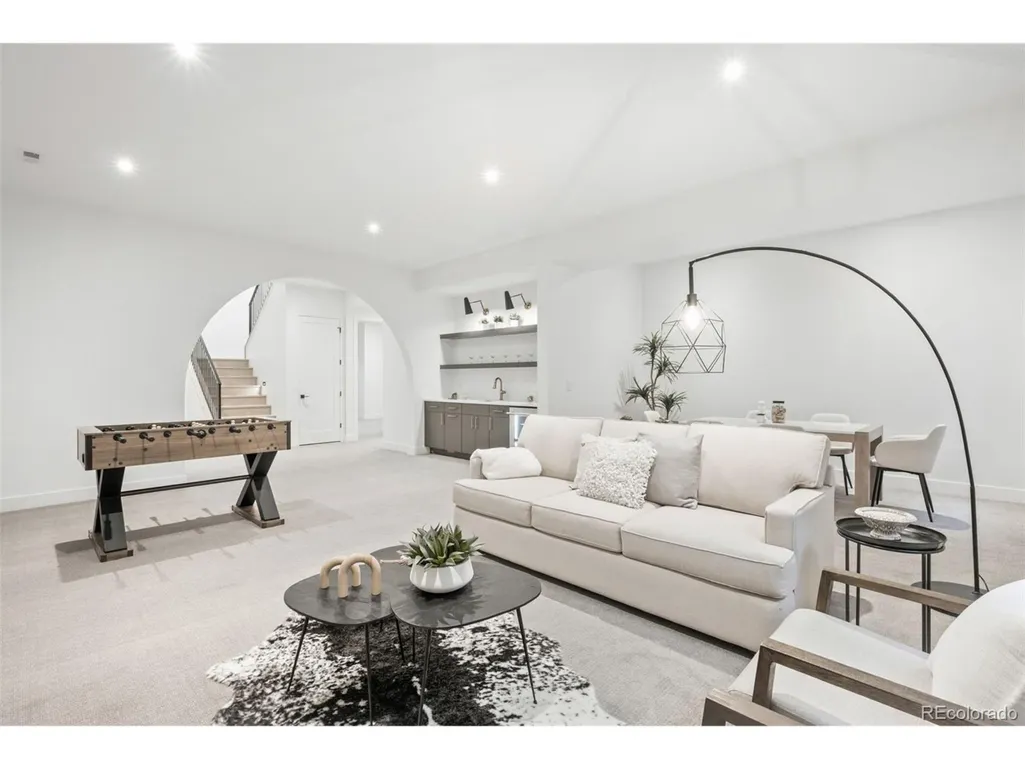
| Interior Amenities | Eat-in Kitchen,Open Floorplan,Walk-In Closet(s),Wet Bar,Kitchen Island |
|---|---|
| Basement | Full,Partially Finished,Built-In Radon |
| Fireplace Features | Two or More,Gas Log |
| Above Grade Finished Area | 3465 |
| Half Baths | 1 |
| 3/4 Baths | 3 |
| Total Bedrooms | 6 |
| LivingAreaSource | Plans |
| Total Baths | 6 |
Exterior Features
| Exterior Amenities | >8' Garage Door,Oversized Garage |
|---|---|
| Fencing | Fenced |
| Parking Features | Detached |
| Lot Features | Level,Paved,Gutters |
| Lot Size Area | 9583 |
| Lot Size Acres | 0.22 |
| Waterfront Y/N | No |
Amenities
- Foreclosure
- Views
- Short Sale
- New Construction
- Adult 55+
- Lease To Own
- No HOA Fees
- Furnished
- Primary On Main
- Air Conditioning
- Seller Finance
- Green
- Fixer Upper
- Horse
- Golf
- Fireplace
- Deck
- Garage
- Basement
- Pool
Property vs Single Family Average in 80222
Price
Taxes
Year Built
Visits
 Information deemed reliable but not guaranteed by the MLS. © 2026 Information and Real Estate Services, LLC.
Information source: Information and Real Estate Services, LLC. Provided for limited non-commercial use only under IRES Rules. © Copyright IRES.
The information being provided is for the consumers personal, non-commercial use and may not be used for any purpose other than to identify prospective properties consumer may be interested in purchasing.
The IRES, LLC Data on this
Information deemed reliable but not guaranteed by the MLS. © 2026 Information and Real Estate Services, LLC.
Information source: Information and Real Estate Services, LLC. Provided for limited non-commercial use only under IRES Rules. © Copyright IRES.
The information being provided is for the consumers personal, non-commercial use and may not be used for any purpose other than to identify prospective properties consumer may be interested in purchasing.
The IRES, LLC Data on this
