
Price Reduction
Address
13440 Magnolia St, Brighton, CO
Price
$ 659,950
Property Attributes
- MLS#7037166
- TypeSingle Family
- Listing Status Active
- CountyADAMS
- CityBrighton
- AreaMetro Denver
- NeighborhoodAmber Creek
- Zip80602
- StyleSingle Family Residence
- Year Built2019
- Taxes$ 6216
- Price$ 659,950
- Bedrooms3
- Full Bathrooms2
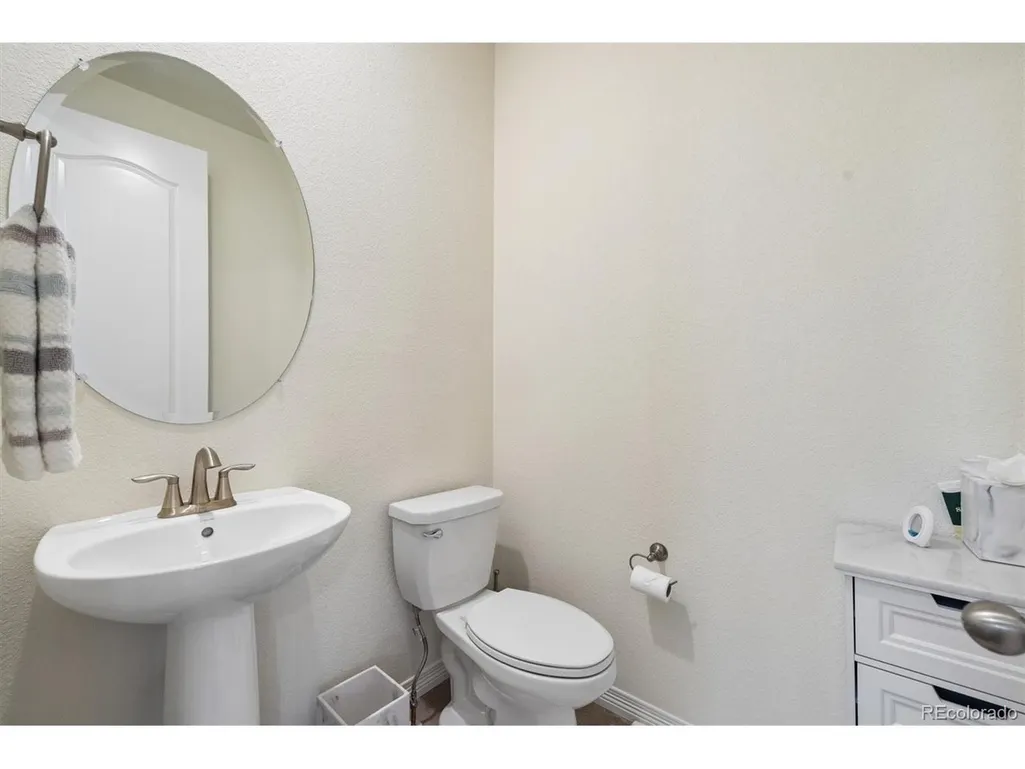
- Half Bathrooms1
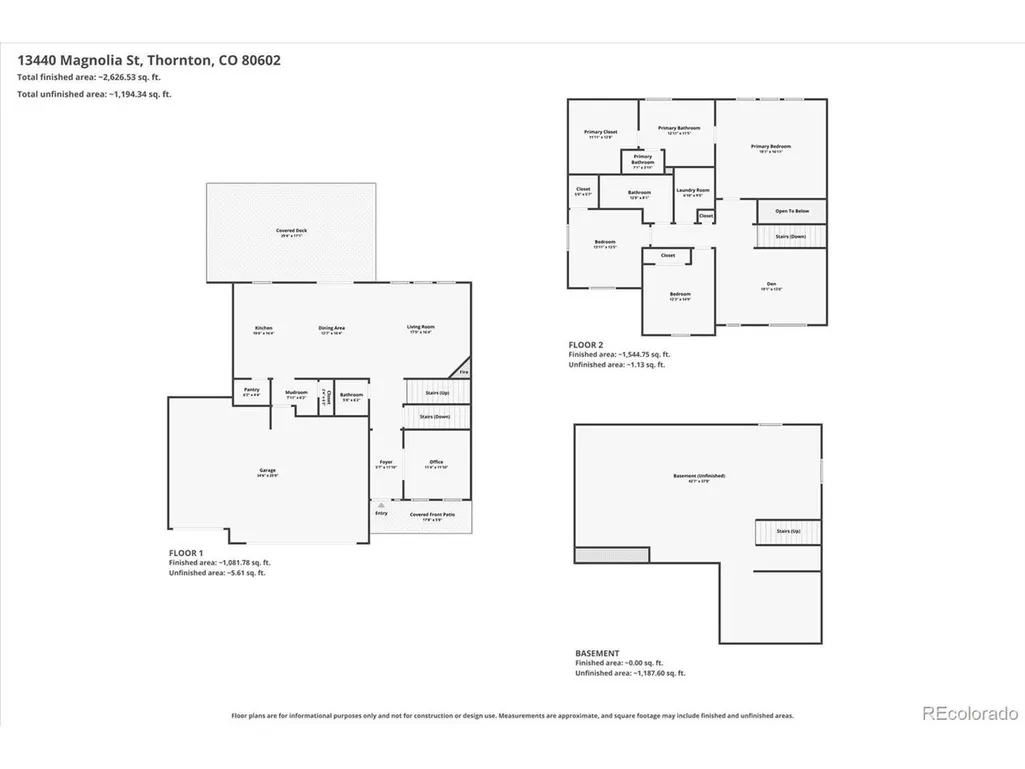
- Sqr Footage3267
- Lot Size0.16 Acres
Data Source:
Information and Real Estate Services (IRES)
Property Description
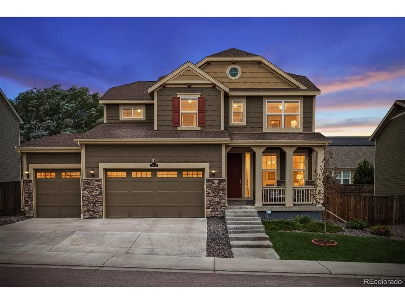
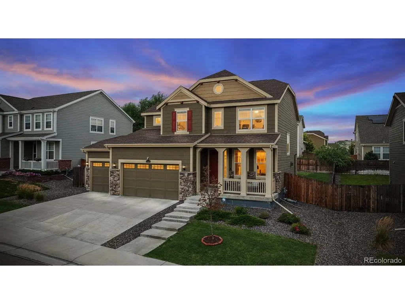
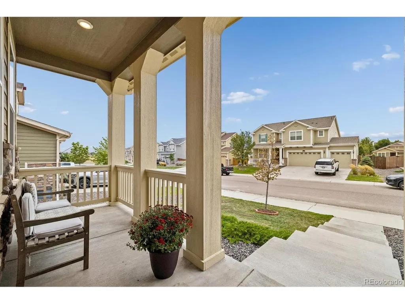
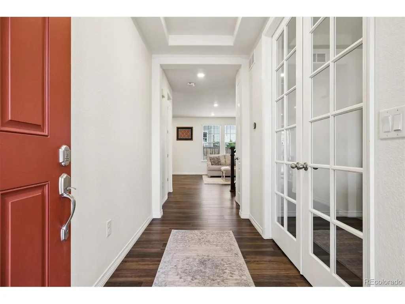
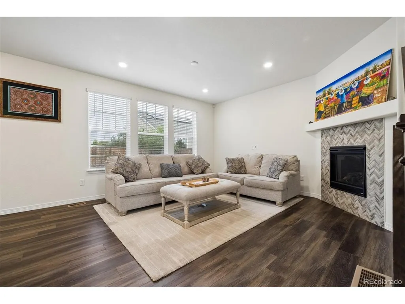
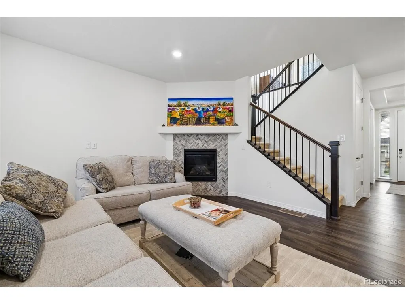
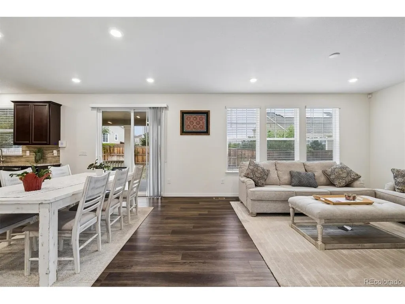
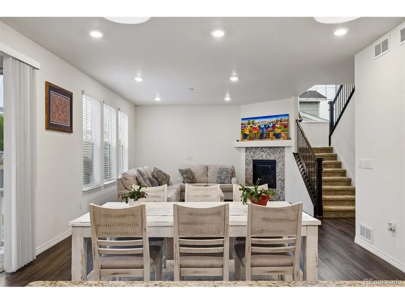
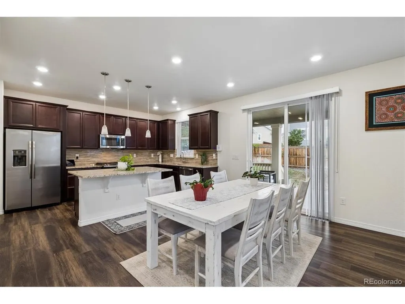
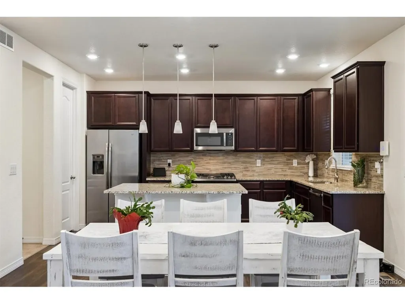
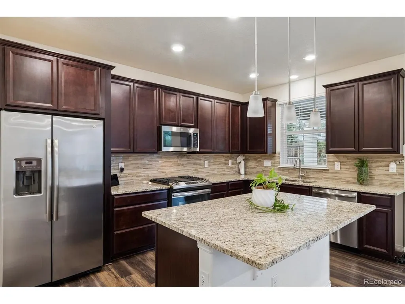
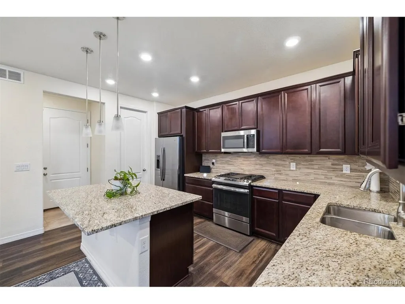
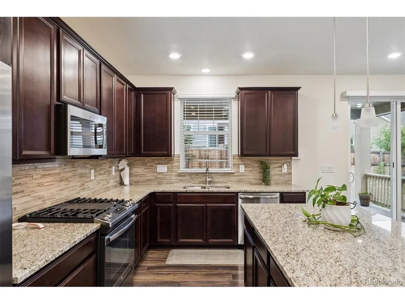
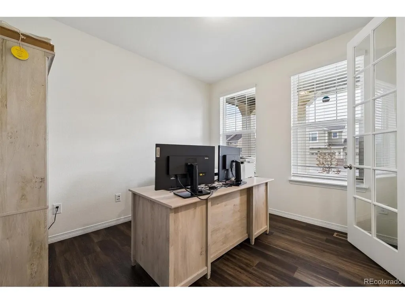
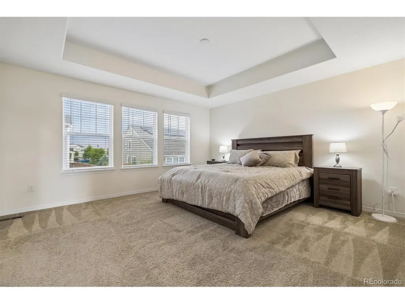
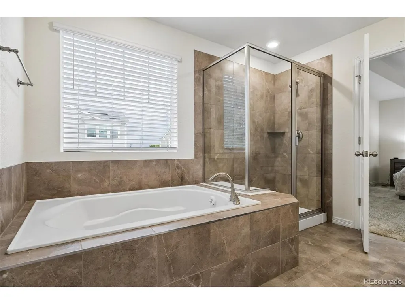
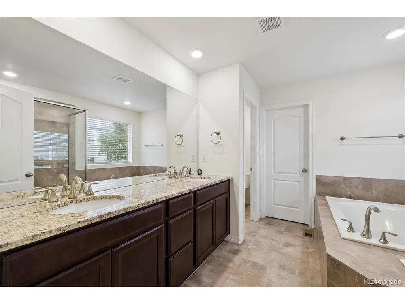
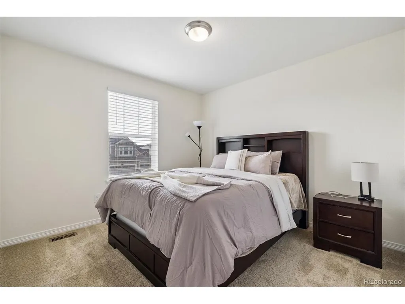
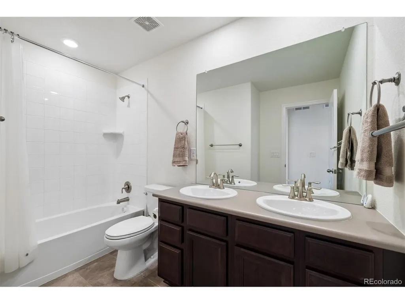
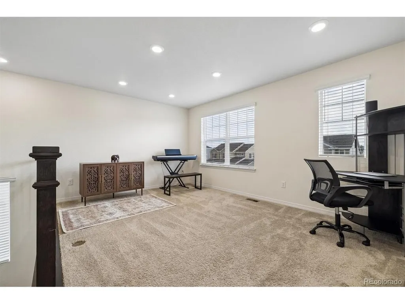
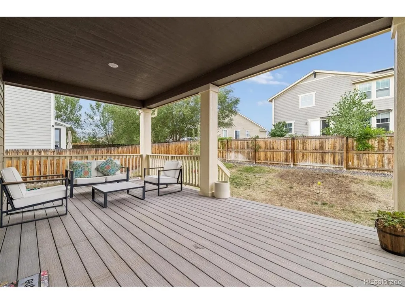
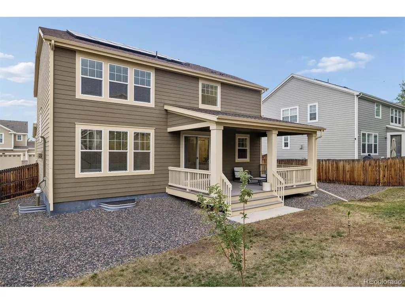
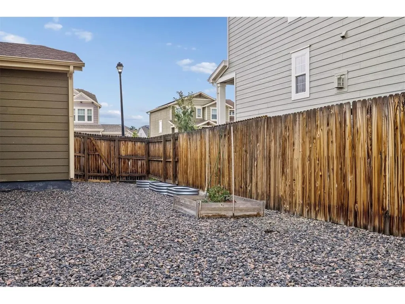
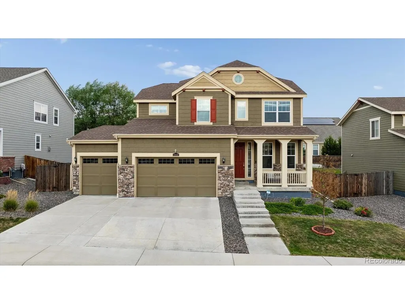
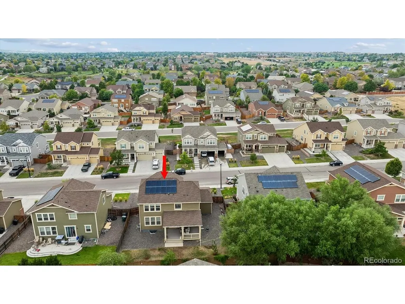
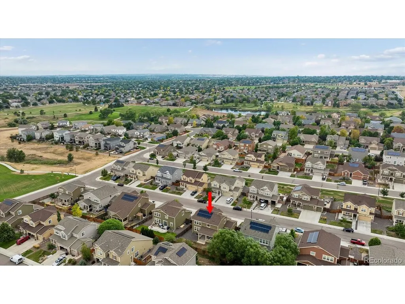
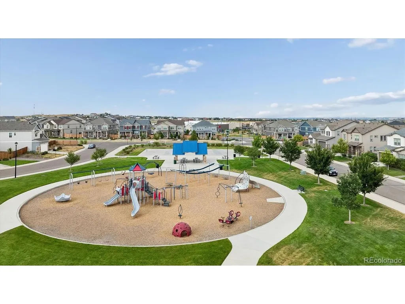
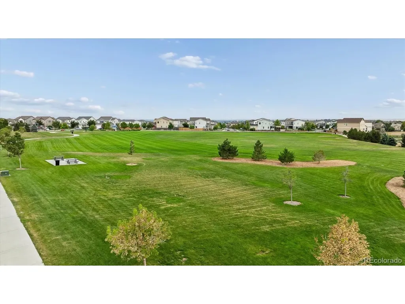
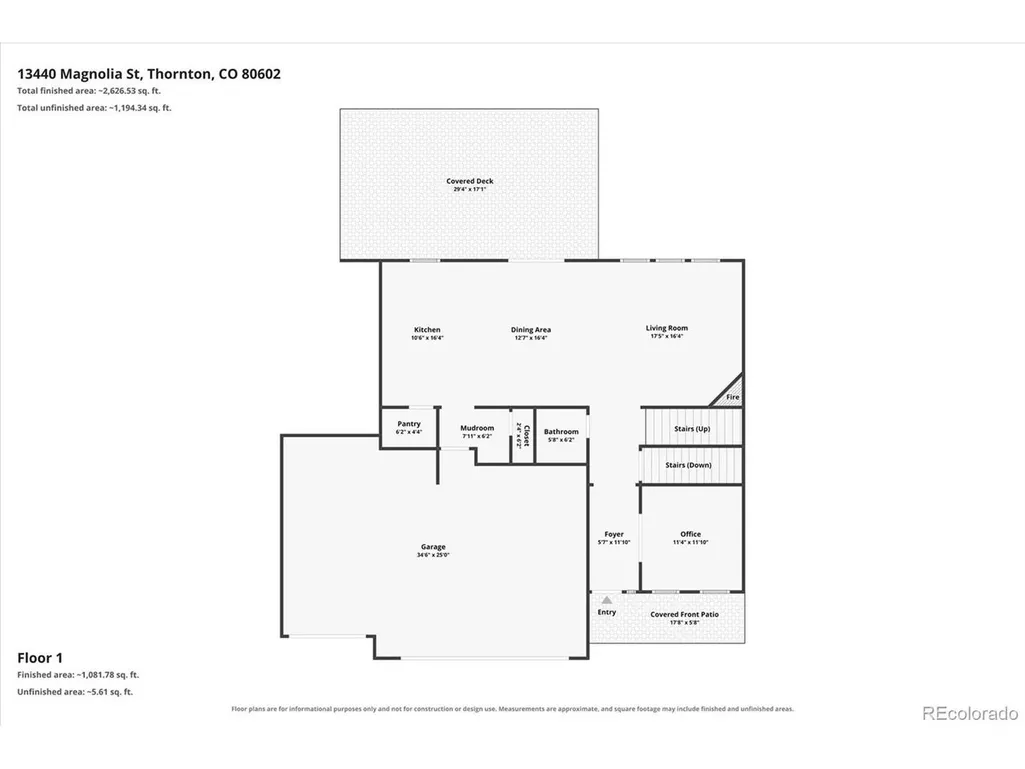
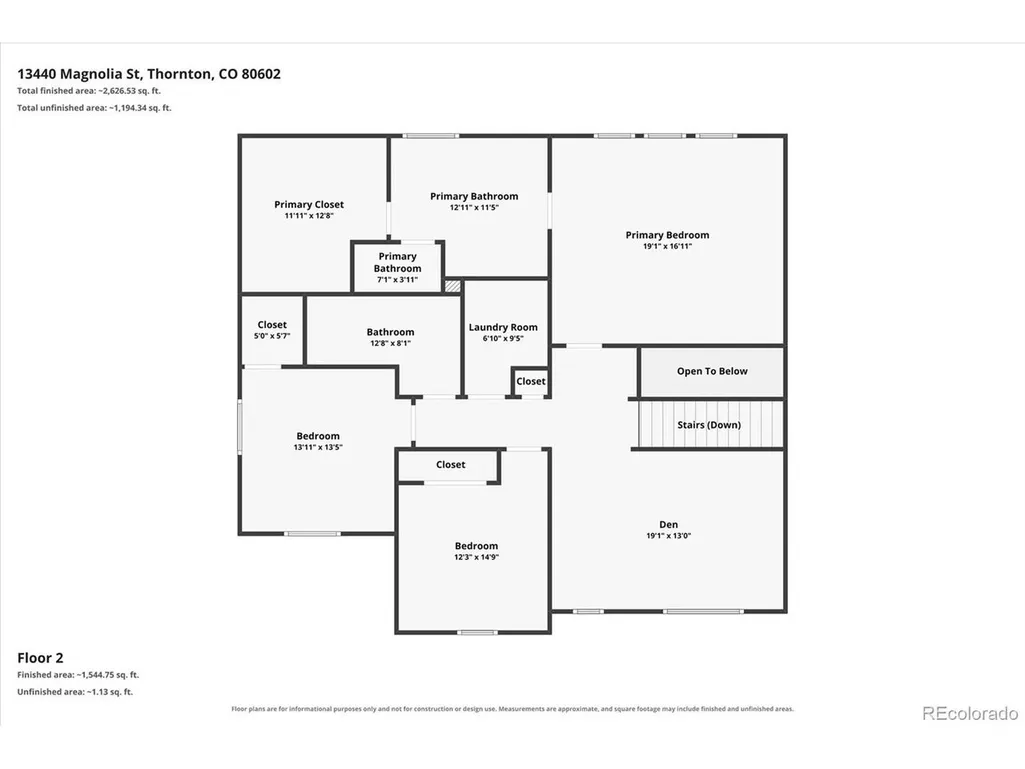
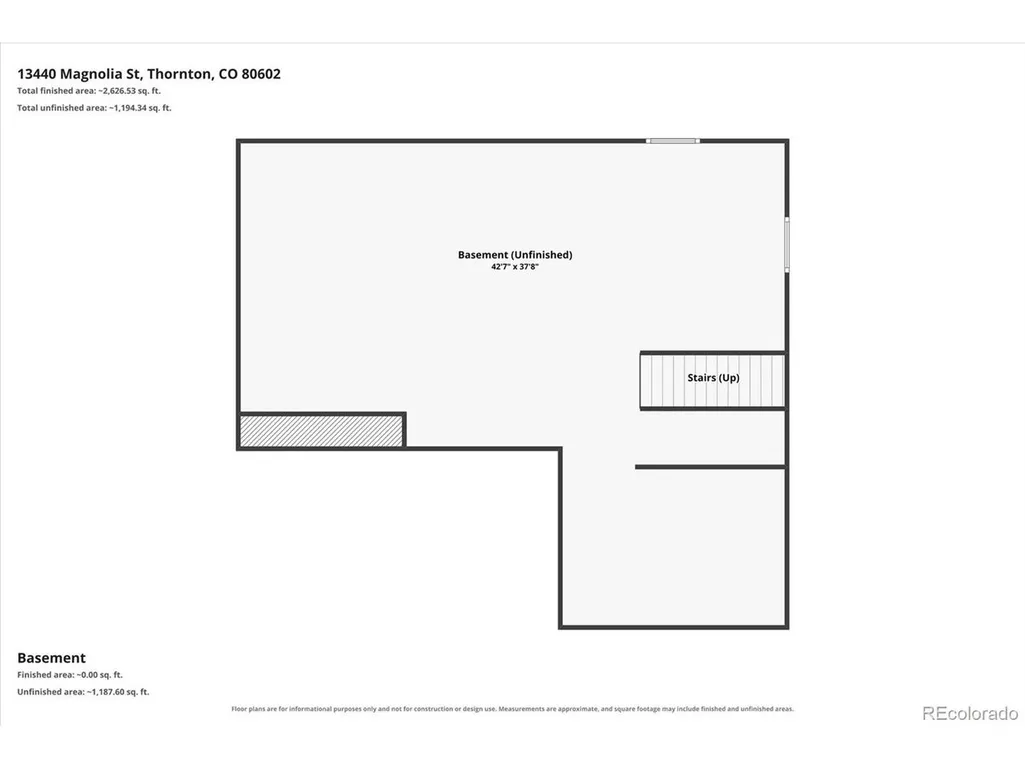
Meticulously maintained and ready for its next chapter, welcome home to this 'Evergreen' 2-story home in Brighton's Amber Creek community. Life here looks like: family gatherings and memories made in the spacious great room, centered around a gas fireplace. Mastering a new recipe in the gourmet kitchen, anchored by soft-close espresso cabinetry, granite counters, a GE appliance suite, and a center island. Dining al fresco on the covered deck, overlooking a fenced yard, raised garden beds, and two producing apple trees. Morning yoga or quiet afternoon play for the kids in the bonus loft space. The beautiful owner's suite is a calm retreat, complete with a sizeable walk-in closet and an ensuite 5-piece bath. Installed solar panels, a dedicated home office, a 3-car oversized garage, a plumbed basement ready for future expansion, and over 2,200 sqft of functional living space only add to the appeal of 13440 Magnolia Street. This turnkey residence is centrally located with the convenience of two parks, grocery stores, fitness centers, and a nature library, all within walking distance. Offering the perfect blend of comfort, community, and location, this is a place you'll be proud to call home.
| Elementary School | Middle School | High School |
|---|---|---|
| West Ridge Elementary School | Roger Quist Middle School | Riverdale Ridge High School |
| Price History | |
|---|---|
| 8/13/2026 | Listed $675,000 |
| 9/16/2026 | 3$659,950 |
General Features
| Living Area | 2260 |
|---|---|
| Sewer | Public Sewer |
| Heating | Forced Air,Humidity Control |
| Cooling | Central Air,Ceiling Fan(s) |
| Utilities | Natural Gas Available |
| Roof | Composition |
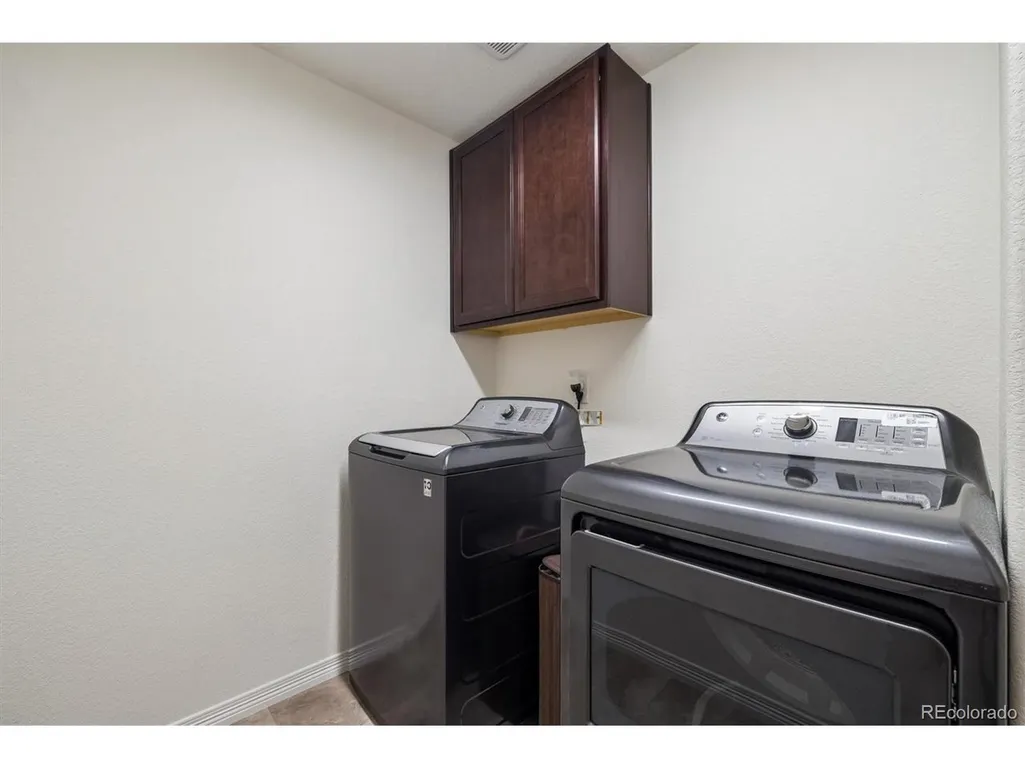
| Appliances | Dishwasher,Refrigerator,Washer,Dryer,Microwave,Disposal,Fire Alarm |
| Garage Spaces | 3 |
| Patio/Porch Features | Patio,Deck |
| Construction Materials | Frame,Stone,Concrete |
| Exclusions | personal property |
| Year Built | 2019 |
| Levels | Two |
| Property Subtype | Single Family Residence |
| Tax Year | 2025 |
| Community Features | Playground,Park |
| Accessibility | Level Lot |
| Assoc Fee Paid Per | Other |
| County | Adams |
| New Construction | No |
| Property Type | Residential |
| HOA | Yes |
| Energy Efficient | Windows |
| Subdivision Name | Amber Creek |
| Full Baths | 2 |
| Status | Active |
| Directions | Google Maps |
| High School | Riverdale Ridge |
| City | Brighton |
| Association Name | Amber Creek Metro District |
| High School District | Brighton Dist 27J |
| MLS Area | Metro Denver |
| Elementary School | West Ridge |
| Property Attached Y/N | No |
| Tax Annual Amount | 6216 |
| Middle/Junior High School | Roger Quist |
| MLS Area Minor | Metro5/NSC |
| Virtual Tour | https://listings.mediamaxphotography.com/13440-Magnolia-Ct |
| Builder Name | Lennar |
| Standard Status | Active |
| Expected Active Date | 2026-08-13 |
| AttributionContact | Dustin@GriffithHomeTeam.com,303-726-0410 |
Interior Features
| Interior Amenities | Eat-in Kitchen,Open Floorplan,Pantry,Walk-In Closet(s),Kitchen Island |
|---|---|
| Basement | Unfinished,Slab,Built-In Radon,Radon Test Available,Sump Pump |
| Fireplace Features | Gas,Great Room,One |
| Above Grade Finished Area | 2260 |
| Half Baths | 1 |
| Total Bedrooms | 3 |
| Room Type | Loft |
| LivingAreaSource | Assessor |
| Total Baths | 3 |
Exterior Features
| Exterior Amenities | Sprinkler System |
|---|---|
| Fencing | Fenced |
| Parking Features | Attached |
| Lot Features | Level,House Faces West,Paved,Gutters |
| Water Source | City |
| Lot Size Area | 7000 |
| Lot Size Acres | 0.16 |
| Waterfront Y/N | No |
| Builder Model | Evergreen |
Amenities
- Foreclosure
- Views
- Short Sale
- New Construction
- Adult 55+
- Lease To Own
- No HOA Fees
- Furnished
- Primary On Main
- Air Conditioning
- Seller Finance
- Green
- Fixer Upper
- Horse
- Golf
- Fireplace
- Deck
- Garage
- Basement
- Pool
Property vs Single Family Average in 80602
Price
Taxes
Year Built
Visits
 Information deemed reliable but not guaranteed by the MLS. © 2026 Information and Real Estate Services, LLC.
Information source: Information and Real Estate Services, LLC. Provided for limited non-commercial use only under IRES Rules. © Copyright IRES.
The information being provided is for the consumers personal, non-commercial use and may not be used for any purpose other than to identify prospective properties consumer may be interested in purchasing.
The IRES, LLC Data on this
Information deemed reliable but not guaranteed by the MLS. © 2026 Information and Real Estate Services, LLC.
Information source: Information and Real Estate Services, LLC. Provided for limited non-commercial use only under IRES Rules. © Copyright IRES.
The information being provided is for the consumers personal, non-commercial use and may not be used for any purpose other than to identify prospective properties consumer may be interested in purchasing.
The IRES, LLC Data on this
