
Primary on Main
Address
11422 High St, Denver, CO
Price
$ 465,000
Property Attributes
- MLS#6982543
- TypeSingle Family
- Listing Status Active
- CountyADAMS
- CityDenver
- AreaMetro Denver
- Neighborhoodnorthglenn thirteenth filing
- Zip80233
- StyleSingle Family Residence
- Year Built1962
- Taxes$ 3499
- Price$ 465,000
- Bedrooms3
- Full Bathrooms2
- Half Bathrooms0
- Sqr Footage1700
- Lot Size0.16 Acres
Data Source:
Information and Real Estate Services (IRES)
Property Description
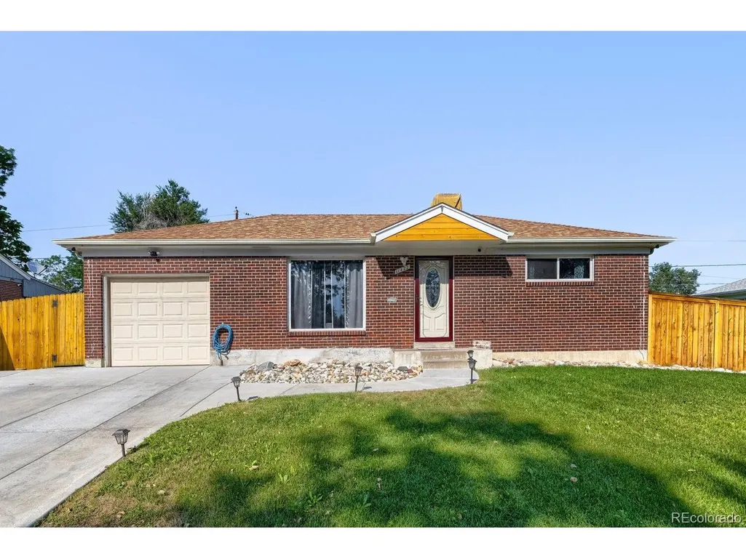
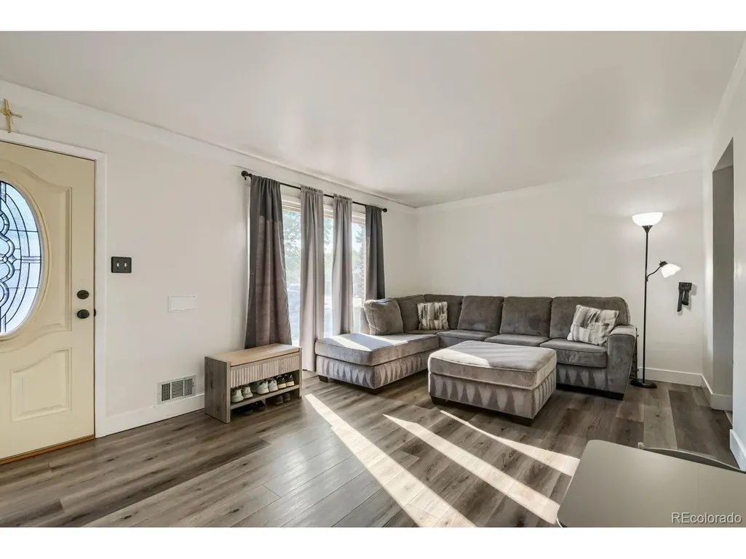
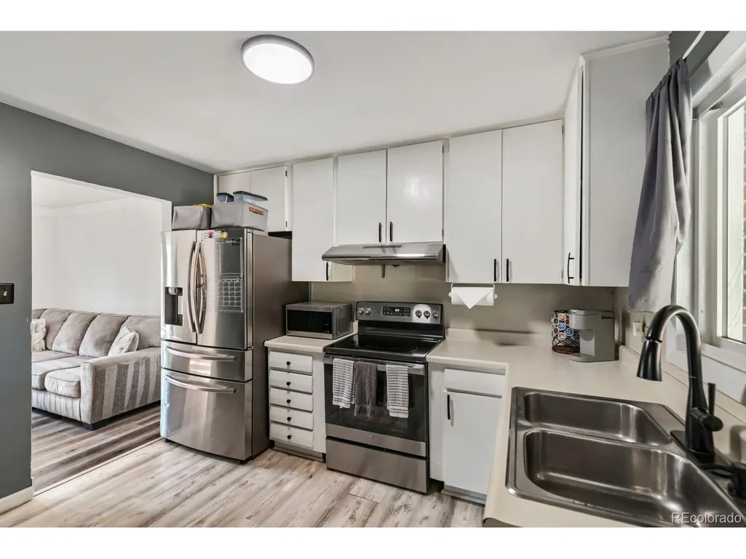
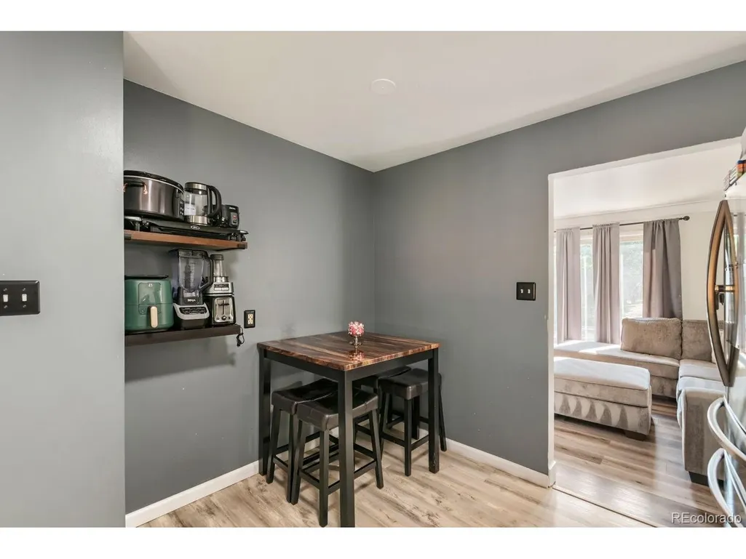
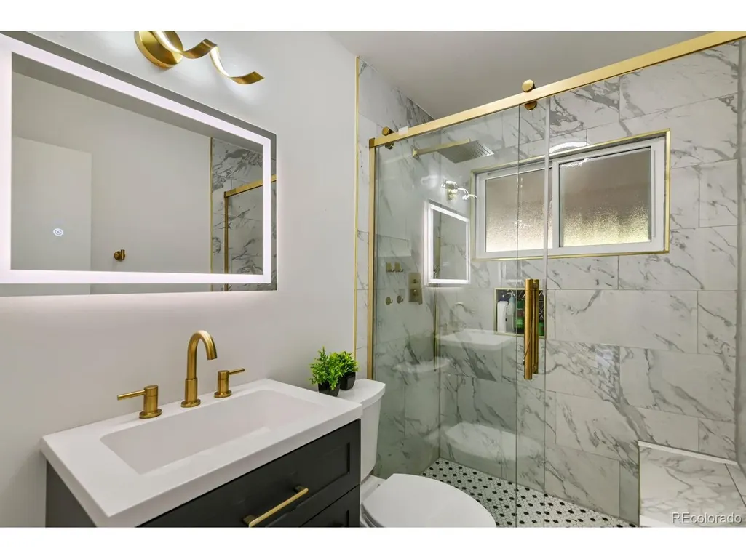
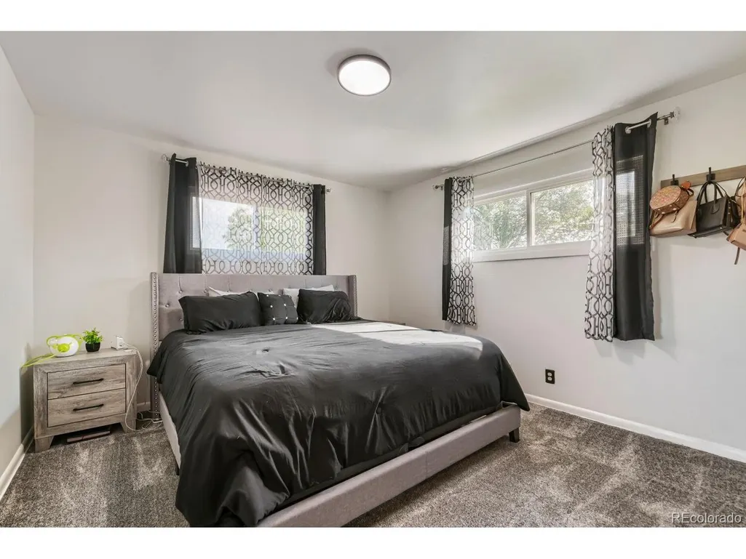
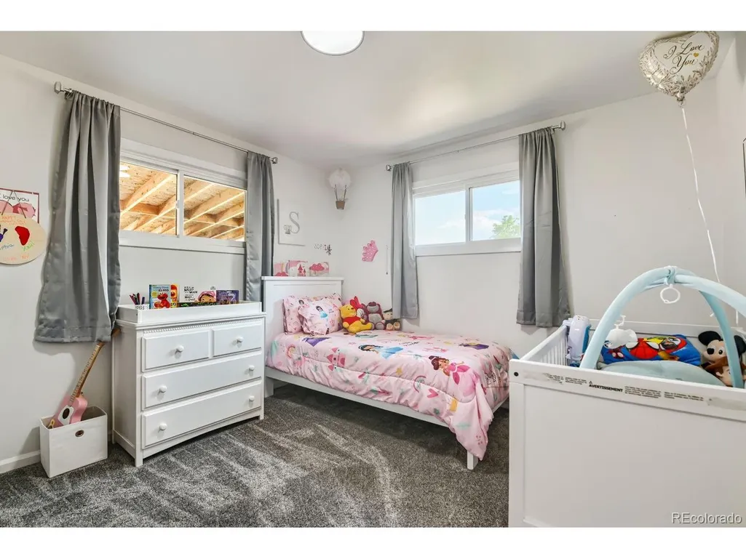
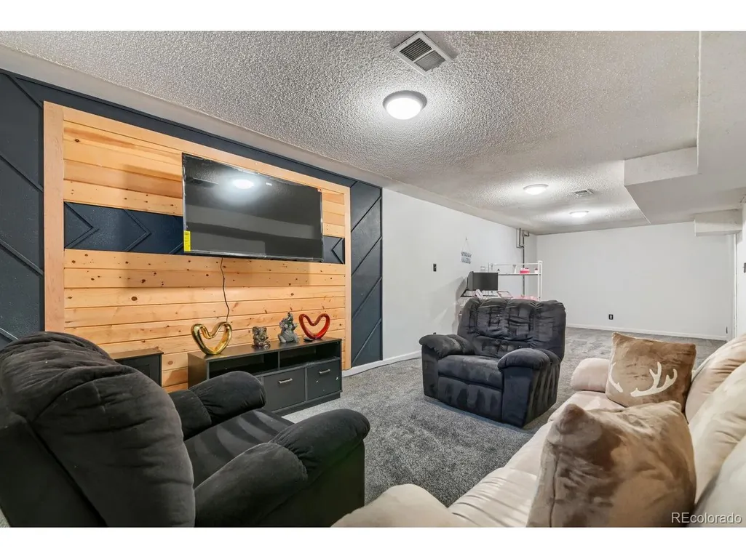
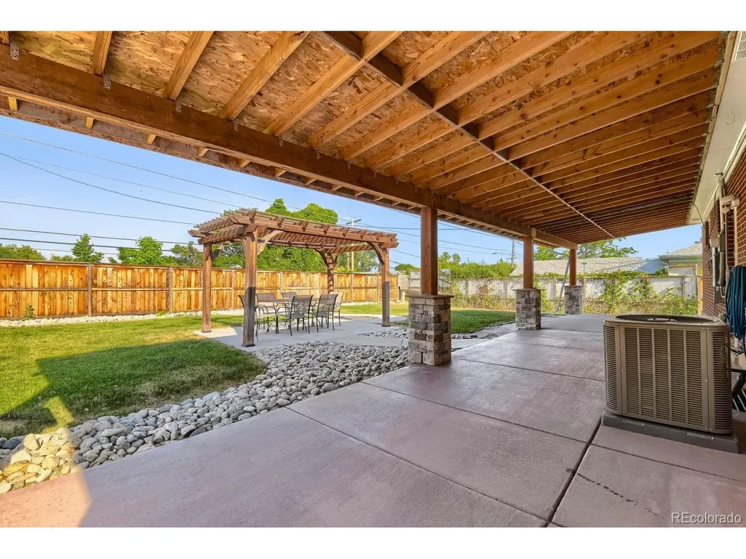
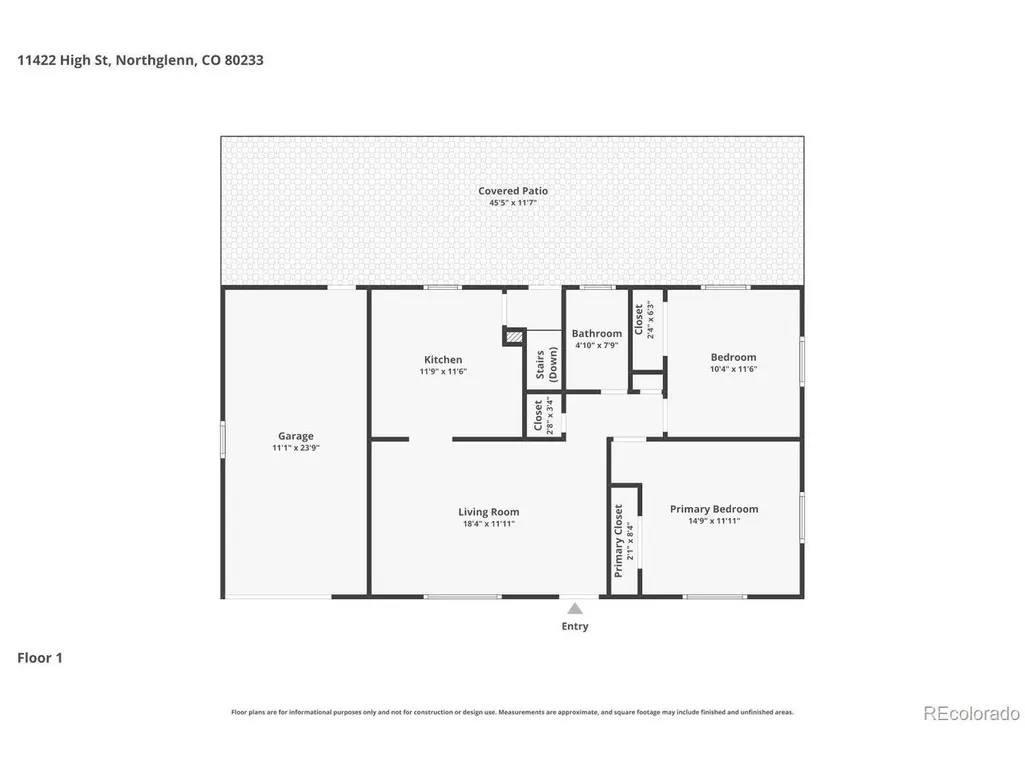
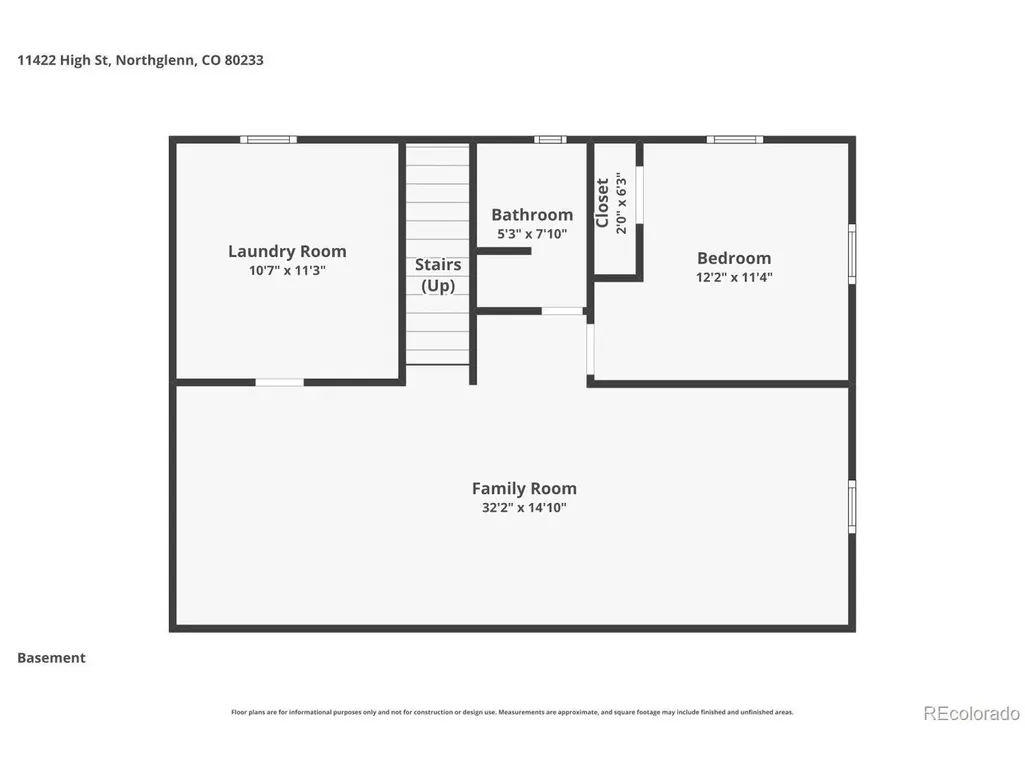
Welcome home to this beautifully updated 3-bedroom, 2-bathroom home offering approximately 1,700 square feet of comfortable living space and a one-car garage. Thoughtfully maintained and move-in ready, this home features fresh interior paint, updated flooring, and a beautifully renovated upstairs bathroom with modern finishes. The functional floor plan includes two bedrooms on the upper level and a third bedroom in the finished basement, providing flexible space for guests, a home office, or additional living. The finished basement also features a stylish accent wall, creating the perfect setting for a cozy family room, media room, or recreation space. The outdoor living spaces are just as inviting, with a covered patio, charming gazebo, and beautifully landscaped front and back yards-perfect for relaxing, entertaining, or simply enjoying the outdoors. With tasteful updates throughout, versatile living spaces, and pride of ownership evident inside and out, this move-in-ready home is ready for its next owner to enjoy.
| Elementary School | Middle School | High School |
|---|---|---|
| Malley Drive Elementary School | Northglenn Middle School | Mountain Range High School |
| Price History | |
|---|---|
| 6/25/2026 | Listed $485,000 |
| 7/22/2026 | 3$475,000 |
| 8/21/2026 | 3$465,000 |
General Features
| Living Area | 1700 |
|---|---|
| Sewer | Public Sewer |
| Heating | Forced Air |
| Cooling | Central Air |
| Utilities | Electricity Available |
| Roof | Composition |
| Appliances | Refrigerator,Washer,Dryer,Microwave,Disposal,Fire Alarm |
| Garage Spaces | 1 |
| Patio/Porch Features | Patio |
| Construction Materials | Frame,Block |
| Exclusions | None |
| Year Built | 1962 |
| Levels | One |
| Property Subtype | Single Family Residence |
| Tax Year | 2025 |
| County | Adams |
| New Construction | No |
| Property Type | Residential |
| HOA | No |
| Energy Efficient | Windows |
| Subdivision Name | northglenn thirteenth filing |
| Full Baths | 1 |
| Status | Active |
| Directions | GPS |
| High School | Mountain Range |
| City | Denver |
| High School District | Adams CO. Dist 12 |
| MLS Area | Metro Denver |
| Elementary School | Malley Drive |
| Property Attached Y/N | No |
| Tax Annual Amount | 3499 |
| Middle/Junior High School | Northglenn |
| MLS Area Minor | Metro5/NSC |
| Virtual Tour | https://listing.virtuance.com/3dtour/2949550 |
| Standard Status | Active |
| Expected Active Date | 2026-06-25 |
| AttributionContact | andreaprealty@gmail.com,720-512-6758 |
Interior Features
| Interior Amenities | Walk-In Closet(s) |
|---|---|
| Basement | Partially Finished |
| Above Grade Finished Area | 850 |
| 3/4 Baths | 1 |
| Total Bedrooms | 3 |
| LivingAreaSource | Assessor |
| Total Baths | 2 |
Exterior Features
| Exterior Amenities | Sprinkler System |
|---|---|
| Fencing | Fenced |
| Parking Features | Attached |
| Lot Features | Deciduous Trees,House Faces West,Paved,Gutters |
| Water Source | City |
| Lot Size Area | 7000 |
| Lot Size Acres | 0.16 |
| Waterfront Y/N | No |
Amenities
- Foreclosure
- Views
- Short Sale
- New Construction
- Adult 55+
- Lease To Own
- No HOA Fees
- Furnished
- Primary On Main
- Air Conditioning
- Seller Finance
- Green
- Fixer Upper
- Horse
- Golf
- Fireplace
- Deck
- Garage
- Basement
- Pool
Property vs Single Family Average in 80233
Price
Taxes
Year Built
Visits
 Information deemed reliable but not guaranteed by the MLS. © 2026 Information and Real Estate Services, LLC.
Information source: Information and Real Estate Services, LLC. Provided for limited non-commercial use only under IRES Rules. © Copyright IRES.
The information being provided is for the consumers personal, non-commercial use and may not be used for any purpose other than to identify prospective properties consumer may be interested in purchasing.
The IRES, LLC Data on this
Information deemed reliable but not guaranteed by the MLS. © 2026 Information and Real Estate Services, LLC.
Information source: Information and Real Estate Services, LLC. Provided for limited non-commercial use only under IRES Rules. © Copyright IRES.
The information being provided is for the consumers personal, non-commercial use and may not be used for any purpose other than to identify prospective properties consumer may be interested in purchasing.
The IRES, LLC Data on this
