
Primary on Main

Address
5333 W Amherst Ave, Denver, CO
Price
$ 739,900
Property Attributes
- MLS#6941707
- TypeSingle Family
- Listing Status Active
- CountyDENVER
- CityDenver
- AreaMetro Denver
- NeighborhoodBear Valley
- Zip80227
- StyleContemporary
- Year Built1962
- Taxes$ 3706
- Price$ 739,900
- Bedrooms4
- Full Bathrooms2
- Half Bathrooms0
- Sqr Footage2604
- Lot Size0.32 Acres
Data Source:
Information and Real Estate Services (IRES)
Property Description
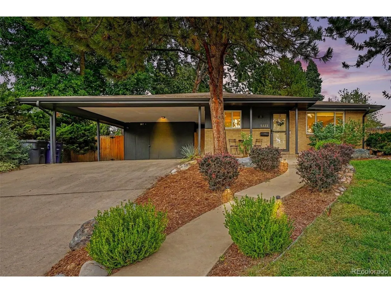
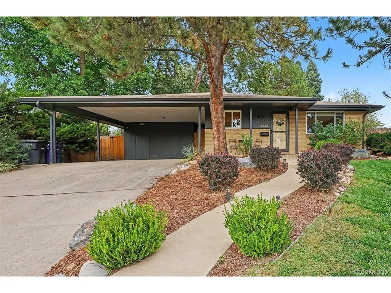
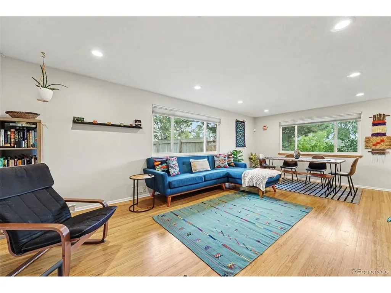
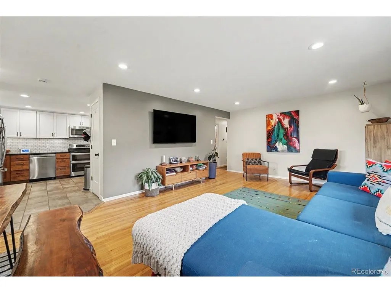
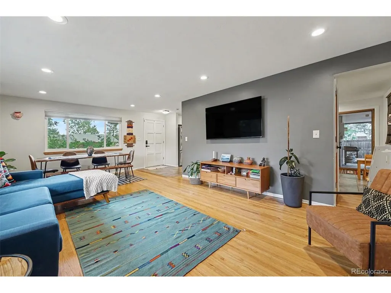
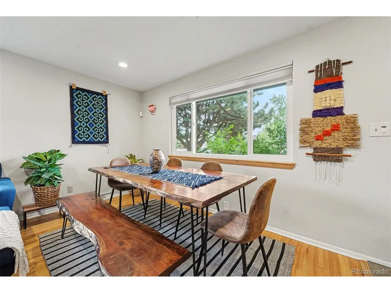
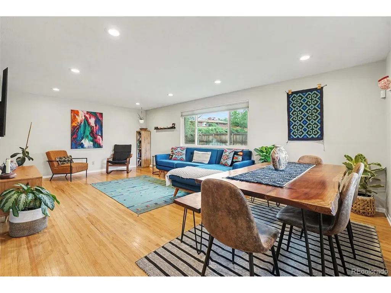
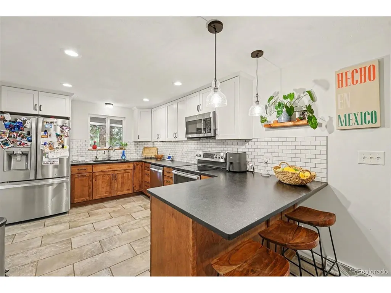
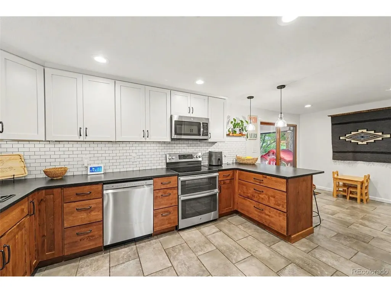
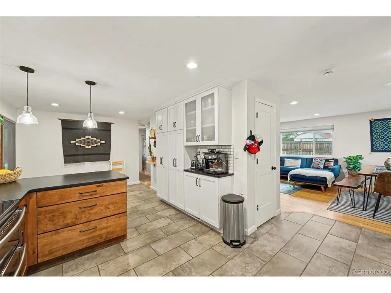
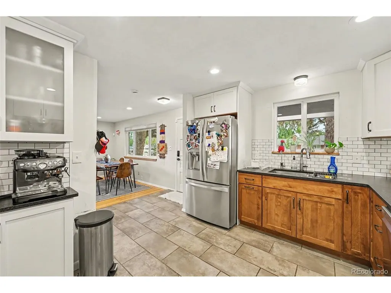
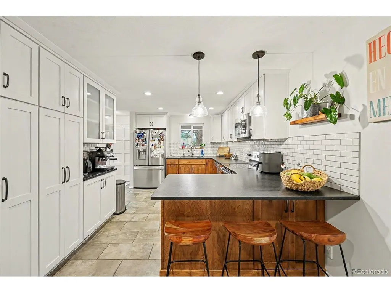
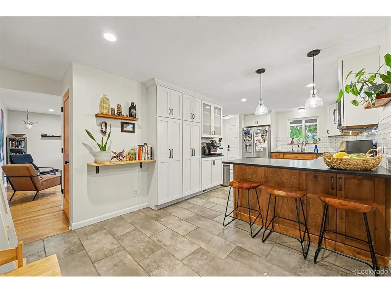
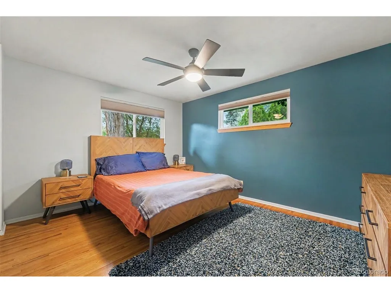
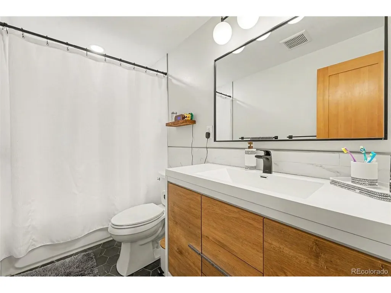
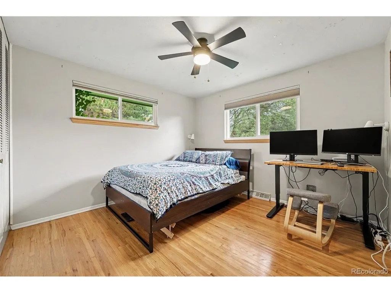
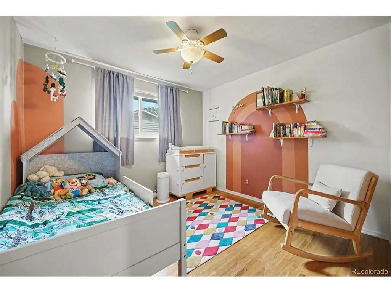
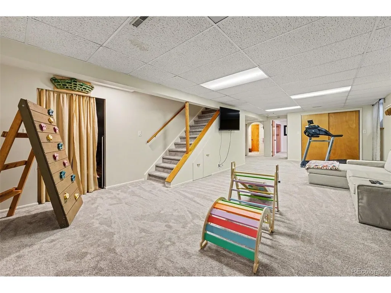
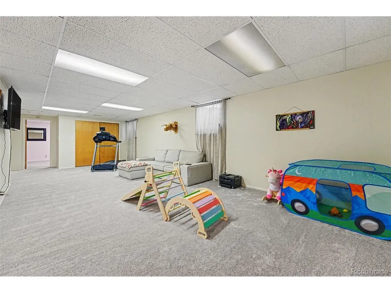
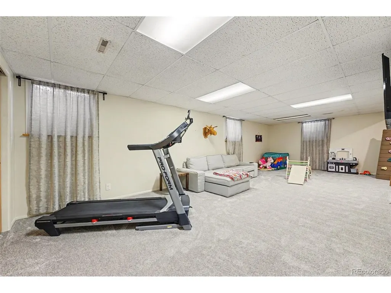
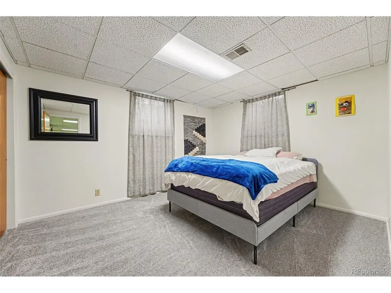
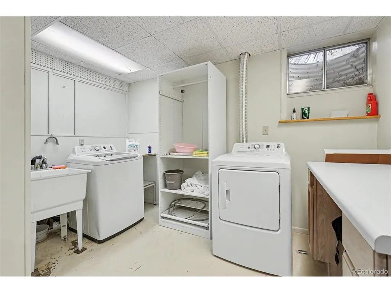
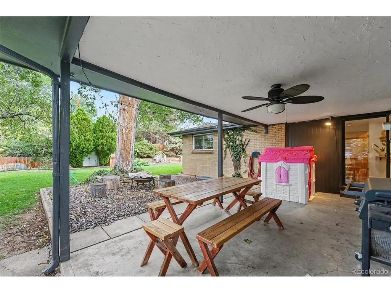
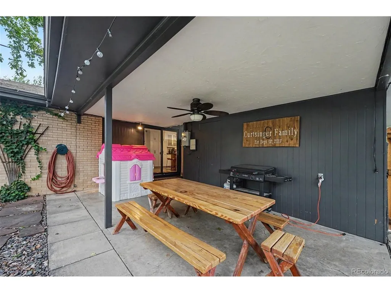
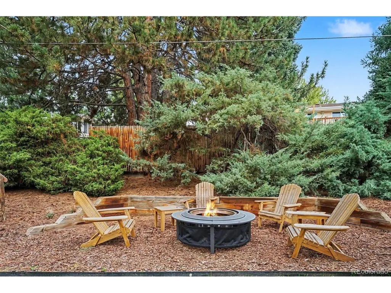
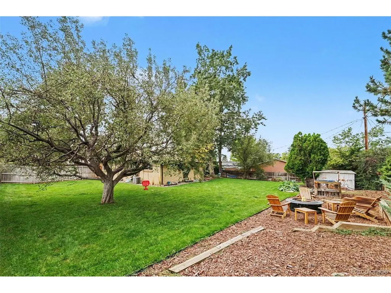
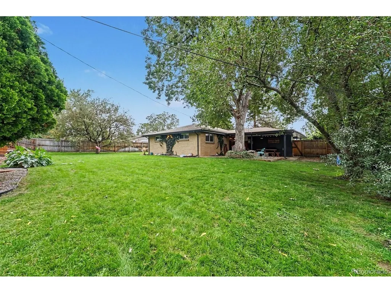
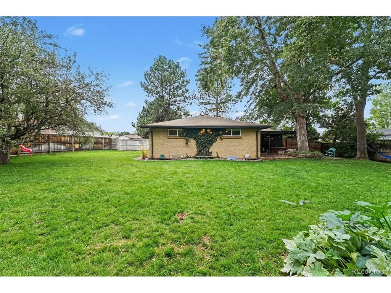
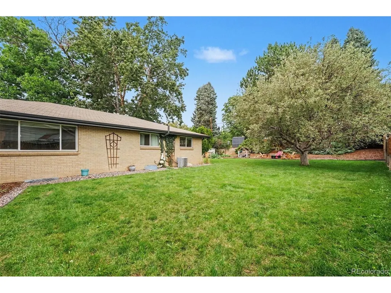
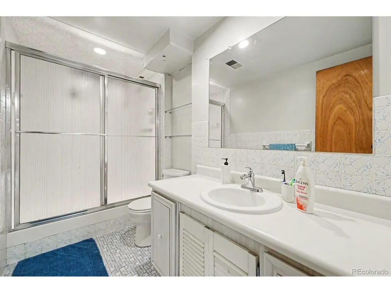
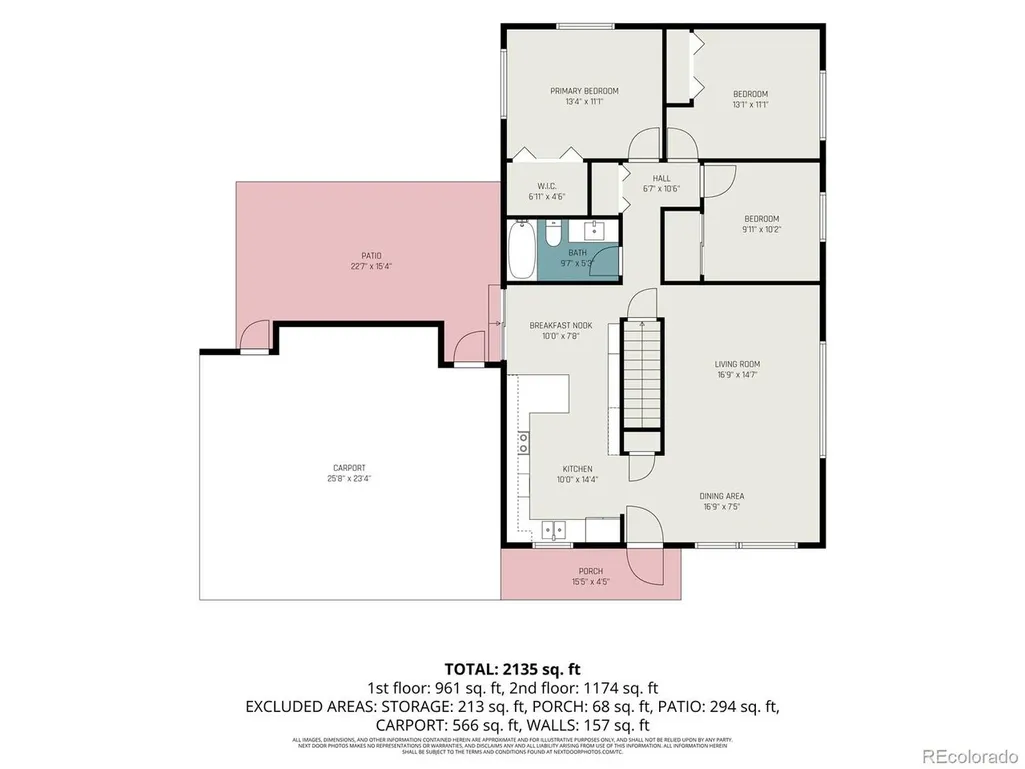
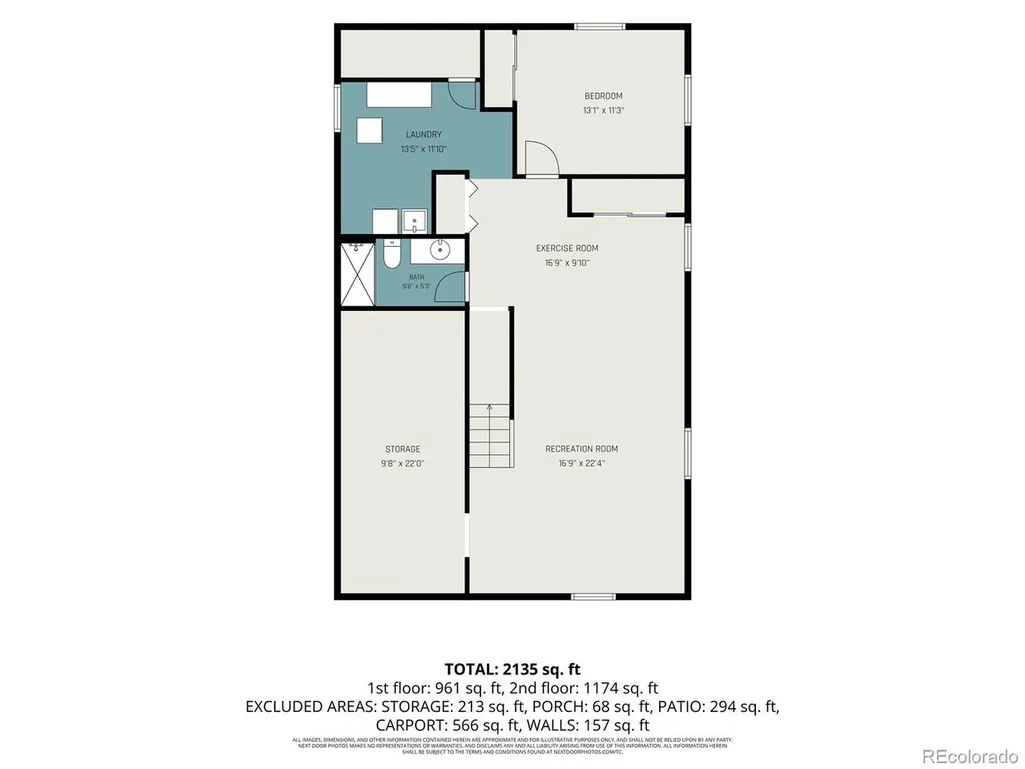
Mid-century style, modern updates, and an extraordinary garden setting come together in this beautifully renovated Bear Valley ranch. Set on an impressive .30-acre lot, this home offers something increasingly rare in Denver: space, privacy, mature landscaping, and a wonderful connection to the outdoors. The home's mid-century character shines through its clean lines, thoughtful layout, and abundant natural light, while tasteful renovations create a fresh, contemporary feel. The open main level features a beautifully remodeled kitchen with shaker cabinetry and honed black granite countertops, along with three bedrooms and a light-filled remodeled bathroom. The finished basement adds even more versatility with a large family room, fourth bedroom, 3/4 bathroom, laundry, and workshop/utility room. Outside, the lush lot is the true showstopper. Mature trees, fruit trees, and established gardens create a private urban retreat with plenty of room to entertain, garden, relax, and enjoy the seasons. Located in a quiet Bear Valley neighborhood, the home offers easy access to Bear Creek trails, shopping, restaurants, and everyday conveniences. Highway 285 is less than a mile away, providing convenient access to both the mountains and downtown Denver. A distinctive mid-century home on a truly special lot-offering character, privacy, and a lifestyle that's hard to find in Denver.
| Elementary School | Middle School | High School |
|---|---|---|
| Traylor Academy Elementary School | DSST: College View Middle School | John F. Kennedy High School |
| Price History | |
|---|---|
| 9/18/2026 | Listed $739,900 |
General Features
| Living Area | 2538 |
|---|---|
| Sewer | Public Sewer |
| Heating | Forced Air |
| Cooling | Central Air,Ceiling Fan(s) |
| Roof | Composition |
| Appliances | Double Oven,Dishwasher,Refrigerator,Washer,Dryer,Microwave |
| Zoning | S-SU-F |
| Garage Spaces | 2 |
| Patio/Porch Features | Patio |
| Architectural Style | Contemporary |
| Construction Materials | Frame,Brick,Wood Siding |
| Exclusions | Seller's Personal Property |
| Year Built | 1962 |
| Levels | One |
| Property Subtype | Single Family Residence |
| Tax Year | 2025 |
| Accessibility | Level Lot,No Stairs |
| County | Denver |
| New Construction | No |
| Property Type | Residential |
| HOA | No |
| Energy Efficient | Windows |
| Subdivision Name | Bear Valley |
| Full Baths | 1 |
| Status | Active |
| High School | John F. Kennedy |
| City | Denver |
| High School District | Denver District 1 |
| MLS Area | Metro Denver |
| Elementary School | Traylor Academy |
| Property Attached Y/N | No |
| Tax Annual Amount | 3706 |
| Middle/Junior High School | DSST: College View |
| MLS Area Minor | Metro17/DSW |
| Standard Status | Active |
| Expected Active Date | 2026-09-17 |
| AttributionContact | mikeo@gocorealty.com |
Interior Features
| Interior Amenities | Eat-in Kitchen,Open Floorplan,Walk-In Closet(s) |
|---|---|
| Basement | Full,Partially Finished,Slab |
| Above Grade Finished Area | 1302 |
| 3/4 Baths | 1 |
| Total Bedrooms | 4 |
| LivingAreaSource | Assessor |
| Total Baths | 2 |
Exterior Features
| Fencing | Fenced |
|---|---|
| Parking Features | Carport |
| Lot Features | Level,Gutters |
| Water Source | Public |
| Lot Size Area | 13800 |
| Lot Size Acres | 0.32 |
| Waterfront Y/N | No |
Amenities
- Foreclosure
- Views
- Short Sale
- New Construction
- Adult 55+
- Lease To Own
- No HOA Fees
- Furnished
- Primary On Main
- Air Conditioning
- Seller Finance
- Green
- Fixer Upper
- Horse
- Golf
- Fireplace
- Deck
- Garage
- Basement
- Pool
Property vs Single Family Average in 80227
Price
Taxes
Year Built
Visits
 Information deemed reliable but not guaranteed by the MLS. © 2026 Information and Real Estate Services, LLC.
Information source: Information and Real Estate Services, LLC. Provided for limited non-commercial use only under IRES Rules. © Copyright IRES.
The information being provided is for the consumers personal, non-commercial use and may not be used for any purpose other than to identify prospective properties consumer may be interested in purchasing.
The IRES, LLC Data on this
Information deemed reliable but not guaranteed by the MLS. © 2026 Information and Real Estate Services, LLC.
Information source: Information and Real Estate Services, LLC. Provided for limited non-commercial use only under IRES Rules. © Copyright IRES.
The information being provided is for the consumers personal, non-commercial use and may not be used for any purpose other than to identify prospective properties consumer may be interested in purchasing.
The IRES, LLC Data on this
