







Address
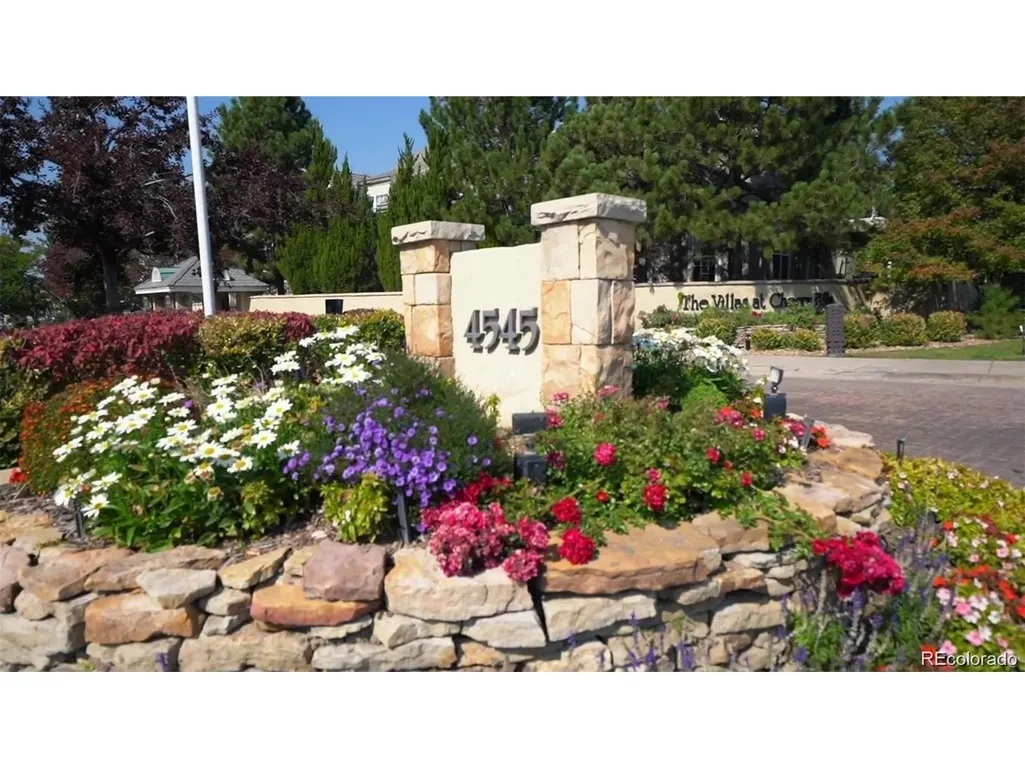
4545 S Monaco St # 436, Denver, CO
Price
$ 975,000
Property Attributes
- MLS#6861735
- TypeSingle Family
- Listing Status Active
- CountyDENVER
- CityDenver
- AreaMetro Denver
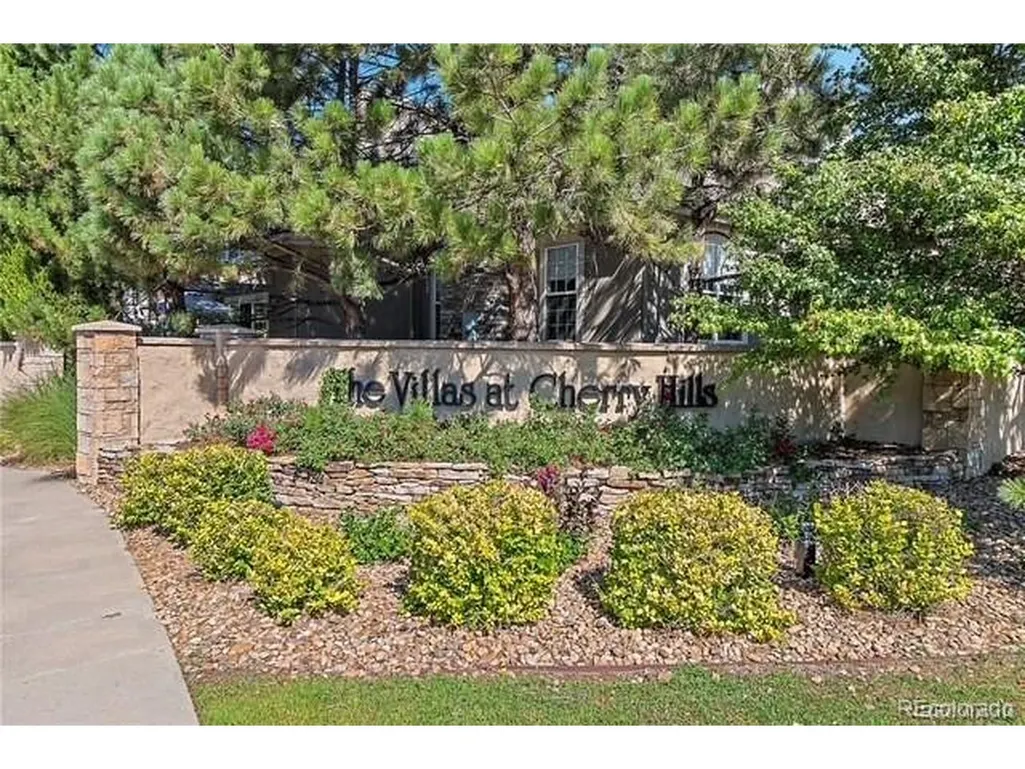
- NeighborhoodThe Villas at Cherry Hills
- Zip80237
- StyleContemporary
- Year Built2012
- Taxes$ 5088
- Price$ 975,000
- Bedrooms4
- Full Bathrooms3
- Half Bathrooms1
- Sqr Footage3360
- Lot Size0.06 Acres
Data Source:
Information and Real Estate Services (IRES)
Property Description
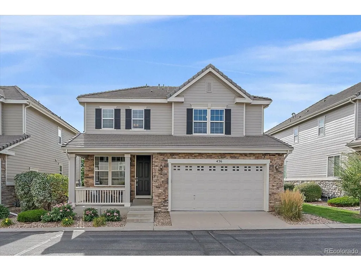
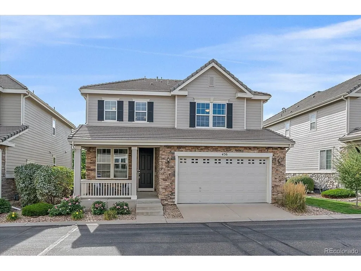
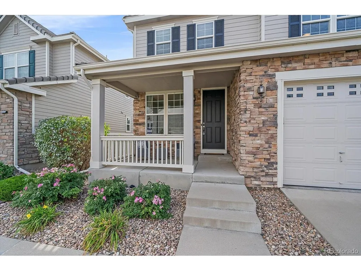
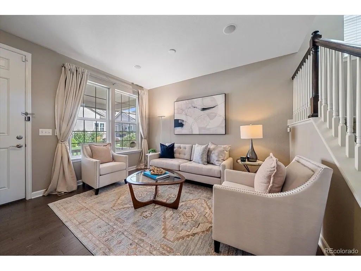
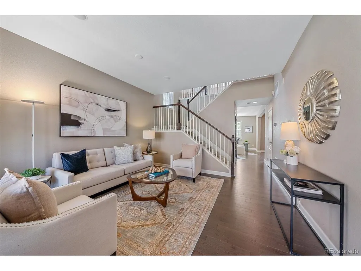
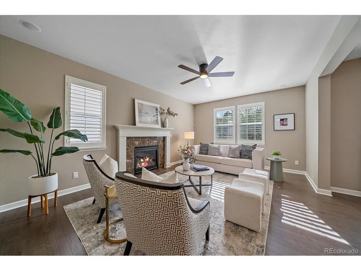
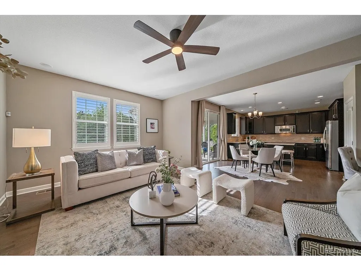
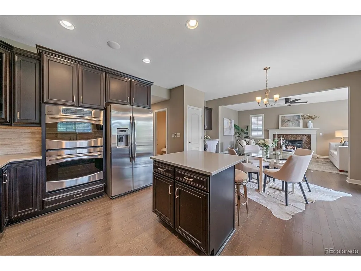
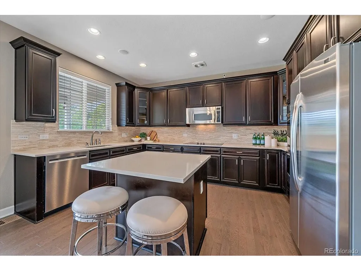
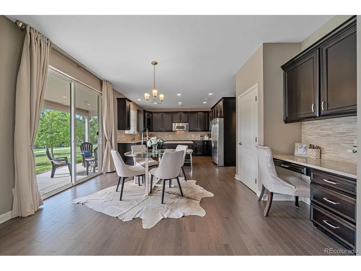
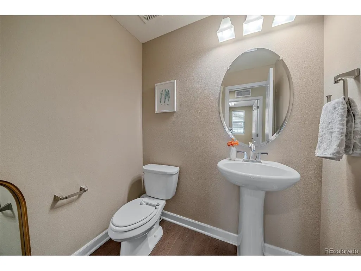
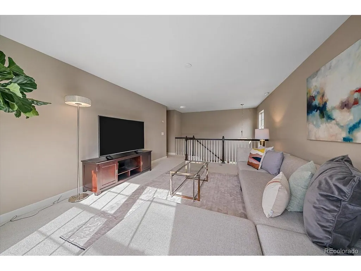
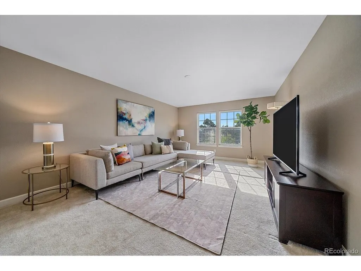
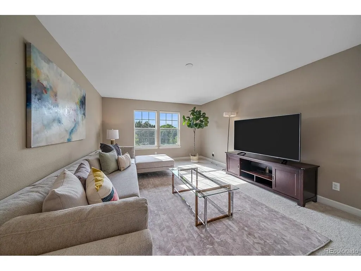
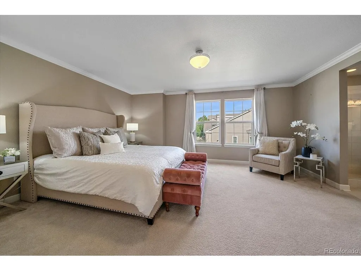
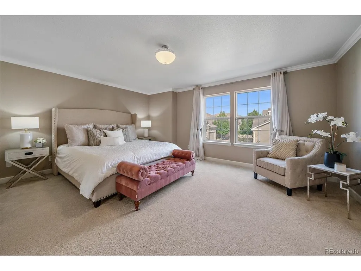
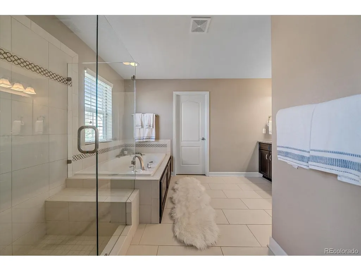
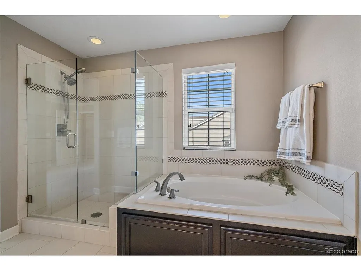
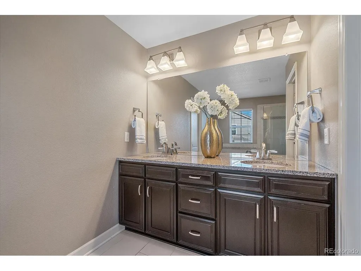
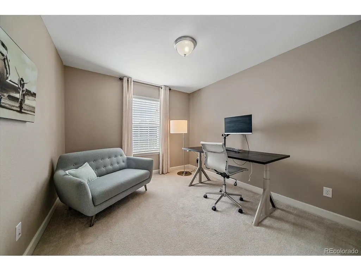
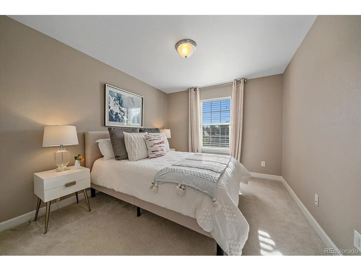
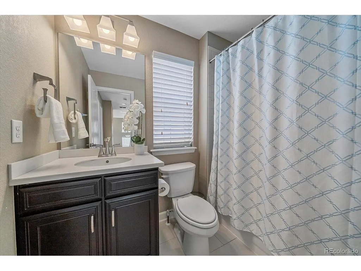
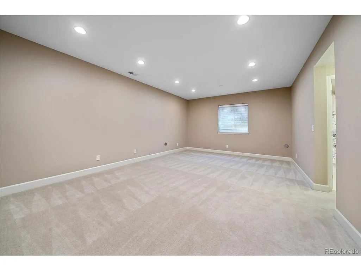
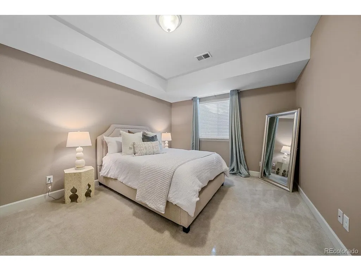
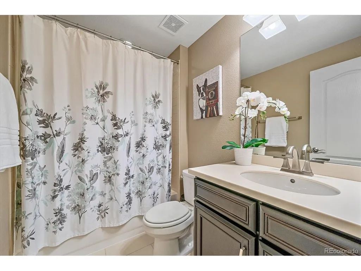
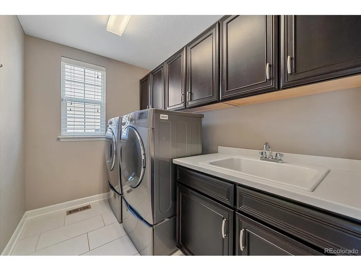
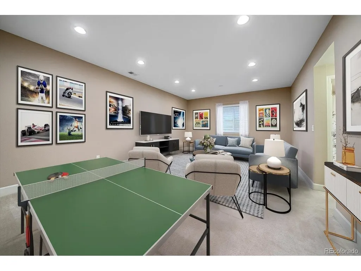
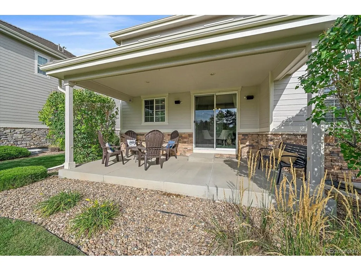
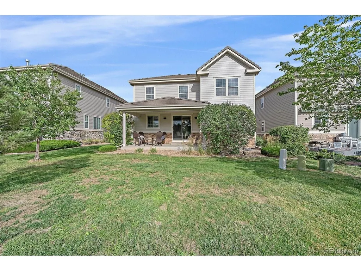
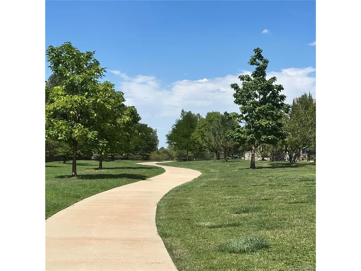
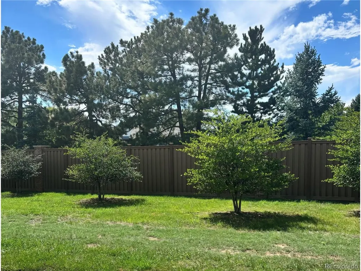
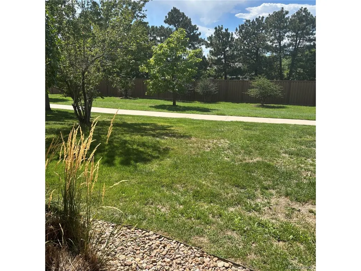
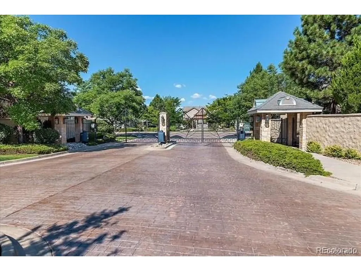
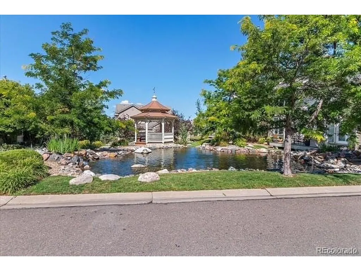
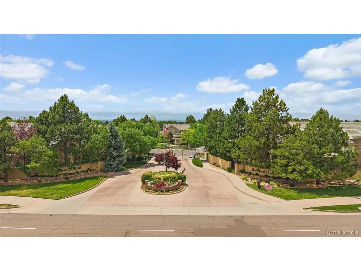
Enjoy Maintenance-Free Living in The Villas at Cherry Hills! Discover one of DTC's best-kept secrets in The Villas at Cherry Hills, a gated, maintenance-free community ideally located just minutes from Greenwood Village, Belleview Station and everything the Denver Tech Center has to offer. This spacious single-family home offers the ease of lock-and-leave living without sacrificing space and outdoor enjoyment. Backing to a peaceful greenbelt & open space, the home features 4 bedrooms plus a loft, 4 baths and a fully finished basement. The bright, open floor plan welcomes you with hardwood floors throughout the main level and spacious living and dining areas designed for both everyday living and entertaining. The large kitchen features 42-inch cabinetry, Corian countertops and a center island and opens to an inviting family room with a gas fireplace. Main-floor laundry adds everyday convenience. Upstairs, three generous bedrooms including a large master suite with walk-in closet and attached 5 piece bath, a versatile loft provides flexible space for a home office, reading area or additional living space. The finished basement expands the possibilities with a huge bonus room plus a private guest suite and full bath-ideal for visitors, extended family, a home gym or media room. Step outside to the covered back patio overlooking the greenbelt and open space-a wonderful setting for morning coffee, evening entertaining or simply enjoying Colorado's beautiful seasons. A covered front porch, attached 2-car garage, concrete tile roof and radon mitigation system complete the home. Best of all, the HOA maintains the lawn and handles snow removal, leaving more time to enjoy the trails and ponds or walk to the restaurants, shopping and nightlife of Belleview Station and light rail. With quick access to Greenwood Village, DTC and major commuting routes, this hidden gem offers the perfect combination of space, convenience and carefree Colorado living.
| Elementary School | Middle School | High School |
|---|---|---|
| Southmoor Elementary School | Hamilton Middle School | Thomas Jefferson High School |
| Price History | |
|---|---|
| 8/28/2026 | Listed $975,000 |
General Features
| Living Area | 3309 |
|---|---|
| Sewer | Public Sewer |
| Heating | Forced Air |
| Cooling | Central Air,Ceiling Fan(s) |
| Utilities | Natural Gas Available,Electricity Available,Cable Available |
| Roof | Shake |
| Appliances | Double Oven,Dishwasher,Refrigerator,Washer,Dryer,Microwave,Disposal,Fire Alarm |
| Zoning | B-4 |
| HOA Fee | 335 |
| Garage Spaces | 2 |
| Association Fee Includes | Snow Removal |
| Patio/Porch Features | Patio |
| Architectural Style | Contemporary |
| Construction Materials | Frame,Stone,Wood Siding |
| Exclusions | Wine refrigerator,Seller's personal property,staging items,security cameras |
| Year Built | 2012 |
| Levels | Two |
| Unit Number | 436 |
| Property Subtype | Single Family Residence |
| Tax Year | 2025 |
| Community Features | Trail(s),Gated |
| Accessibility | Level Lot |
| Assoc Fee Paid Per | Monthly |
| County | Denver |
| New Construction | No |
| Property Type | Residential |
| HOA | Yes |
| Energy Efficient | Windows,Thermostat |
| Subdivision Name | The Villas at Cherry Hills |
| Full Baths | 3 |
| Status | Active |
| Directions | I25 to Belleview,head west to Monaco St,Right on Monaco about 5 blocks,The Villa's s at Cherry Hills Gate will be on your left,enter code,go left about halfway around the circle,the property will be |
| High School | Thomas Jefferson |
| City | Denver |
| Association Name | Advance HOA |
| High School District | Denver District 1 |
| MLS Area | Metro Denver |
| Elementary School | Southmoor |
| Property Attached Y/N | No |
| Tax Annual Amount | 5088 |
| Middle/Junior High School | Hamilton |
| MLS Area Minor | Metro18/DSE |
| Virtual Tour | https://www.zillow.com/view-imx/a3080a1e-de8c-4fc8-abe5-258ae81a0d67?setAttribution=mls&wl=true&initialViewType=pano |
| Builder Name | Richmond American Homes |
| Standard Status | Active |
| Expected Active Date | 2026-09-01 |
| AttributionContact | ksophinos@denverrealestate.com,303-726-9471 |
Interior Features
| Interior Amenities | Eat-in Kitchen,Cathedral Ceiling(s),Open Floorplan,Pantry,Walk-In Closet(s),Kitchen Island |
|---|---|
| Basement | Full,Partially Finished,Slab,Daylight,Built-In Radon,Radon Test Available,Sump Pump |
| Fireplace Features | Family Room,One |
| Window Features | Window Coverings |
| Above Grade Finished Area | 2345 |
| Half Baths | 1 |
| Total Bedrooms | 4 |
| Room Type | Loft |
| LivingAreaSource | Assessor |
| Total Baths | 4 |
Exterior Features
| Exterior Amenities | Sprinkler System |
|---|---|
| Parking Features | Attached |
| Lot Features | Level,Abuts Public Open Space,Abuts Private Open Space,House Faces East,Paved |
| Water Source | City |
| Lot Size Area | 2728 |
| Lot Size Acres | 0.06 |
| Waterfront Y/N | No |
| Road Frontage Type | Privately Maintained,Security Gate |
Amenities
- Foreclosure
- Views
- Short Sale
- New Construction
- Adult 55+
- Lease To Own
- No HOA Fees
- Furnished
- Primary On Main
- Air Conditioning
- Seller Finance
- Green
- Fixer Upper
- Horse
- Golf
- Fireplace
- Deck
- Garage
- Basement
- Pool
Property vs Single Family Average in 80237
Price
Taxes
Year Built
Visits
 Information deemed reliable but not guaranteed by the MLS. © 2026 Information and Real Estate Services, LLC.
Information source: Information and Real Estate Services, LLC. Provided for limited non-commercial use only under IRES Rules. © Copyright IRES.
The information being provided is for the consumers personal, non-commercial use and may not be used for any purpose other than to identify prospective properties consumer may be interested in purchasing.
The IRES, LLC Data on this
Information deemed reliable but not guaranteed by the MLS. © 2026 Information and Real Estate Services, LLC.
Information source: Information and Real Estate Services, LLC. Provided for limited non-commercial use only under IRES Rules. © Copyright IRES.
The information being provided is for the consumers personal, non-commercial use and may not be used for any purpose other than to identify prospective properties consumer may be interested in purchasing.
The IRES, LLC Data on this
