










Address
11385 Kearney Way, Thornton, CO
Price
$ 575,000
Property Attributes
- MLS#6664841
- TypeSingle Family
- Listing Status Active
- CountyADAMS
- CityThornton
- AreaMetro Denver
- NeighborhoodSkylake Ranch
- Zip80233
- StyleSingle Family Residence
- Year Built2005
- Taxes$ 4209
- Price$ 575,000
- Bedrooms4
- Full Bathrooms2
- Half Bathrooms1
- Sqr Footage3164
- Lot Size0.14 Acres
Data Source:
Information and Real Estate Services (IRES)
Property Description
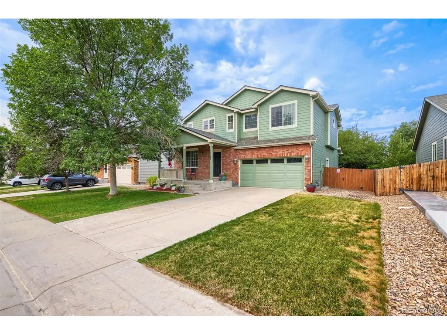
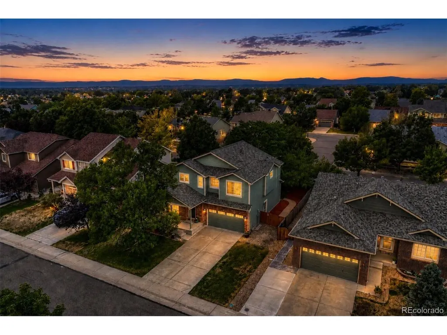
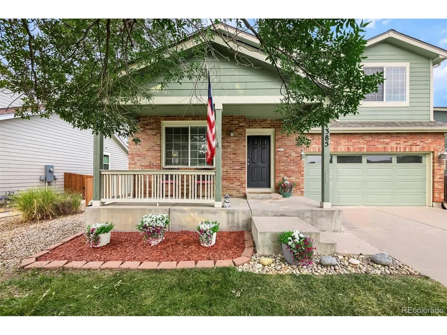
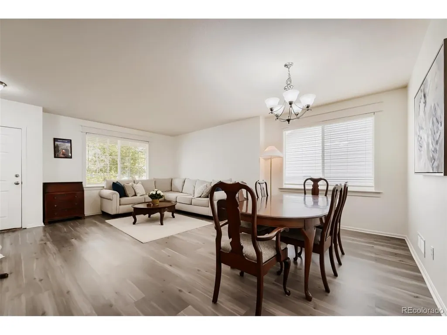
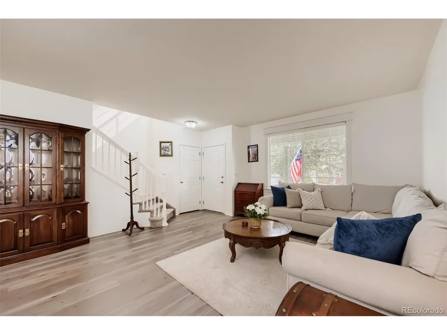
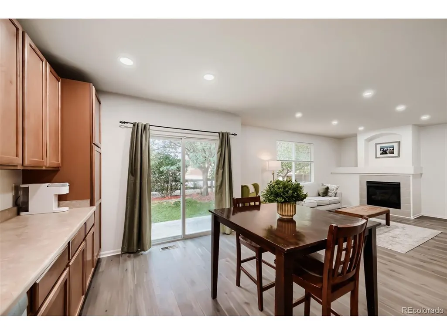
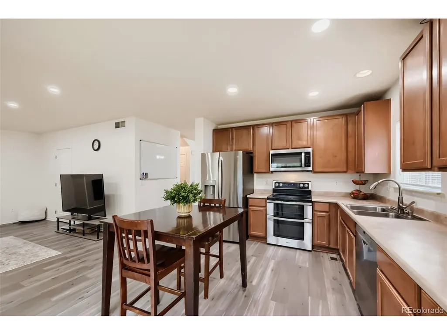
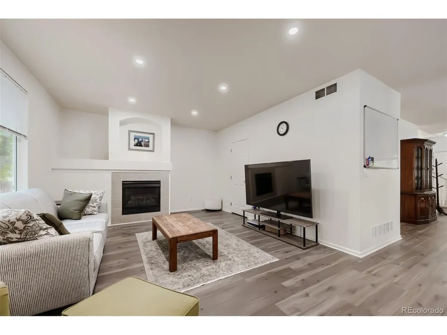
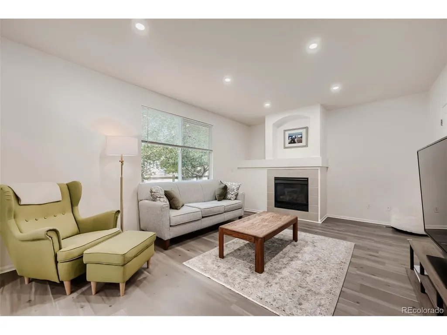
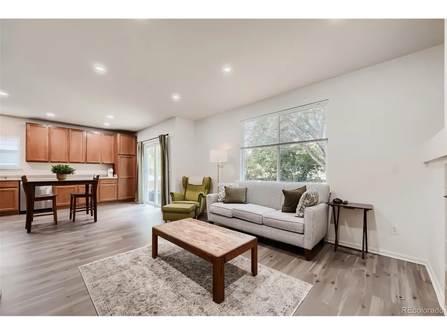
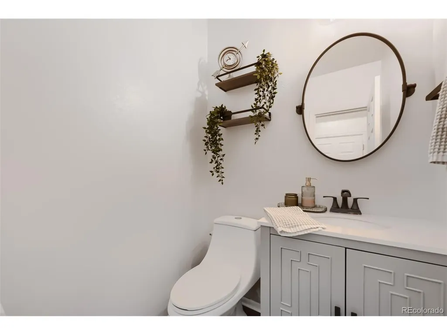
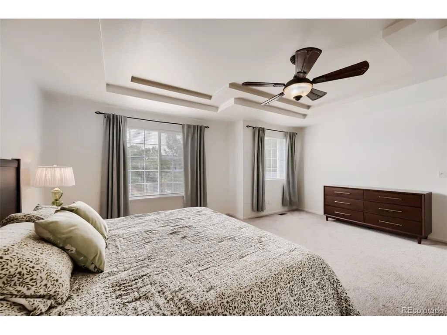
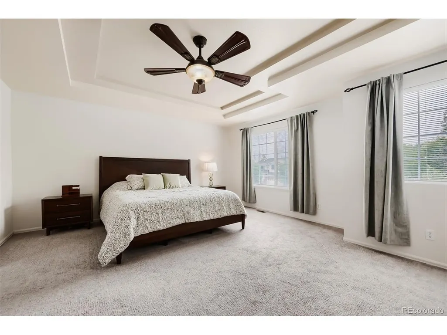
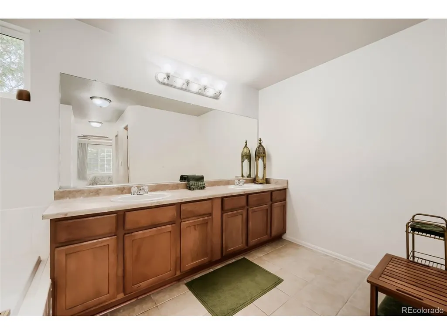
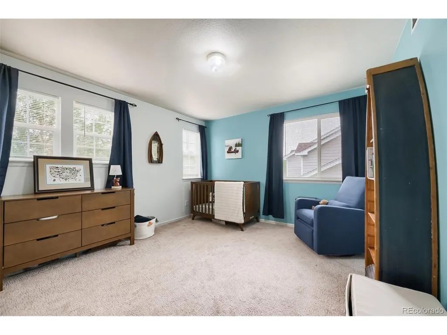
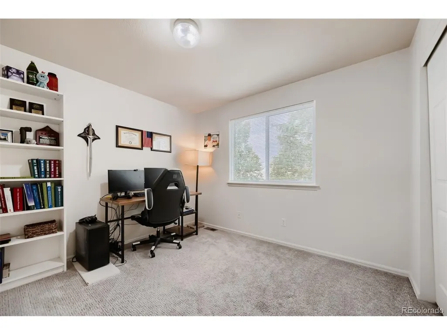
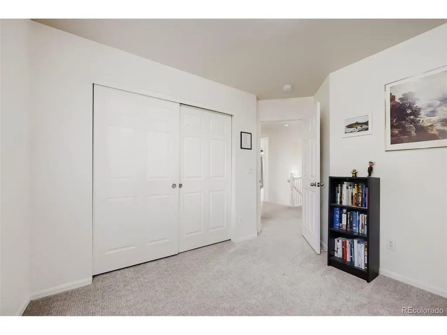
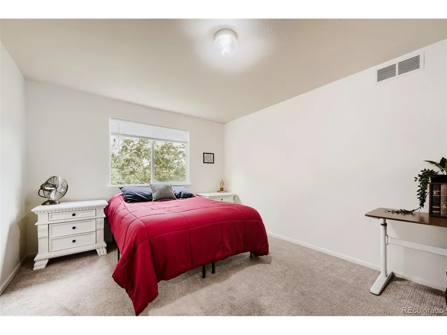
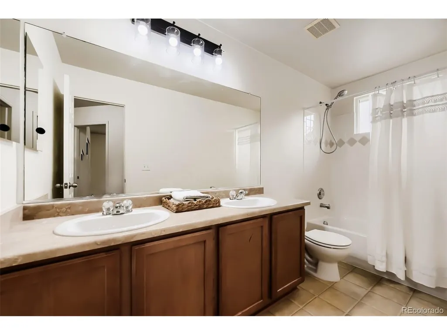
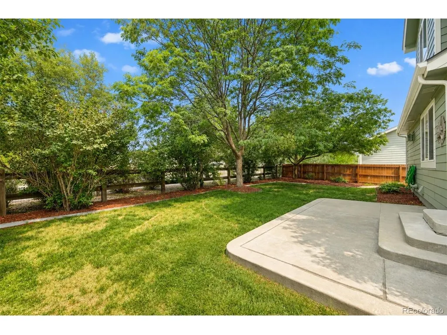
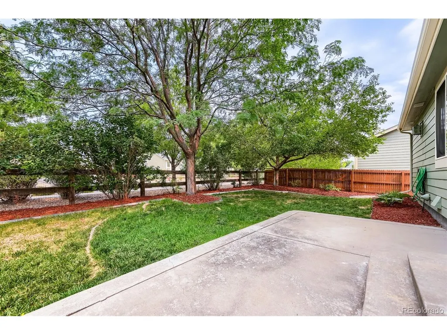
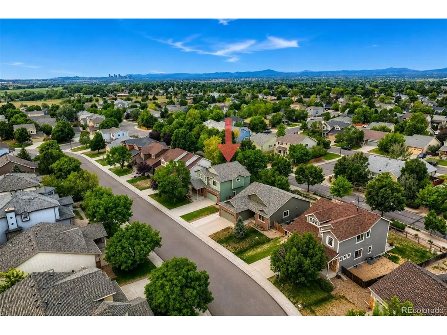
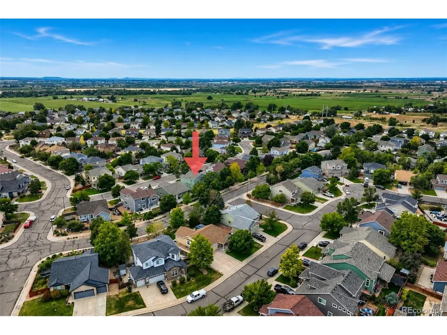
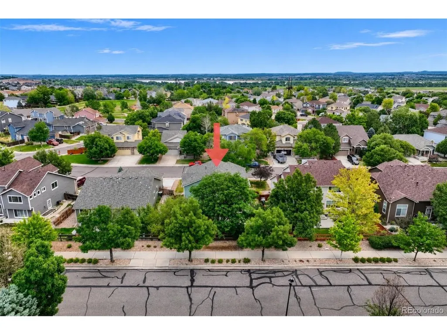
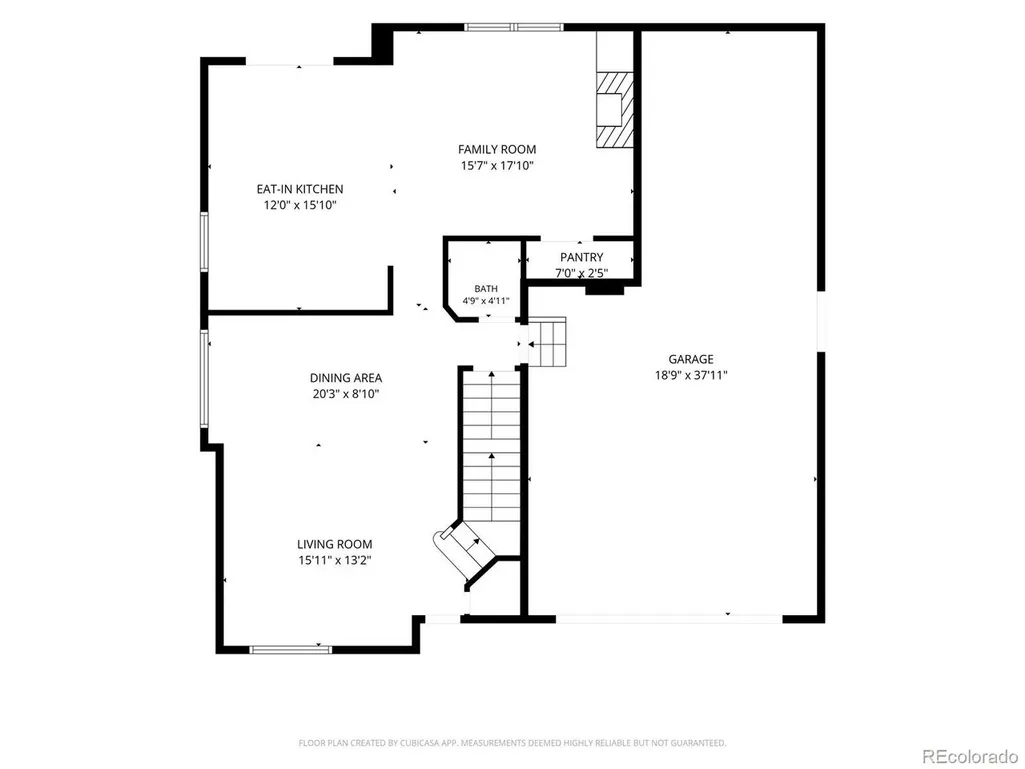
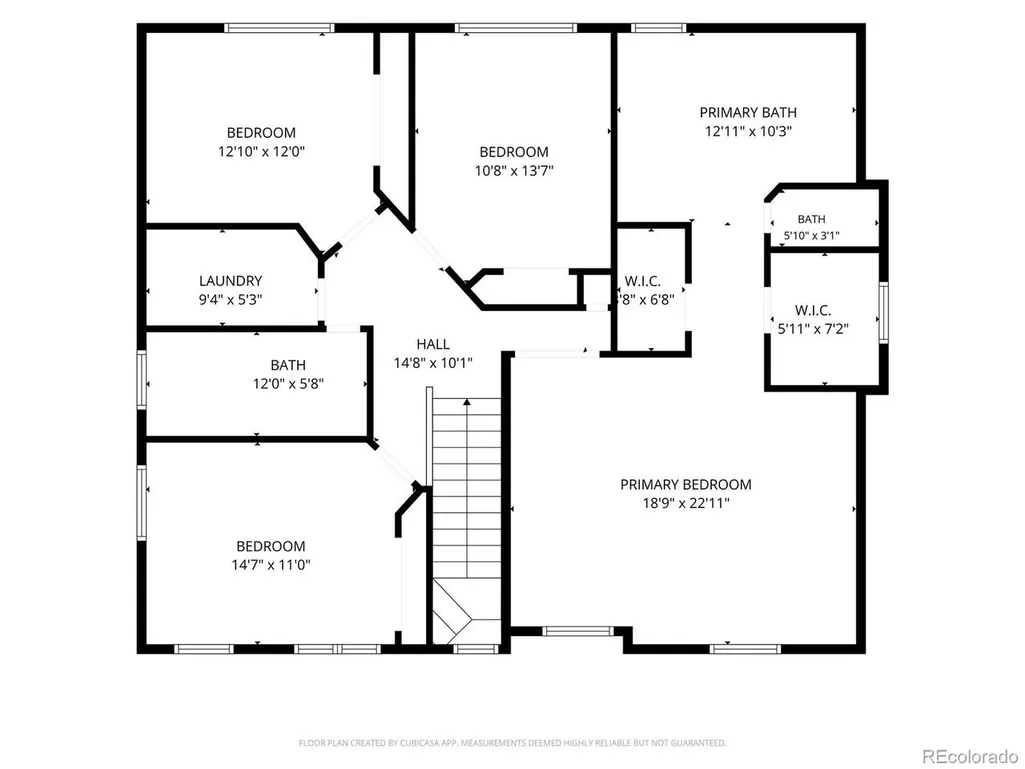
Welcome to this beautifully maintained and updated 4-bedroom, 3-bath two-story home in a quiet Thornton neighborhood with mature trees and no home directly behind for added privacy. Step inside to a welcoming formal living and dining room. Luxury vinyl plank flooring flows throughout the main level, creating a stylish and durable living space. The kitchen opens to the family room and features 42" extra-tall maple Merillat cabinets, stainless steel appliances, new recessed lighting, and abundant storage. A spacious storage closet with built-in shelving, located just off the family room and currently used as a pantry, provides additional space for groceries, small appliances, and household essentials. The adjoining family room offers a cozy gas fireplace. Upstairs, the private primary suite features a 5-piece bath and dual walk-in closets. The upper-level laundry room includes the washer and dryer for added convenience. Enjoy the 10' x 20' concrete patio overlooking a beautifully landscaped backyard with fresh mulch, new weed barrier, a pea gravel walkway, mature shade trees, and no home directly behind. The 3-car tandem garage includes an exterior service door for convenient backyard access. The full unfinished basement offers exceptional storage and rough-in plumbing, ready for your future expansion. Whether you envision a recreation room, guest suite, home gym, or additional living space, the possibilities are endless. Additional features include a new 2024 roof with Class 4 impact-resistant shingles, an owned water softener, new water heater, radon mitigation system, and thoughtful landscaping improvements. Conveniently located near parks, schools, shopping, dining, and commuter routes, this move-in-ready home combines comfort, functionality, and future potential.
| Elementary School | Middle School | High School |
|---|---|---|
| Glacier Peak Elementary School | Shadow Ridge Middle School | Thornton High School |
| Price History | |
|---|---|
| 8/6/2026 | Listed $585,000 |
| 8/14/2026 | 2$575,000 |
General Features
| Living Area | 2231 |
|---|---|
| Sewer | Public Sewer |
| Heating | Forced Air |
| Cooling | Central Air,Ceiling Fan(s) |
| Roof | Composition |
| Appliances | Dishwasher,Refrigerator,Washer,Dryer,Microwave,Water Softener Owned,Disposal,Fire Alarm |
| Zoning | R-1 |
| HOA Fee | 70 |
| Garage Spaces | 3 |
| Association Fee Includes | Trash |
| Patio/Porch Features | Patio |
| Construction Materials | Frame,Wood Siding |
| Exclusions | Seller's Personal Property |
| Year Built | 2005 |
| Levels | Two |
| Property Subtype | Single Family Residence |
| Tax Year | 2025 |
| Community Features | Park,Trail(s) |
| Assoc Fee Paid Per | Monthly |
| County | Adams |
| New Construction | No |
| Property Type | Residential |
| HOA | Yes |
| Energy Efficient | Windows |
| Subdivision Name | Skylake Ranch |
| Full Baths | 2 |
| Status | Active |
| High School | Thornton |
| City | Thornton |
| Association Name | Skylake Ranch |
| High School District | Adams CO. Dist 12 |
| MLS Area | Metro Denver |
| Elementary School | Glacier Peak |
| Property Attached Y/N | No |
| Tax Annual Amount | 4209 |
| Middle/Junior High School | Shadow Ridge |
| MLS Area Minor | Metro5/NSC |
| Standard Status | Active |
| Expected Active Date | 2026-08-06 |
| AttributionContact | TOMJOHNSON@YOURCASTLE.ORG,303-856-6185 |
Interior Features
| Interior Amenities | Eat-in Kitchen,Walk-In Closet(s) |
|---|---|
| Basement | Full,Unfinished,Slab,Built-In Radon |
| Fireplace Features | Gas,Family Room,One |
| Window Features | Window Coverings |
| Above Grade Finished Area | 2231 |
| Half Baths | 1 |
| Total Bedrooms | 4 |
| LivingAreaSource | Appraiser |
| Total Baths | 3 |
Exterior Features
| Exterior Amenities | Sprinkler System,Tandem Garage |
|---|---|
| Fencing | Fenced |
| Parking Features | Attached |
| Lot Features | Deciduous Trees,House Faces East |
| Water Source | City |
| Lot Size Area | 6098 |
| Lot Size Acres | 0.14 |
| Waterfront Y/N | No |
Amenities
- Foreclosure
- Views
- Short Sale
- New Construction
- Adult 55+
- Lease To Own
- No HOA Fees
- Furnished
- Primary On Main
- Air Conditioning
- Seller Finance
- Green
- Fixer Upper
- Horse
- Golf
- Fireplace
- Deck
- Garage
- Basement
- Pool
Property vs Single Family Average in 80233
Price
Taxes
Year Built
Visits
 Information deemed reliable but not guaranteed by the MLS. © 2026 Information and Real Estate Services, LLC.
Information source: Information and Real Estate Services, LLC. Provided for limited non-commercial use only under IRES Rules. © Copyright IRES.
The information being provided is for the consumers personal, non-commercial use and may not be used for any purpose other than to identify prospective properties consumer may be interested in purchasing.
The IRES, LLC Data on this
Information deemed reliable but not guaranteed by the MLS. © 2026 Information and Real Estate Services, LLC.
Information source: Information and Real Estate Services, LLC. Provided for limited non-commercial use only under IRES Rules. © Copyright IRES.
The information being provided is for the consumers personal, non-commercial use and may not be used for any purpose other than to identify prospective properties consumer may be interested in purchasing.
The IRES, LLC Data on this
