
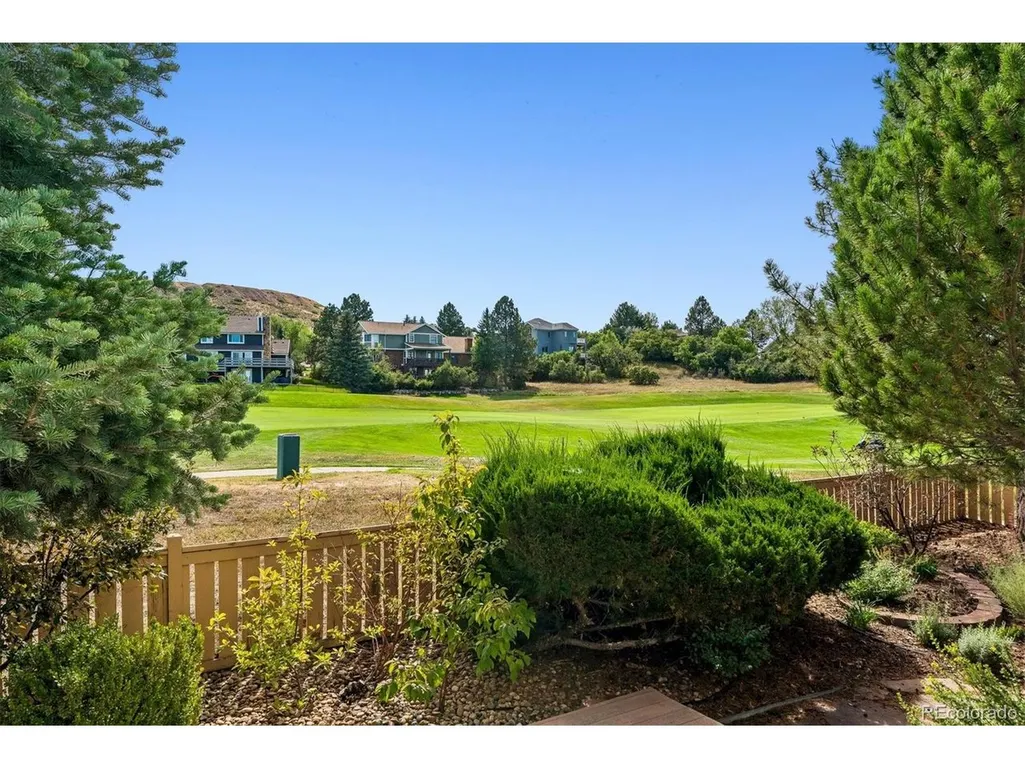
Views - Golf Course
Address
207 Masters Dr, Castle Rock, CO
Price
$ 530,000
Property Attributes
- MLS#6572988
- TypeSingle Family
- Listing Status Coming Soon
- CountyDOUGLAS
- CityCastle Rock
- AreaMetro Denver
- NeighborhoodPlum Creek
- Zip80104
- StyleSingle Family Residence
- Year Built2001
- Taxes$ 2111
- Price$ 530,000
- Bedrooms3
- Full Bathrooms2
- Half Bathrooms1
- Sqr Footage2292
- Lot Size0.11 Acres
Data Source:
Information and Real Estate Services (IRES)
Property Description
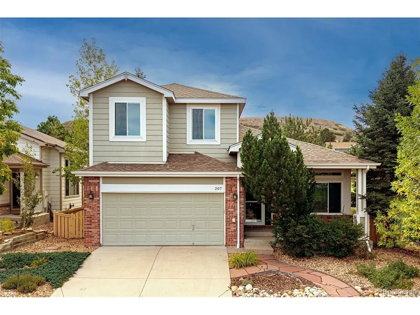
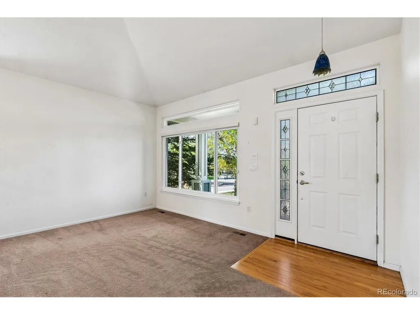
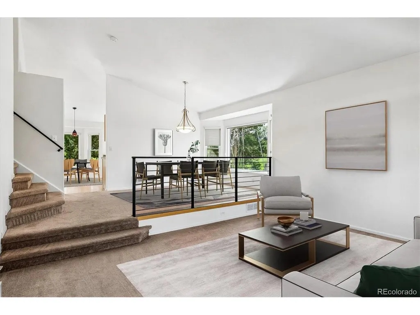
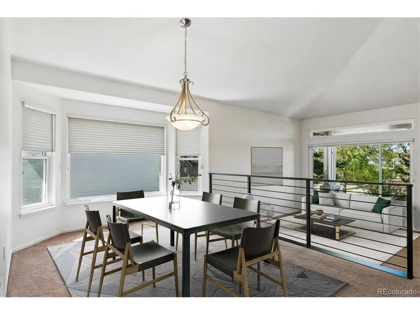
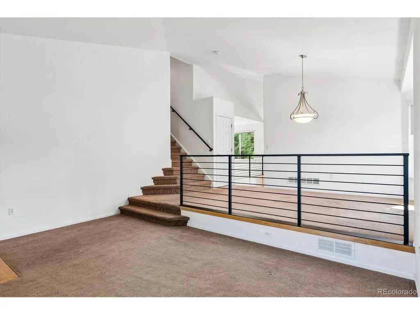
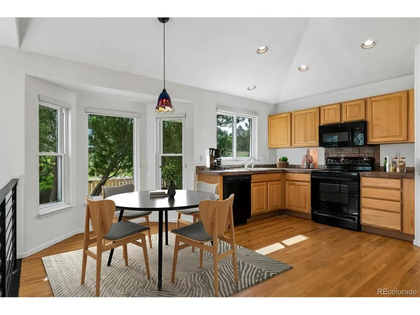
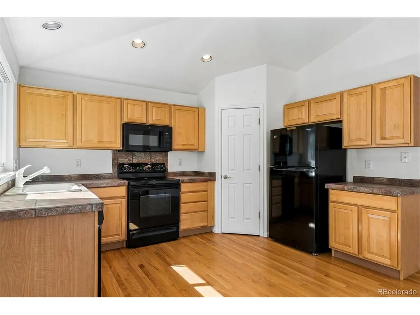
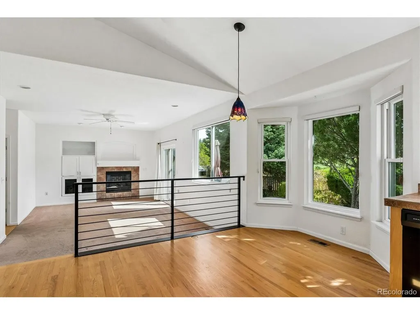
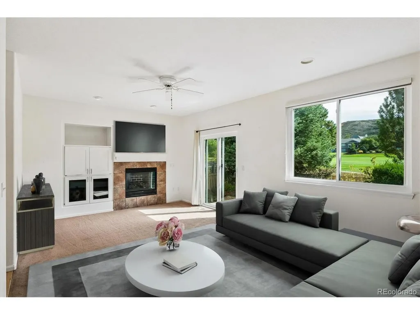
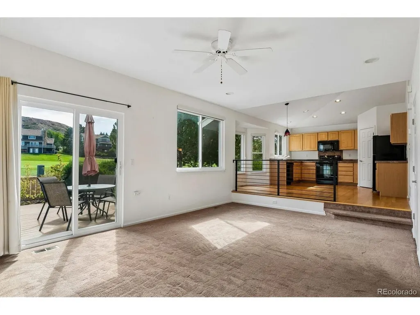
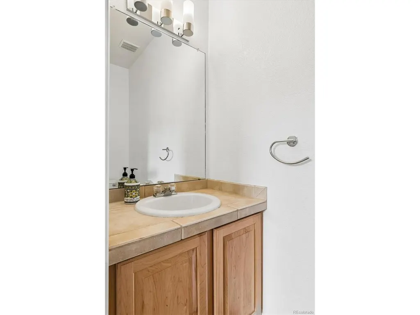
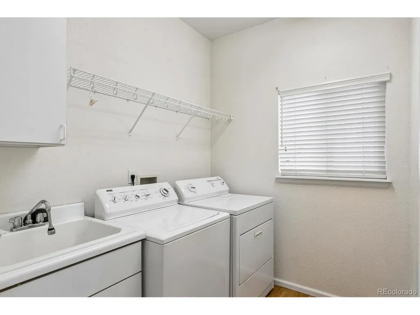
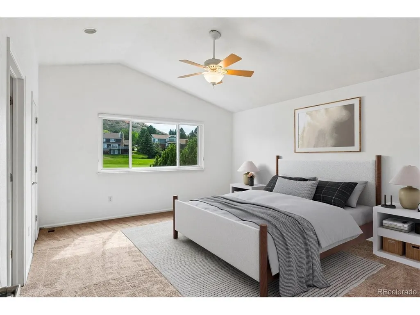
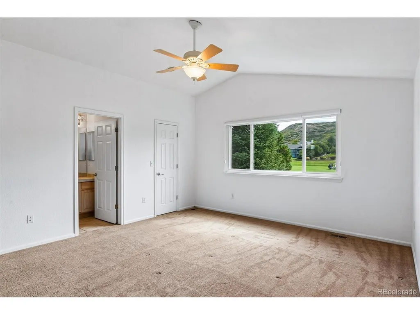
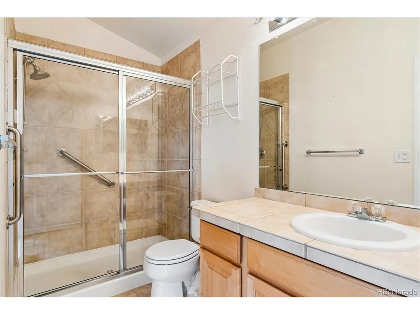
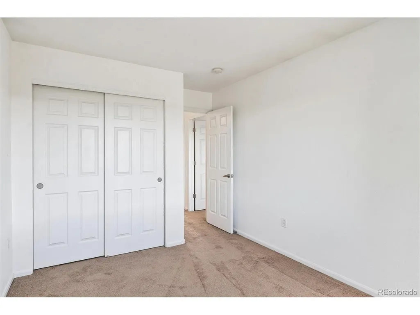
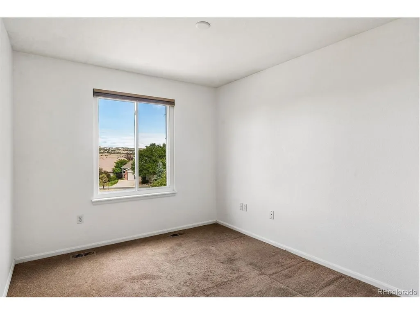
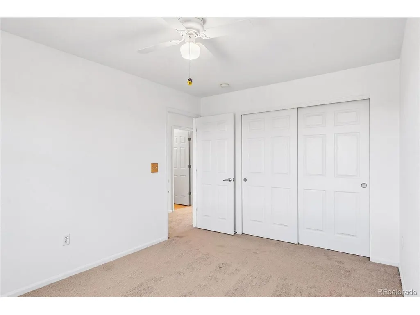
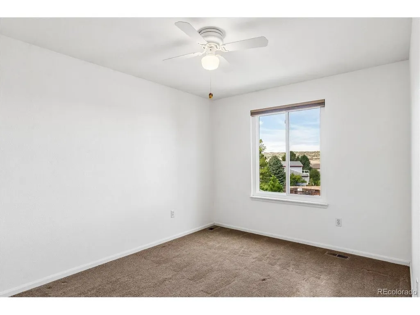
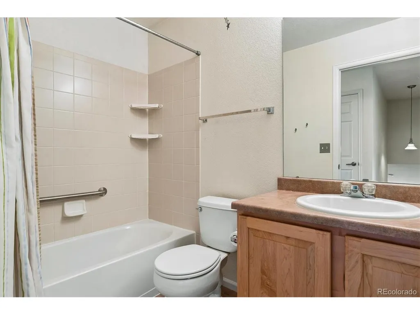
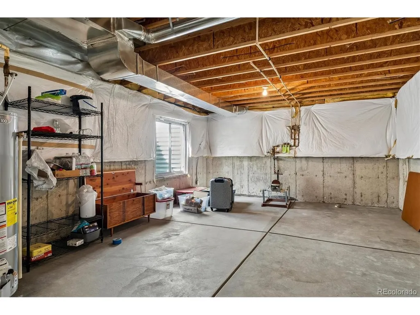
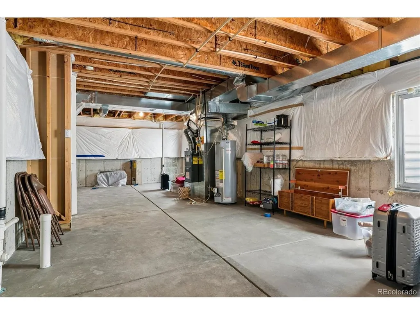
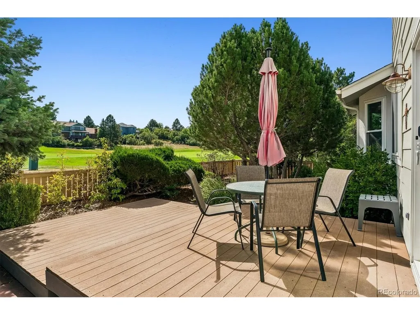
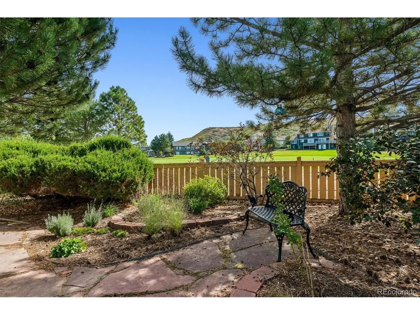
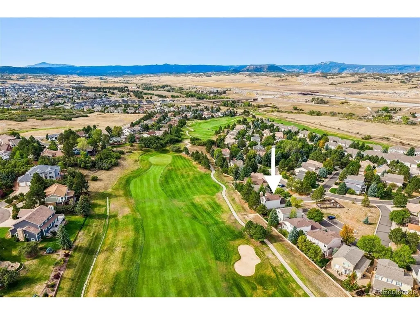
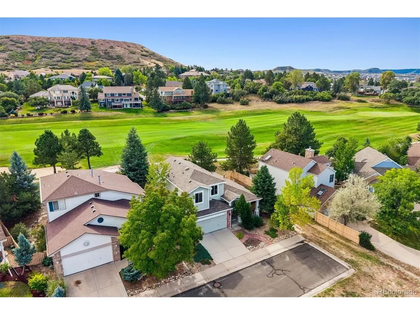
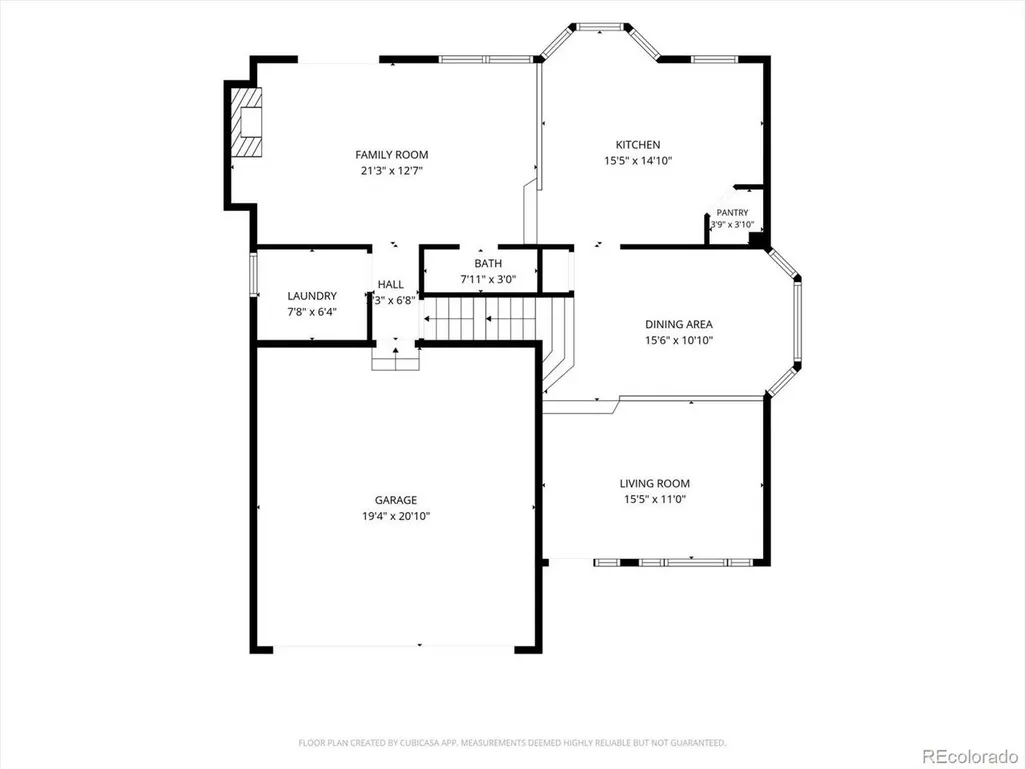
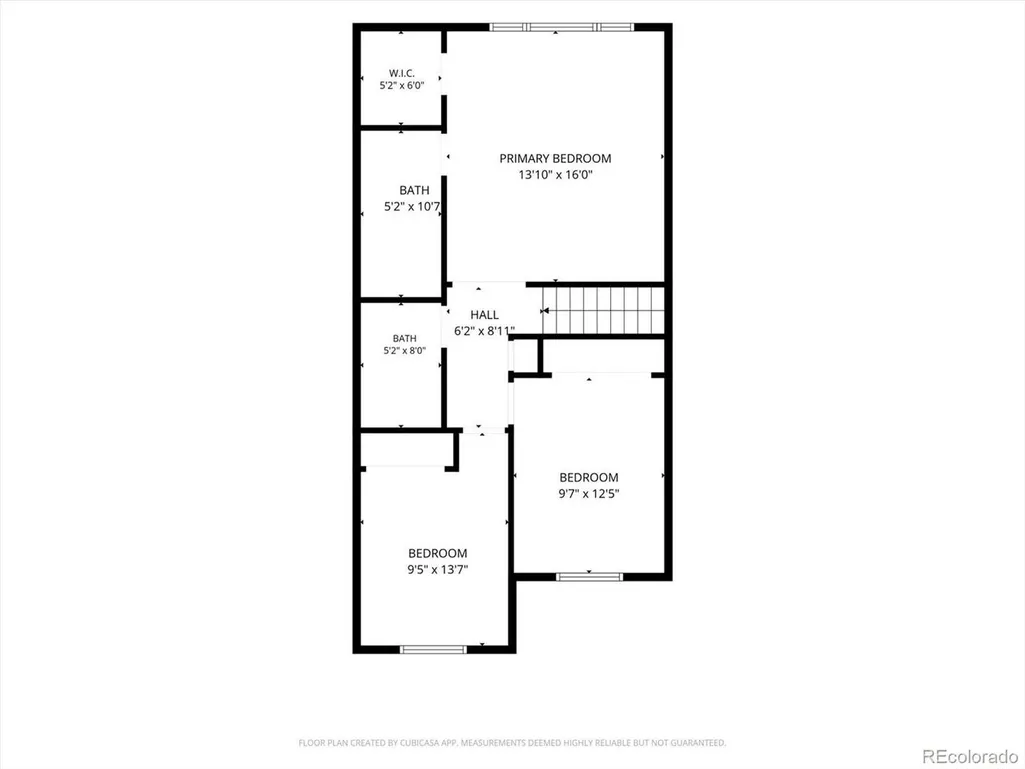
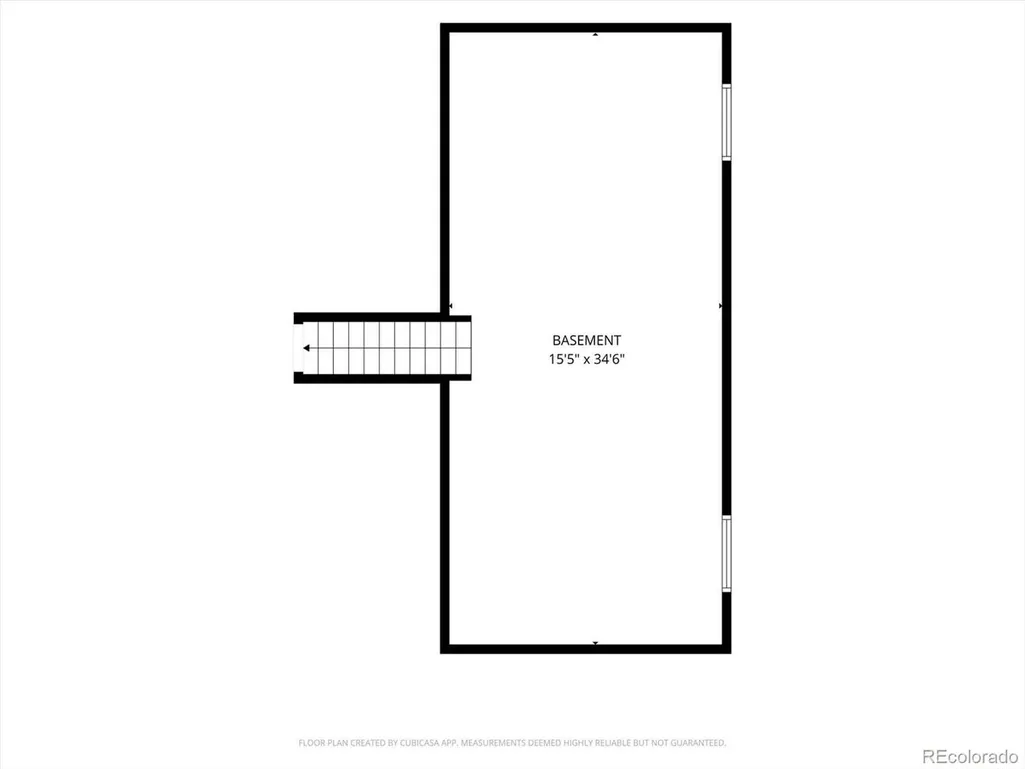
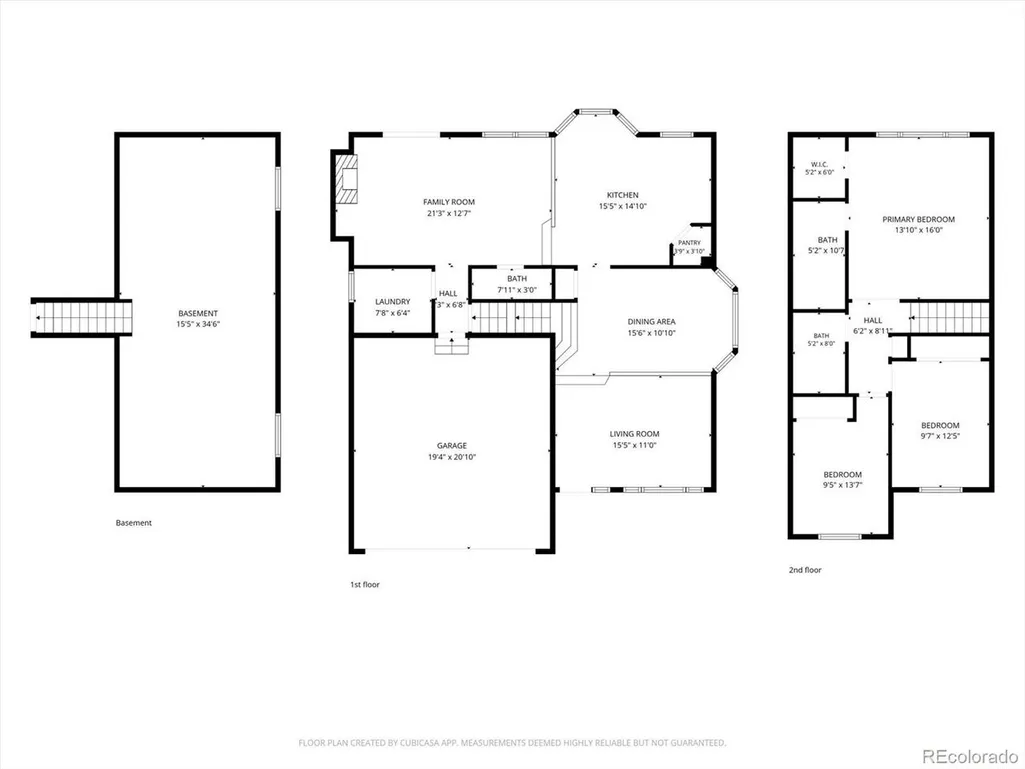
Backing directly to the 3rd hole of Plum Creek Golf Course on a quiet street, this 3-bedroom, 3-bath home offers open living space, hardwood floors, gas fireplace, custom built-in cabinetry, powder bath, and expansive windows framing fairway views. Kitchen includes solid wood cabinetry, tile countertops, black appliances, and a light-filled bay window dining nook. Dedicated main-level laundry room includes a utility sink and storage. Upper-level primary suite features an en-suite bath and walk-in closet, along with two additional bedrooms and a full bathroom. Unfinished basement with bath rough-in presents an exceptional opportunity to build equity or added storage. Exterior features a private sun deck overlooking the 3rd fairway, west-facing front porch, mature landscaping, and an attached 2-car garage. Minutes to Historic Downtown Castle Rock, trails, and I-25. **Preferred Lender Credit of up to 1% of loan amount. All loans are subject to approval. Terms and conditions apply. Lender is a licensed loan officer in the state of Colorado. Call listing agent for more info.**
| Elementary School | Middle School | High School |
|---|---|---|
| South Ridge Elementary School | Mesa Middle School | Douglas County High School |
| Price History | |
|---|---|
| 9/21/2026 | Listed $530,000 |
General Features
| Living Area | 1716 |
|---|---|
| Sewer | Public Sewer |
| Heating | Forced Air |
| Cooling | Central Air |
| Utilities | Electricity Available,Cable Available |
| Roof | Composition |
| Appliances | Dishwasher,Refrigerator,Washer,Dryer,Microwave,Disposal |
| HOA Fee | 90 |
| Garage Spaces | 2 |
| Association Fee Includes | Trash,Snow Removal |
| Patio/Porch Features | Patio,Deck |
| Construction Materials | Frame |
| Exclusions | Personal Property |
| Year Built | 2001 |
| Levels | Two |
| Property Subtype | Single Family Residence |
| Tax Year | 2025 |
| Accessibility | Level Lot |
| HOA Fee 2 | 30 |
| Assoc Fee Paid Per | Monthly |
| County | Douglas |
| New Construction | No |
| Property Type | Residential |
| HOA | Yes |
| Subdivision Name | Plum Creek |
| Full Baths | 2 |
| Status | Coming Soon |
| High School | Douglas County |
| City | Castle Rock |
| Association Name | Masters Club |
| High School District | Douglas County RE-1 |
| MLS Area | Metro Denver |
| HOA Fee 2 Frequency | Monthly |
| Elementary School | South Ridge |
| Property Attached Y/N | No |
| Tax Annual Amount | 2111 |
| Middle/Junior High School | Mesa |
| MLS Area Minor | Metro23/DCW |
| Virtual Tour | https://wayupmedia.hd.pics/207-Masters-Dr |
| AssociationName2 | Plum Creek HOA |
| Standard Status | Coming Soon |
| Expected Active Date | 2026-09-24 |
| AttributionContact | dylan.upton@theagencyre.com,303-909-0274 |
Interior Features
| Basement | Unfinished |
|---|---|
| Fireplace Features | One |
| Above Grade Finished Area | 1716 |
| Half Baths | 1 |
| Total Bedrooms | 3 |
| LivingAreaSource | Assessor |
| Total Baths | 3 |
Exterior Features
| Fencing | Fenced |
|---|---|
| Parking Features | Attached |
| Lot Features | Cul-De-Sac,Level,Abuts Golf Course,Golf Course Neighborhood,House Faces West,Paved |
| Water Source | Public |
| Lot Size Area | 4792 |
| Lot Size Acres | 0.11 |
| Waterfront Y/N | No |
Amenities
- Foreclosure
- Views
- Short Sale
- New Construction
- Adult 55+
- Lease To Own
- No HOA Fees
- Furnished
- Primary On Main
- Air Conditioning
- Seller Finance
- Green
- Fixer Upper
- Horse
- Golf
- Fireplace
- Deck
- Garage
- Basement
- Pool
Property vs Single Family Average in 80104
Price
Taxes
Year Built
Visits
 Information deemed reliable but not guaranteed by the MLS. © 2026 Information and Real Estate Services, LLC.
Information source: Information and Real Estate Services, LLC. Provided for limited non-commercial use only under IRES Rules. © Copyright IRES.
The information being provided is for the consumers personal, non-commercial use and may not be used for any purpose other than to identify prospective properties consumer may be interested in purchasing.
The IRES, LLC Data on this
Information deemed reliable but not guaranteed by the MLS. © 2026 Information and Real Estate Services, LLC.
Information source: Information and Real Estate Services, LLC. Provided for limited non-commercial use only under IRES Rules. © Copyright IRES.
The information being provided is for the consumers personal, non-commercial use and may not be used for any purpose other than to identify prospective properties consumer may be interested in purchasing.
The IRES, LLC Data on this
