
Price Reduction - Primary on Main









Address
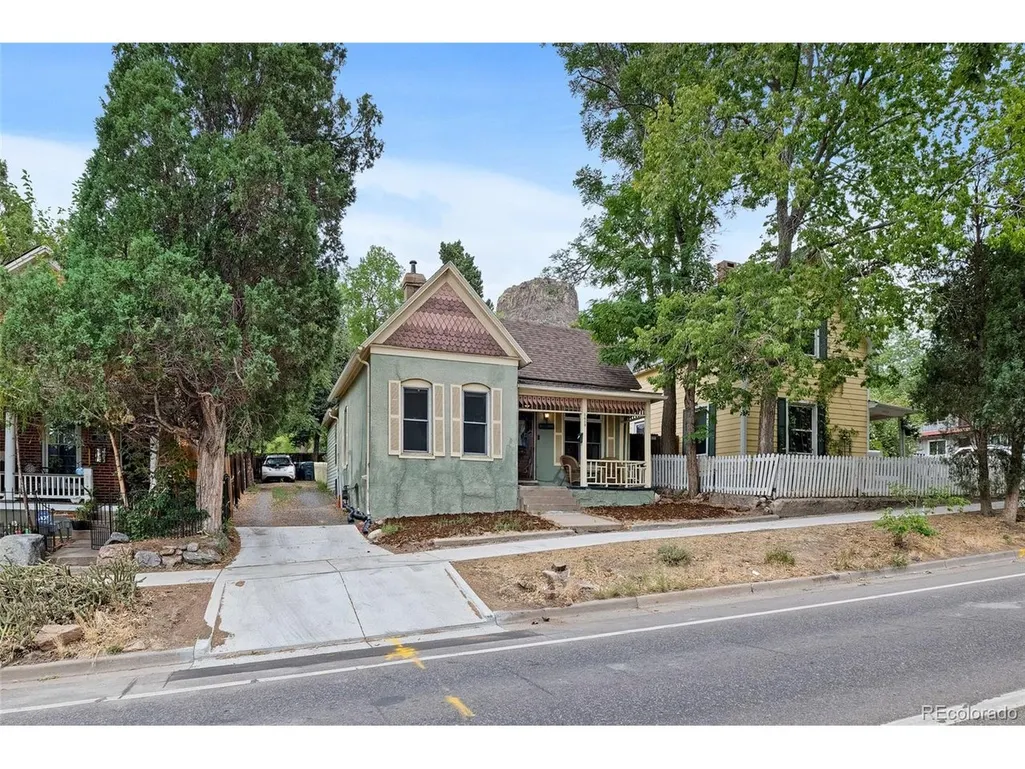
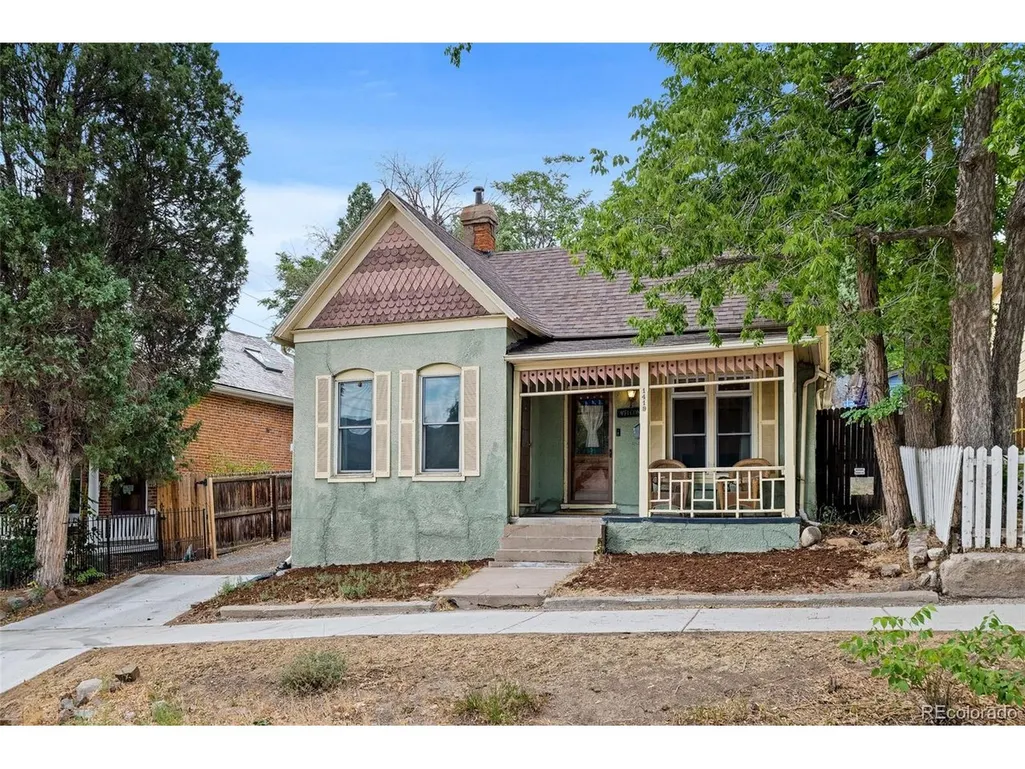
1419 Ford St, Golden, CO
Price
$ 675,000
Property Attributes
- MLS#6520969
- TypeSingle Family
- Listing Status Active
- CountyJEFFERSON
- CityGolden
- AreaMetro Denver
- NeighborhoodE Street Historic District
- Zip80401
- StyleVictorian,Fixer-Upper
- Year Built1893
- Taxes$ 3324
- Price$ 675,000
- Bedrooms2
- Full Bathrooms1
- Half Bathrooms0
- Sqr Footage1312
- Lot Size0.09 Acres
Data Source:
Information and Real Estate Services (IRES)
Property Description
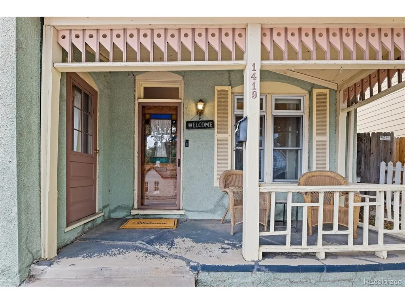
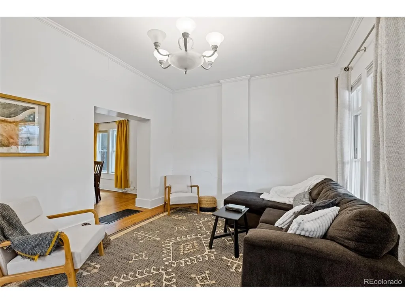
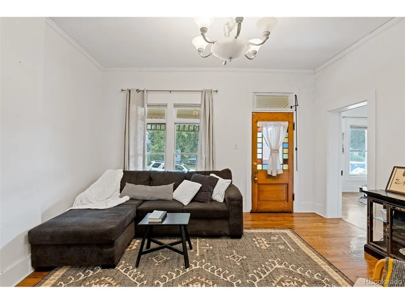
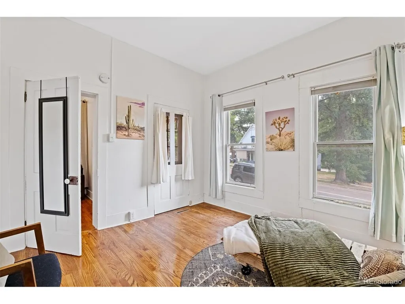
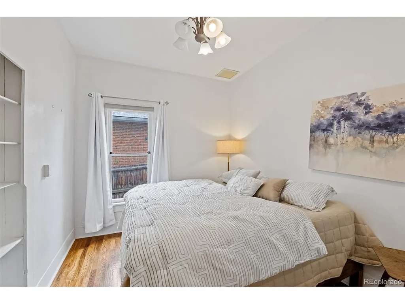
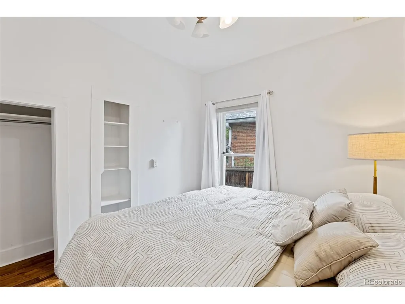
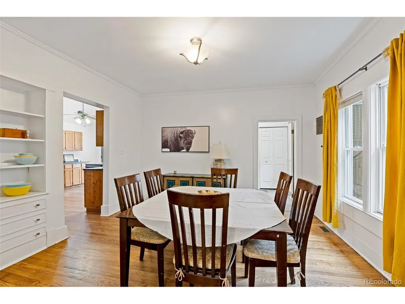
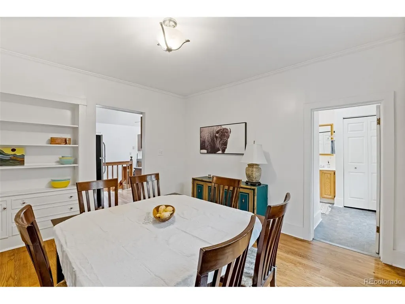
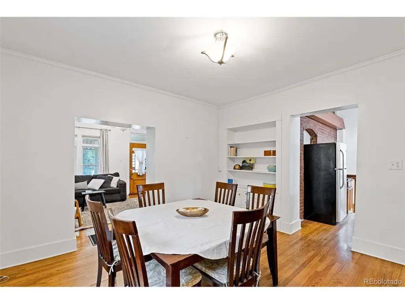
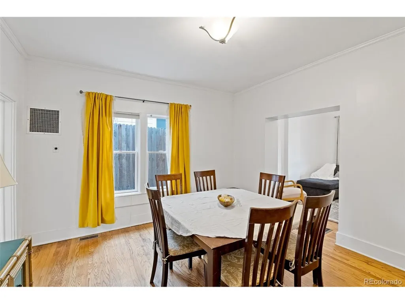
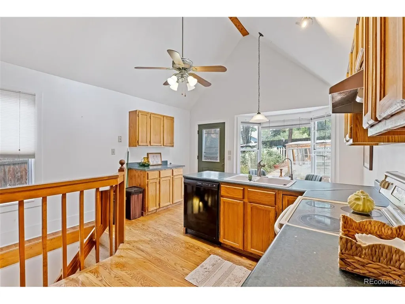
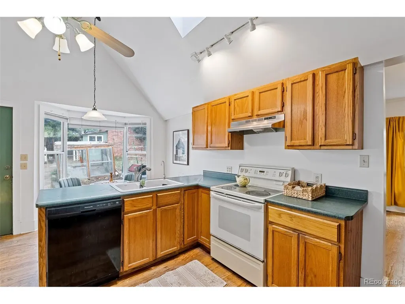
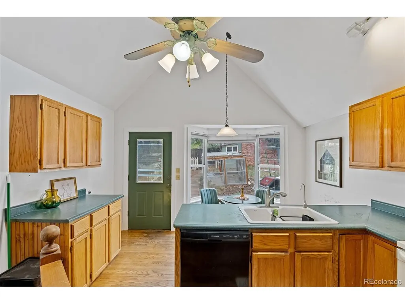
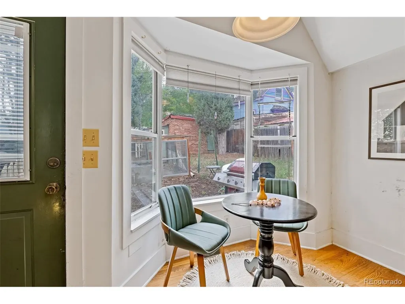
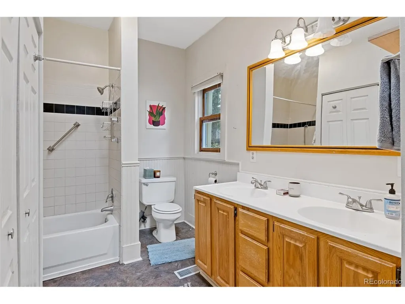
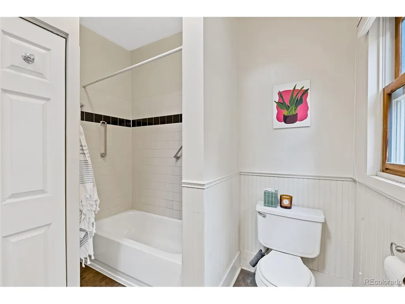
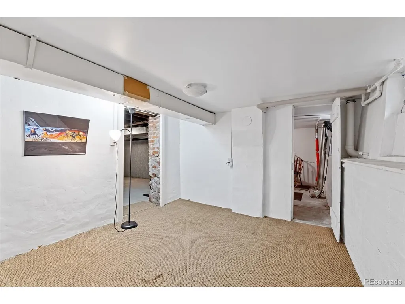
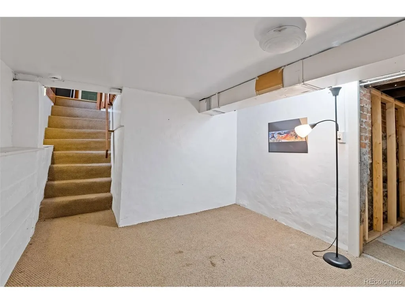
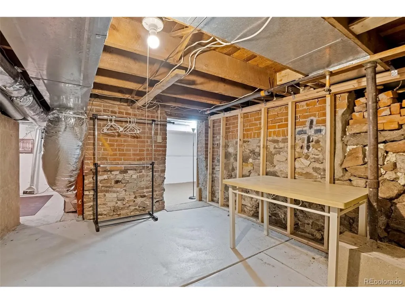
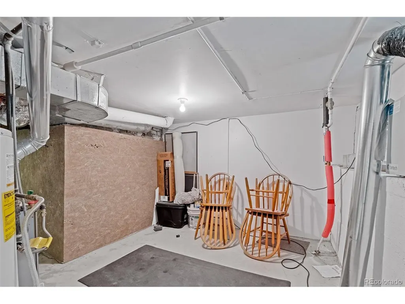
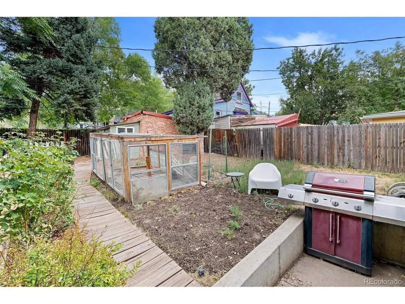
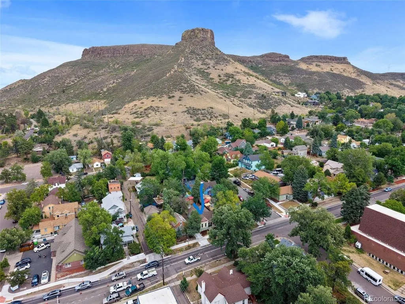
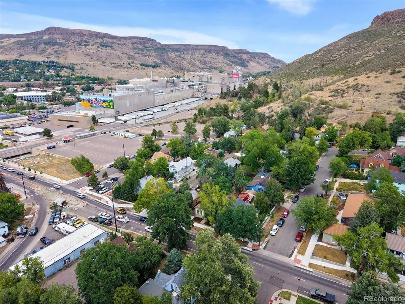
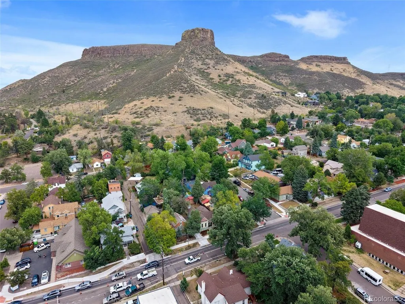
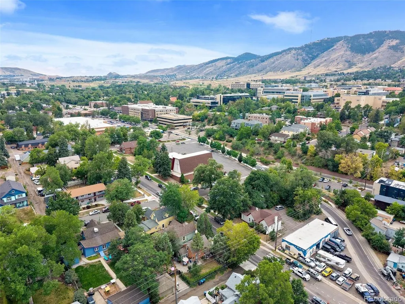
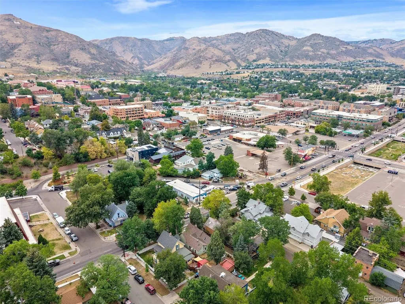
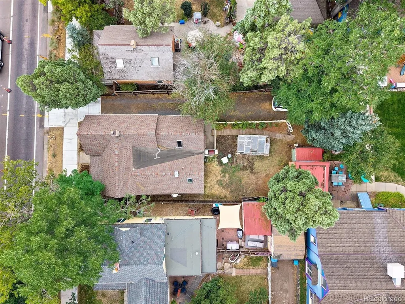
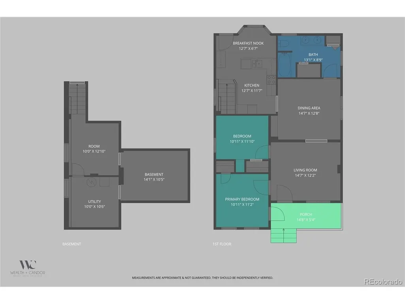
This 1800s Victorian in the E Street Historic District has been part of Golden's story for over a century, and it's ready for someone to write its next chapter - but be clear-eyed going in: this is a renovation project, not a turnkey home. The floors slope, and a structural bid is available on-site for review at your showing. Original stained-glass front door - transom window, hardware, and all! Original hardwood floors run throughout and would shine with a refinish, and era-appropriate high ceilings carry through two bedrooms and a bath in the classic Victorian footprint. A vaulted kitchen addition with exposed beams and brick adds unexpected warmth to the historic bones. The uneven stairway down leads to a basement with five-foot ceilings - low, but full of potential for storage or a workshop. Outside, a fenced yard with period fencing and a small greenhouse offers a head start on a garden, a carriage house/shed adds extra storage, and a driveway provides off-street parking - genuinely rare in this neighborhood. Where this home really shines is what it can become. Zoned R3 in a historic district with strong neighborhood support for high-dollar renovation and addition projects, this property has real flexibility: multi-family use, an ADU, or a substantial single-family renovation are all on the table for the right buyer. (Golden allows short-term rentals with a permit if it's your primary residence.) The location does a lot of the work for you: near Washington Avenue's shops and restaurants, the Clear Creek Walkway, the Golden Mill food hall, and Parfet Park, with the School of Mines and downtown Golden just around the corner. This is a project for a buyer who wants a historic property with development upside and is prepared for the work that comes with it; structural repairs, cosmetic updates, a real investment of time and budget. Priced and positioned accordingly. Grants may be available with restoration please contact Golden Historic Preservation.
| Elementary School | Middle School | High School |
|---|---|---|
| Mitchell Elementary School | Bell Middle School | Golden High School |
| Price History | |
|---|---|
| 8/13/2026 | Listed $690,000 |
| 9/9/2026 | 3$675,000 |
General Features
| Living Area | 1312 |
|---|---|
| Sewer | Public Sewer |
| Heating | Forced Air |
| Cooling | Evaporative Cooling |
| Utilities | Electricity Available |
| Roof | Composition |
| Appliances | Dishwasher,Refrigerator,Washer,Dryer,Microwave,Fire Alarm |
| Zoning | R-3 |
| Garage Spaces | 2 |
| Patio/Porch Features | Patio |
| Architectural Style | Victorian,Fixer-Upper |
| Construction Materials | Brick |
| Exclusions | Seller's Personal Property,Staging Items |
| Year Built | 1893 |
| Levels | One |
| Property Subtype | Single Family Residence |
| Tax Year | 2025 |
| County | Jefferson |
| New Construction | No |
| Property Type | Residential |
| HOA | No |
| Subdivision Name | E Street Historic District |
| Full Baths | 1 |
| Status | Active |
| Directions | Take Ford to 15th. Home is just past 15th,but the driveway is steep. If your vehicle does not have good clearance please use street parking. |
| High School | Golden |
| City | Golden |
| High School District | Jefferson Dist R-1 |
| MLS Area | Metro Denver |
| Elementary School | Mitchell |
| Property Attached Y/N | No |
| Tax Annual Amount | 3324 |
| Middle/Junior High School | Bell |
| MLS Area Minor | Metro9/JFW |
| Virtual Tour | https://www.zillow.com/view-imx/b6e2b295-dd95-42ef-84c4-657e9e24bbdc?setAttribution=mls&wl=true&initialViewType=pano |
| Standard Status | Active |
| Expected Active Date | 2026-08-20 |
| AttributionContact | jamie@thegreenhousere.com,303-589-8558 |
Interior Features
| Interior Amenities | Eat-in Kitchen |
|---|---|
| Basement | Partial |
| Window Features | Window Coverings |
| Above Grade Finished Area | 1112 |
| Total Bedrooms | 2 |
| LivingAreaSource | Assessor |
| Total Baths | 1 |
Exterior Features
| Fencing | Partial |
|---|---|
| Parking Features | Off Street |
| Lot Features | Sloping Lot,Outbuildings,House Faces South,Paved |
| Water Source | City |
| Lot Size Area | 3877 |
| Lot Size Acres | 0.09 |
| Road Surface Type | Gravel |
| Waterfront Y/N | No |
Amenities
- Foreclosure
- Views
- Short Sale
- New Construction
- Adult 55+
- Lease To Own
- No HOA Fees
- Furnished
- Primary On Main
- Air Conditioning
- Seller Finance
- Green
- Fixer Upper
- Horse
- Golf
- Fireplace
- Deck
- Garage
- Basement
- Pool
Property vs Single Family Average in 80401
Price
Taxes
Year Built
Visits
 Information deemed reliable but not guaranteed by the MLS. © 2026 Information and Real Estate Services, LLC.
Information source: Information and Real Estate Services, LLC. Provided for limited non-commercial use only under IRES Rules. © Copyright IRES.
The information being provided is for the consumers personal, non-commercial use and may not be used for any purpose other than to identify prospective properties consumer may be interested in purchasing.
The IRES, LLC Data on this
Information deemed reliable but not guaranteed by the MLS. © 2026 Information and Real Estate Services, LLC.
Information source: Information and Real Estate Services, LLC. Provided for limited non-commercial use only under IRES Rules. © Copyright IRES.
The information being provided is for the consumers personal, non-commercial use and may not be used for any purpose other than to identify prospective properties consumer may be interested in purchasing.
The IRES, LLC Data on this
