
Price Reduction - Golf Course - Primary on Main
Address
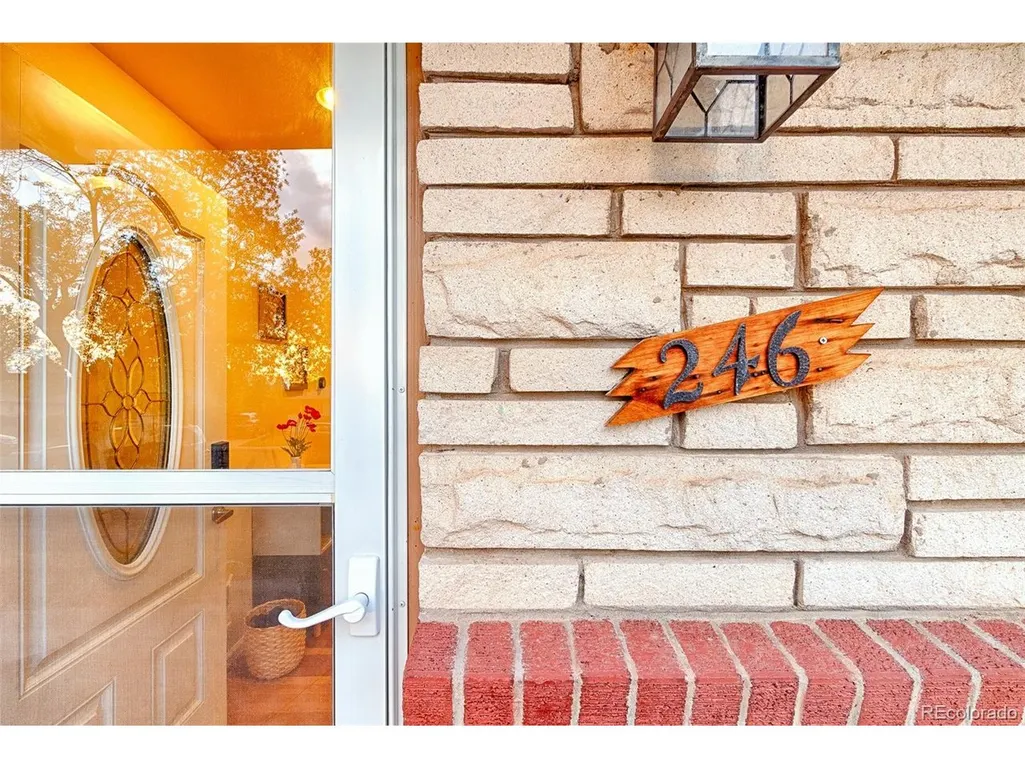
246 Lansing St, Aurora, CO
Price
$ 465,000
Property Attributes
- MLS#6387282
- TypeSingle Family
- Listing Status Active
- CountyARAPAHOE
- CityAurora
- AreaMetro Denver
- NeighborhoodHighland Park
- Zip80010
- StyleContemporary
- Year Built1960
- Taxes$ 3311
- Price$ 465,000
- Bedrooms4
- Full Bathrooms2
- Half Bathrooms0
- Sqr Footage2184
- Lot Size0.2 Acres
Data Source:
Information and Real Estate Services (IRES)
Property Description
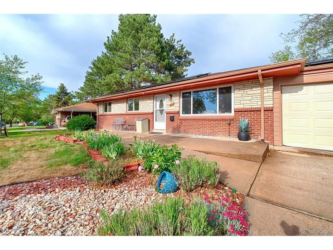
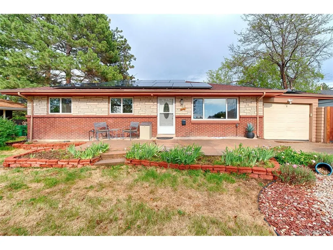
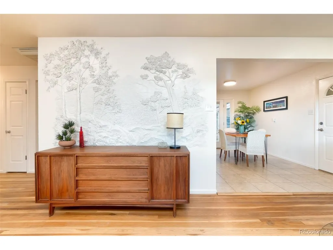
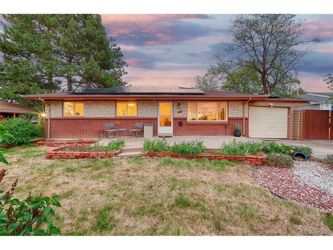
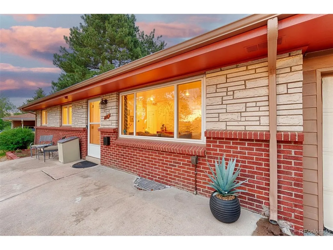
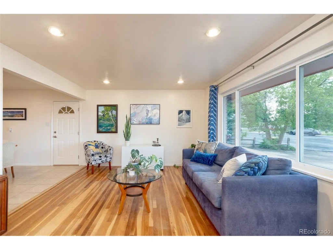
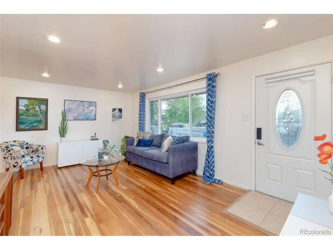
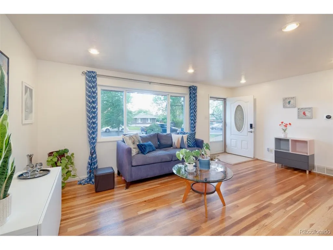
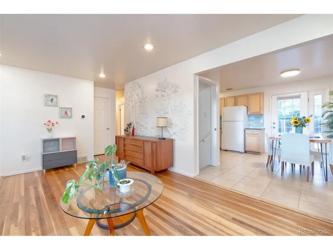
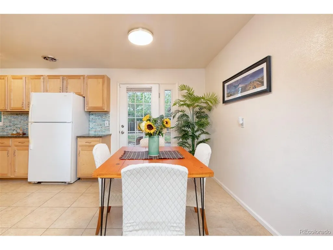
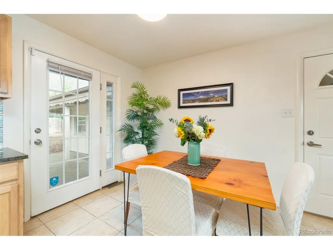
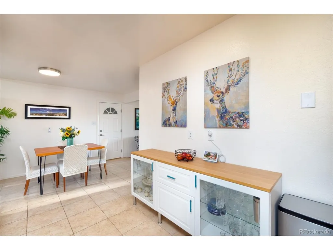
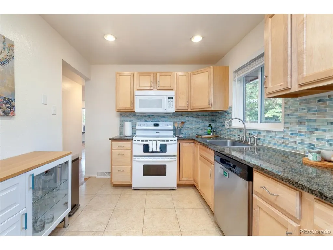
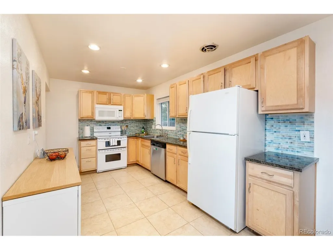
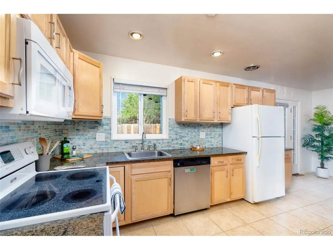
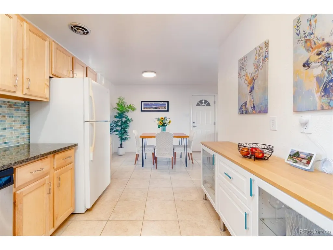
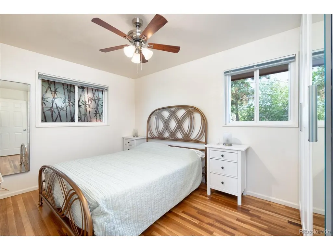
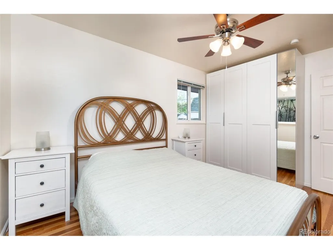
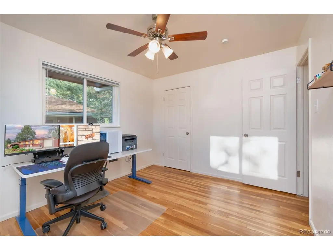
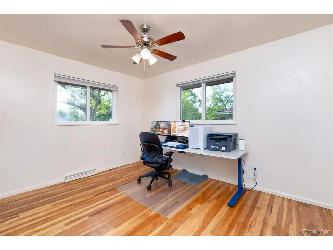
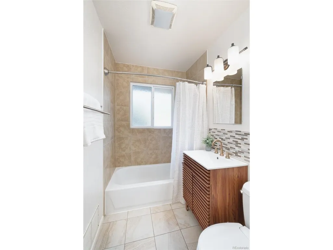
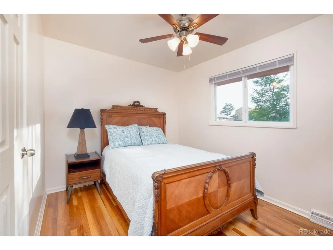
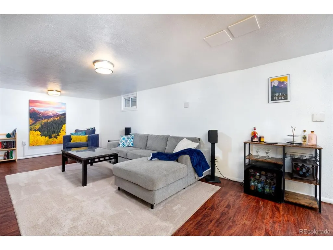
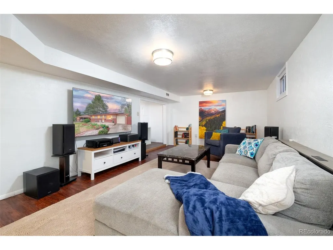
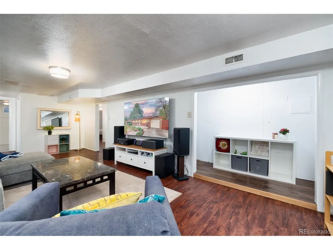
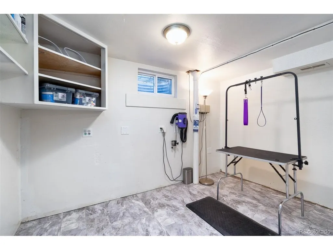
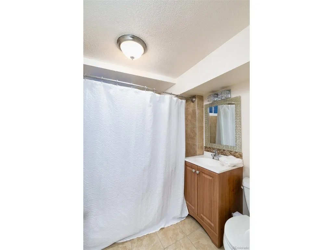
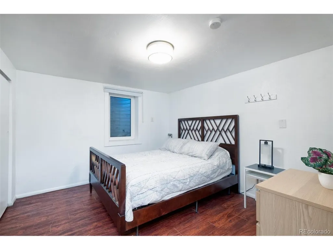
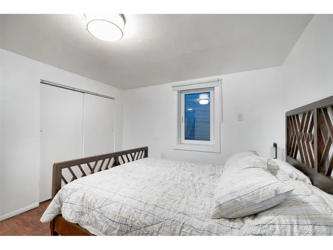
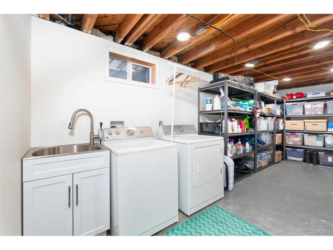
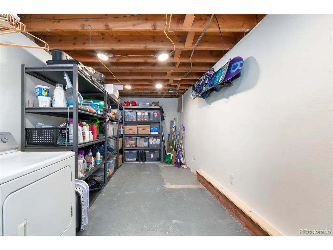
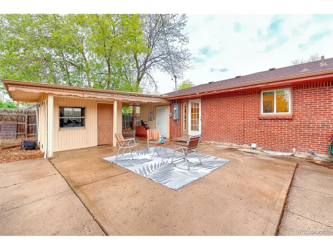
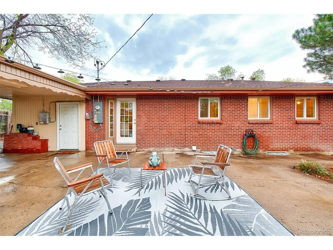
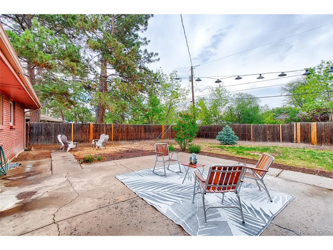
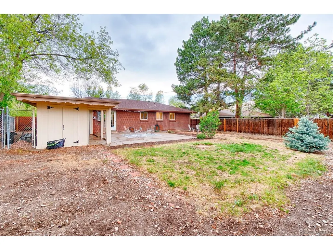
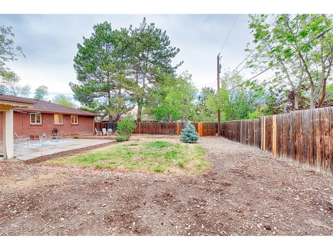
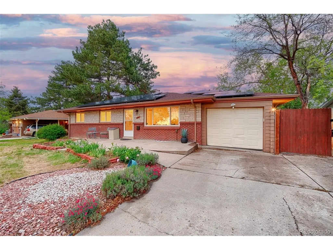
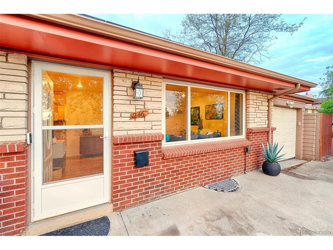
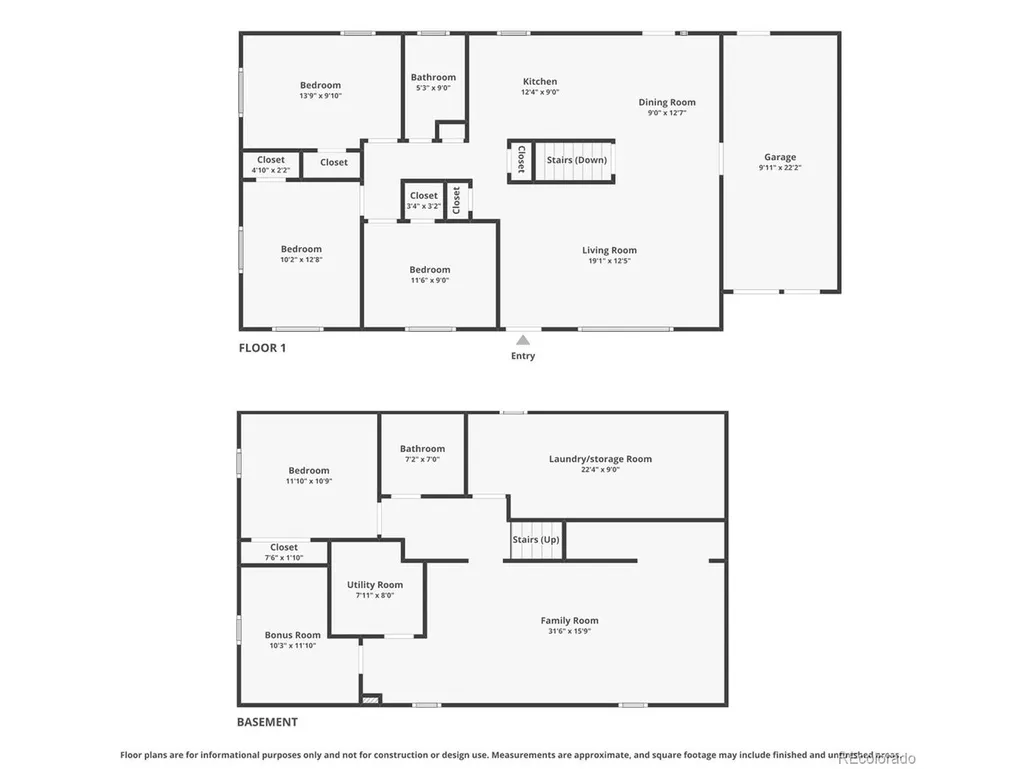
Tucked into the established Highland Park neighborhood, this updated 2,184 sq ft ranch combines classic mid-century character with thoughtful updates and flexible living space. Original hardwood floors run throughout the main level, while the renovated basement adds a second family room with newer laminate flooring, ideal for movie nights, guests, hobbies, or a home office. The updated kitchen features newer cabinetry, granite countertops, and updated appliances. Outside, refreshed landscaping surrounds a large concrete patio designed for entertaining, outdoor living, or gathering around the fire pit. A covered breezeway connects the home to a spacious storage building with room for tools, yard equipment, and recreational gear. The former carport was converted in the past into an oversized enclosed garage, complemented by an extra-large driveway and gated side yard with ample space for an RV, boat, or trailer. Additional updates include central AC (2021), a Class IV impact-resistant roof (2019), water heater (2019), updated electrical and insulation, and fully paid-off solar panels at closing. One of the home's standout features is a custom plaster wall sculpture in the main living room created by nationally recognized artist Tom Moberg, whose work includes commercial installations across the country. Conveniently located near I-225, I-25, I-70, DIA, Havana's shopping and dining, Aurora Mall, light rail, parks, golf courses, schools, restaurants, and the library. With its wrap-around brick exterior, sandstone accents, and timeless mid-century appeal, this move-in-ready home offers character, flexibility, and convenience. This home qualifies for the Community Reinvestment Act program, providing a credit of 1.75% of the loan amount, up to $7,000, toward buyer closing costs, pre-paids, and discount points, talk to your lender!
| Elementary School | Middle School | High School |
|---|---|---|
| Lansing Elementary School | South Middle School | Aurora Central High School |
| Price History | |
|---|---|
| 8/12/2026 | Listed $475,000 |
| 9/14/2026 | 3$465,000 |
General Features
| Living Area | 2184 |
|---|---|
| Sewer | Public Sewer |
| Heating | Forced Air |
| Cooling | Central Air,Ceiling Fan(s) |
| Utilities | Electricity Available,Cable Available |
| Roof | Composition |
| Appliances | Dishwasher,Refrigerator,Washer,Dryer,Microwave,Disposal,Fire Alarm |
| Zoning | SFR |
| Garage Spaces | 1 |
| Patio/Porch Features | Patio |
| Architectural Style | Contemporary |
| Construction Materials | Frame,Brick,Wood Siding,Concrete |
| Exclusions | Staging items |
| Year Built | 1960 |
| Levels | One |
| Property Subtype | Single Family Residence |
| Tax Year | 2025 |
| County | Arapahoe |
| New Construction | No |
| Property Type | Residential |
| HOA | No |
| Energy Efficient | Windows,Thermostat |
| Subdivision Name | Highland Park |
| Full Baths | 2 |
| Status | Active |
| Directions | Take Moline North from Alameda. Follow until you get to 1st Ave. Turn Right on Lansing |
| High School | Aurora Central |
| City | Aurora |
| High School District | Adams-Arapahoe 28J |
| MLS Area | Metro Denver |
| Elementary School | Lansing |
| Property Attached Y/N | No |
| Tax Annual Amount | 3311 |
| Middle/Junior High School | South |
| MLS Area Minor | Metro15/AUN |
| Virtual Tour | https://youtu.be/cdDcDhKA9TY |
| Standard Status | Active |
| Expected Active Date | 2026-08-12 |
| AttributionContact | kimber.dempsey@outlook.com,303-913-4505 |
Interior Features
| Interior Amenities | Eat-in Kitchen,Open Floorplan,Pantry |
|---|---|
| Basement | Full,Built-In Radon |
| Window Features | Window Coverings |
| Above Grade Finished Area | 1092 |
| Total Bedrooms | 4 |
| LivingAreaSource | Assessor |
| Total Baths | 2 |
| Power Production Type | 1 |
Exterior Features
| Exterior Amenities | Sprinkler System |
|---|---|
| Fencing | Fenced,Dog Run/Kennel |
| Parking Features | Attached |
| Lot Features | Outbuildings,House Faces West,Paved |
| Water Source | City |
| Lot Size Area | 8712 |
| Lot Size Acres | 0.2 |
| Waterfront Y/N | No |
Amenities
- Foreclosure
- Views
- Short Sale
- New Construction
- Adult 55+
- Lease To Own
- No HOA Fees
- Furnished
- Primary On Main
- Air Conditioning
- Seller Finance
- Green
- Fixer Upper
- Horse
- Golf
- Fireplace
- Deck
- Garage
- Basement
- Pool
Property vs Single Family Average in 80010
Price
Taxes
Year Built
Visits
 Information deemed reliable but not guaranteed by the MLS. © 2026 Information and Real Estate Services, LLC.
Information source: Information and Real Estate Services, LLC. Provided for limited non-commercial use only under IRES Rules. © Copyright IRES.
The information being provided is for the consumers personal, non-commercial use and may not be used for any purpose other than to identify prospective properties consumer may be interested in purchasing.
The IRES, LLC Data on this
Information deemed reliable but not guaranteed by the MLS. © 2026 Information and Real Estate Services, LLC.
Information source: Information and Real Estate Services, LLC. Provided for limited non-commercial use only under IRES Rules. © Copyright IRES.
The information being provided is for the consumers personal, non-commercial use and may not be used for any purpose other than to identify prospective properties consumer may be interested in purchasing.
The IRES, LLC Data on this
