
Primary on Main



Address
4355 Steele St, Denver, CO
Price
$ 397,000
Property Attributes
- MLS#6350032
- TypeSingle Family
- Listing Status Active
- CountyDENVER
- CityDenver
- AreaMetro Denver
- NeighborhoodSwansea
- Zip80216
- StyleSingle Family Residence
- Year Built1941
- Taxes$ 1563
- Price$ 397,000
- Bedrooms4
- Full Bathrooms2
- Half Bathrooms0
- Sqr Footage786
- Lot Size0.1 Acres
Data Source:
Information and Real Estate Services (IRES)
Property Description
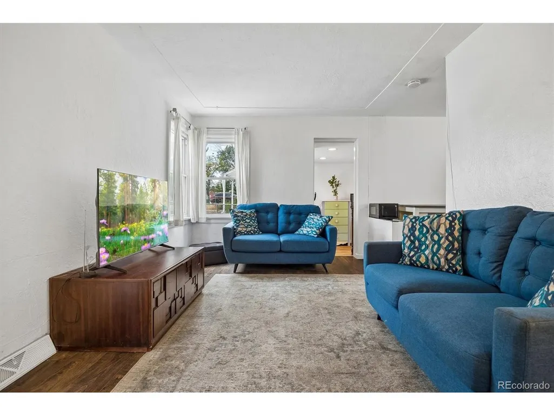
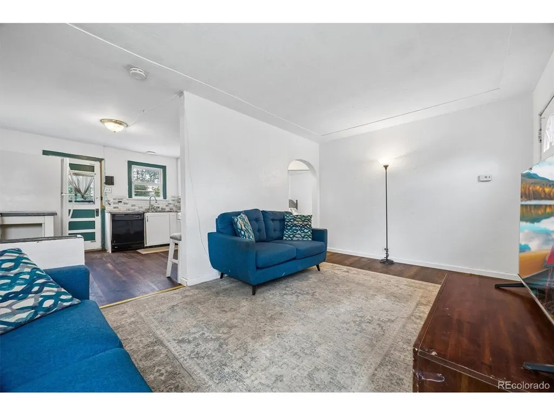
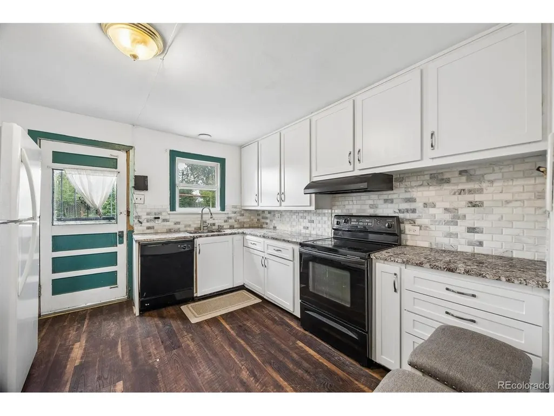
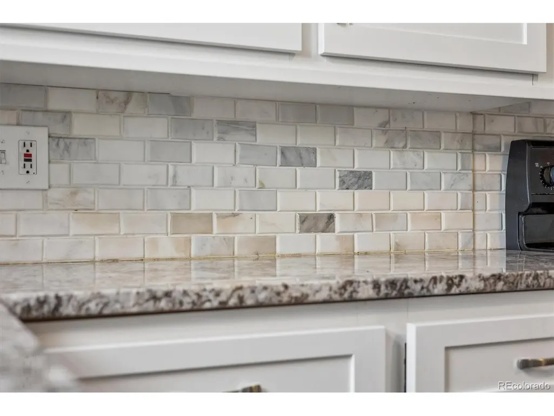
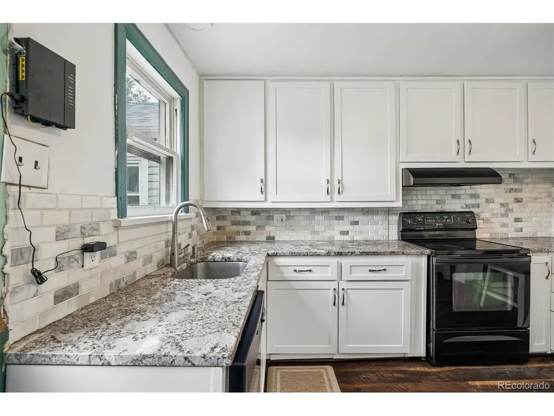
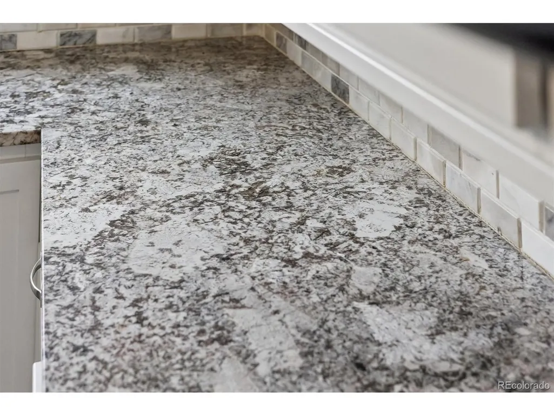
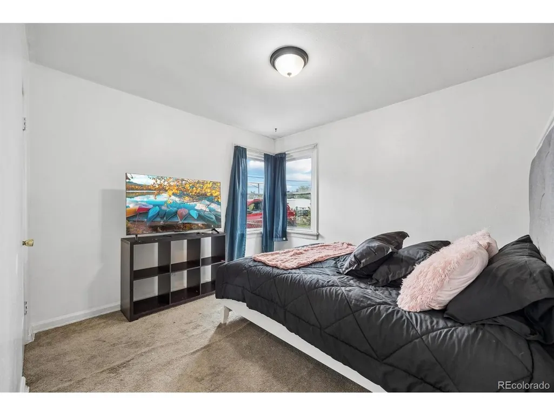
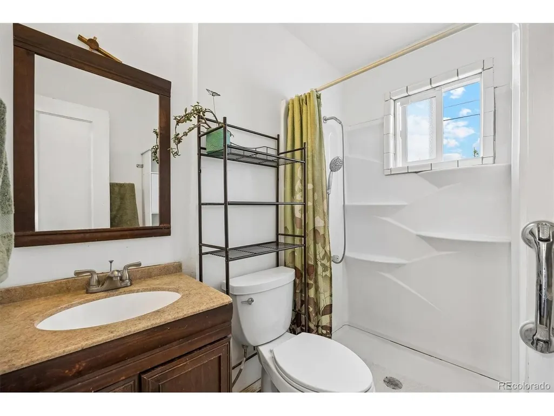
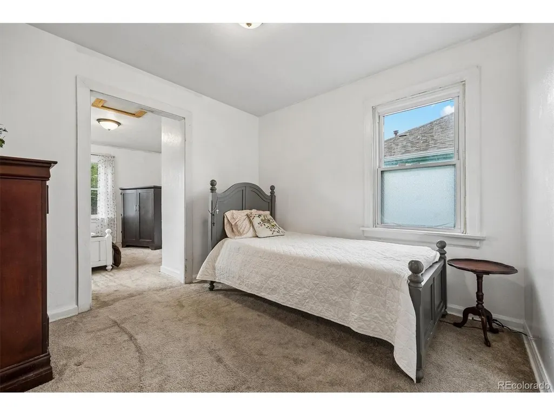
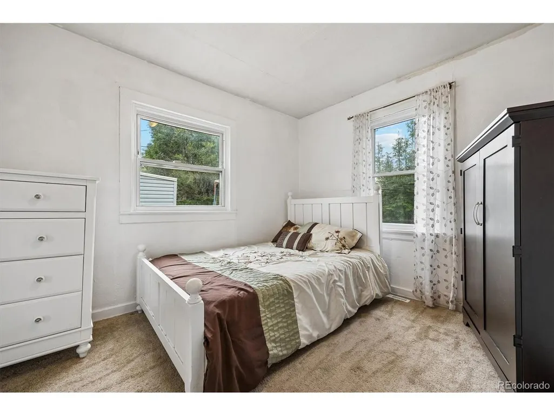
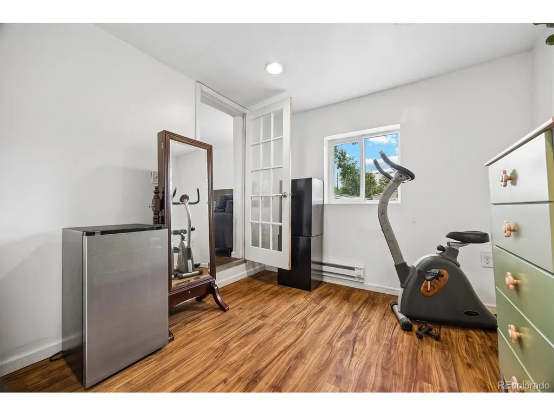
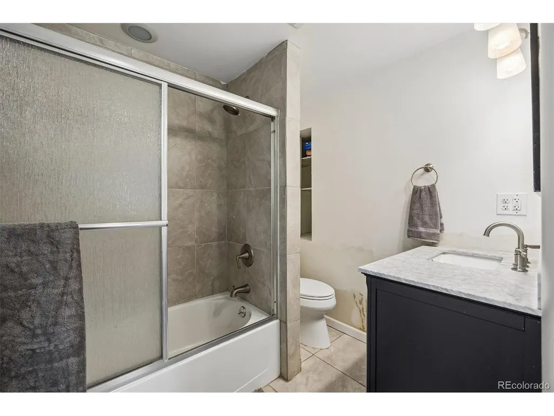
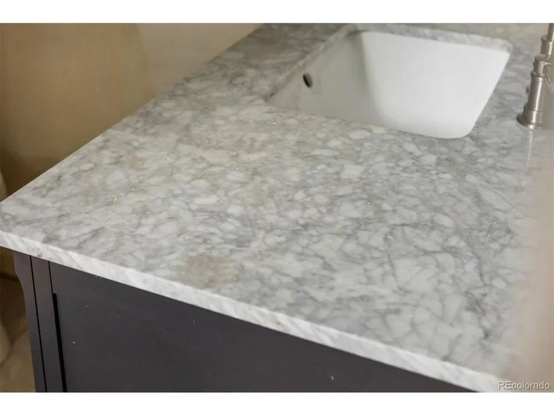
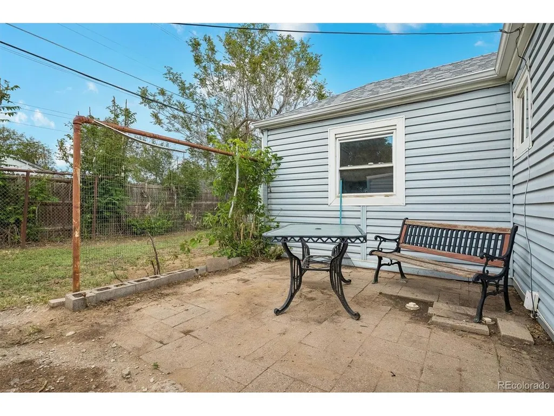
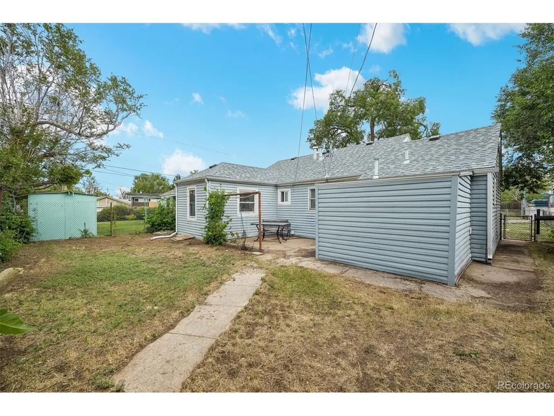
Great Opportunity in Swansea - Bring Your Vision! Looking for a home where you can create value and make it your own? This 1940s Swansea property offers an exciting opportunity for a buyer, investor, or renovator looking to put their personal touch on a solid 4-bedroom, 2-bathroom home in one of Denver's evolving neighborhoods. Owned and maintained by the same owner for many years, the home offers a functional floor plan, plenty of living space, and classic character that provides a great starting point for your next project. With some updating and cosmetic improvements, there is excellent potential to transform this property into a beautiful home while building equity along the way. The spacious layout provides flexibility for families, a home office, guests, or potential rental use. Outside, the fully fenced backyard offers plenty of room for entertaining, gardening, pets, or creating your own outdoor retreat. The location adds even more potential. Swansea continues to see investment, redevelopment, and new amenities, with convenient access to I-70, downtown Denver, RTD transit, bike paths, the new recreation center, RiNo, York Street Yards, Skip Town Dog Park, and the new Pickleball Social Club. Priced at $397,000, this is an opportunity to purchase in Denver at an attractive price point and take advantage of the upside that comes with improving a home in an area experiencing continued growth. Bring your ideas, your vision, and your plans-this could be the opportunity you've been waiting for!
| Elementary School | Middle School | High School |
|---|---|---|
| Harrington Elementary School | Whittier E-8 Middle School | Manual High School |
| Price History | |
|---|---|
| 6/11/2026 | Listed $410,000 |
| 8/1/2026 | 4$397,000 |
General Features
| Living Area | 786 |
|---|---|
| Sewer | Public Sewer |
| Heating | Forced Air |
| Roof | Composition |
| Appliances | Refrigerator,Washer,Dryer,Microwave,Fire Alarm |
| Zoning | E-SU-D |
| Garage Spaces | 3 |
| Patio/Porch Features | Patio |
| Construction Materials | Vinyl Siding,Wood Siding |
| Exclusions | Sellers personal property. |
| Year Built | 1941 |
| Levels | One |
| Property Subtype | Single Family Residence |
| Tax Year | 2024 |
| Accessibility | Level Lot |
| County | Denver |
| New Construction | No |
| Property Type | Residential |
| HOA | No |
| Energy Efficient | Windows |
| Subdivision Name | Swansea |
| Full Baths | 2 |
| Status | Active |
| High School | Manual |
| City | Denver |
| High School District | Denver District 1 |
| MLS Area | Metro Denver |
| Elementary School | Harrington |
| Property Attached Y/N | No |
| Tax Annual Amount | 1563 |
| Middle/Junior High School | Whittier E-8 |
| MLS Area Minor | Metro14/DNE |
| Standard Status | Active |
| Expected Active Date | 2026-06-11 |
| AttributionContact | andrew@dnvrhome.com,720-297-7630 |
Interior Features
| Above Grade Finished Area | 786 |
|---|---|
| Total Bedrooms | 4 |
| LivingAreaSource | Assessor |
| Total Baths | 2 |
Exterior Features
| Fencing | Fenced |
|---|---|
| Parking Features | Off Street |
| Lot Features | Level,House Faces East |
| Lot Size Area | 4250 |
| Lot Size Acres | 0.1 |
| Waterfront Y/N | No |
Amenities
- Foreclosure
- Views
- Short Sale
- New Construction
- Adult 55+
- Lease To Own
- No HOA Fees
- Furnished
- Primary On Main
- Air Conditioning
- Seller Finance
- Green
- Fixer Upper
- Horse
- Golf
- Fireplace
- Deck
- Garage
- Basement
- Pool
Property vs Single Family Average in 80216
Price
Taxes
Year Built
Visits
 Information deemed reliable but not guaranteed by the MLS. © 2026 Information and Real Estate Services, LLC.
Information source: Information and Real Estate Services, LLC. Provided for limited non-commercial use only under IRES Rules. © Copyright IRES.
The information being provided is for the consumers personal, non-commercial use and may not be used for any purpose other than to identify prospective properties consumer may be interested in purchasing.
The IRES, LLC Data on this
Information deemed reliable but not guaranteed by the MLS. © 2026 Information and Real Estate Services, LLC.
Information source: Information and Real Estate Services, LLC. Provided for limited non-commercial use only under IRES Rules. © Copyright IRES.
The information being provided is for the consumers personal, non-commercial use and may not be used for any purpose other than to identify prospective properties consumer may be interested in purchasing.
The IRES, LLC Data on this
