
Price Reduction




Address
10615 Albion St, Denver, CO
Price
$ 515,000
Property Attributes
- MLS#6333633
- TypeSingle Family
- Listing Status Active
- CountyADAMS
- CityDenver
- AreaMetro Denver
- NeighborhoodWyndemere Filing 1
- Zip80233
- StyleSingle Family Residence
- Year Built1979
- Taxes$ 3888
- Price$ 515,000
- Bedrooms4
- Full Bathrooms3
- Half Bathrooms1
- Sqr Footage2028
- Lot Size0.21 Acres
Data Source:
Information and Real Estate Services (IRES)
Property Description
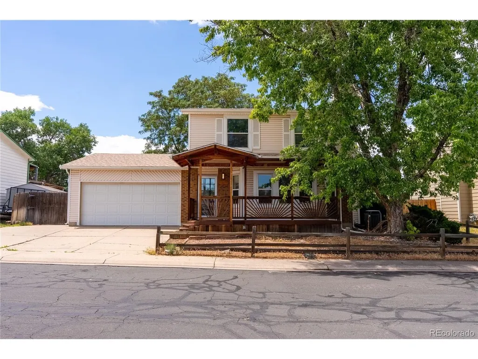
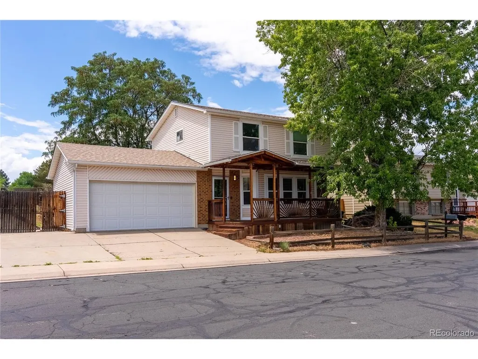
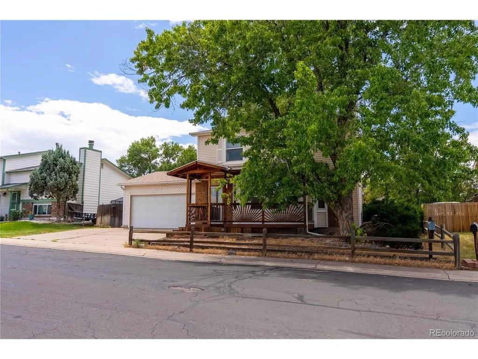
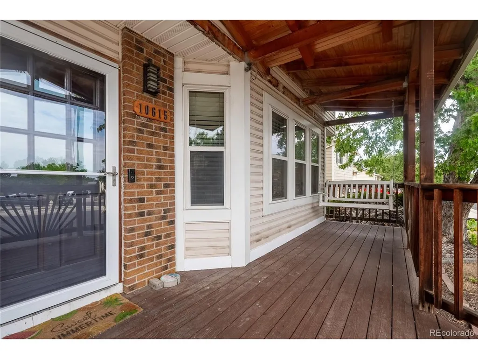
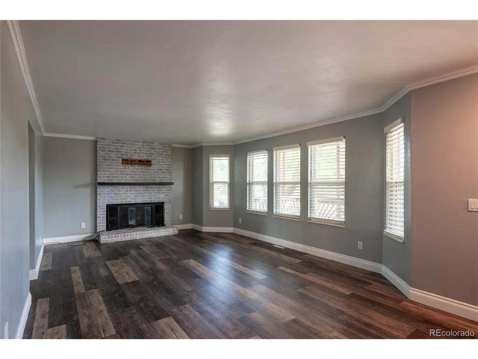
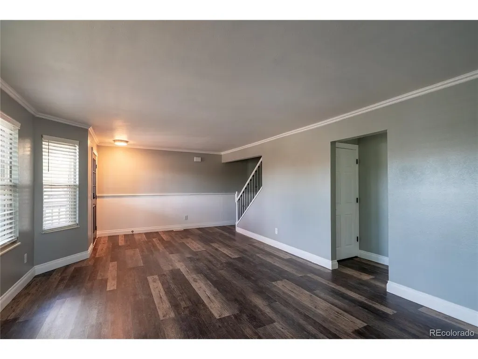
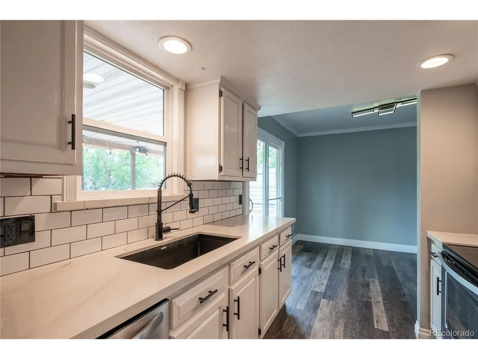
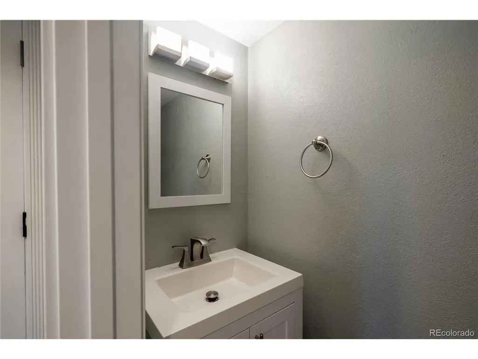
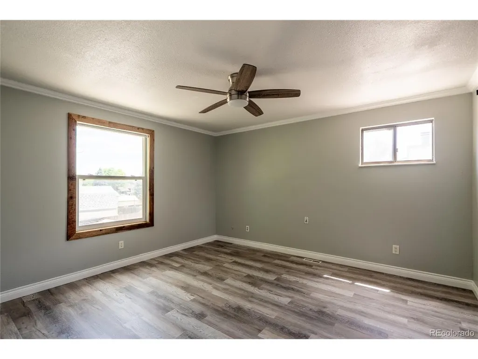
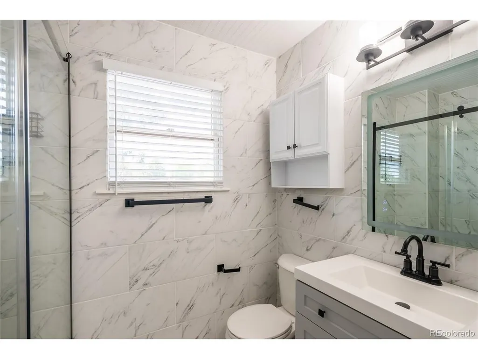
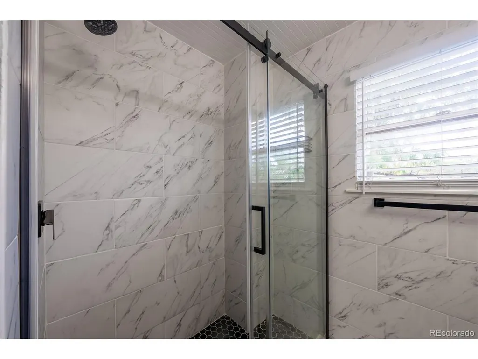
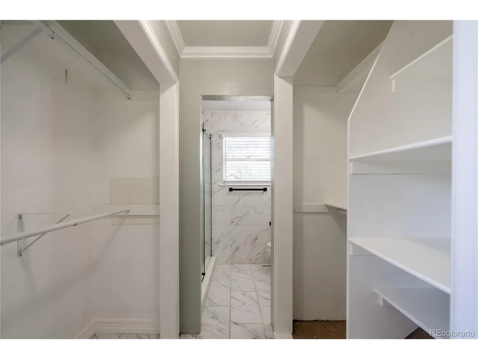
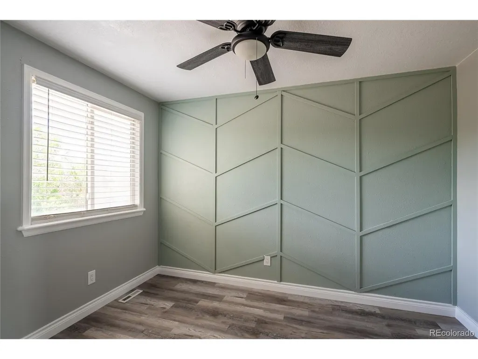
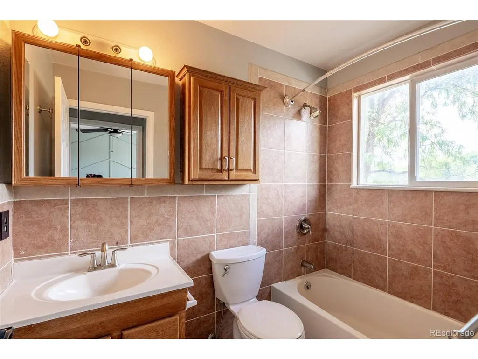
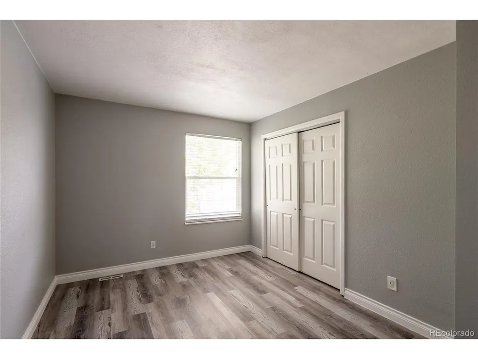
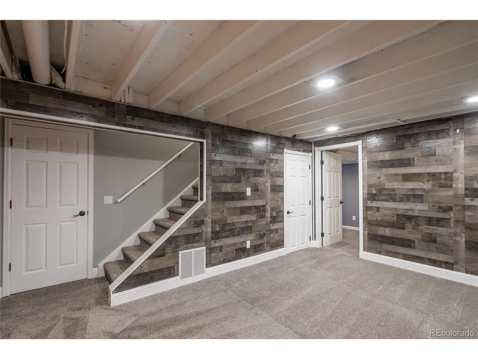
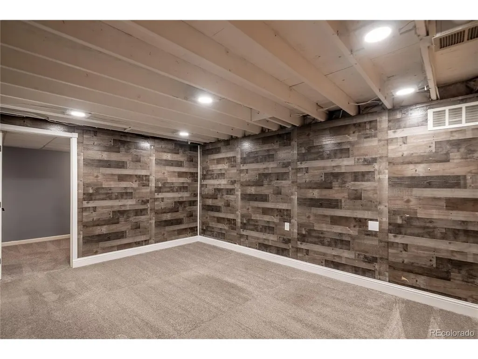
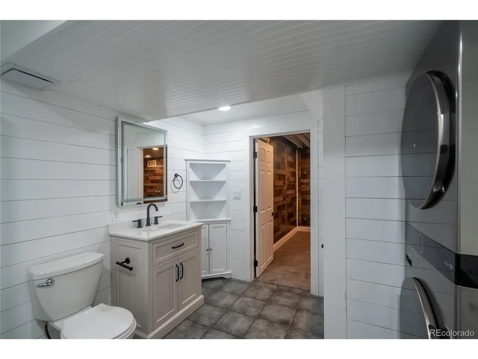
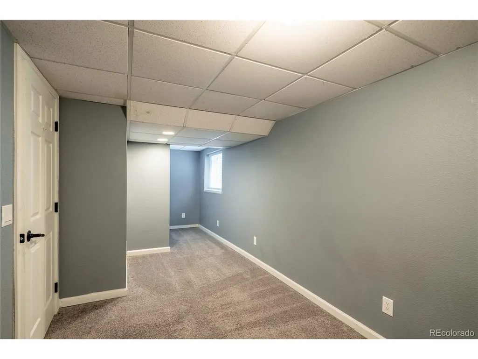
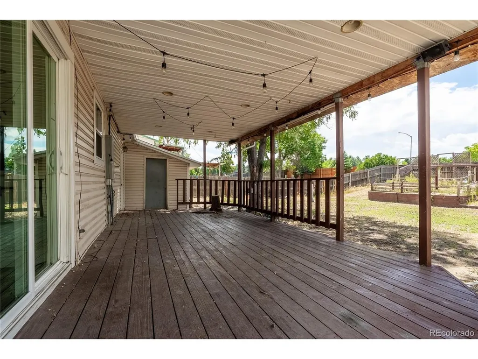
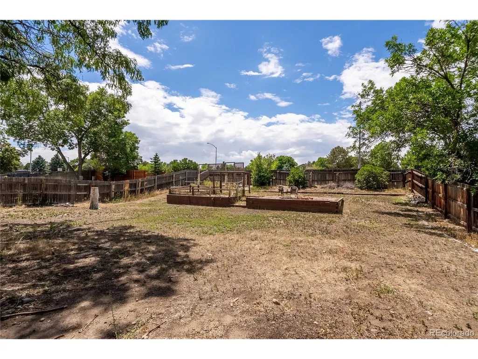
Welcome to 10615 Albion, a beautifully updated home offering the perfect combination of space, comfort, and freedom with no HOA. Situated on an expansive 9,100 square foot lot, this property provides plenty of room to relax, entertain, and enjoy the outdoors. Ideally located just steps from Margaret W. Carpenter Park, you'll have easy access to miles of walking trails, community events, and the unique opportunity to watch the park's spectacular fireworks from your own backyard. This spacious home features four bedrooms and three and a half bathrooms, including a finished basement with a large bedroom and an oversized full bathroom, making it an ideal space for guests, extended family, or a private retreat. The spacious primary suite offers a relaxing escape with a beautifully updated en-suite bathroom. Fresh interior paint throughout gives the home a bright, move in ready feel, while the updated kitchen provides a modern space for cooking and gathering. The inviting living room features a cozy, rustic wood-burning fireplace, creating the perfect place to relax and unwind year-round. Outdoor living is just as impressive. Enjoy your morning coffee on the inviting front patio or spend evenings around the backyard fire pit. The oversized backyard offers endless possibilities for entertaining, gardening, pets, or play. One of the standout features of this property is the absence of an HOA, giving you the freedom to bring your RV, boat, trailer, or other recreational vehicles. A dedicated parking area next to the driveway provides convenient off-street parking, in addition to the spacious attached two car garage. Two storage sheds offer even more room for tools, lawn equipment, and outdoor gear. With its generous living space, thoughtful updates, oversized lot, exceptional outdoor amenities, and prime location near one of the area's most popular parks, this home offers a rare opportunity to enjoy both convenience and flexibility in an established neighborhood.
| Elementary School | Middle School | High School |
|---|---|---|
| Riverdale Elementary School | Shadow Ridge Middle School | Thornton High School |
| Price History | |
|---|---|
| 7/28/2026 | Listed $534,900 |
| 8/20/2026 | 2$524,900 |
| 9/11/2026 | 2$515,000 |
General Features
| Living Area | 1878 |
|---|---|
| Sewer | Public Sewer |
| Heating | Forced Air |
| Cooling | Central Air,Ceiling Fan(s) |
| Utilities | Electricity Available |
| Roof | Composition |
| Appliances | Dishwasher,Refrigerator,Washer,Dryer,Microwave,Fire Alarm |
| Garage Spaces | 2 |
| Patio/Porch Features | Patio,Deck |
| Construction Materials | Frame,Brick,Vinyl Siding |
| Exclusions | Seller's personal property and staging items |
| Year Built | 1979 |
| Levels | Two |
| Property Subtype | Single Family Residence |
| Tax Year | 2025 |
| County | Adams |
| New Construction | No |
| Property Type | Residential |
| HOA | No |
| Energy Efficient | Windows,Thermostat |
| Subdivision Name | Wyndemere Filing 1 |
| Full Baths | 3 |
| Status | Active |
| High School | Thornton |
| City | Denver |
| High School District | Adams CO. Dist 12 |
| MLS Area | Metro Denver |
| Elementary School | Riverdale |
| Property Attached Y/N | No |
| Tax Annual Amount | 3888 |
| Middle/Junior High School | Shadow Ridge |
| MLS Area Minor | Metro5/NSC |
| Standard Status | Active |
| Expected Active Date | 2026-07-28 |
| AttributionContact | Brandi.Harvey@brilliantconceptproperties.com,720-662-4900 |
Interior Features
| Interior Amenities | Eat-in Kitchen |
|---|---|
| Basement | Partially Finished |
| Fireplace Features | Family Room,One |
| Above Grade Finished Area | 1378 |
| Half Baths | 1 |
| Total Bedrooms | 4 |
| LivingAreaSource | Assessor |
| Total Baths | 4 |
Exterior Features
| Exterior Amenities | Balcony |
|---|---|
| Parking Features | Attached |
| Lot Features | Outbuildings,Paved,Gutters |
| Lot Size Area | 9100 |
| Lot Size Acres | 0.21 |
| Waterfront Y/N | No |
Amenities
- Foreclosure
- Views
- Short Sale
- New Construction
- Adult 55+
- Lease To Own
- No HOA Fees
- Furnished
- Primary On Main
- Air Conditioning
- Seller Finance
- Green
- Fixer Upper
- Horse
- Golf
- Fireplace
- Deck
- Garage
- Basement
- Pool
Property vs Single Family Average in 80233
Price
Taxes
Year Built
Visits
 Information deemed reliable but not guaranteed by the MLS. © 2026 Information and Real Estate Services, LLC.
Information source: Information and Real Estate Services, LLC. Provided for limited non-commercial use only under IRES Rules. © Copyright IRES.
The information being provided is for the consumers personal, non-commercial use and may not be used for any purpose other than to identify prospective properties consumer may be interested in purchasing.
The IRES, LLC Data on this
Information deemed reliable but not guaranteed by the MLS. © 2026 Information and Real Estate Services, LLC.
Information source: Information and Real Estate Services, LLC. Provided for limited non-commercial use only under IRES Rules. © Copyright IRES.
The information being provided is for the consumers personal, non-commercial use and may not be used for any purpose other than to identify prospective properties consumer may be interested in purchasing.
The IRES, LLC Data on this
