
Price Reduction









Address
3141 S Jasmine Way, Denver, CO
Price
$ 819,900
Property Attributes
- MLS#6295521
- TypeSingle Family
- Listing Status Active
- CountyDENVER
- CityDenver
- AreaMetro Denver
- NeighborhoodGaiser Holly Ridge
- Zip80222
- StyleSingle Family Residence
- Year Built1965
- Taxes$ 4614
- Price$ 819,900
- Bedrooms4
- Full Bathrooms3
- Half Bathrooms1
- Sqr Footage3158
- Lot Size0.24 Acres
Data Source:
Information and Real Estate Services (IRES)
Property Description
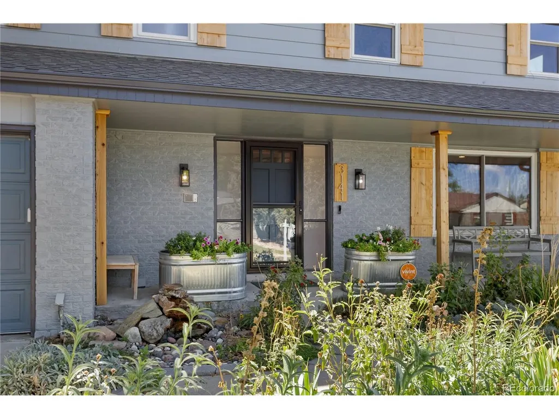
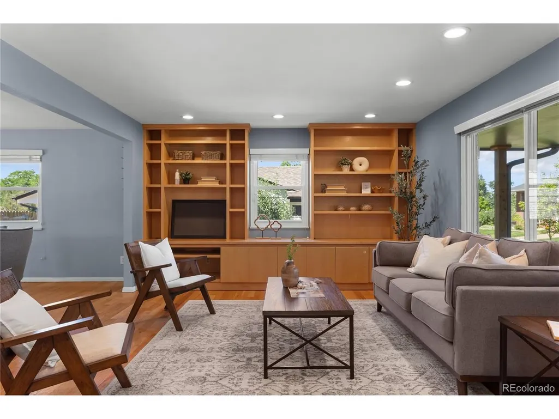
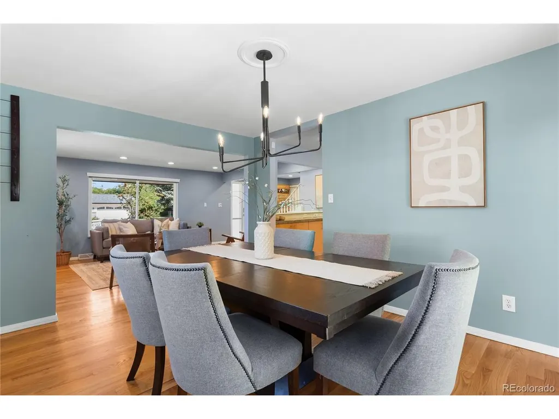
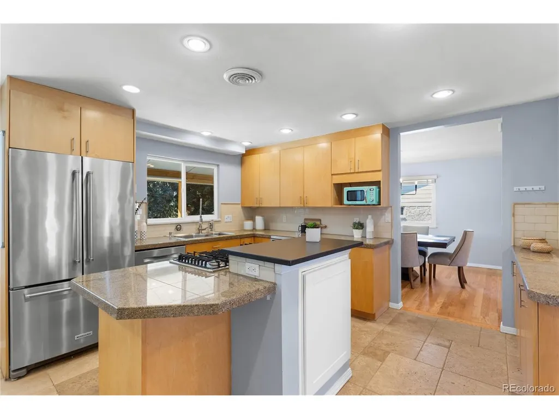
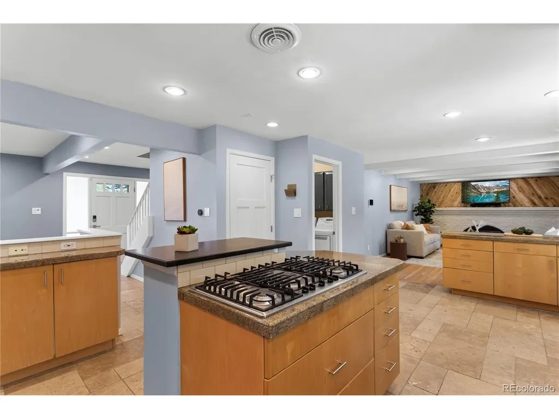
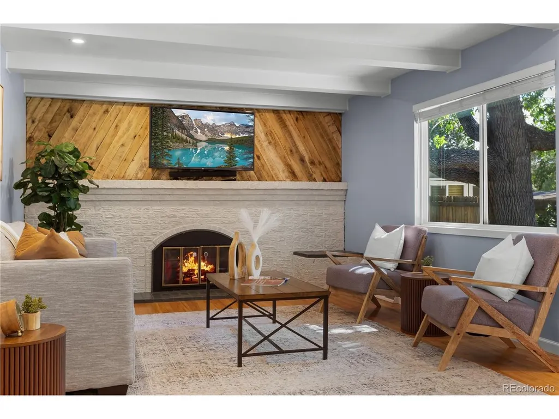
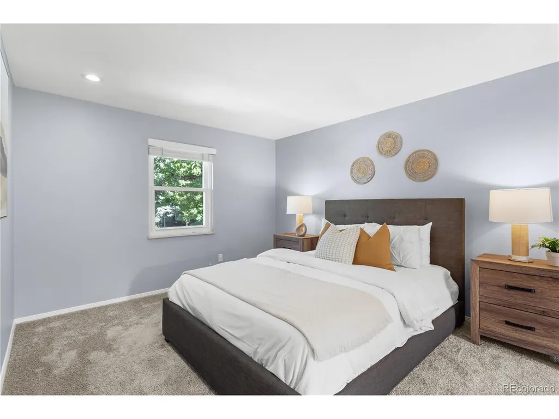
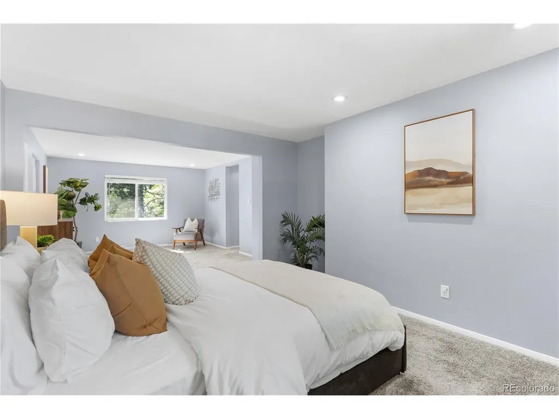
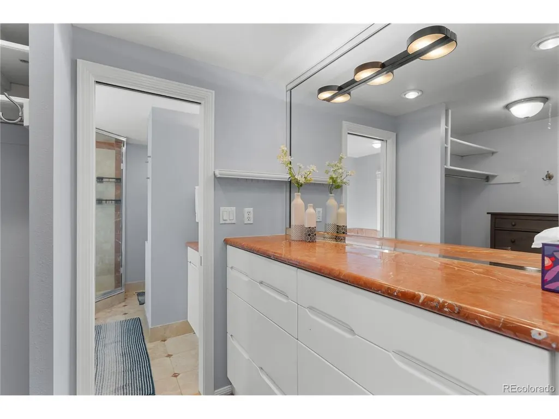
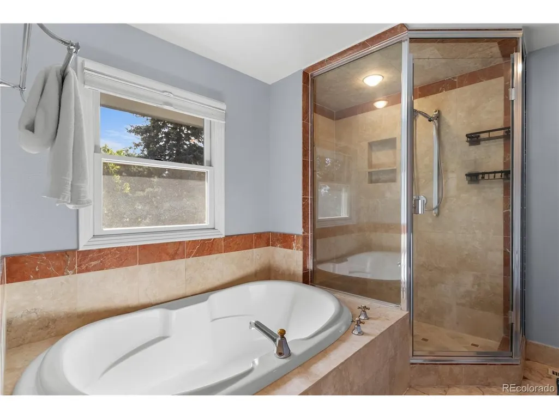
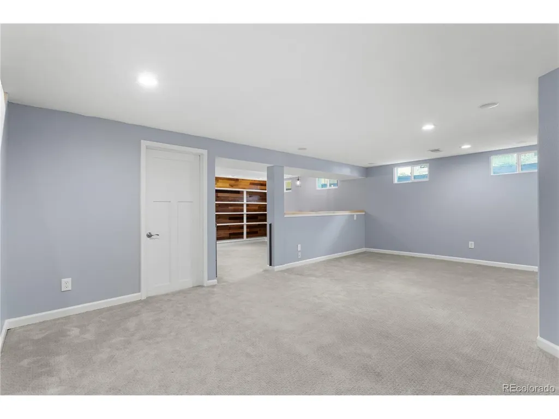
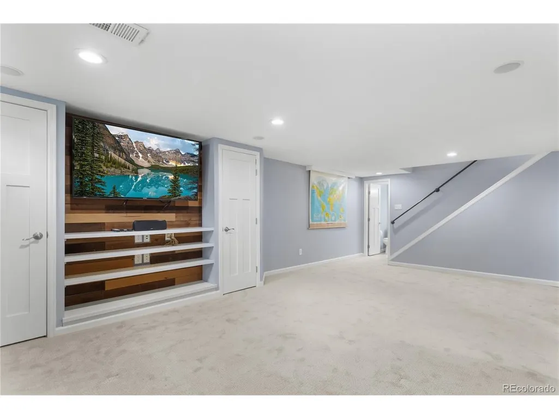
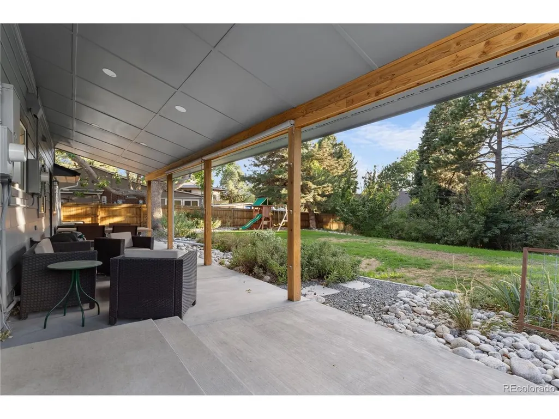
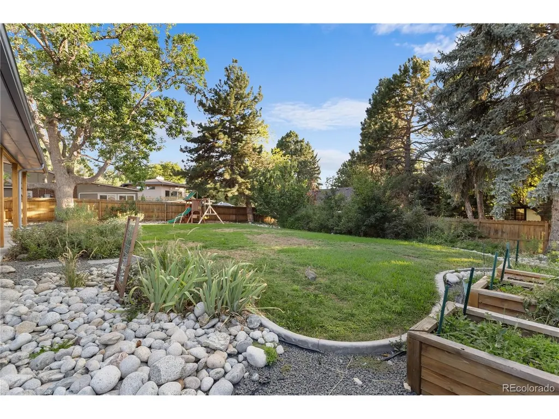
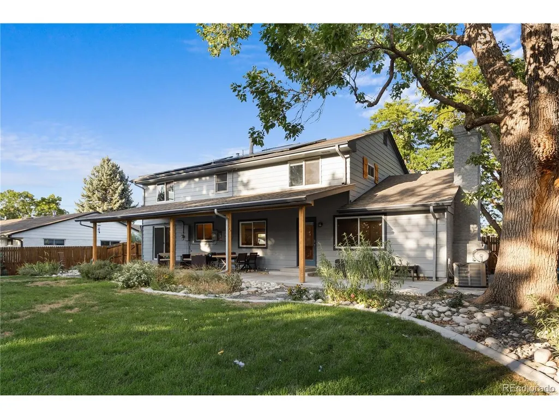
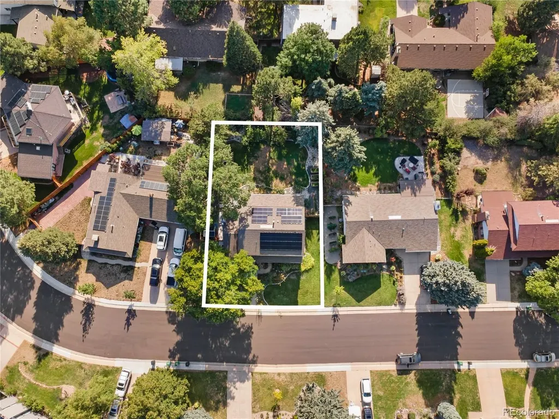
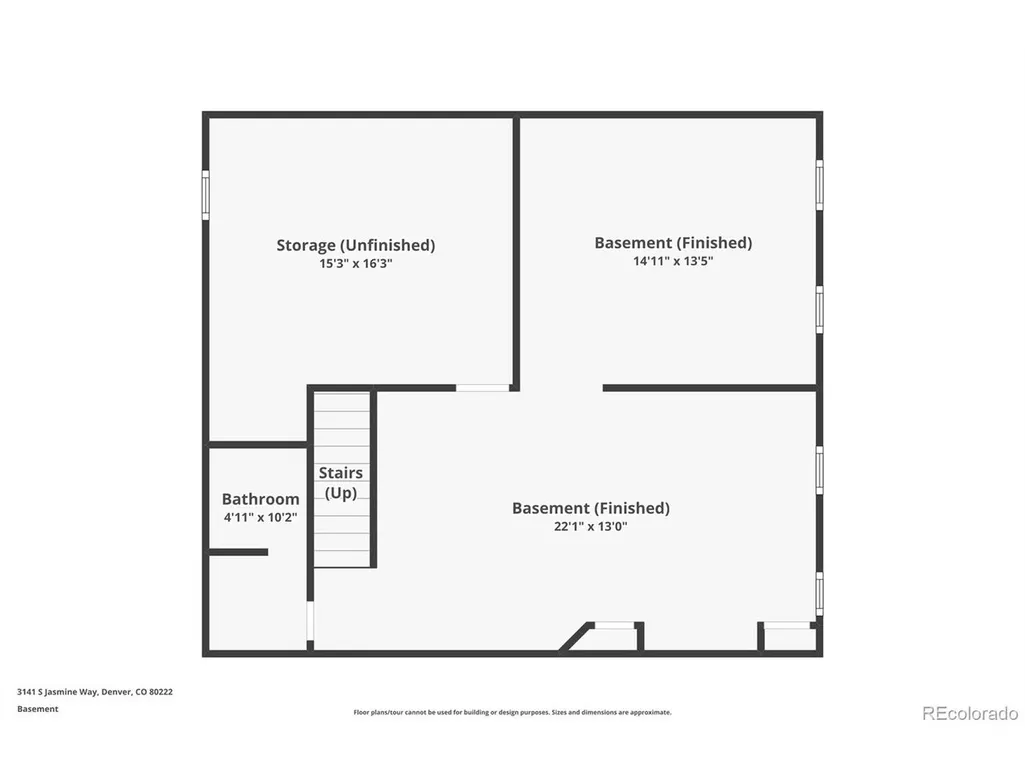
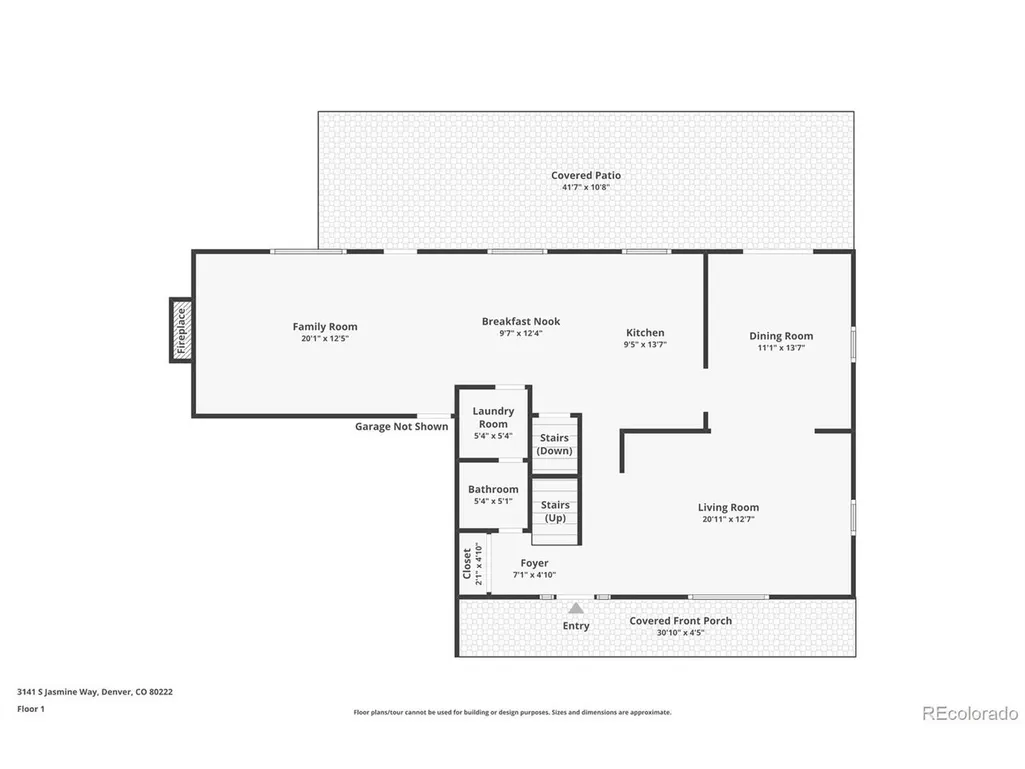
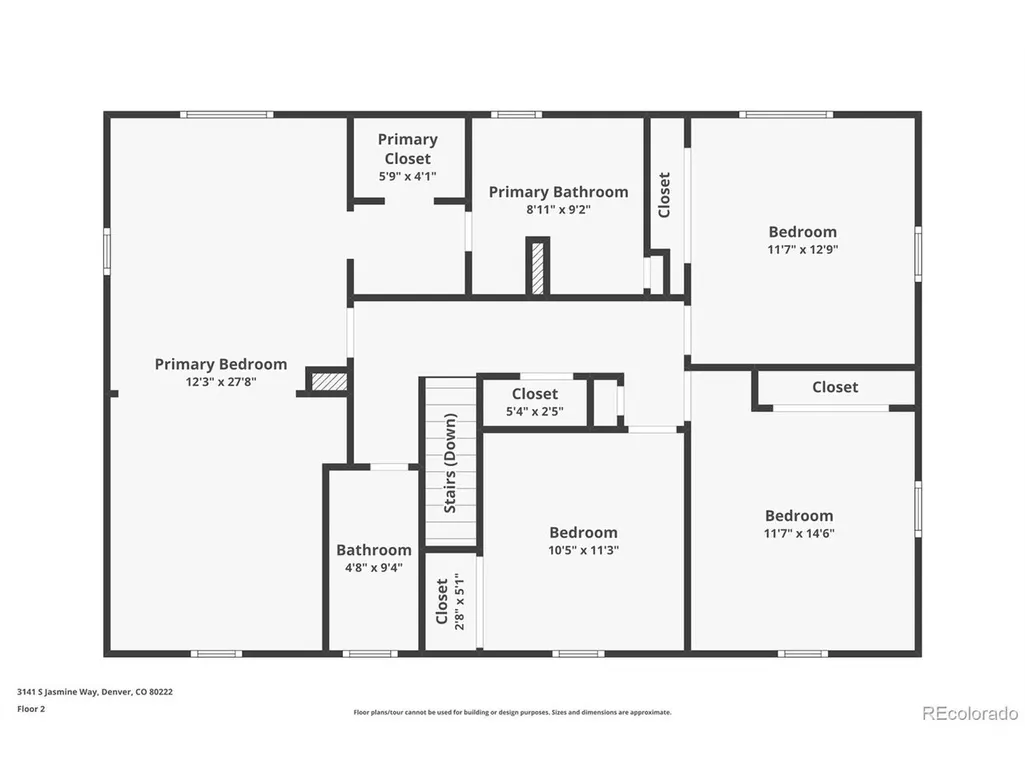
Some homes are maintained. This one was transformed. Set on a beautifully landscaped 10,600 sq ft lot just around the corner from Bradley International School-a National Blue Ribbon and International Baccalaureate campus ranked among Colorado's top public schools-this is a neighborhood families actively seek out. Fresh exterior paint, cedar accents, custom shutters, and handcrafted column-and-beam details create timeless curb appeal. The backyard is designed for Colorado living with a 40-foot covered patio, gas lines for a fire pit or outdoor kitchen, mature landscaping, perennial gardens, a tranquil fountain, decorative concrete curbing, a new sprinkler system, and electrical already in place for a future hot tub. Inside, wide-plank hardwood floors connect the formal living and dining rooms to a warm family room featuring exposed beams, rich wood accents, and a statement fireplace. The kitchen offers a large granite island, gas cooktop, stainless KitchenAid refrigerator, recessed lighting, and seamless access to the patio for easy indoor-outdoor entertaining. Upstairs, all four bedrooms are together-including a spacious 325 sq ft primary suite with a marble bath, soaking tub, and glass-enclosed shower. The finished basement adds a reclaimed-wood executive office with custom built-ins, a surround-sound media room, and a full bath. Major improvements include seller-owned solar that offsets 90%+ of annual electric costs and high-performance replacement windows by Power Home Remodeling (~2020) throughout nearly the entire home. Additional improvements include an EV-ready 100-amp garage subpanel, a replaced sewer line, and a two-year-old roof, A/C, and water heater. Oversized attached two-car garage. No HOA. Easy access to I-25, Cherry Creek, DTC, and downtown Denver. The next owner won't inherit a to-do list-just years of thoughtful investment and meticulous care.
| Elementary School | Middle School | High School |
|---|---|---|
| Bradley Elementary School | Hamilton Middle School | Thomas Jefferson High School |
| Price History | |
|---|---|
| 7/16/2026 | Listed $849,900 |
| 7/23/2026 | 2$839,900 |
| 9/3/2026 | 3$819,900 |
General Features
| Living Area | 2944 |
|---|---|
| Sewer | Public Sewer |
| Heating | Forced Air |
| Cooling | Central Air |
| Utilities | Electricity Available,Cable Available |
| Roof | Composition |
| Appliances | Dishwasher,Refrigerator,Washer,Dryer,Microwave,Disposal |
| Zoning | S-SU-F |
| Garage Spaces | 2 |
| Patio/Porch Features | Patio |
| Construction Materials | Frame,Brick,Other |
| Exclusions | Seller's personal property,refrigerator in the basement |
| Year Built | 1965 |
| Levels | Two |
| Property Subtype | Single Family Residence |
| Tax Year | 2025 |
| Accessibility | Level Lot |
| County | Denver |
| New Construction | No |
| Property Type | Residential |
| HOA | No |
| Subdivision Name | Gaiser Holly Ridge |
| Full Baths | 2 |
| Status | Active |
| Directions | From I-25 and Hampden,head east on E Hampden Ave. Turn left (north) on S Holly Pl. Turn right (east) on S Jasmine Way. Home is on the left at 3141 |
| High School | Thomas Jefferson |
| City | Denver |
| High School District | Denver District 1 |
| MLS Area | Metro Denver |
| Elementary School | Bradley |
| Property Attached Y/N | No |
| Tax Annual Amount | 4614 |
| Middle/Junior High School | Hamilton |
| MLS Area Minor | Metro18/DSE |
| Virtual Tour | https://cleancapture-property-solutions.aryeo.com/sites/rnqbmmdx/unbranded |
| Standard Status | Active |
| Expected Active Date | 2026-07-16 |
| AttributionContact | Matt@BerryTeam.com,303-668-1977 |
Interior Features
| Basement | Full |
|---|---|
| Above Grade Finished Area | 2301 |
| Half Baths | 1 |
| 3/4 Baths | 1 |
| Total Bedrooms | 4 |
| LivingAreaSource | Assessor |
| Total Baths | 4 |
Exterior Features
| Exterior Amenities | Oversized Garage |
|---|---|
| Fencing | Fenced |
| Parking Features | Attached |
| Lot Features | Deciduous Trees,Level,Gutters |
| Water Source | City |
| Lot Size Area | 10600 |
| Lot Size Acres | 0.24 |
| Waterfront Y/N | No |
Amenities
- Foreclosure
- Views
- Short Sale
- New Construction
- Adult 55+
- Lease To Own
- No HOA Fees
- Furnished
- Primary On Main
- Air Conditioning
- Seller Finance
- Green
- Fixer Upper
- Horse
- Golf
- Fireplace
- Deck
- Garage
- Basement
- Pool
Property vs Single Family Average in 80222
Price
Taxes
Year Built
Visits
 Information deemed reliable but not guaranteed by the MLS. © 2026 Information and Real Estate Services, LLC.
Information source: Information and Real Estate Services, LLC. Provided for limited non-commercial use only under IRES Rules. © Copyright IRES.
The information being provided is for the consumers personal, non-commercial use and may not be used for any purpose other than to identify prospective properties consumer may be interested in purchasing.
The IRES, LLC Data on this
Information deemed reliable but not guaranteed by the MLS. © 2026 Information and Real Estate Services, LLC.
Information source: Information and Real Estate Services, LLC. Provided for limited non-commercial use only under IRES Rules. © Copyright IRES.
The information being provided is for the consumers personal, non-commercial use and may not be used for any purpose other than to identify prospective properties consumer may be interested in purchasing.
The IRES, LLC Data on this
