
Primary on Main








Address
3217 N Clayton St, Denver, CO
Price
$ 679,000
Property Attributes
- MLS#6226986
- TypeSingle Family
- Listing Status Active
- CountyDENVER
- CityDenver
- AreaMetro Denver
- NeighborhoodMcKees
- Zip80205
- StyleTudor
- Year Built1930
- Taxes$ 2841
- Price$ 679,000
- Bedrooms4
- Full Bathrooms2
- Half Bathrooms0
- Sqr Footage1856
- Lot Size0.1 Acres
Data Source:
Information and Real Estate Services (IRES)
Property Description
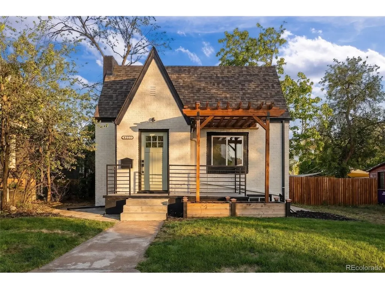
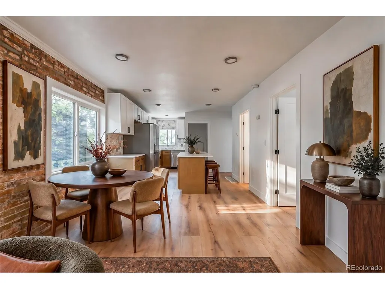
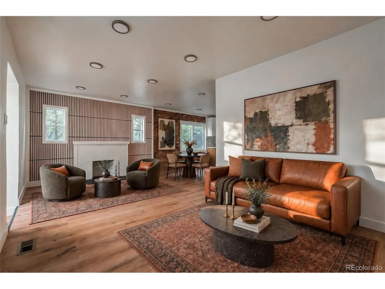
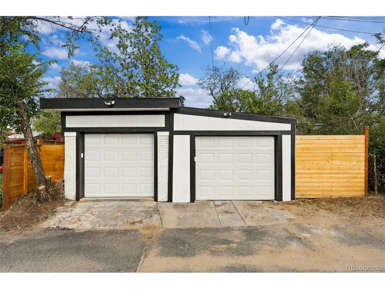
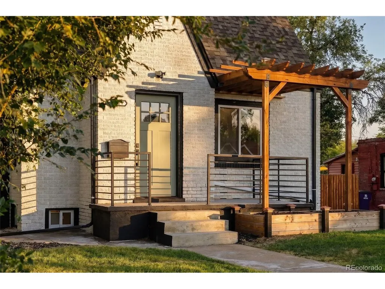
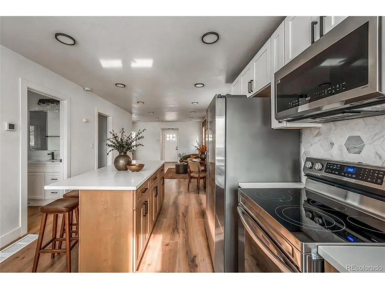
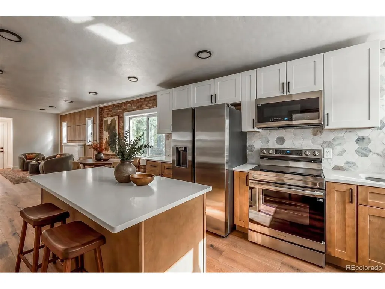
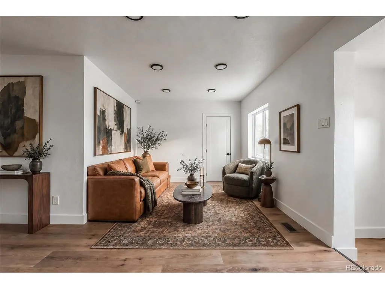
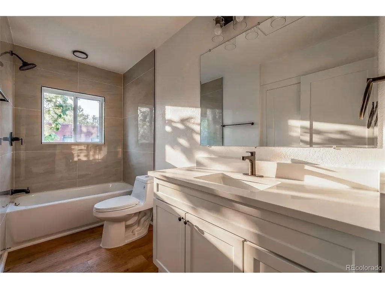
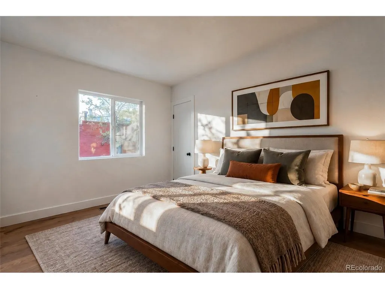
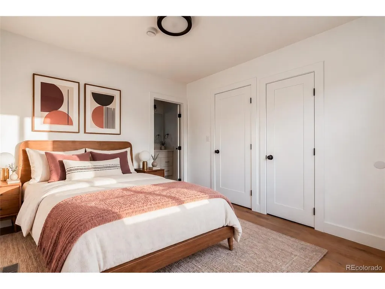
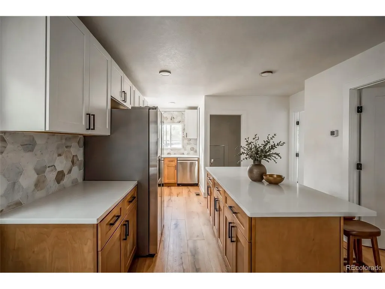
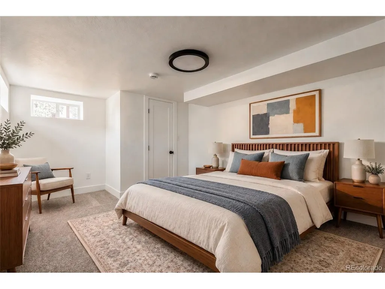
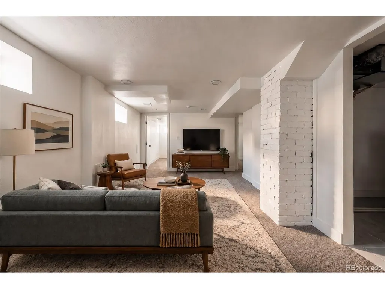
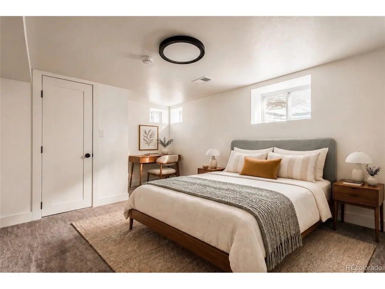
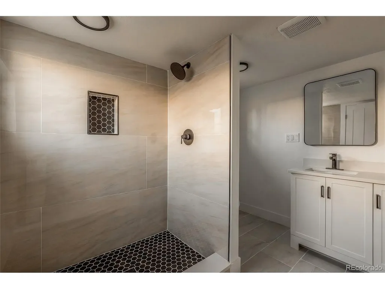
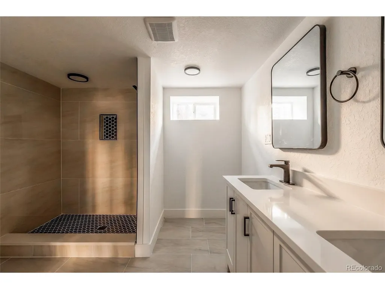
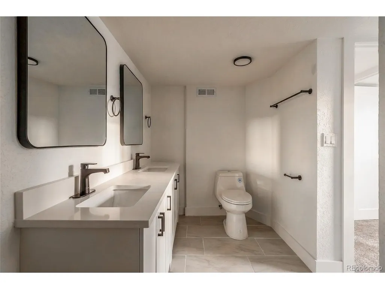
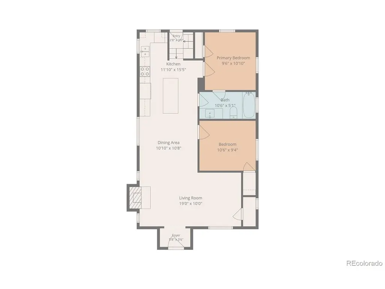
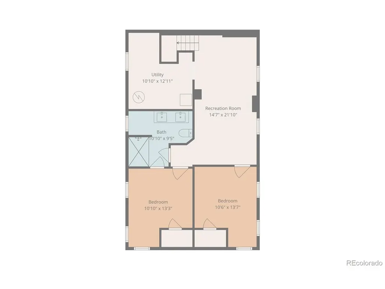
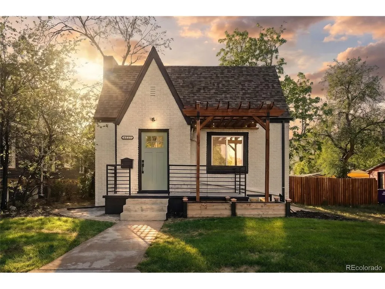
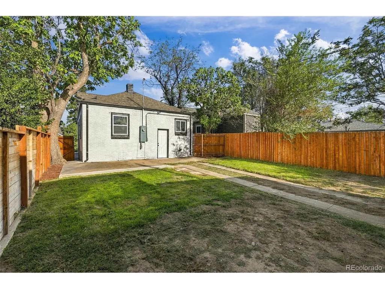
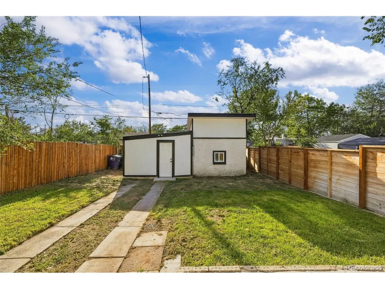
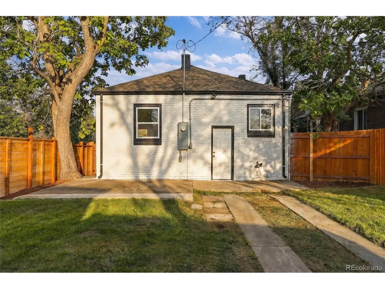
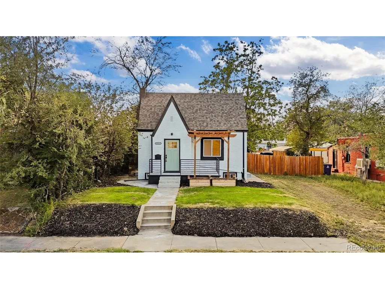
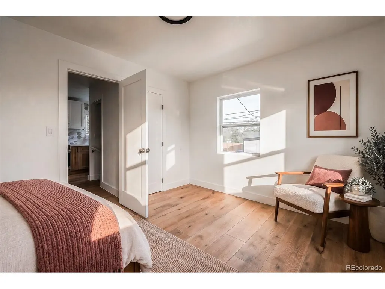
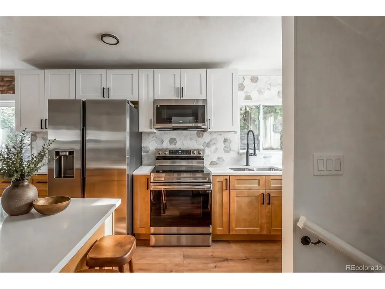
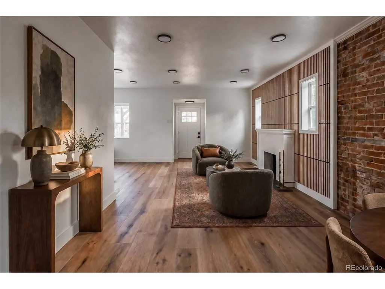
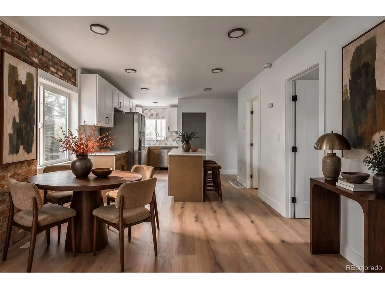
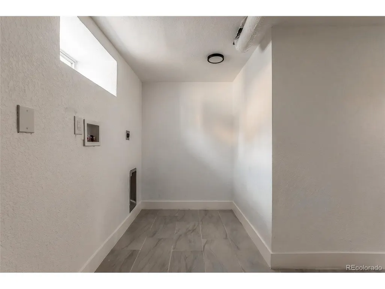
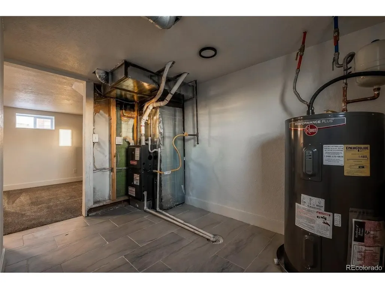
Step into timeless charm with modern updates in this beautifully reimagined Tudor home offering 4 bedrooms and 2 bathrooms. Rich character meets contemporary living, with exposed brick accents and a cozy wood burning fireplace anchoring a warm, inviting living area. The space flows into a stunning kitchen featuring new appliances, two tone cabinetry, and thoughtful design elements made for daily life and easy hosting. Primary bedrooms offer direct access to en suite bathrooms, adding privacy and ease to the everyday. Downstairs, two additional bedrooms join a spacious living room and laundry room, offering plenty of room for storage and everyday functionality. Outside, a two car detached garage and a private yard create space to relax, garden, or entertain. A new furnace and air conditioning bring peace of mind. Set in Denver's vibey and charming Clayton neighborhood, this home puts City Park, the Denver Zoo, and the Museum of Nature and Science just minutes away. Grab coffee at Rivers and Roads or spend an evening at Cohesion Brewing and York Street Yards, both an easy walk from your front door. RiNo and downtown are close by for even more dining and nightlife. Classic Tudor character meets everyday comfort in a move-in ready home. Schedule your showing today! Copy and paste link below to see lifestyle showcase video https://www.instagram.com/reel/DdWbO3cRem-/?stkn=MTZwOWo3azE2Nm1ncw== *virtual staging is used in media
| Elementary School | Middle School | High School |
|---|---|---|
| Columbine Elementary School | Denver Discovery Middle School | Manual High School |
| Price History | |
|---|---|
| 9/16/2026 | Listed $679,000 |
General Features
| Living Area | 1266 |
|---|---|
| Sewer | Public Sewer |
| Heating | Forced Air |
| Cooling | Central Air |
| Utilities | Electricity Available |
| Roof | Composition |
| Zoning | U-RH-2.5 |
| Garage Spaces | 2 |
| Patio/Porch Features | Patio |
| Architectural Style | Tudor |
| Construction Materials | Frame,Brick |
| Exclusions | None,vacant |
| Year Built | 1930 |
| Levels | One |
| Property Subtype | Single Family Residence |
| Tax Year | 2025 |
| Accessibility | Level Lot |
| County | Denver |
| New Construction | No |
| Property Type | Residential |
| HOA | No |
| Subdivision Name | McKees |
| Full Baths | 1 |
| Status | Active |
| High School | Manual |
| City | Denver |
| High School District | Denver District 1 |
| MLS Area | Metro Denver |
| Elementary School | Columbine |
| Property Attached Y/N | No |
| Tax Annual Amount | 2841 |
| Middle/Junior High School | Denver Discovery |
| MLS Area Minor | Metro14/DNE |
| Virtual Tour | https://www.zillow.com/view-imx/125cc3d6-27e1-421c-85c0-4b3ebf2b0078?setAttribution=mls&wl=true&initialViewType=pano |
| Standard Status | Active |
| Expected Active Date | 2026-09-15 |
| AttributionContact | Gerard.finishline@gmail.com,720-312-1032 |
Interior Features
| Interior Amenities | Eat-in Kitchen,Open Floorplan,Kitchen Island |
|---|---|
| Basement | Full,Partially Finished |
| Fireplace Features | One |
| Above Grade Finished Area | 944 |
| 3/4 Baths | 1 |
| Total Bedrooms | 4 |
| LivingAreaSource | Assessor |
| Total Baths | 2 |
Exterior Features
| Parking Features | Detached |
|---|---|
| Lot Features | Level,Gutters |
| Water Source | City |
| Lot Size Area | 4356 |
| Lot Size Acres | 0.1 |
| Waterfront Y/N | No |
Amenities
- Foreclosure
- Views
- Short Sale
- New Construction
- Adult 55+
- Lease To Own
- No HOA Fees
- Furnished
- Primary On Main
- Air Conditioning
- Seller Finance
- Green
- Fixer Upper
- Horse
- Golf
- Fireplace
- Deck
- Garage
- Basement
- Pool
Property vs Single Family Average in 80205
Price
Taxes
Year Built
Visits
 Information deemed reliable but not guaranteed by the MLS. © 2026 Information and Real Estate Services, LLC.
Information source: Information and Real Estate Services, LLC. Provided for limited non-commercial use only under IRES Rules. © Copyright IRES.
The information being provided is for the consumers personal, non-commercial use and may not be used for any purpose other than to identify prospective properties consumer may be interested in purchasing.
The IRES, LLC Data on this
Information deemed reliable but not guaranteed by the MLS. © 2026 Information and Real Estate Services, LLC.
Information source: Information and Real Estate Services, LLC. Provided for limited non-commercial use only under IRES Rules. © Copyright IRES.
The information being provided is for the consumers personal, non-commercial use and may not be used for any purpose other than to identify prospective properties consumer may be interested in purchasing.
The IRES, LLC Data on this
