
Views - New Construction


Address
63 Canyon Pines Dr, Golden, CO
Price
$ 6,060,000
Property Attributes
- MLS#6208114
- TypeSingle Family
- Listing Status Active
- CountyJEFFERSON
- CityGolden
- AreaSuburban Mountains
- NeighborhoodCanyon Pines
- Zip80403
- StyleContemporary
- Year Built2026
- Taxes$ 13691
- Price$ 6,060,000
- Bedrooms5
- Full Bathrooms4
- Half Bathrooms1
- Sqr Footage4795
- Lot Size0.83 Acres
Data Source:
Information and Real Estate Services (IRES)
Property Description
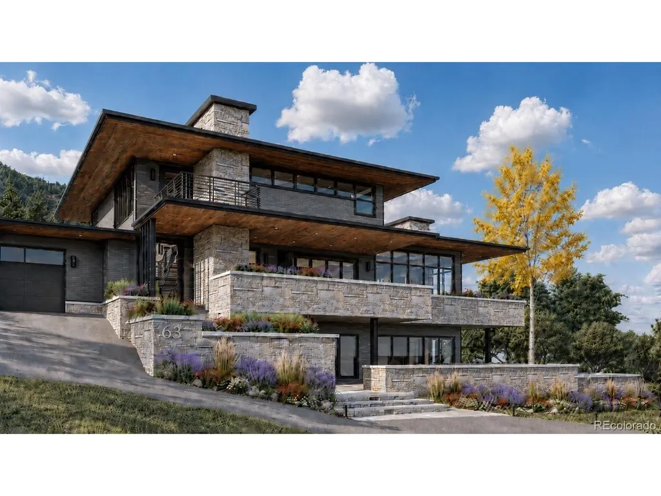
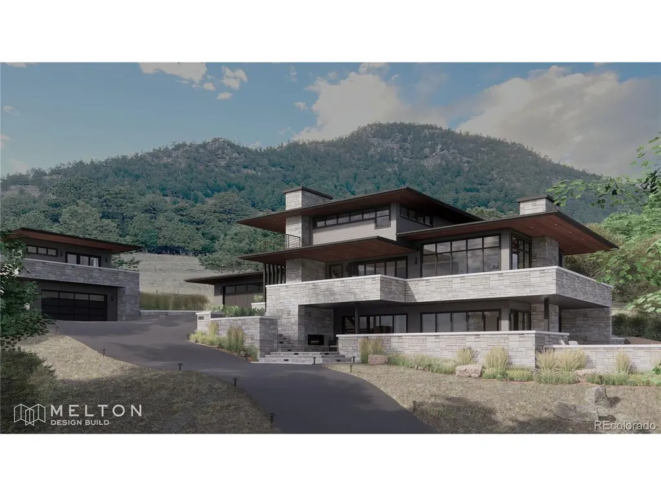
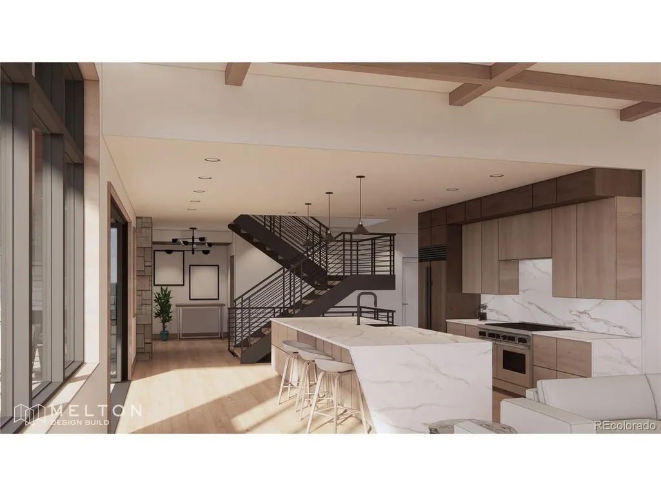
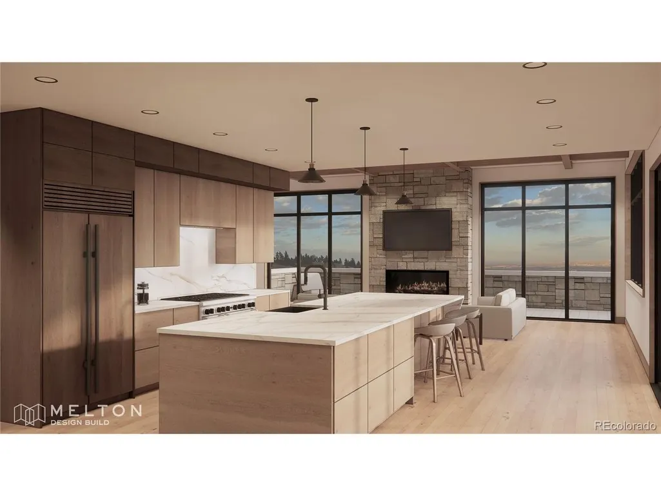
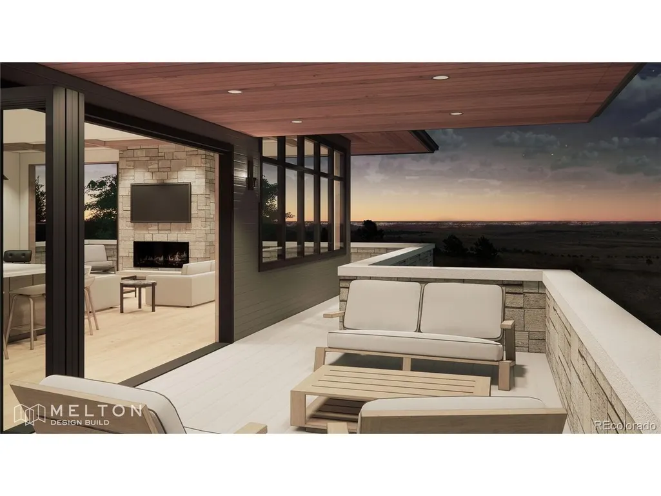
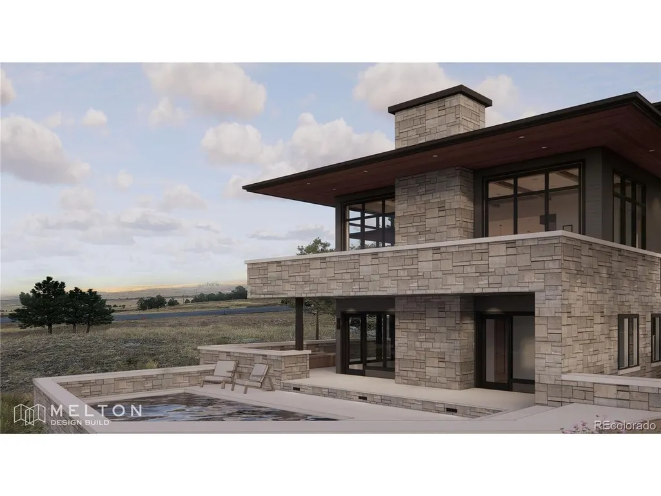
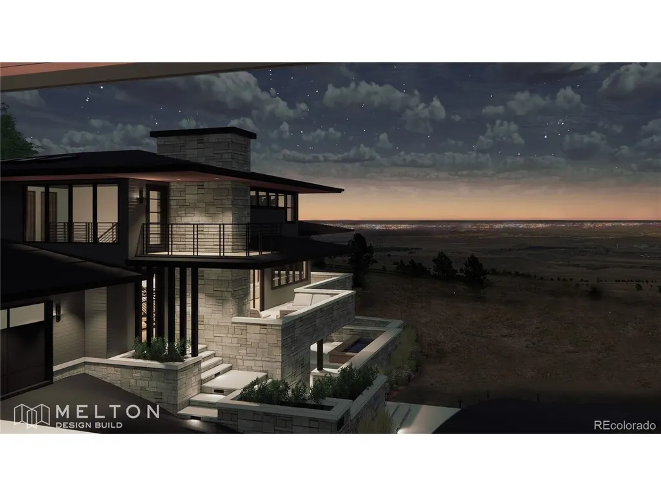
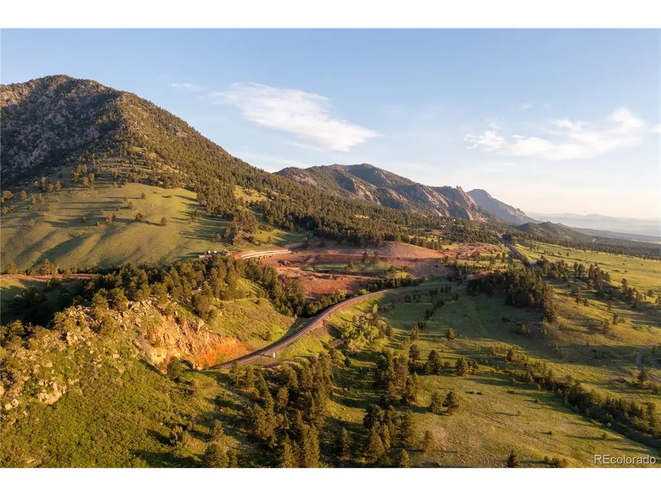
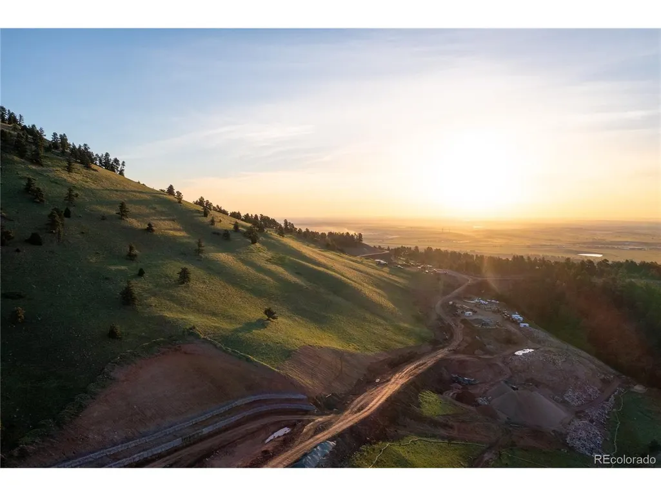
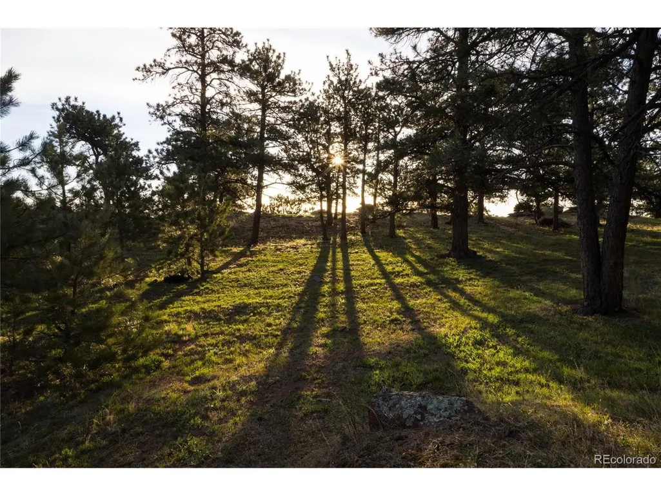
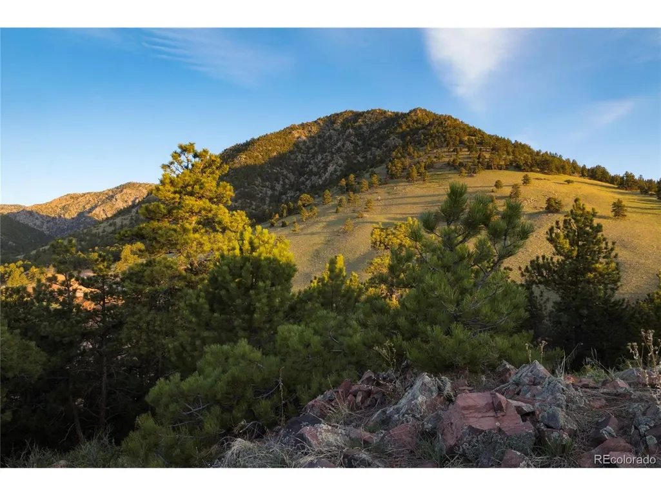
Nestled within the exclusive Canyon Pines community, just minutes from Downtown Denver, Golden, and Boulder, this rare offering presents a fully approved luxury home concept designed by Melton Design Build, providing a streamlined path to construction without the time and uncertainty of a custom design process. Inspired by the Canyon Pines vision of living in harmony with nature, this architecturally striking residence seamlessly blends contemporary design with the beauty of Colorado's landscape. Set among towering pines and protected open space, the three-story prairie-style home follows the natural contours of the land with expansive outdoor living spaces, walls of glass, and thoughtfully curated materials that connect the indoors to the surrounding environment. Designed to capture extraordinary views of Coal Creek Canyon, the Denver skyline, the Boulder Flatirons, and Eldorado Mountain, the home offers a serene retreat where every space celebrates the outdoors. A standout feature is the included resort-style outdoor pool, creating a private sanctuary for entertaining, relaxation, and enjoying Colorado's coveted indoor-outdoor lifestyle. Spacious living areas, generous bedrooms, an optional 1,320 sq ft ADU, and additional garage space provide flexibility for modern living. Expansive patios and a third-floor balcony invite morning coffee among the pines, sunset gatherings, and year-round enjoyment of the surrounding scenery. Private community trails just outside your door further enhance the connection to nature. More than a home, this is an opportunity to become part of the Canyon Pines story-a community where architecture, wellness, and adventure coexist in perfect balance. With plans, approvals, and pricing already in place, buyers can move confidently toward building their dream home in one of Colorado's most sought-after luxury communities. *Outdoor Pool featured is an additional option in the price of this approved concept* Learn more at CanyonPines.com
| Elementary School | Middle School | High School |
|---|---|---|
| Three Creeks Elementary School | Three Creeks Middle School | Ralston Valley High School |
| Price History | |
|---|---|
| 6/17/2026 | Listed $6,060,000 |
General Features
| Living Area | 4795 |
|---|---|
| Sewer | Public Sewer |
| Heating | Forced Air |
| Cooling | Central Air |
| Utilities | Natural Gas Available,Electricity Available,Cable Available |
| Roof | Rubber |
| Appliances | Self Cleaning Oven,Double Oven,Dishwasher,Refrigerator,Bar Fridge,Washer,Dryer,Microwave,Gas Bar-B-Q,Disposal,Fire Alarm |
| HOA Fee | 195 |
| Garage Spaces | 3 |
| Association Fee Includes | Trash |
| Patio/Porch Features | Patio,Deck |
| Architectural Style | Contemporary |
| Construction Materials | Frame,Brick,Concrete |
| Exclusions | None |
| Year Built | 2026 |
| View | Mountain(s),Hills,City |
| Levels | Two |
| Property Subtype | Single Family Residence |
| Tax Year | 2025 |
| Community Features | Fitness Center,Park,Trail(s) |
| Assoc Fee Paid Per | Monthly |
| County | Jefferson |
| New Construction | Yes |
| Property Type | Residential |
| HOA | Yes |
| Energy Efficient | Windows,Thermostat |
| Subdivision Name | Canyon Pines |
| Full Baths | 4 |
| Status | Active |
| Directions | Google Maps is best to the community and address |
| High School | Ralston Valley |
| City | Golden |
| Association Name | Canyon Pines HOA |
| High School District | Jefferson Dist R-1 |
| MLS Area | Suburban Mountains |
| Elementary School | Three Creeks |
| Property Attached Y/N | No |
| Tax Annual Amount | 13691 |
| Middle/Junior High School | Three Creeks |
| Standard Status | Active |
| Expected Active Date | 2026-06-16 |
| AttributionContact | celeste@celesteballerino.com,303-916-6200 |
Interior Features
| Interior Amenities | Open Floorplan,Pantry,Walk-In Closet(s),Wet Bar,Kitchen Island |
|---|---|
| Basement | Full,Partially Finished,Slab,Walk-Out Access,Built-In Radon,Radon Test Available |
| Fireplace Features | Two or More,Living Room,Basement |
| Above Grade Finished Area | 3020 |
| Half Baths | 1 |
| Total Bedrooms | 5 |
| Room Type | Media Room |
| LivingAreaSource | Plans |
| Total Baths | 5 |
Exterior Features
| Exterior Amenities | Hot Tub |
|---|---|
| Parking Features | Attached |
| Lot Features | Deciduous Trees,House Faces West,Paved |
| Water Source | City |
| Lot Size Area | 36364 |
| Lot Size Acres | 0.83 |
| Waterfront Y/N | No |
Amenities
- Foreclosure
- Views
- Short Sale
- New Construction
- Adult 55+
- Lease To Own
- No HOA Fees
- Furnished
- Primary On Main
- Air Conditioning
- Seller Finance
- Green
- Fixer Upper
- Horse
- Golf
- Fireplace
- Deck
- Garage
- Basement
- Pool
Property vs Single Family Average in 80403
Price
Taxes
Year Built
Visits
 Information deemed reliable but not guaranteed by the MLS. © 2026 Information and Real Estate Services, LLC.
Information source: Information and Real Estate Services, LLC. Provided for limited non-commercial use only under IRES Rules. © Copyright IRES.
The information being provided is for the consumers personal, non-commercial use and may not be used for any purpose other than to identify prospective properties consumer may be interested in purchasing.
The IRES, LLC Data on this
Information deemed reliable but not guaranteed by the MLS. © 2026 Information and Real Estate Services, LLC.
Information source: Information and Real Estate Services, LLC. Provided for limited non-commercial use only under IRES Rules. © Copyright IRES.
The information being provided is for the consumers personal, non-commercial use and may not be used for any purpose other than to identify prospective properties consumer may be interested in purchasing.
The IRES, LLC Data on this
