
Price Reduction - Views
Address
9960 San Luis Park Ct, Colorado Springs, CO
Price
$ 815,000
Property Attributes
- MLS#6201445
- TypeSingle Family
- Listing Status Active
- CountyEL PASO
- CityColorado Springs
- NeighborhoodCordera
- Zip80924
- StyleContemporary
- Year Built2009
- Taxes$ 3008
- Price$ 815,000
- Bedrooms0
- Full Bathrooms0
- Half Bathrooms0
- Sqr Footage3484
- Lot Size0.17 Acres
Data Source:
Information and Real Estate Services (IRES)
Property Description
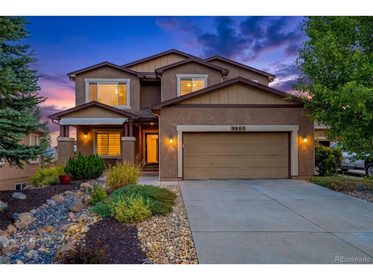
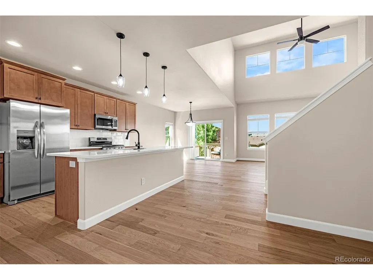
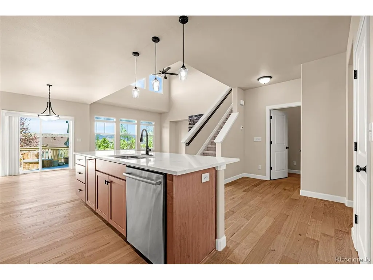
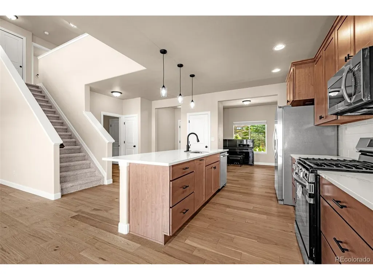
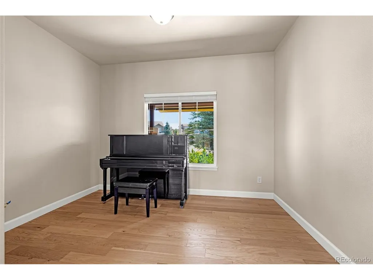
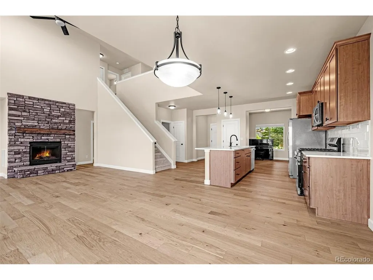
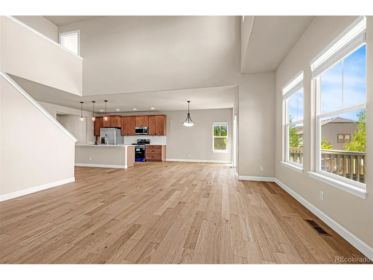
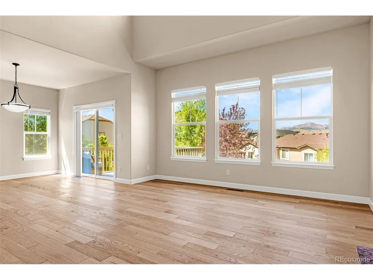
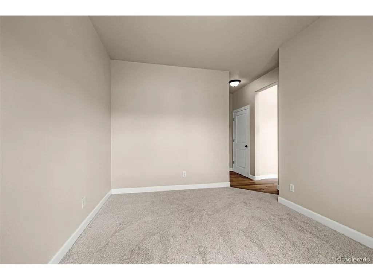
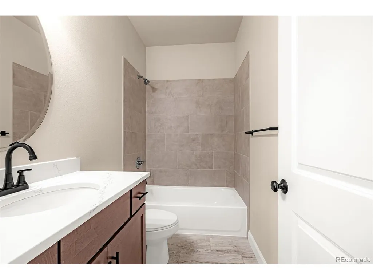
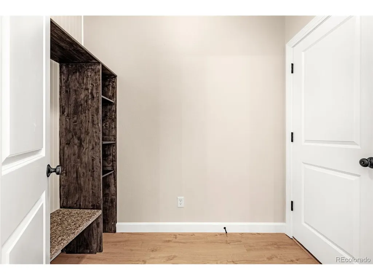
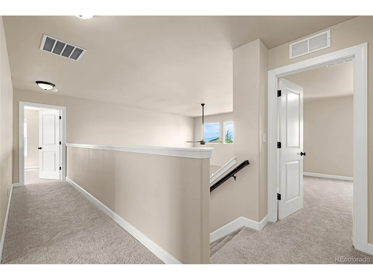
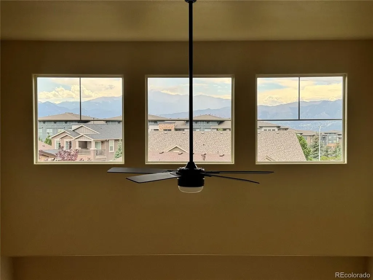
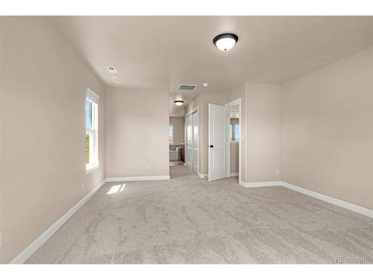
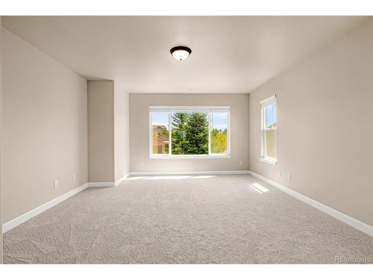
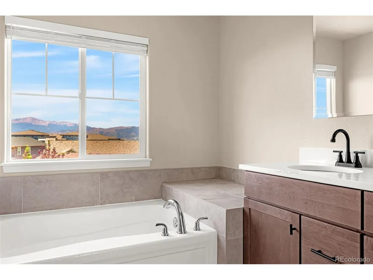
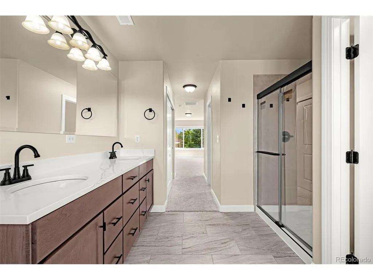
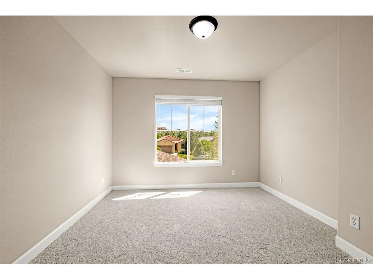
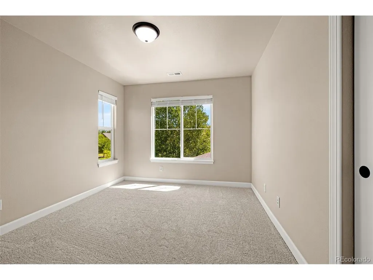
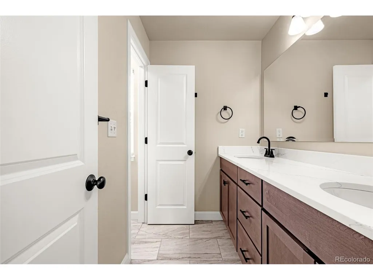
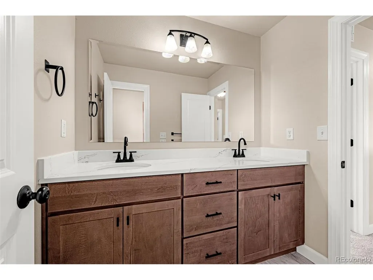
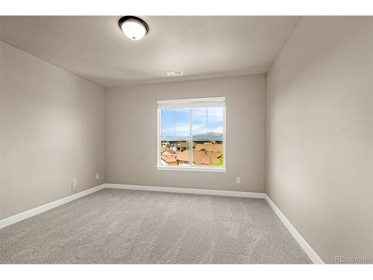
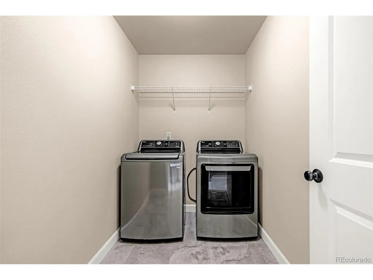
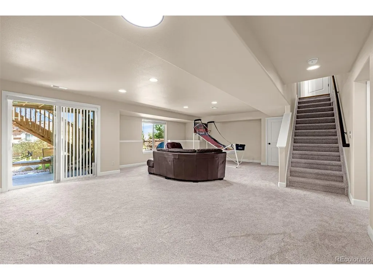
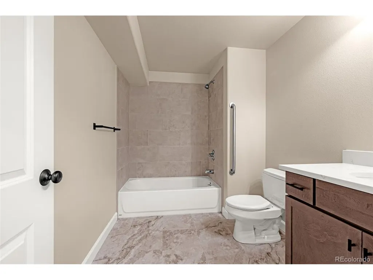
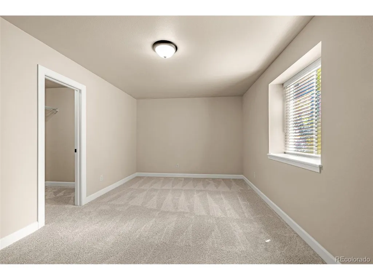
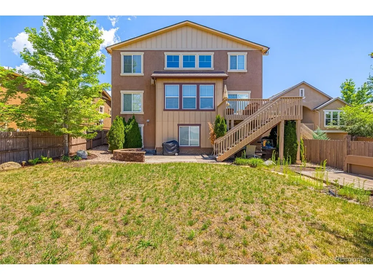
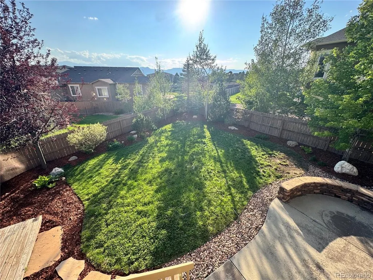
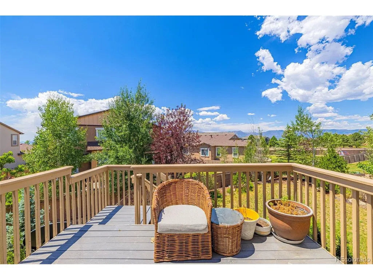
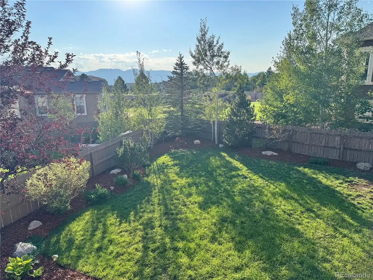
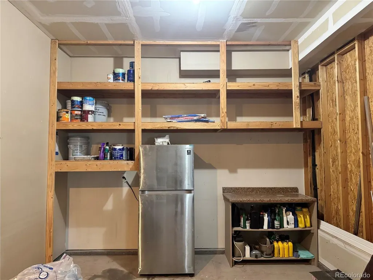
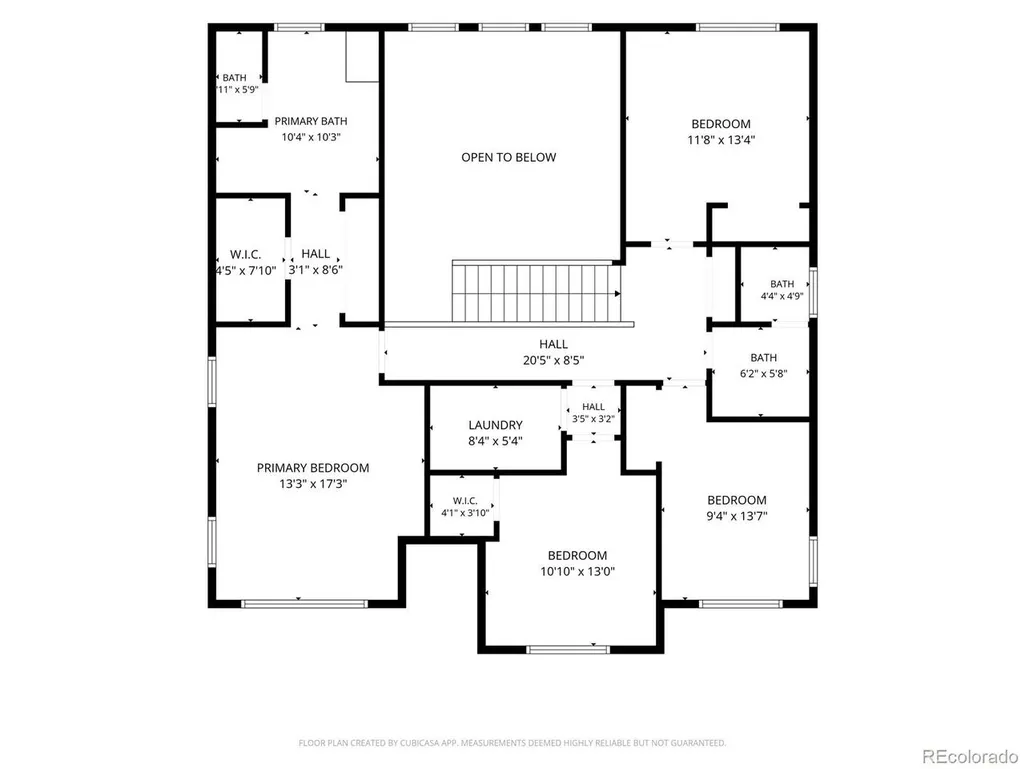
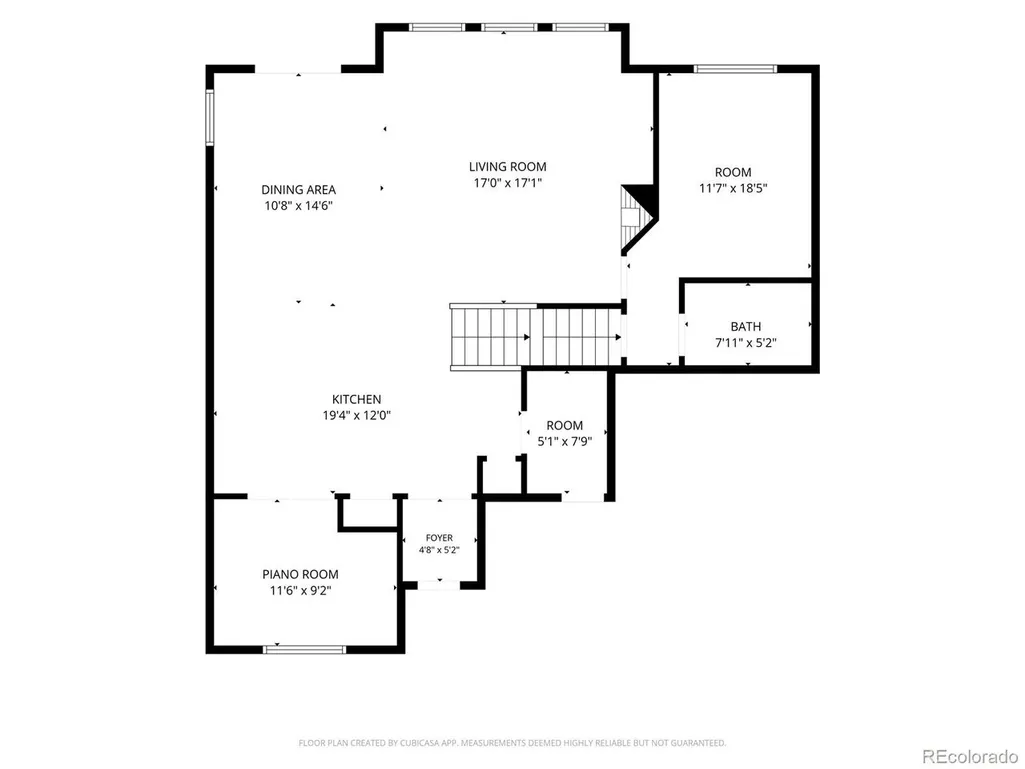
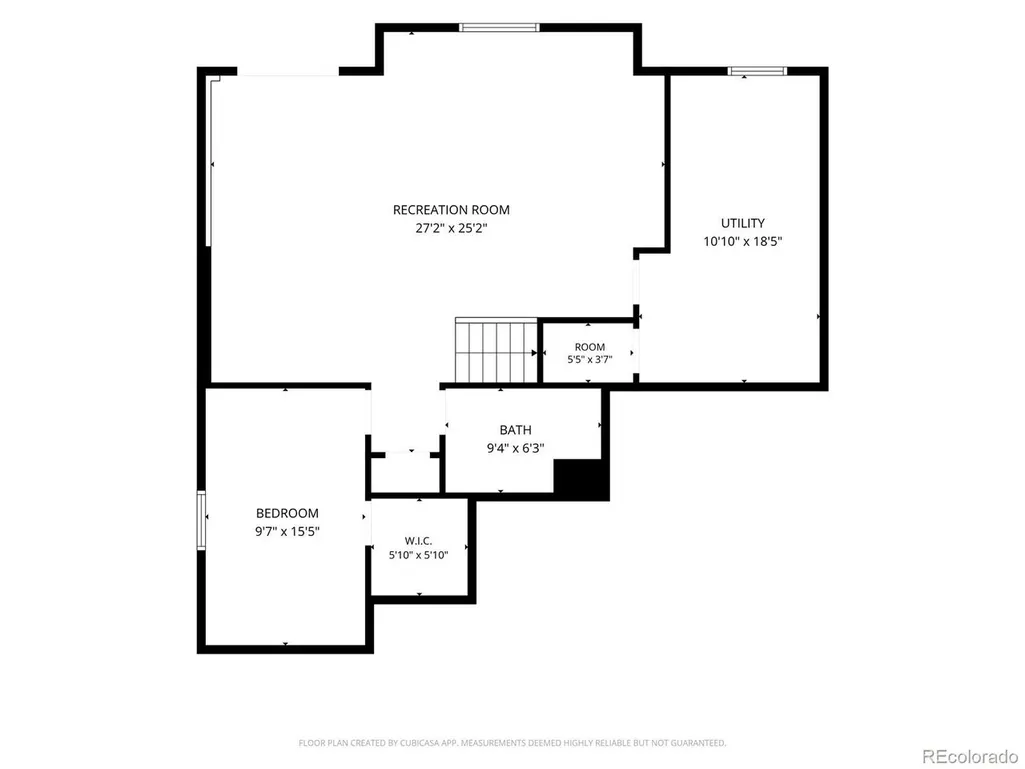
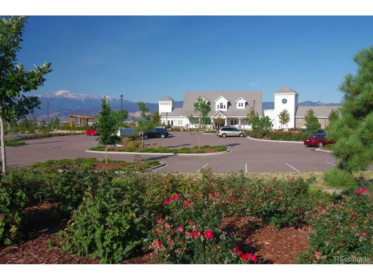
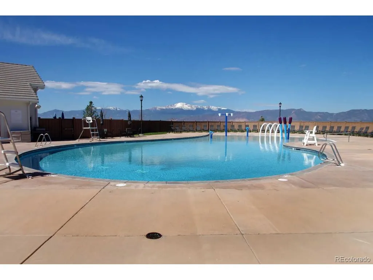
Beautifully remodeled from top to bottom, this exceptional home offers the feel of new construction in the highly sought-after Cordera community. Perfectly situated on a quiet cul-de-sac with breathtaking Pikes Peak views, enjoy access to themed parks, playgrounds, trails, clubhouse with fitness center, pool, year-round community events and close to schools. Landscaped front yard features accent lighting, low-maintenance mature plants while the inviting front porch w/an electric sunshade is the perfect place to enjoy your morning coffee. Inside, soaring ceilings, abundant natural light, and a neutral color palette create an open, welcoming atmosphere. Recent updates include new flooring, interior paint, cabinetry, and quartz countertops throughout. Redesigned kitchen features new appliances, sleek quartz countertops, black hardware, a pantry, and abundant cabinet space. Adjacent to the kitchen is a versatile Home Center, ideal as a study area, or formal dining space. Breakfast nook opens to a composite deck overlooking the fenced backyard. Dramatic Great Room showcases 18' ceilings, a stone surround gas fireplace, and wall of windows framing spectacular mountain views. A main level private office or flex room is conveniently located near a full bath. Owner's entry includes a built-in bench and drop zone for everyday convenience. Upstairs, the split-bedroom design offers a private primary suite with dual walk-in closets, double vanities, soaking tub, and walk-in shower. 3 additional bedrooms, a full bath w/dual sinks, a spacious laundry room complete the upper level. The finished walk-out basement offers a large family room, bedroom w/walk-in closet, full bath, and private patio access-ideal for guests or entertaining. The fenced backyard features mature trees, sprinklers, easy-care landscaping and additional patio. Completing this stunning home are a 3-car tandem garage, radon mitigation system, 2 furnaces, and 2 A/C units for year-round comfort & efficiency.
| Elementary School | Middle School | High School |
|---|---|---|
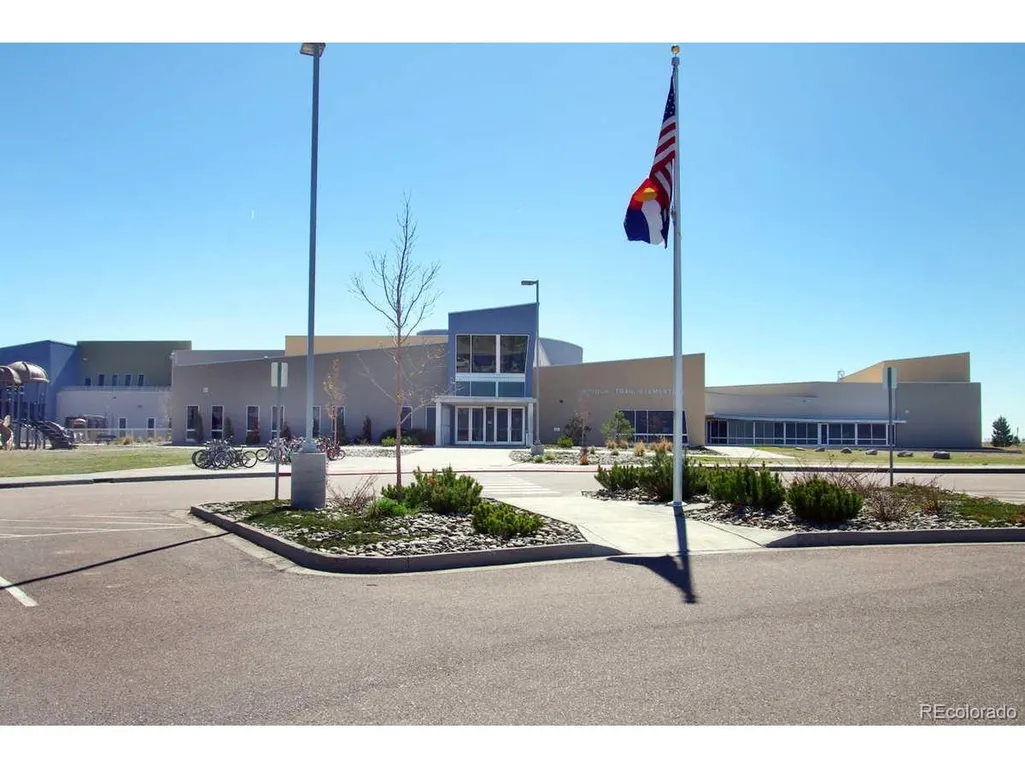
| Chinook Trail Elementary School | Chinook Trail Middle School | Pine Creek High School |
| Price History | |
|---|---|
| 7/16/2026 | Listed $825,000 |
| 9/17/2026 | 2$815,000 |
General Features
| Living Area | 3204 |
|---|---|
| Sewer | Public Sewer |
| Heating | Forced Air |
| Cooling | Central Air |
| Utilities | Electricity Available |
| Roof | Composition |
| Appliances | Dishwasher,Refrigerator,Washer,Dryer,Microwave,Disposal,Fire Alarm |
| Zoning | PDZ |
| HOA Fee | 133 |
| Garage Spaces | 3 |
| Association Fee Includes | Trash |
| Patio/Porch Features | Patio,Deck |
| Architectural Style | Contemporary |
| Construction Materials | Frame |
| Exclusions | Seller's Personal Property |
| Year Built | 2009 |
| View | Mountain(s) |
| Levels | Two |
| Property Subtype | Single Family Residence |
| Tax Year | 2025 |
| Community Features | Clubhouse,Pool,Playground,Fitness Center,Park,Trail(s) |
| Accessibility | Level Lot |
| Assoc Fee Paid Per | Monthly |
| County | El Paso |
| New Construction | No |
| Property Type | Residential |
| HOA | Yes |
| Subdivision Name | Cordera |
| Status | Active |
| Directions | North Powers,East on Union Blvd,SE onto Fraser Valley Lane,South onto Grand Lawn Circle,West onto Trinidad Lake Court,West onto San Luis Park Court,house is on the left. |
| High School | Pine Creek |
| City | Colorado Springs |
| Association Name | Cordera HOA |
| High School District | Academy 20 |
| MLS Area | Out of Area |
| Elementary School | Chinook Trail |
| Property Attached Y/N | No |
| Tax Annual Amount | 3008 |
| Middle/Junior High School | Chinook Trail |
| Virtual Tour | https://gold-peak-films.aryeo.com/sites/9960-san-luis-park-ct-colorado-springs-co-80924-26646102/branded |
| Builder Name | Toll Brothers |
| Standard Status | Active |
| Expected Active Date | 2026-07-16 |
| AttributionContact | crystal@callcohome.com,719-359-3686 |
Interior Features
| Interior Amenities | Open Floorplan,Pantry,Walk-In Closet(s),Kitchen Island |
|---|---|
| Basement | Full,Walk-Out Access,Built-In Radon |
| Fireplace Features | Gas,Great Room,One |
| Window Features | Window Coverings |
| Above Grade Finished Area | 2337 |
| LivingAreaSource | Assessor |
Exterior Features
| Exterior Amenities | Sprinkler System,Oversized Garage,Tandem Garage |
|---|---|
| Parking Features | Attached |
| Lot Features | Cul-De-Sac,Level,House/Lot Faces SE,Paved,Gutters |
| Water Source | Public |
| Lot Size Area | 7215 |
| Lot Size Acres | 0.17 |
| Waterfront Y/N | No |
| Builder Model | Jackson |
Amenities
- Foreclosure
- Views
- Short Sale
- New Construction
- Adult 55+
- Lease To Own
- No HOA Fees
- Furnished
- Primary On Main
- Air Conditioning
- Seller Finance
- Green
- Fixer Upper
- Horse
- Golf
- Fireplace
- Deck
- Garage
- Basement
- Pool
Property vs Single Family Average in 80924
Price
Taxes
Year Built
Visits
In The Neighborhood
Primary On Main
Colorado Springs
$ 850,000
- Type
- Single Family
- Size
- 3,326 SqFt
- Rooms
- 5 Beds + 4 Baths
Primary On Main
Colorado Springs
$ 799,000
- Type
- Single Family
- Size
- 3,476 SqFt
- Rooms
- 5 Beds + 3 Baths
 Information deemed reliable but not guaranteed by the MLS. © 2026 Information and Real Estate Services, LLC.
Information source: Information and Real Estate Services, LLC. Provided for limited non-commercial use only under IRES Rules. © Copyright IRES.
The information being provided is for the consumers personal, non-commercial use and may not be used for any purpose other than to identify prospective properties consumer may be interested in purchasing.
The IRES, LLC Data on this
Information deemed reliable but not guaranteed by the MLS. © 2026 Information and Real Estate Services, LLC.
Information source: Information and Real Estate Services, LLC. Provided for limited non-commercial use only under IRES Rules. © Copyright IRES.
The information being provided is for the consumers personal, non-commercial use and may not be used for any purpose other than to identify prospective properties consumer may be interested in purchasing.
The IRES, LLC Data on this
