
Open House Sat, Sep 26th 12:00 PM - 02:00 PM - Price Reduction - Primary on Main - Eco Friendly



Address
4574 Wyandot St, Denver, CO
Price
$ 430,000
Property Attributes
- MLS#6198671
- TypeSingle Family
- Listing Status Active
- CountyDENVER
- CityDenver
- AreaMetro Denver
- NeighborhoodNorth Side Village A Resub
- Zip80211
- StyleSingle Family Residence
- Year Built1943
- Price$ 430,000
- Bedrooms2
- Full Bathrooms1
- Half Bathrooms0
- Sqr Footage920
- Lot Size0.14 Acres
Data Source:
Information and Real Estate Services (IRES)
Property Description
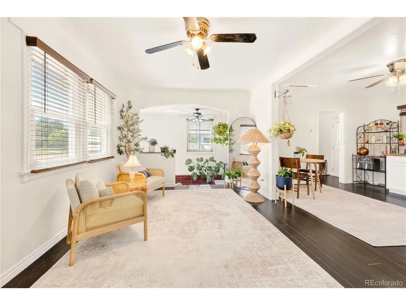
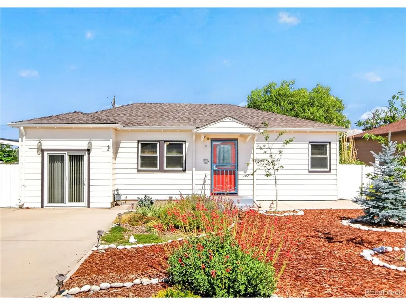
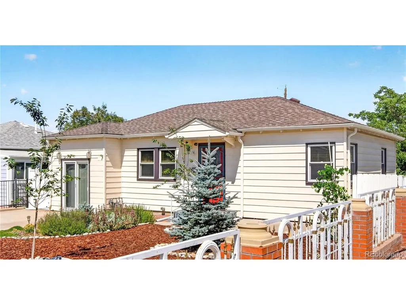
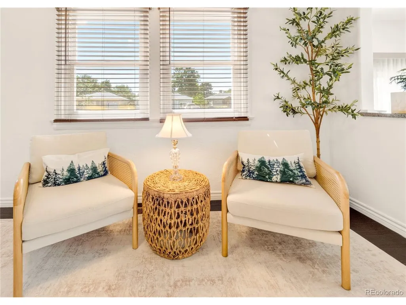
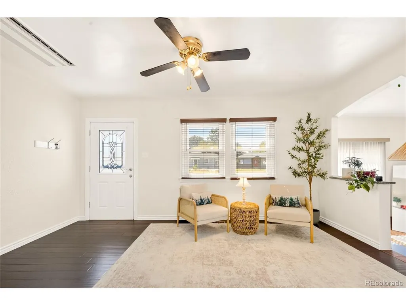
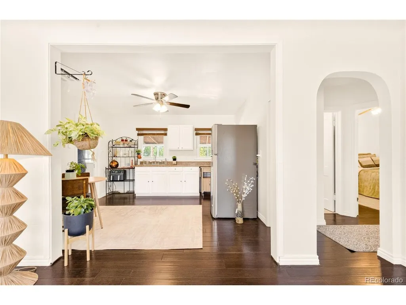
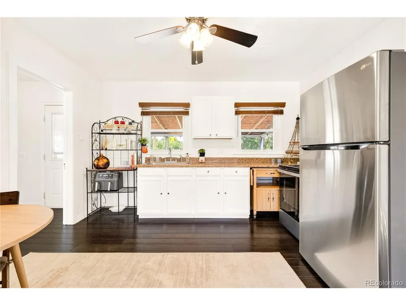
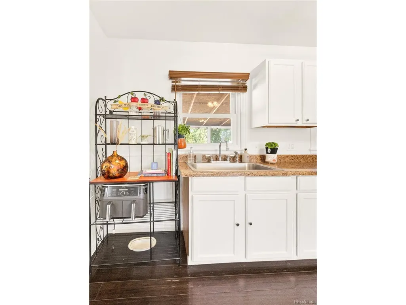
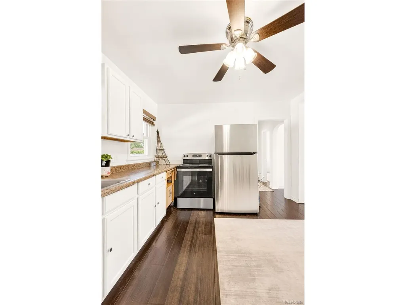
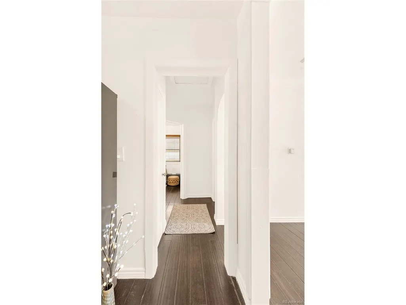
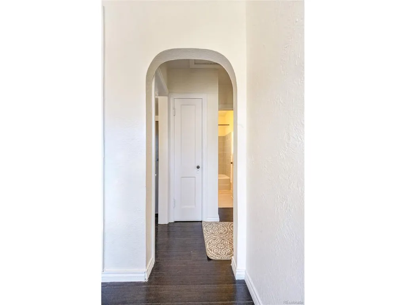
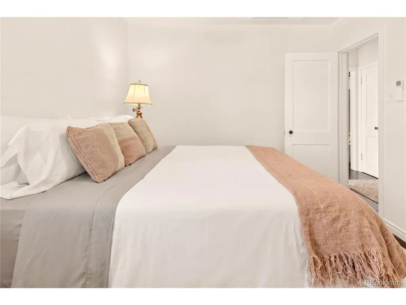
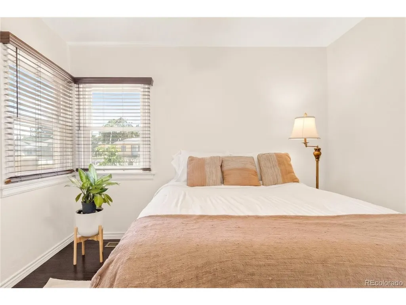
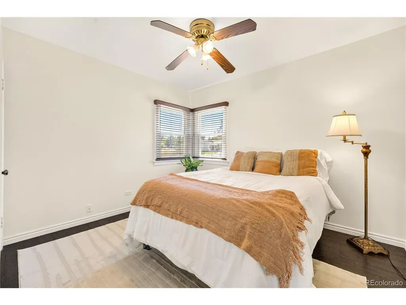
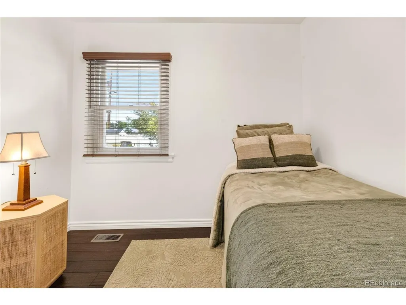
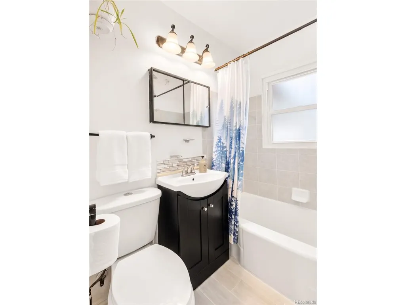
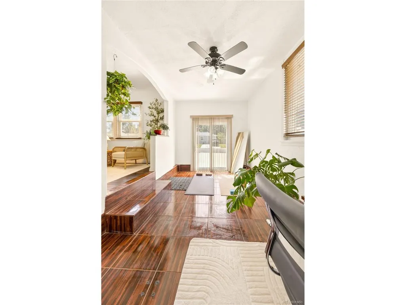
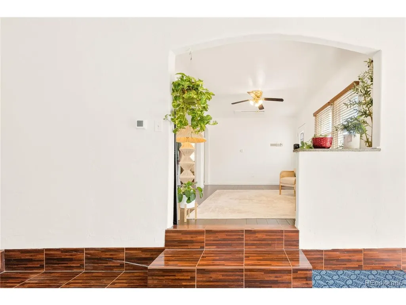
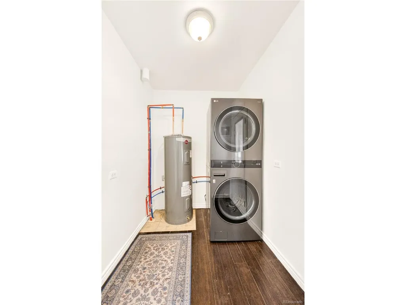
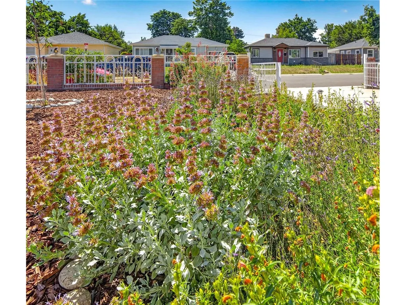
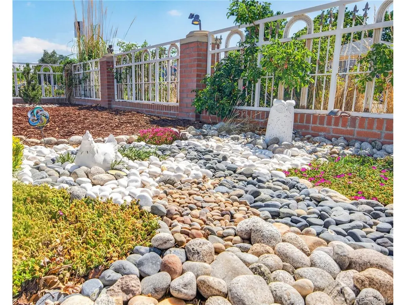
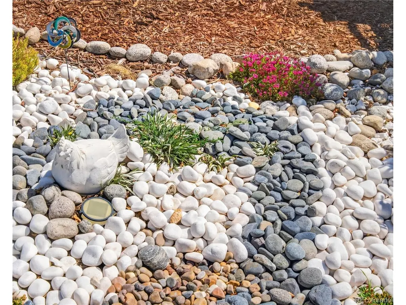
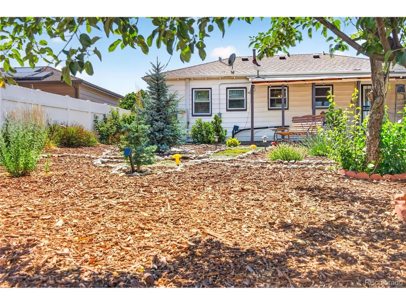
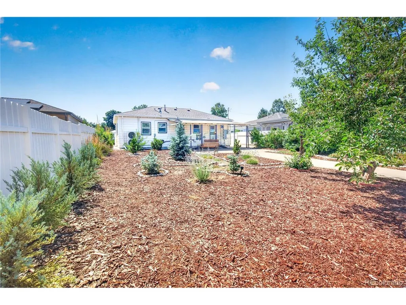
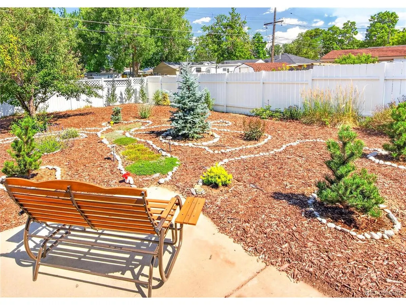
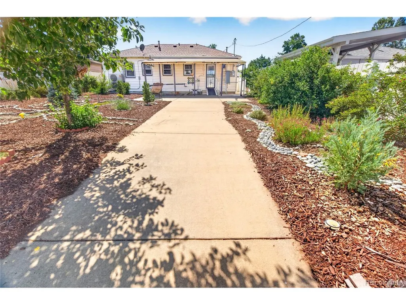
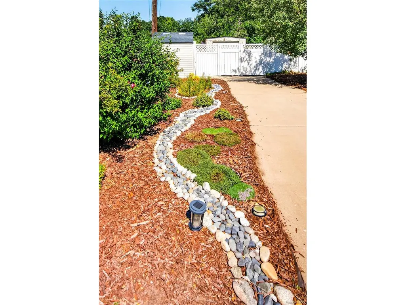
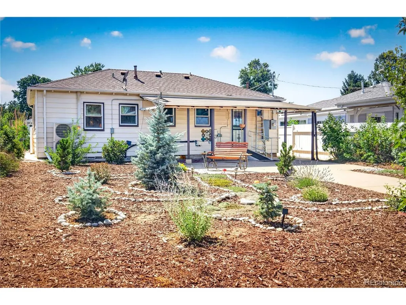
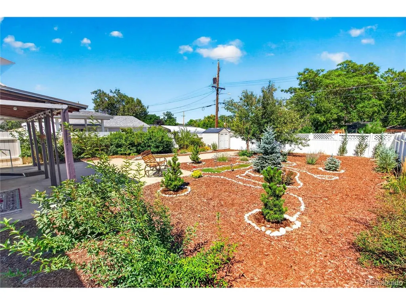
Modernized 1940s home in Sunnyside neighborhood. This home features a xeriscaped and fully fenced front and backyard complimented with many low water plants perfect for the Colorado climate. Landscape designed to be eco friendly to the birds and the bees with colorful blooms for a pollinator paradise. The interior of this home has art deco stylizations and features a flex space that is currently used as an office. Improvements made to the core infrastructure of the house for modern comforts such as upgraded 200 amp electrical panel and Mitsubishi energy efficient heat pumps still under warranty to cool and heat the home. New sewer line in 2023, new insulation in 2024, and EV charger with a dedicated 240V charger. Home is conveniently located a few minutes from I-70 and I-25. Multiple parks and activities within walking distance. Tennyson and Empower Stadium are also a short drive away. The expansive lot of 6040sqft is zoned for additional residential development making expansion or a second structure a possibility. Agent is related to the seller. Buyer to verify zoning for adu or extension.
| Elementary School | Middle School | High School |
|---|---|---|
| Trevista at Horace Mann Elementary School | Skinner Middle School | North High School |
| Price History | |
|---|---|
| 7/23/2026 | Listed $465,000 |
| 9/21/2026 | 8$430,000 |
General Features
| Living Area | 721 |
|---|---|
| Sewer | Public Sewer |
| Heating | Forced Air,Heat Pump,Electronic Air Filter |
| Cooling | Wall/Window Unit(s),Ceiling Fan(s) |
| Utilities | Natural Gas Available |
| Roof | Fiberglass |
| Appliances | Refrigerator,Washer,Dryer |
| Zoning | U-SU-C |
| Garage Spaces | 6 |
| Patio/Porch Features | Patio |
| Construction Materials | Frame |
| Exclusions | n/a |
| Year Built | 1943 |
| Levels | One |
| Property Subtype | Single Family Residence |
| Tax Year | 2026 |
| Accessibility | Ramp Access,Level Lot,No Stairs |
| County | Denver |
| New Construction | No |
| Property Type | Residential |
| HOA | No |
| Energy Efficient | Windows |
| Subdivision Name | North Side Village A Resub |
| Full Baths | 1 |
| Status | Active |
| High School | North |
| City | Denver |
| High School District | Denver District 1 |
| MLS Area | Metro Denver |
| Elementary School | Trevista at Horace Mann |
| Property Attached Y/N | No |
| Tax Annual Amount | 2555.94 |
| Middle/Junior High School | Skinner |
| MLS Area Minor | Metro12/DNW |
| Standard Status | Active |
| Expected Active Date | 2026-07-22 |
| AttributionContact | sfischer@portalrealtyco.com |
Interior Features
| Interior Amenities | Open Floorplan |
|---|---|
| Basement | Crawl Space |
| Above Grade Finished Area | 721 |
| Total Bedrooms | 2 |
| LivingAreaSource | Assessor |
| Total Baths | 1 |
Exterior Features
| Fencing | Fenced |
|---|---|
| Parking Features | Reserved |
| Lot Features | Level,Outbuildings,House Faces West,Xeriscape,Paved,Gutters |
| Lot Size Area | 6040 |
| Lot Size Acres | 0.14 |
| Waterfront Y/N | No |
| Other Equipment | Satellite Dish |
Amenities
- Foreclosure
- Views
- Short Sale
- New Construction
- Adult 55+
- Lease To Own
- No HOA Fees
- Furnished
- Primary On Main
- Air Conditioning
- Seller Finance
- Green
- Fixer Upper
- Horse
- Golf
- Fireplace
- Deck
- Garage
- Basement
- Pool
Property vs Single Family Average in 80211
Price
Year Built
Visits
 Information deemed reliable but not guaranteed by the MLS. © 2026 Information and Real Estate Services, LLC.
Information source: Information and Real Estate Services, LLC. Provided for limited non-commercial use only under IRES Rules. © Copyright IRES.
The information being provided is for the consumers personal, non-commercial use and may not be used for any purpose other than to identify prospective properties consumer may be interested in purchasing.
The IRES, LLC Data on this
Information deemed reliable but not guaranteed by the MLS. © 2026 Information and Real Estate Services, LLC.
Information source: Information and Real Estate Services, LLC. Provided for limited non-commercial use only under IRES Rules. © Copyright IRES.
The information being provided is for the consumers personal, non-commercial use and may not be used for any purpose other than to identify prospective properties consumer may be interested in purchasing.
The IRES, LLC Data on this
