










Address
3511 Newport St, Denver, CO
Price
$ 539,900
Property Attributes
- MLS#6093202
- TypeSingle Family
- Listing Status Active
- CountyDENVER
- CityDenver
- AreaMetro Denver
- NeighborhoodNorth Park Hill
- Zip80207
- StyleSingle Family Residence
- Year Built1952
- Taxes$ 2624
- Price$ 539,900
- Bedrooms3
- Full Bathrooms2
- Half Bathrooms0
- Sqr Footage1674
- Lot Size0.14 Acres
Data Source:
Information and Real Estate Services (IRES)
Property Description
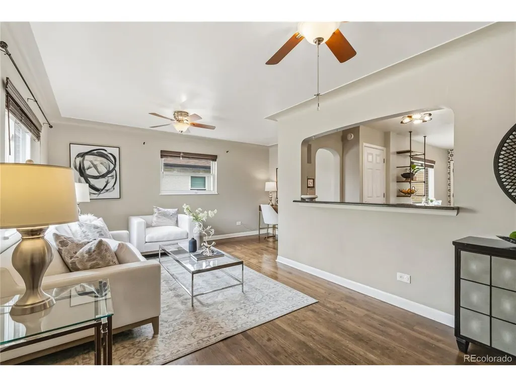
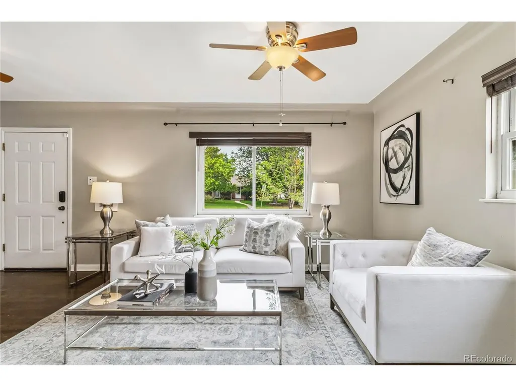
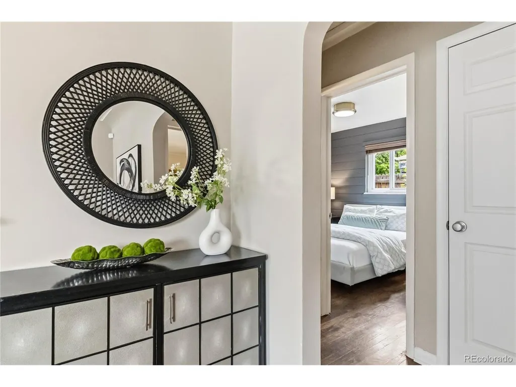
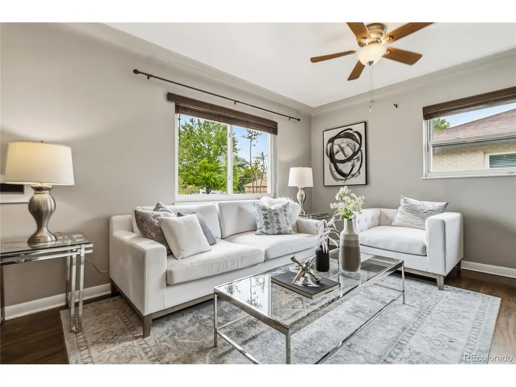
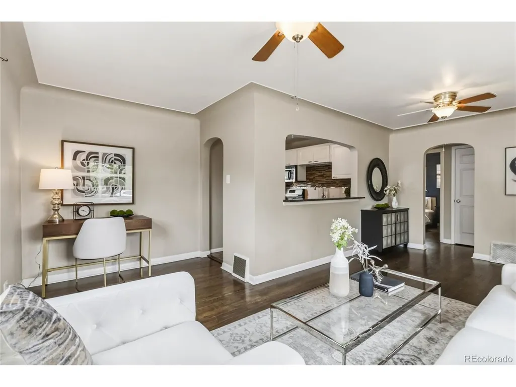
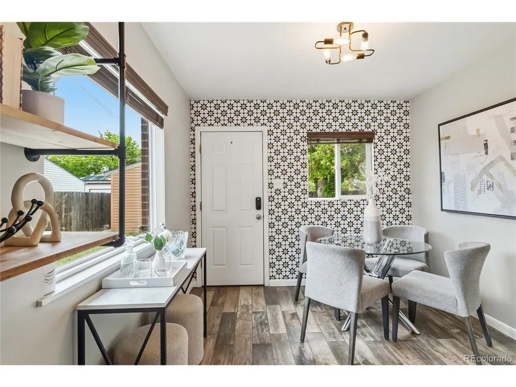
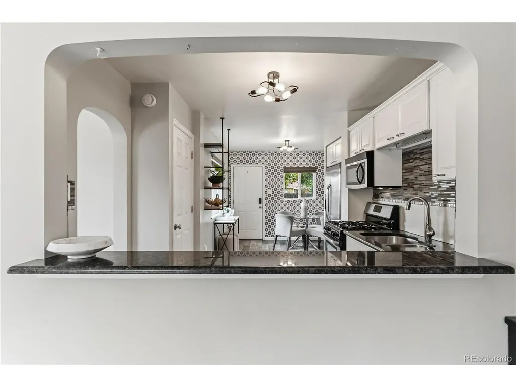
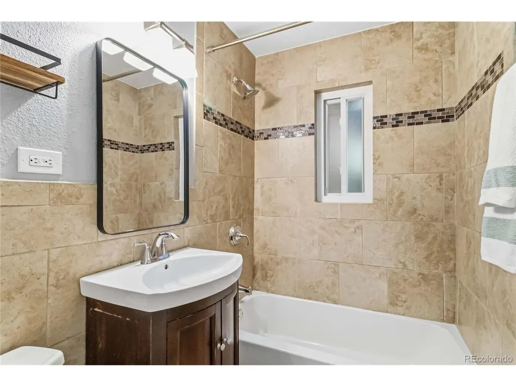
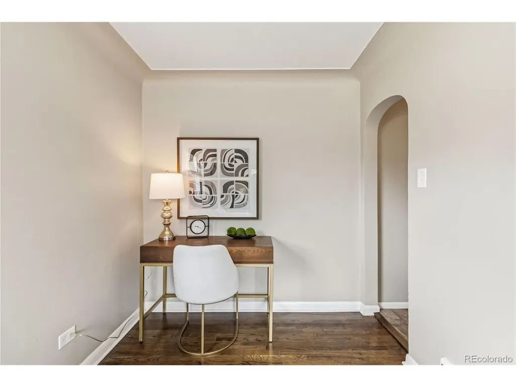
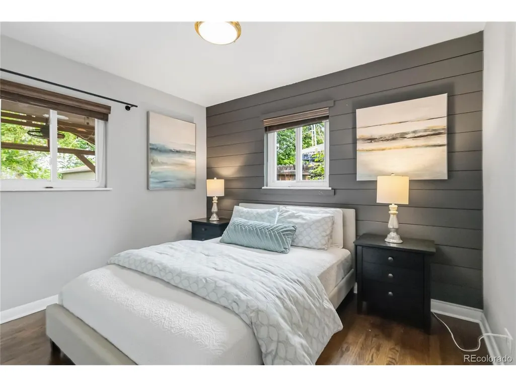
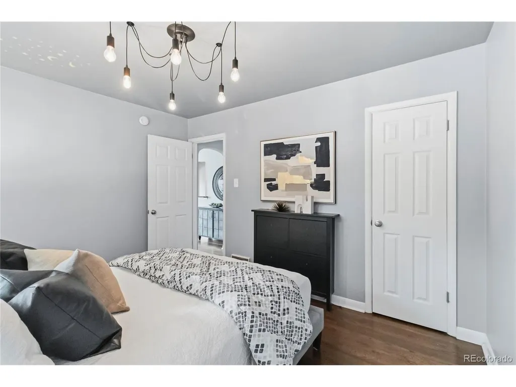
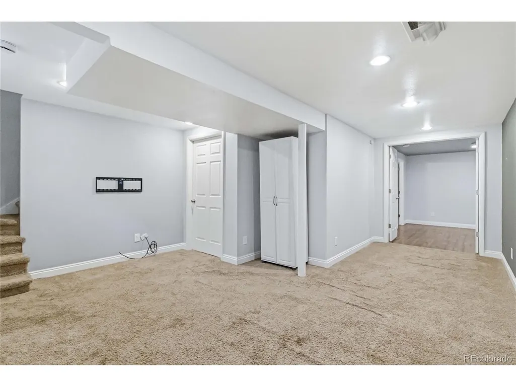
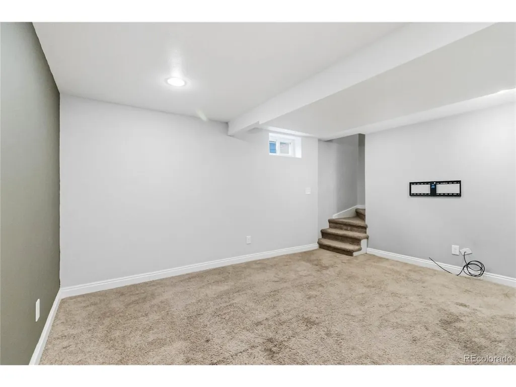
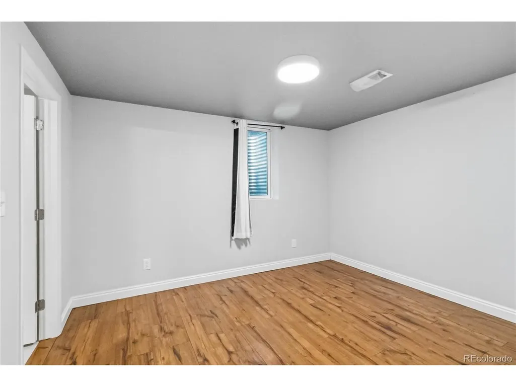
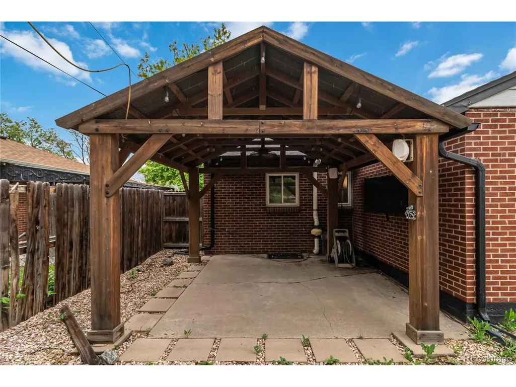
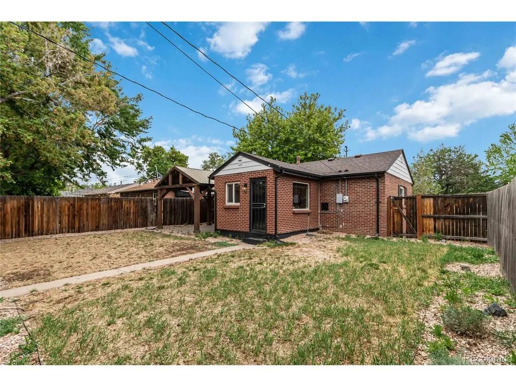
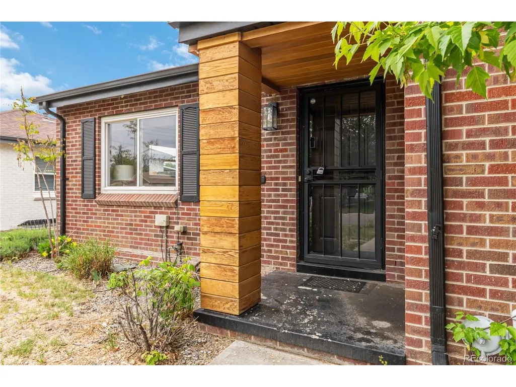
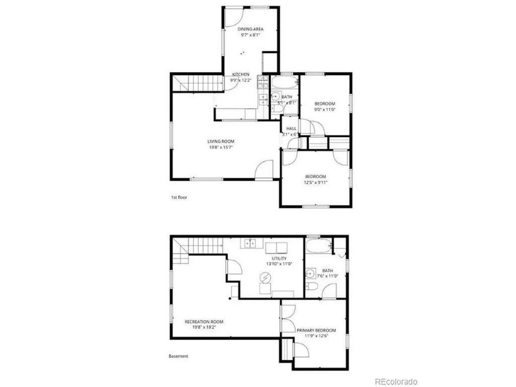
$35,000 PRICE IMPROVEMENT. REFRESHED AND READY. This home qualifies for the community reinvestment act providing 1.75% of the loan amount as a credit towards buyer's closing costs, pre-paids and discount points. Contact listing agent for more details. Historic charm meets modern comfort. The sturdy brick-clad exterior of this timeless North Park Hill ranch-style home reveals beautiful hardwood floors and subtle archways inside, as prevalent windows allow natural light to highlight every inch of the main floor. Crowned by elegant coved ceilings, the living room features a pass-through to an eat-in kitchen bordered by decorative tile and an exterior door offering seamless connection to the backyard oasis. A private corridor off the living room keeps two bedrooms, each with walk-in closets, concealed from sight, while also boasting a full-bath and favorable linen closet. Stairs in the kitchen lead to a finished basement where the generously sized rec room awaits personalization and a non-conforming bedroom is announced by double-doors. The bedroom incorporates a walk-in closet and full-bath with a convenient linen closet. Equipped with a double-basin sink and washer and dryer, the utility room offers multiple storage options for well-organized living. The spacious backyard is a secluded retreat from urban living, with a stamped concrete patio beneath a handsome pergola and considerable lawn; plus, an oversized, detached single-car garage with plenty of space for storing equipment and a workbench for completing weekend projects. North Park Hill is positioned within close proximity to a number of retail outlets, restaurants and entertainment choices, including the Stanley Marketplace and Quebec Square. Easy access to I-70 and I-270 for commuting to Downtown Denver, Denver International Airport (DIA), the Anschutz Medical Campus and beyond.
| Elementary School | Middle School | High School |
|---|---|---|
| Hallett Academy Elementary School | McAuliffe International Middle School | Northfield High School |
| Price History | |
|---|---|
| 4/25/2026 | Listed $599,900 |
| 5/21/2026 | 3$585,000 |
| 6/14/2026 | 2$574,500 |
| 8/10/2026 | 7$539,900 |
General Features
| Living Area | 1674 |
|---|---|
| Sewer | Public Sewer |
| Heating | Forced Air |
| Cooling | Ceiling Fan(s) |
| Utilities | Electricity Available,Cable Available |
| Roof | Composition |
| Appliances | Dishwasher,Refrigerator,Washer,Dryer,Microwave,Disposal,Fire Alarm |
| Zoning | E-SU-DX |
| Garage Spaces | 1 |
| Patio/Porch Features | Patio |
| Construction Materials | Frame,Brick |
| Exclusions | N/A |
| Year Built | 1952 |
| Levels | One |
| Property Subtype | Single Family Residence |
| Tax Year | 2024 |
| Accessibility | Level Lot |
| County | Denver |
| New Construction | No |
| Property Type | Residential |
| HOA | No |
| Energy Efficient | Windows |
| Subdivision Name | North Park Hill |
| Full Baths | 2 |
| Status | Active |
| Directions | From I-225 North,exit E. 17th Pl. and turn left. Take a right on Fitzsimons Pkwy. Fitzsimons Pkwy becomes M.L.K. Jr Blvd. Turn right on Newport St. 3511 Newport St. is the second house on the left. |
| High School | Northfield |
| City | Denver |
| High School District | Denver District 1 |
| MLS Area | Metro Denver |
| Elementary School | Hallett Academy |
| Property Attached Y/N | No |
| Tax Annual Amount | 2624 |
| Middle/Junior High School | McAuliffe International |
| MLS Area Minor | Metro14/DNE |
| Virtual Tour | https://www.zillow.com/view-3d-home/6fa350b5-f132-48fe-9634-2248690146e8?setAttribution=mls&wl=true |
| Standard Status | Active |
| Expected Active Date | 2026-04-25 |
| AttributionContact | Team@HarveyGuyHomes.com |
Interior Features
| Interior Amenities | Eat-in Kitchen,Walk-In Closet(s) |
|---|---|
| Basement | Full,Partially Finished,Slab,Daylight |
| Window Features | Window Coverings |
| Above Grade Finished Area | 903 |
| Total Bedrooms | 3 |
| LivingAreaSource | Assessor |
| Total Baths | 2 |
Exterior Features
| Exterior Amenities | Sprinkler System,Oversized Garage |
|---|---|
| Fencing | Fenced |
| Parking Features | Detached |
| Lot Features | Level,House Faces East,Paved |
| Water Source | City |
| Lot Size Area | 6250 |
| Lot Size Acres | 0.14 |
| Waterfront Y/N | No |
Amenities
- Foreclosure
- Views
- Short Sale
- New Construction
- Adult 55+
- Lease To Own
- No HOA Fees
- Furnished
- Primary On Main
- Air Conditioning
- Seller Finance
- Green
- Fixer Upper
- Horse
- Golf
- Fireplace
- Deck
- Garage
- Basement
- Pool
Property vs Single Family Average in 80207
Price
Taxes
Year Built
Visits
 Information deemed reliable but not guaranteed by the MLS. © 2026 Information and Real Estate Services, LLC.
Information source: Information and Real Estate Services, LLC. Provided for limited non-commercial use only under IRES Rules. © Copyright IRES.
The information being provided is for the consumers personal, non-commercial use and may not be used for any purpose other than to identify prospective properties consumer may be interested in purchasing.
The IRES, LLC Data on this
Information deemed reliable but not guaranteed by the MLS. © 2026 Information and Real Estate Services, LLC.
Information source: Information and Real Estate Services, LLC. Provided for limited non-commercial use only under IRES Rules. © Copyright IRES.
The information being provided is for the consumers personal, non-commercial use and may not be used for any purpose other than to identify prospective properties consumer may be interested in purchasing.
The IRES, LLC Data on this
