
Views






Address
17067 E 99th Pl, Commerce City, CO
Price
$ 770,000
Property Attributes
- MLS#6066815
- TypeSingle Family
- Listing Status Active
- CountyADAMS
- CityCommerce City
- AreaMetro Denver
- NeighborhoodReunion - Southlawn
- Zip80022
- StyleSingle Family Residence
- Year Built2014
- Taxes$ 9797
- Price$ 770,000
- Bedrooms5
- Full Bathrooms4
- Half Bathrooms1
- Sqr Footage4495
- Lot Size0.24 Acres
Data Source:
Information and Real Estate Services (IRES)
Property Description
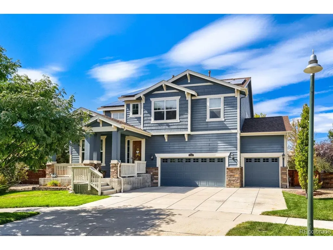
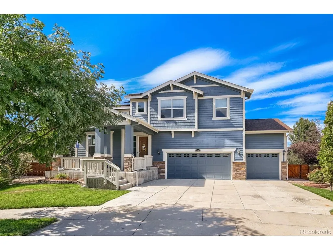
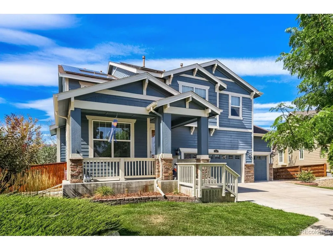
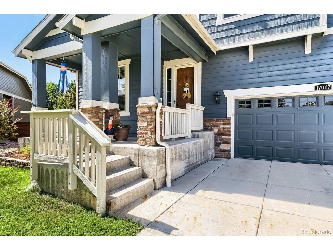
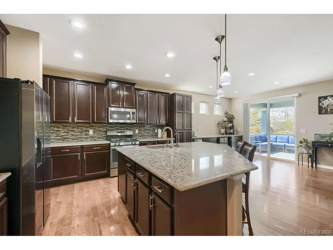
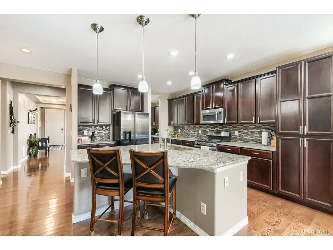
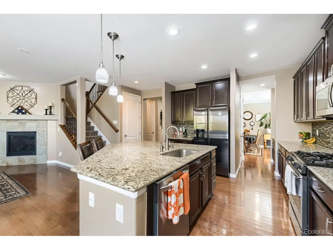
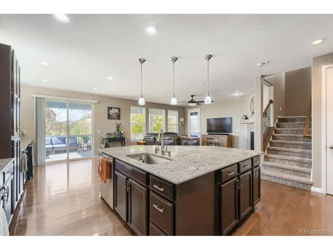
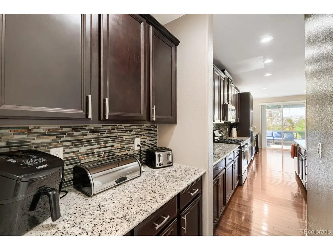
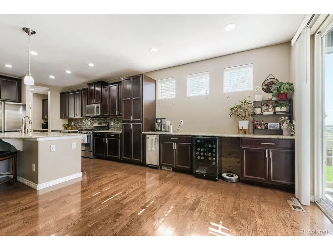
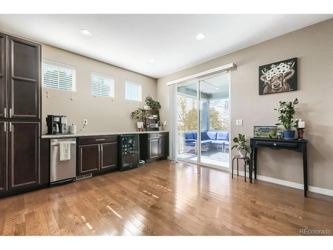
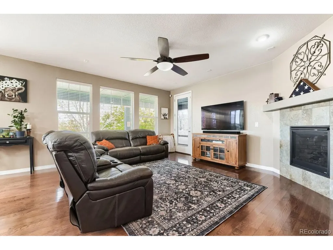
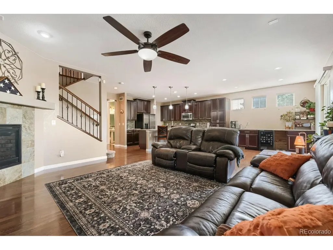
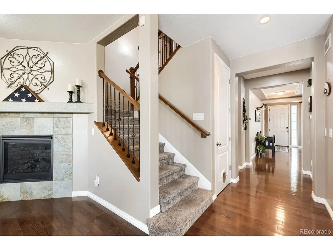
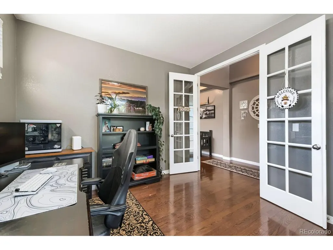
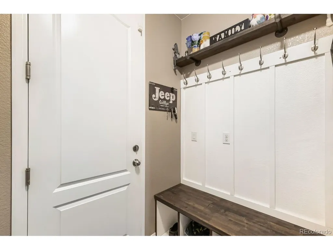
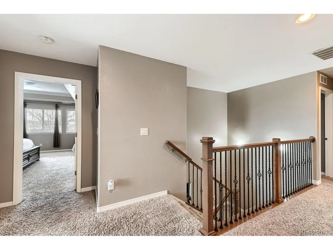
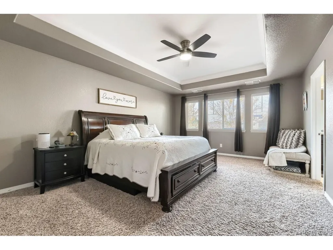
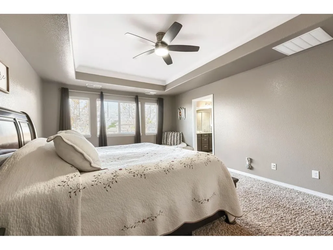
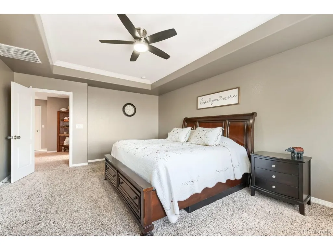
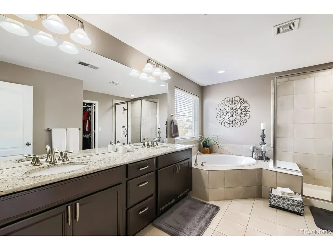
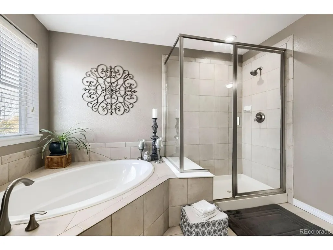
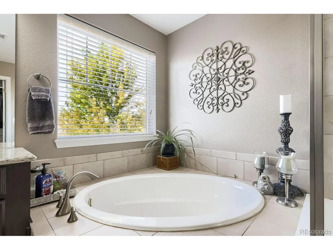
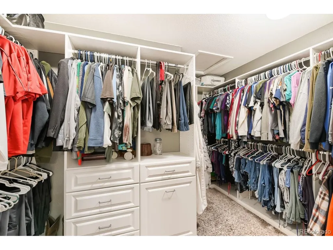
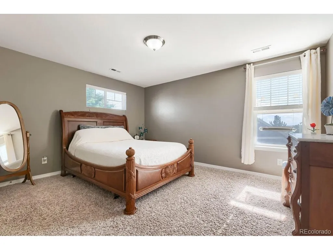
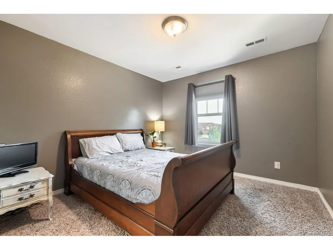
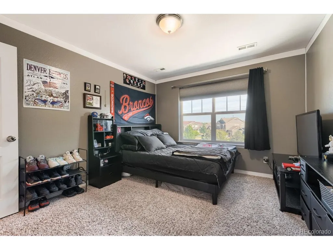
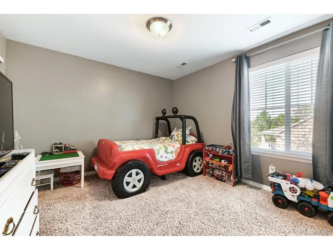
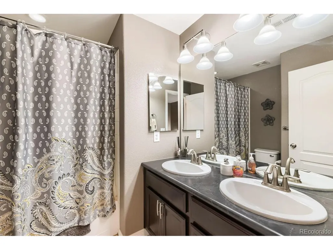
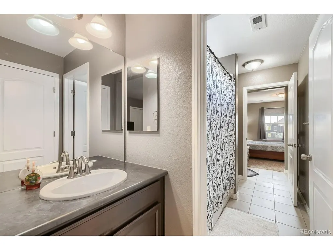
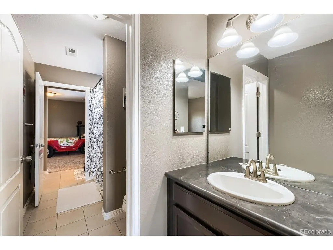
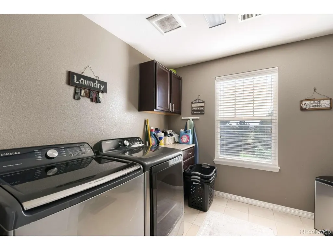
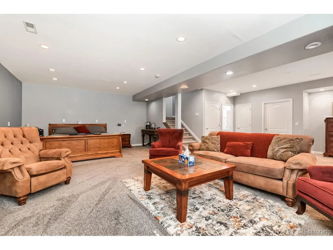
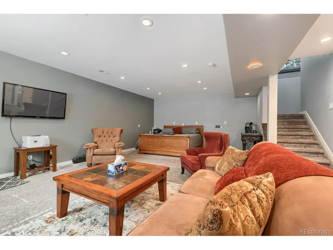
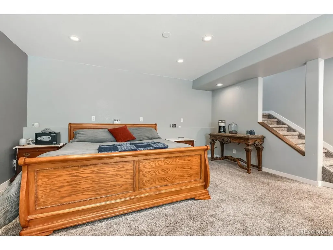
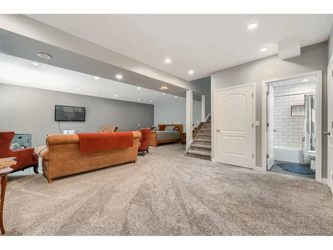
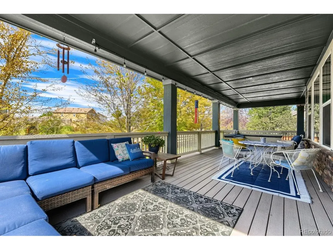
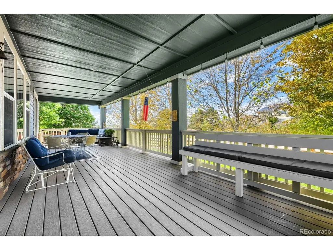
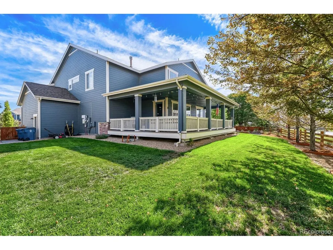
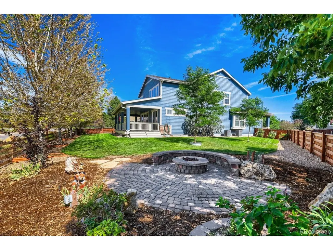
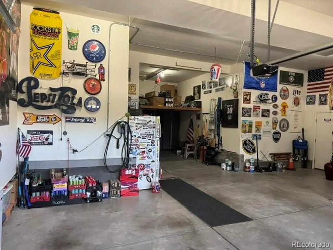
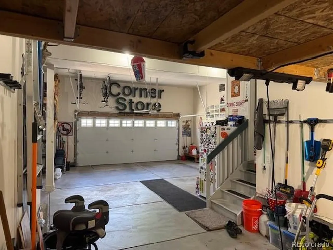
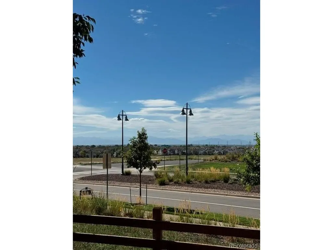
Are you looking for a home in a cul-de-sac with mountain views? This is the one! No AI needed to showcase this absolute stunner in Reunion Southlawn! 5 BEDROOM, 5 BATH, FINISHED BASEMENT, DEN, 4 CAR GARAGE, WRAP AROUND COVERED DECK, CUSTOM GAS FIRE PIT, OVERSIZED PREMIUM LOT WITH NO NEIGHBORS BEHIND! Gorgeous kitchen with large island, NEW dishwasher and refrigerator, trash compactor, tons of cabinet space and breakfast nook/coffee bar! Formal dining room with coffered ceilings for holiday gatherings, and a true den/home office ideal for working at home. Huge primary bedroom, coffered ceilings, 5 piece ensuite bath, large walk-in closet with custom built-in dressers and organizers. 4 additional nicely-sized bedrooms and baths! BRAND NEW, upgraded dual furnaces and AC for upper and lower levels, $30k upgrade and peace of mind for years to come! Basement finished in 2019, excellent space for entertaining, mother-in-law suite, or whatever you need! Massive 4 car garage includes EV charger. Large solar system paid for and will transfer to buyers at no cost. Newer roof and exterior paint within the last several years! The backyard is your place to unwind and relax with room for the everyone on the massive covered, wrap around deck with mountain views! Covered front porch to sit and take in the neighborhood as well. You will feel the warmth and space in this home the minute you step in the front door. Enjoy all the amenities Reunion has to offer, including the community center, pool, walking trails and more! Minutes to DIA, I-76, E-470, highway 85 and more. Literally one of the nicest homes you will find in Reunion, do not wait to see this one!
| Elementary School | Middle School | High School |
|---|---|---|
| Southlawn Elementary School | Otho Stuart Middle School | Prairie View High School |
| Price History | |
|---|---|
| 9/10/2026 | Listed $770,000 |
General Features
| Living Area | 3988 |
|---|---|
| Sewer | Public Sewer |
| Heating | Forced Air |
| Cooling | Central Air,Ceiling Fan(s) |
| Roof | Composition |
| Appliances | Dishwasher,Refrigerator,Microwave,Water Softener Owned,Disposal,Fire Alarm |
| HOA Fee | 136.5 |
| Garage Spaces | 4 |
| Association Fee Includes | Trash,Snow Removal |
| Patio/Porch Features | Patio,Deck |
| Construction Materials | Frame,Composition,Concrete |
| Exclusions | Sellers personal possessions. |
| Year Built | 2014 |
| View | Mountain(s) |
| Levels | Two |
| Property Subtype | Single Family Residence |
| Tax Year | 2025 |
| Community Features | Clubhouse,Tennis Court(s),Pool,Playground,Fitness Center,Park,Trail(s) |
| Assoc Fee Paid Per | Quarterly |
| County | Adams |
| New Construction | No |
| Property Type | Residential |
| HOA | Yes |
| Energy Efficient | Thermostat |
| Subdivision Name | Reunion - Southlawn |
| Full Baths | 4 |
| Status | Active |
| Directions | Please use reliable GPS. |
| High School | Prairie View |
| City | Commerce City |
| Association Name | Reunion |
| High School District | Brighton Dist 27J |
| MLS Area | Metro Denver |
| Elementary School | Southlawn |
| Property Attached Y/N | No |
| Tax Annual Amount | 9797 |
| Middle/Junior High School | Otho Stuart |
| MLS Area Minor | Metro8/NSE |
| Builder Name | Lennar |
| Standard Status | Active |
| Expected Active Date | 2026-09-10 |
| AttributionContact | Jodysellscohomes@gmail.com,303-903-2472 |
Interior Features
| Interior Amenities | Eat-in Kitchen,Pantry,Kitchen Island |
|---|---|
| Basement | Partially Finished,Slab |
| Fireplace Features | Living Room,One |
| Above Grade Finished Area | 3188 |
| Half Baths | 1 |
| Total Bedrooms | 5 |
| LivingAreaSource | Assessor |
| Total Baths | 5 |
Exterior Features
| Exterior Amenities | Sprinkler System,Oversized Garage |
|---|---|
| Fencing | Fenced |
| Parking Features | Attached |
| Lot Features | Cul-De-Sac,House Faces East,Paved |
| Water Source | City |
| Lot Size Area | 10246 |
| Lot Size Acres | 0.24 |
| Waterfront Y/N | No |
Amenities
- Foreclosure
- Views
- Short Sale
- New Construction
- Adult 55+
- Lease To Own
- No HOA Fees
- Furnished
- Primary On Main
- Air Conditioning
- Seller Finance
- Green
- Fixer Upper
- Horse
- Golf
- Fireplace
- Deck
- Garage
- Basement
- Pool
Property vs Single Family Average in 80022
Price
Taxes
Year Built
Visits
 Information deemed reliable but not guaranteed by the MLS. © 2026 Information and Real Estate Services, LLC.
Information source: Information and Real Estate Services, LLC. Provided for limited non-commercial use only under IRES Rules. © Copyright IRES.
The information being provided is for the consumers personal, non-commercial use and may not be used for any purpose other than to identify prospective properties consumer may be interested in purchasing.
The IRES, LLC Data on this
Information deemed reliable but not guaranteed by the MLS. © 2026 Information and Real Estate Services, LLC.
Information source: Information and Real Estate Services, LLC. Provided for limited non-commercial use only under IRES Rules. © Copyright IRES.
The information being provided is for the consumers personal, non-commercial use and may not be used for any purpose other than to identify prospective properties consumer may be interested in purchasing.
The IRES, LLC Data on this
