
Price Reduction






Address
6423 E Long Cir, Englewood, CO
Price
$ 1,025,000
Property Attributes
- MLS#5987874
- TypeSingle Family
- Listing Status Active
- CountyARAPAHOE
- CityEnglewood
- AreaMetro Denver
- NeighborhoodHomestead Farm II
- Zip80112
- StyleContemporary
- Year Built1982
- Taxes$ 4768
- Price$ 1,025,000
- Bedrooms5
- Full Bathrooms4
- Half Bathrooms0
- Sqr Footage3004
- Lot Size0.15 Acres
Data Source:
Information and Real Estate Services (IRES)
Property Description
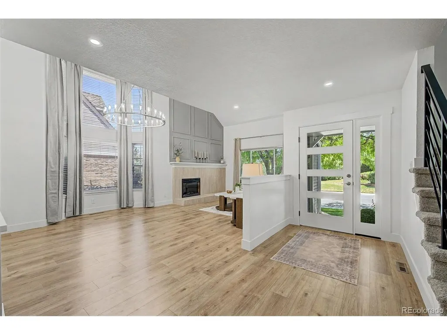
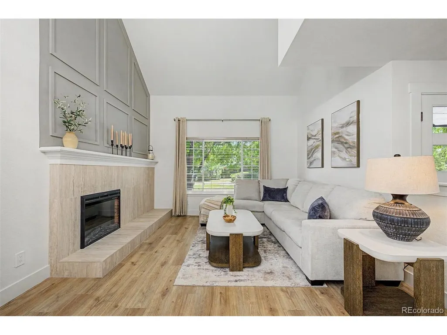
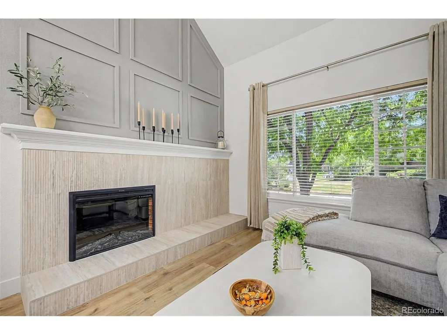
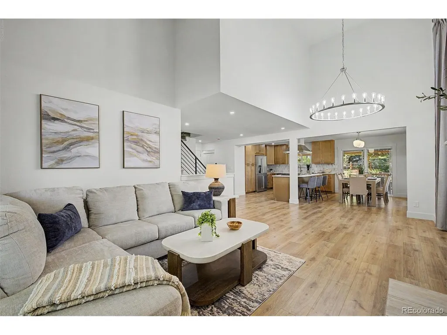
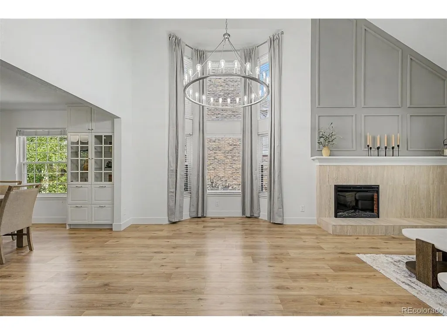
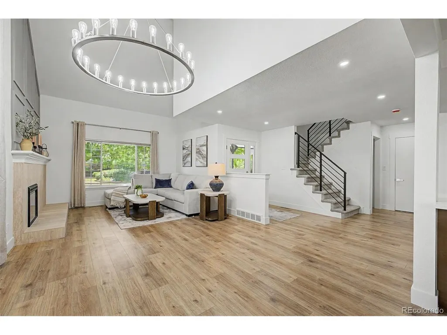
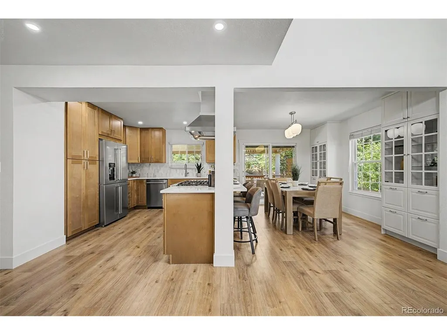
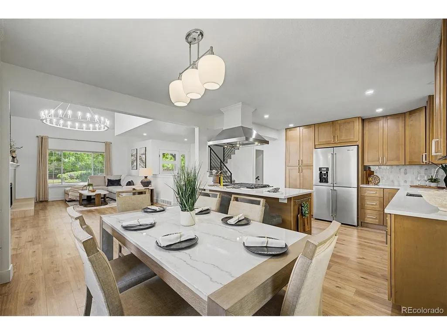
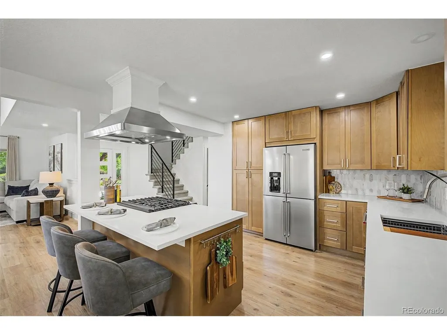
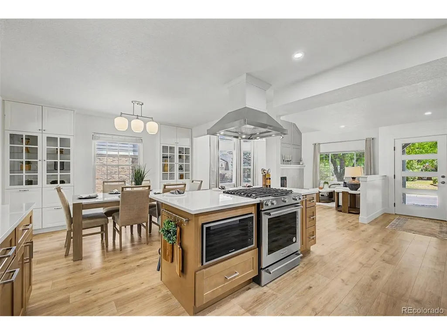
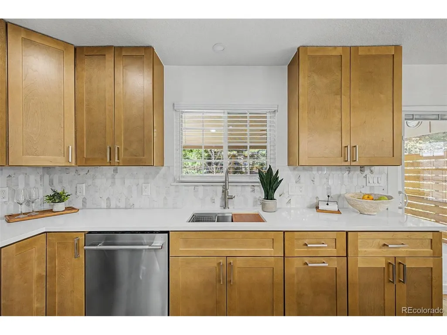
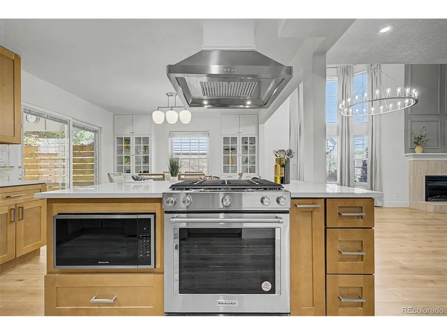
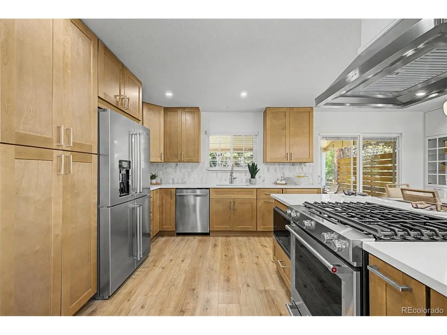
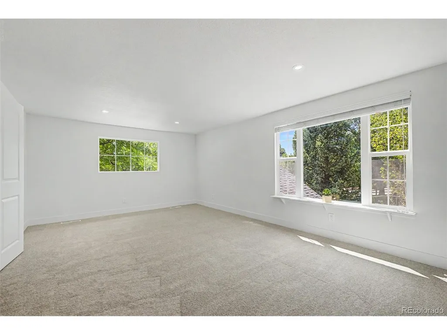
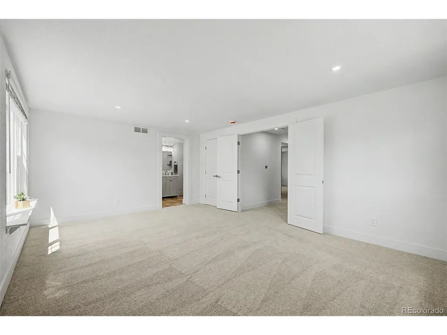
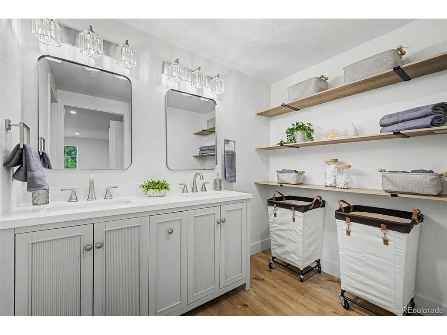
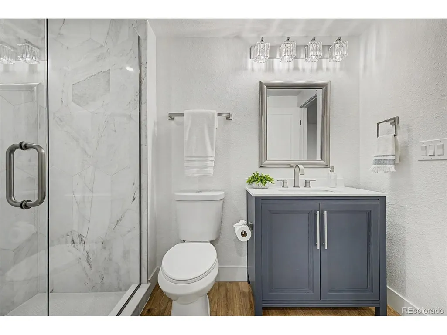
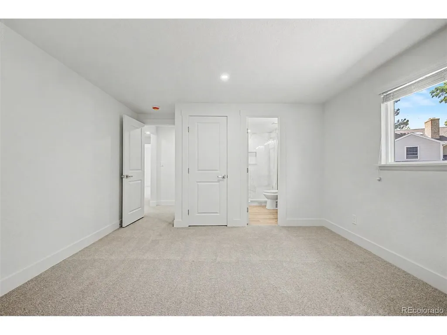
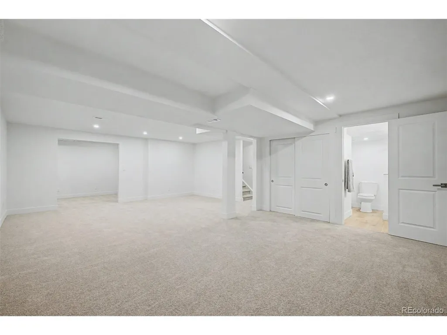
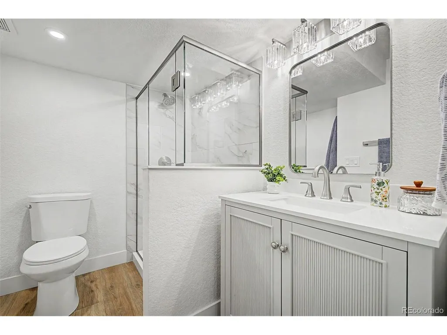
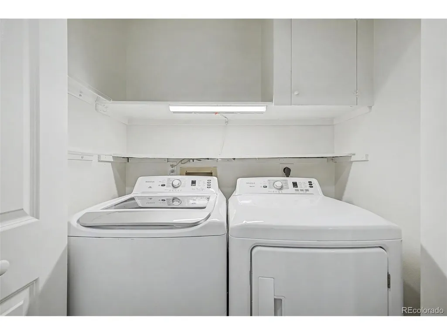
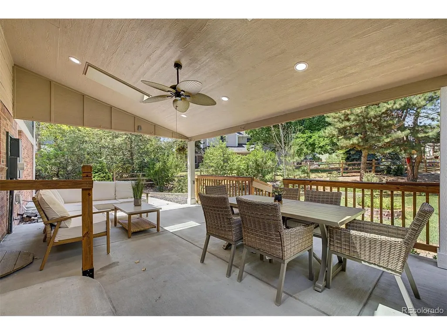
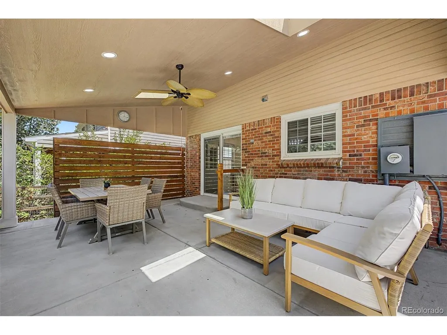
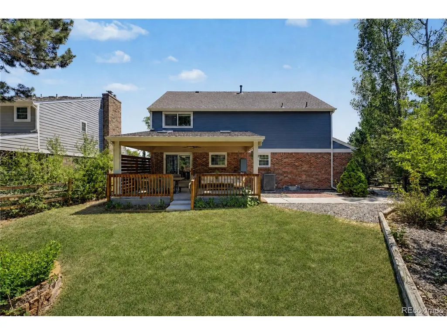
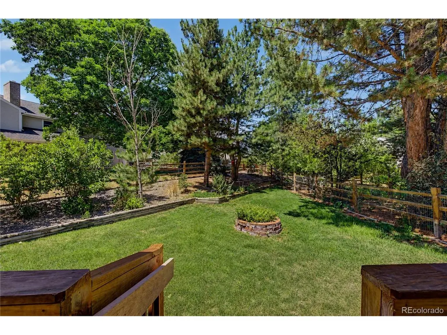
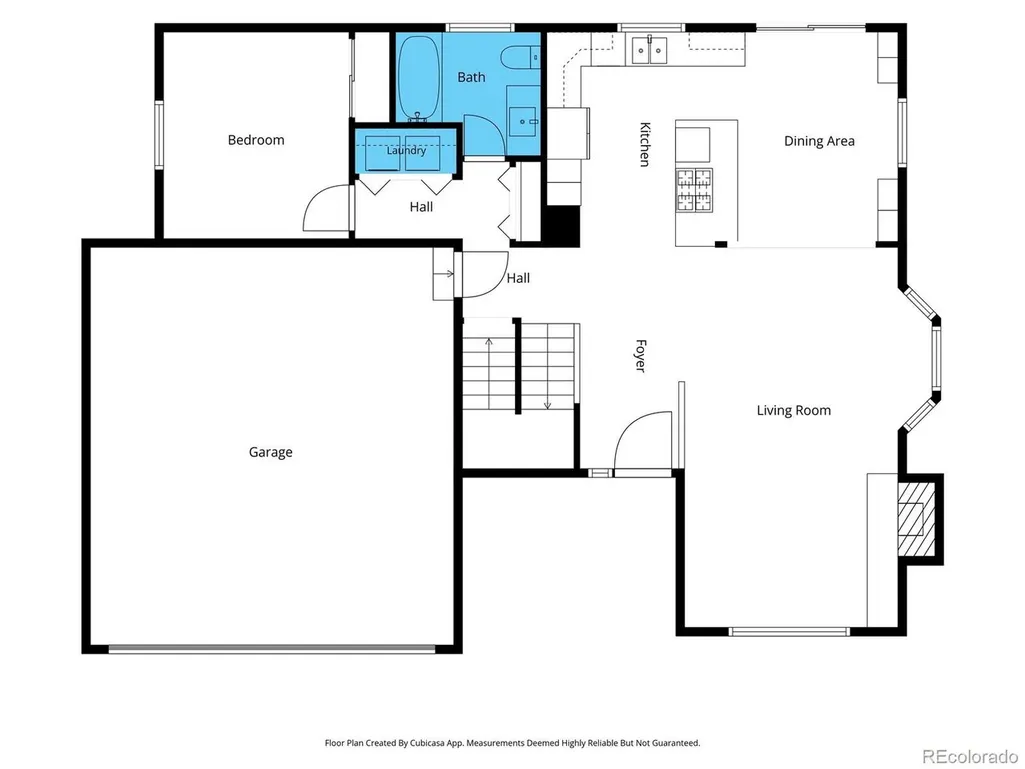
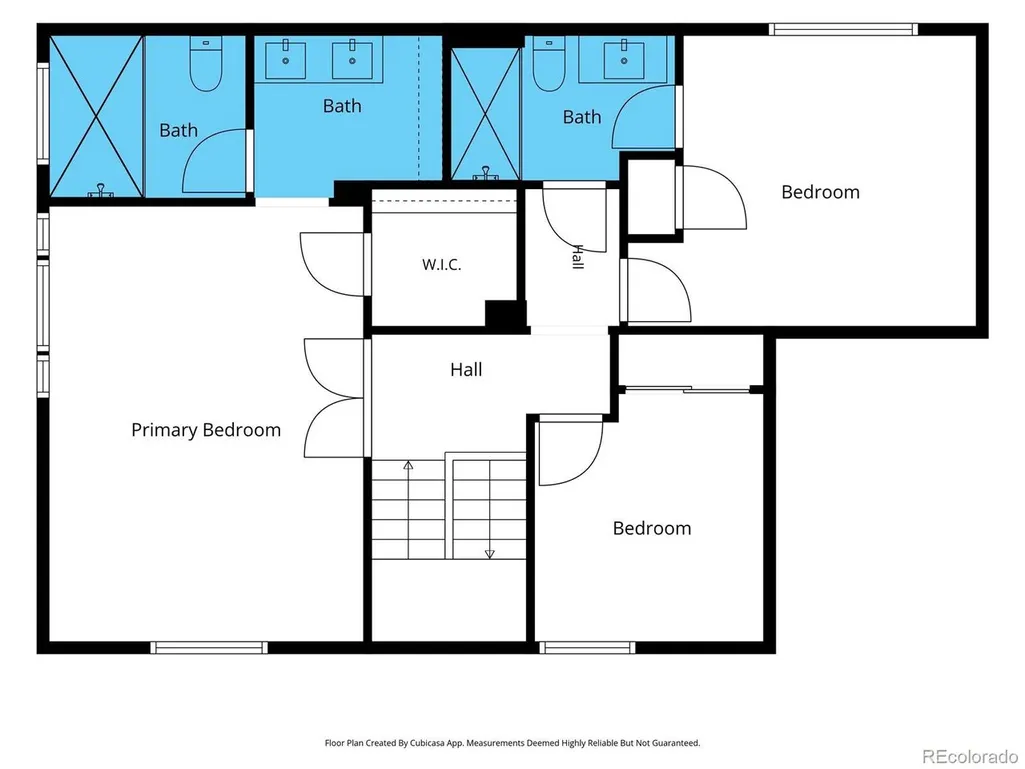
Welcome to 6423 E Long Circle N, an extensively updated 5-bedroom, 4-bath home offering more than 3,000 finished square feet in sought-after Homestead II. Remodel is well over $200,000. Inside, vaulted ceilings and natural light give the home an open, airy feel. Wide-plank flooring, modern lighting bring a fresh look throughout the main living areas. The inviting great room is anchored by a striking fireplace and dramatic paneled accent wall, creating a natural gathering place for entertaining. Rather than renting staging furniture, the owners invested in brand-new, high-quality furnishings that perfectly complement the home-and they're including it all with the sale if included. The washer and dryer are also included. The remodeled kitchen is designed to impress with warm wood cabinetry, sleek white countertops, stainless steel appliances, a stylish backsplash and generous storage. A substantial island showcases a pro-style gas range beneath a statement stainless vent hood, while bar seating keeps conversation flowing. The adjoining dining area offers plenty of room for memorable meals and connects naturally with the surrounding living spaces. Five bedrooms and four bathrooms provide excellent flexibility for guests, home offices, hobbies or fitness space. Updated baths continue the clean, contemporary design with modern vanities, lighting and fixtures. A spa-inspired double shower stands out with floor-to-ceiling tile, dual showerheads and a built-in niche. Expansive finished areas across multiple levels make it easy to create a media room, recreation space or private retreat. Outside, a large covered patio with recessed lighting and a ceiling fan extends the living space into the landscaped backyard. Enjoy room for outdoor dining, conversation and relaxation beneath mature trees. Homestead II completes the lifestyle with a community pool and clubhouse, neighborhood parks and an extensive trail system.
| Elementary School | Middle School | High School |
|---|---|---|
| Ford Elementary School | Powell Middle School | Arapahoe High School |
| Price History | |
|---|---|
| 7/27/2026 | Listed $1,100,000 |
| 8/4/2026 | 5$1,050,000 |
| 8/19/2026 | 1$1,045,000 |
| 8/27/2026 | 1$1,043,000 |
| 9/4/2026 | 1$1,040,000 |
| 9/11/2026 | 1$1,035,000 |
| 9/14/2026 | 1$1,025,000 |
General Features
| Living Area | 3004 |
|---|---|
| Sewer | Public Sewer |
| Heating | Forced Air |
| Cooling | Central Air |
| Utilities | Natural Gas Available,Electricity Available,Cable Available |
| Roof | Composition |
| Appliances | Dishwasher,Refrigerator,Microwave,Disposal,Fire Alarm |
| Zoning | SFR |
| HOA Fee | 1479 |
| Garage Spaces | 2 |
| Association Fee Includes | Trash |
| Patio/Porch Features | Patio,Deck |
| Architectural Style | Contemporary |
| Construction Materials | Frame,Brick,Wood Siding |
| Exclusions | None |
| Year Built | 1982 |
| Levels | Two |
| Property Subtype | Single Family Residence |
| Tax Year | 2025 |
| Community Features | Clubhouse,Tennis Court(s),Pool,Playground,Park,Trail(s) |
| Assoc Fee Paid Per | Annually |
| County | Arapahoe |
| New Construction | No |
| Property Type | Residential |
| HOA | Yes |
| Energy Efficient | Windows |
| Subdivision Name | Homestead Farm II |
| Possible Use | Business |
| Full Baths | 1 |
| Status | Active |
| Directions | From CO-470 take exit 21,Head North onto S University Blvd,Turn right onto E Dry Creek Rd,Turn right onto S Monaco St,Turn right onto E Long Ave,Turn left onto E Long Cir S. Property will be on the r |
| High School | Arapahoe |
| City | Englewood |
| Association Name | HOA of Homestead Farms II |
| High School District | Littleton District 6 |
| MLS Area | Metro Denver |
| Elementary School | Ford |
| Property Attached Y/N | No |
| Tax Annual Amount | 4768 |
| Middle/Junior High School | Powell |
| MLS Area Minor | Metro21/SSC |
| Standard Status | Active |
| Expected Active Date | 2026-07-27 |
| AttributionContact | Chad@ChadMadlom.com,303-596-3957 |
Interior Features
| Interior Amenities | Eat-in Kitchen,Cathedral Ceiling(s),Open Floorplan,Pantry,Walk-In Closet(s),Kitchen Island |
|---|---|
| Basement | Full,Partially Finished |
| Fireplace Features | Insert,Gas,Living Room,One |
| Above Grade Finished Area | 1957 |
| 3/4 Baths | 3 |
| Total Bedrooms | 5 |
| LivingAreaSource | Assessor |
| Total Baths | 4 |
Exterior Features
| Fencing | Fenced |
|---|---|
| Parking Features | Attached |
| Lot Features | House Faces East,Paved,Gutters |
| Water Source | City |
| Lot Size Area | 6534 |
| Lot Size Acres | 0.15 |
| Waterfront Y/N | No |
Amenities
- Foreclosure
- Views
- Short Sale
- New Construction
- Adult 55+
- Lease To Own
- No HOA Fees
- Furnished
- Primary On Main
- Air Conditioning
- Seller Finance
- Green
- Fixer Upper
- Horse
- Golf
- Fireplace
- Deck
- Garage
- Basement
- Pool
Property vs Single Family Average in 80112
Price
Taxes
Year Built
Visits
 Information deemed reliable but not guaranteed by the MLS. © 2026 Information and Real Estate Services, LLC.
Information source: Information and Real Estate Services, LLC. Provided for limited non-commercial use only under IRES Rules. © Copyright IRES.
The information being provided is for the consumers personal, non-commercial use and may not be used for any purpose other than to identify prospective properties consumer may be interested in purchasing.
The IRES, LLC Data on this
Information deemed reliable but not guaranteed by the MLS. © 2026 Information and Real Estate Services, LLC.
Information source: Information and Real Estate Services, LLC. Provided for limited non-commercial use only under IRES Rules. © Copyright IRES.
The information being provided is for the consumers personal, non-commercial use and may not be used for any purpose other than to identify prospective properties consumer may be interested in purchasing.
The IRES, LLC Data on this
