


Address
4760 Joplin St, Denver, CO
Price
$ 449,900
Property Attributes
- MLS#5973265
- TypeSingle Family
- Listing Status Active
- CountyDENVER
- CityDenver
- AreaMetro Denver
- NeighborhoodDenver Connection West
- Zip80239
- StyleSingle Family Residence
- Year Built2018
- Taxes$ 5859
- Price$ 449,900
- Bedrooms3
- Full Bathrooms2
- Half Bathrooms1
- Sqr Footage1682
- Lot Size0.07 Acres
Data Source:
Information and Real Estate Services (IRES)
Property Description
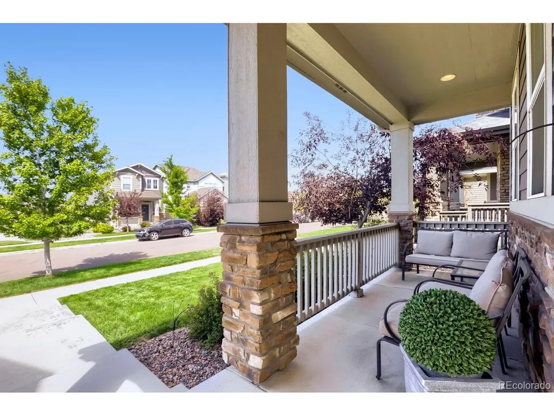
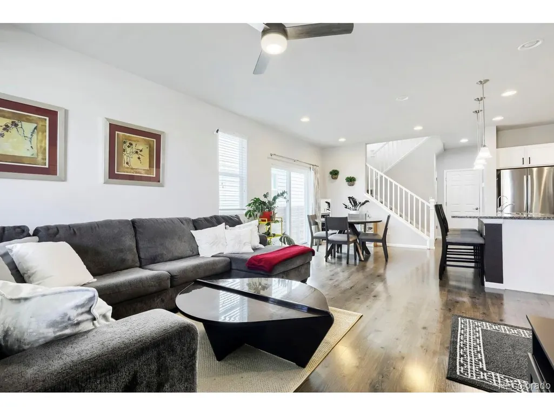
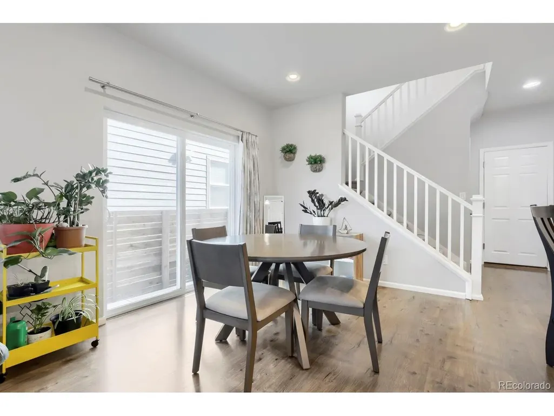
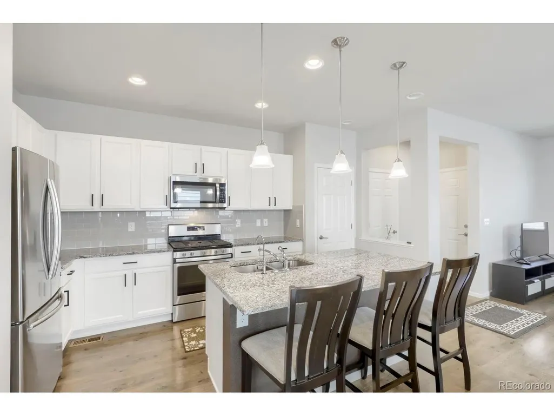
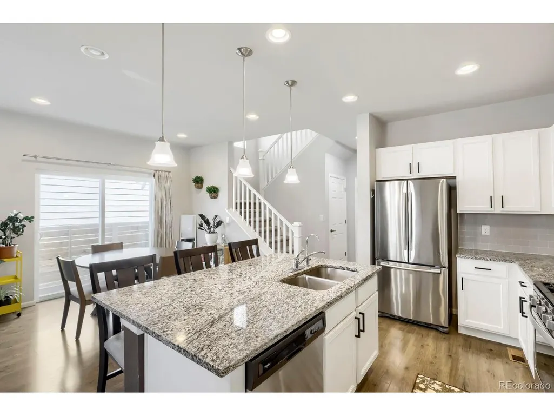
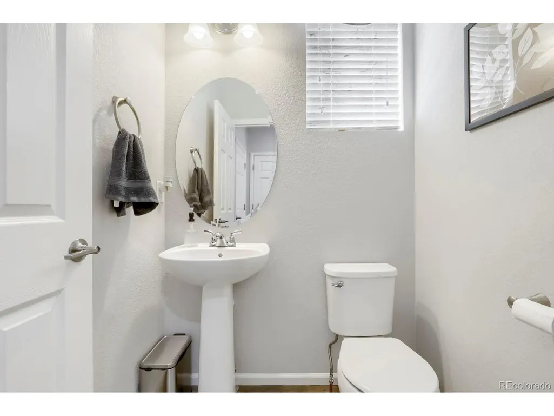
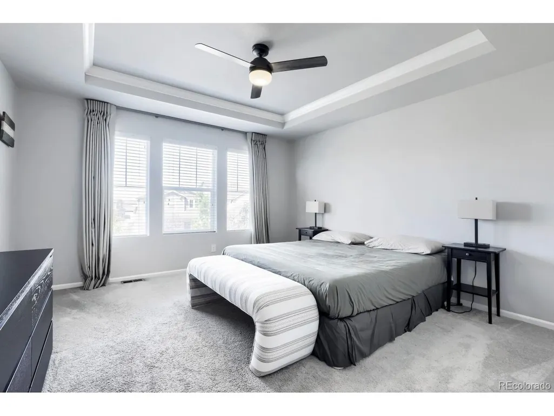
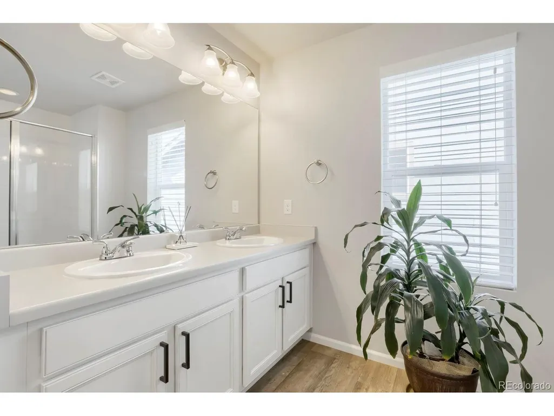
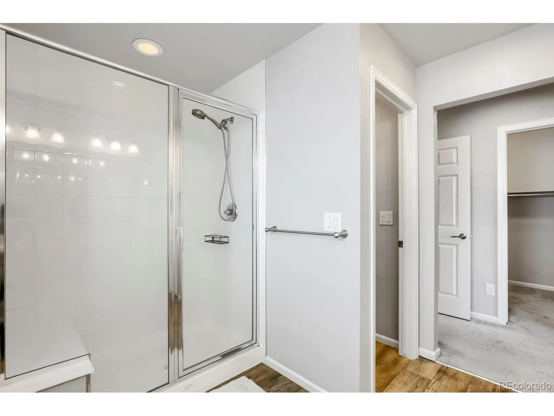
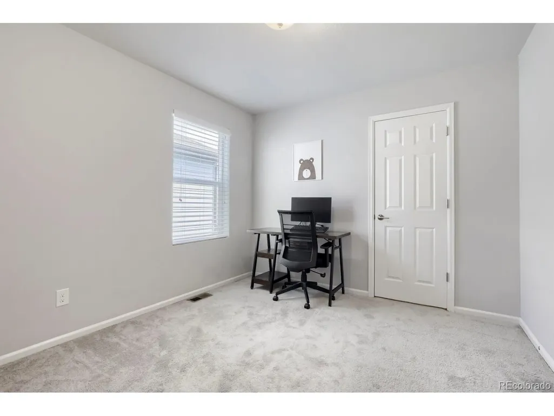
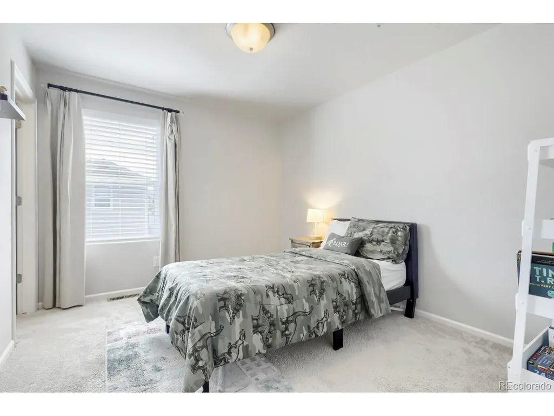
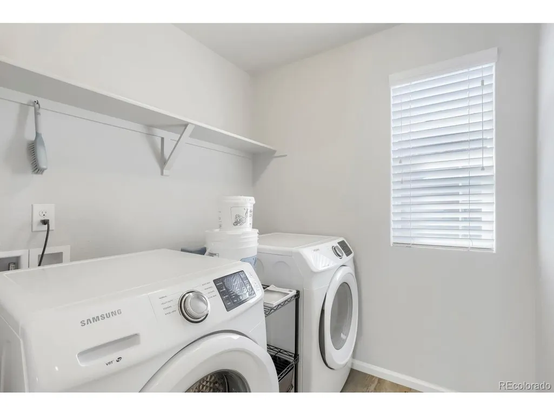
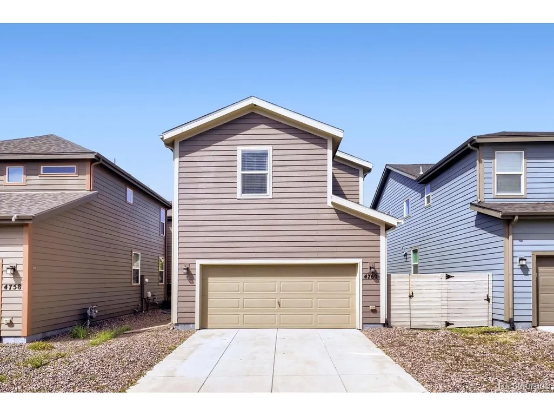
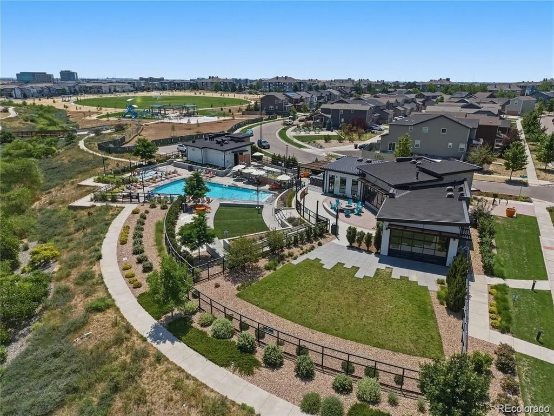
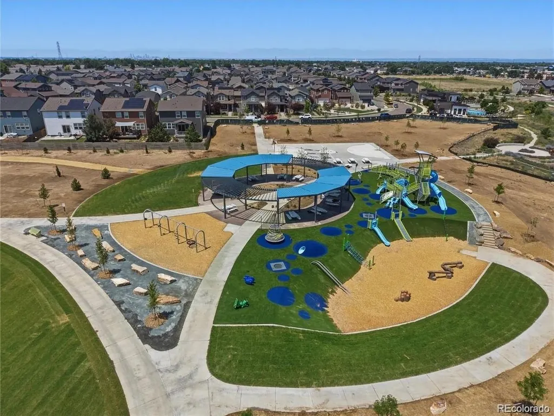
Welcome home to this beautifully maintained 3-bedroom, 2.5-bath home in Denver Connection West. The bright, open main level flows seamlessly between the kitchen, dining, and living areas, along with a convenient powder room. Upstairs you'll find all three bedrooms, including a spacious primary suite with a private bath and walk-in closet, an additional full bathroom, and conveniently located laundry. Class 4 Pinnacle Impact roof shingles were installed in April 2025, offering a valuable recent upgrade. Enjoy fantastic community amenities including The HUB clubhouse, outdoor pool, trails, playground, and a brand-new neighborhood park. The fully fenced private yard and covered front porch provide additional space to relax outdoors. Conveniently located near Costco, with new shopping coming to the area including Target and ALDI, plus easy access to Denver International Airport, Anschutz Medical Campus, Northfield, dining, shopping, and major roadways. Move-in ready and ideally located in a growing Denver community!
| Elementary School | Middle School | High School |
|---|---|---|
| Lena Archuleta Elementary School | DSST: Green Valley Ranch Middle School | DSST: Green Valley Ranch High School |
| Price History | |
|---|---|
| 8/27/2026 | Listed $449,900 |
General Features
| Living Area | 1682 |
|---|---|
| Sewer | Public Sewer |
| Heating | Forced Air |
| Cooling | Central Air,Ceiling Fan(s) |
| Utilities | Electricity Available,Cable Available |
| Roof | Composition |
| Appliances | Dishwasher,Refrigerator,Washer,Dryer,Microwave,Disposal,Fire Alarm |
| Zoning | PUD |
| Garage Spaces | 2 |
| Association Fee Includes | Trash |
| Patio/Porch Features | Patio |
| Construction Materials | Frame,Stone,Wood Siding |
| Exclusions | Seller's personal property and furnishings. |
| Year Built | 2018 |
| Levels | Two |
| Property Subtype | Single Family Residence |
| Tax Year | 2025 |
| Community Features | Clubhouse,Pool,Playground,Park,Trail(s) |
| Accessibility | Level Lot |
| Assoc Fee Paid Per | Other |
| County | Denver |
| New Construction | No |
| Property Type | Residential |
| HOA | Yes |
| Energy Efficient | Windows |
| Subdivision Name | Denver Connection West |
| Full Baths | 1 |
| Status | Active |
| High School | DSST: Green Valley Ranch |
| City | Denver |
| Association Name | Denver Connection West |
| High School District | Denver District 1 |
| MLS Area | Metro Denver |
| Elementary School | Lena Archuleta |
| Property Attached Y/N | No |
| Tax Annual Amount | 5859 |
| Middle/Junior High School | DSST: Green Valley Ranch |
| MLS Area Minor | Metro14/DNE |
| Virtual Tour | https://my.matterport.com/show/?m=gUNH3x5fYgX&mls=1 |
| Builder Name | William Lyon Homes |
| Standard Status | Active |
| Expected Active Date | 2026-08-26 |
| AttributionContact | thuy.corealtor@gmail.com |
Interior Features
| Interior Amenities | Open Floorplan,Pantry,Walk-In Closet(s),Kitchen Island |
|---|---|
| Window Features | Window Coverings |
| Above Grade Finished Area | 1682 |
| Half Baths | 1 |
| 3/4 Baths | 1 |
| Total Bedrooms | 3 |
| LivingAreaSource | Assessor |
| Total Baths | 3 |
Exterior Features
| Exterior Amenities | Sprinkler System |
|---|---|
| Fencing | Fenced |
| Parking Features | Attached |
| Lot Features | Level,Paved,Gutters |
| Water Source | City |
| Lot Size Area | 3200 |
| Lot Size Acres | 0.07 |
| Waterfront Y/N | No |
Amenities
- Foreclosure
- Views
- Short Sale
- New Construction
- Adult 55+
- Lease To Own
- No HOA Fees
- Furnished
- Primary On Main
- Air Conditioning
- Seller Finance
- Green
- Fixer Upper
- Horse
- Golf
- Fireplace
- Deck
- Garage
- Basement
- Pool
Property vs Single Family Average in 80239
Price
Taxes
Year Built
Visits
 Information deemed reliable but not guaranteed by the MLS. © 2026 Information and Real Estate Services, LLC.
Information source: Information and Real Estate Services, LLC. Provided for limited non-commercial use only under IRES Rules. © Copyright IRES.
The information being provided is for the consumers personal, non-commercial use and may not be used for any purpose other than to identify prospective properties consumer may be interested in purchasing.
The IRES, LLC Data on this
Information deemed reliable but not guaranteed by the MLS. © 2026 Information and Real Estate Services, LLC.
Information source: Information and Real Estate Services, LLC. Provided for limited non-commercial use only under IRES Rules. © Copyright IRES.
The information being provided is for the consumers personal, non-commercial use and may not be used for any purpose other than to identify prospective properties consumer may be interested in purchasing.
The IRES, LLC Data on this
