
Address
2739 Optimista Pl, Brighton, CO
Price
$ 445,000
Property Attributes
- MLS#5827107
- TypeSingle Family
- Listing Status Active
- CountyADAMS
- CityBrighton
- AreaMetro Denver
- NeighborhoodParkway at Prairie Center Village
- Zip80601
- StyleContemporary
- Year Built2024
- Taxes$ 5301
- Price$ 445,000
- Bedrooms3
- Full Bathrooms2
- Half Bathrooms1
- Sqr Footage1628
- Lot Size0.07 Acres
Data Source:
Information and Real Estate Services (IRES)
Property Description
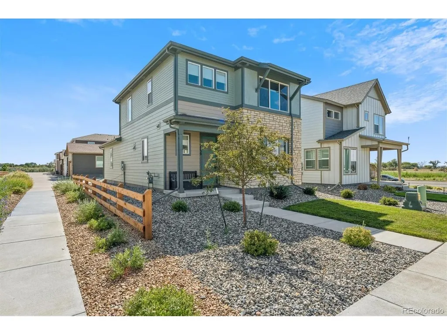
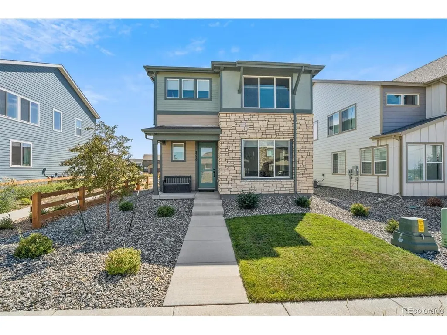
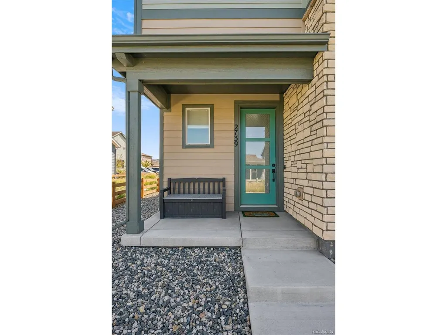
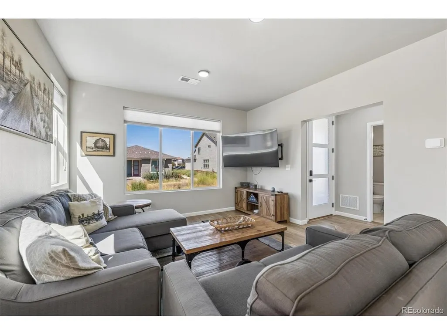
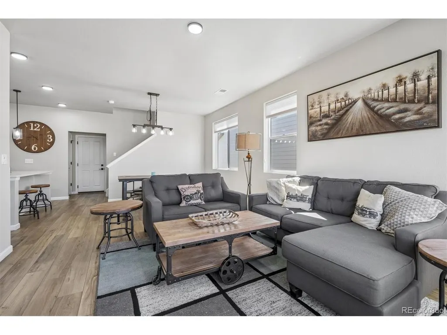
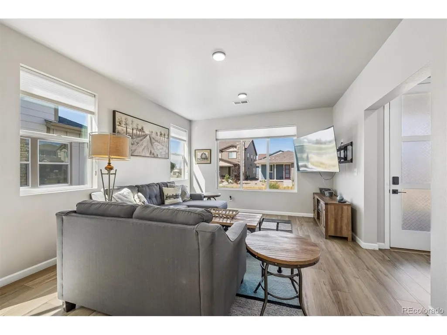
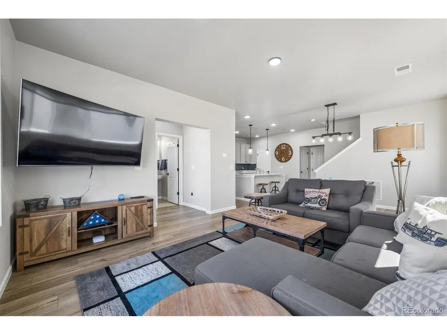
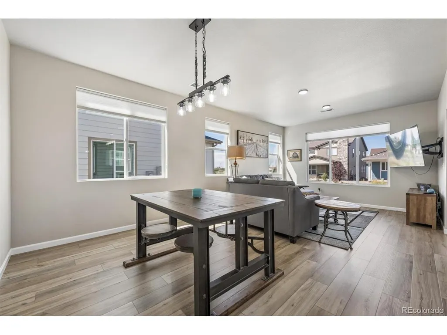
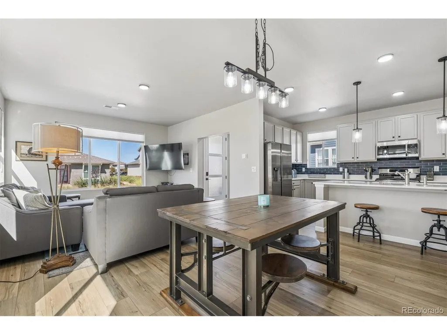
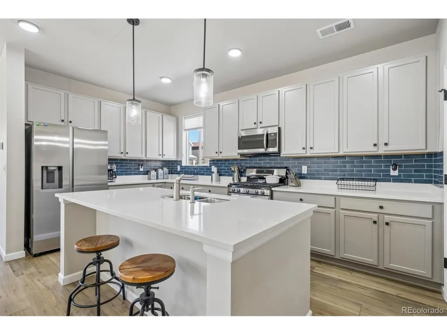
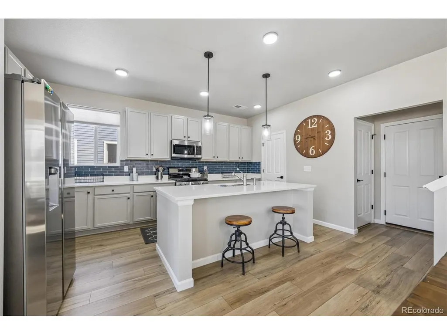
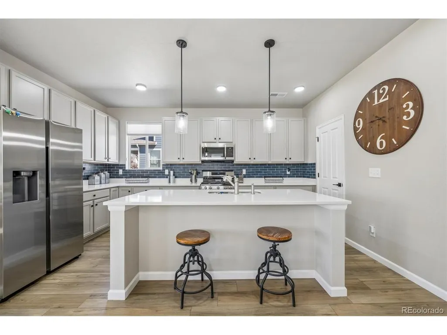
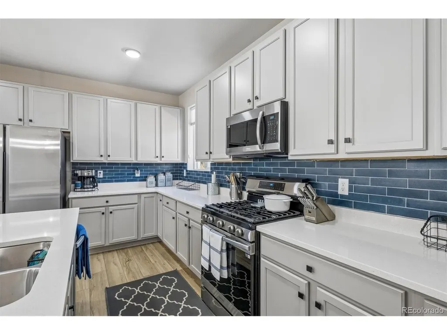
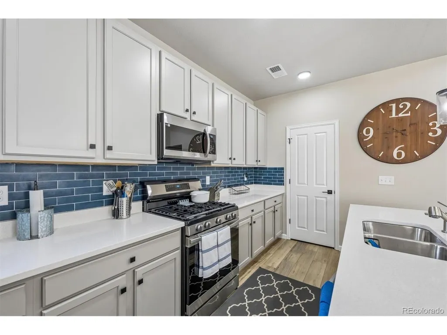
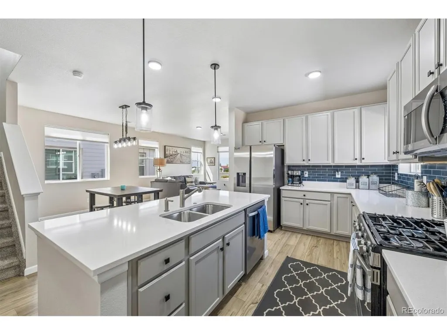
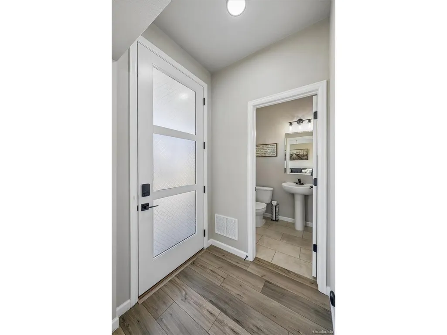
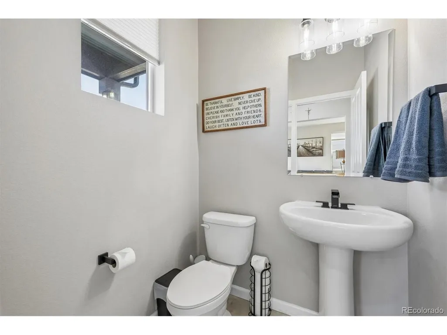
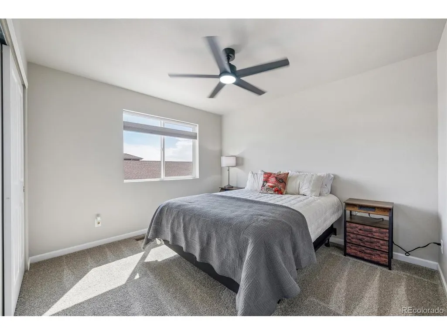
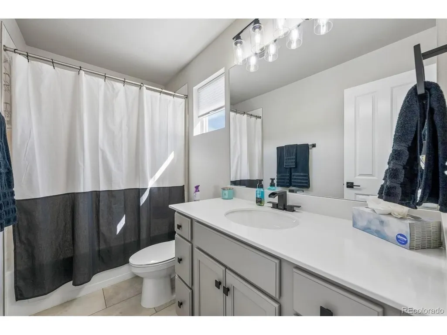
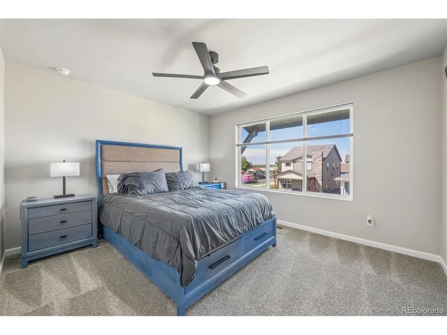
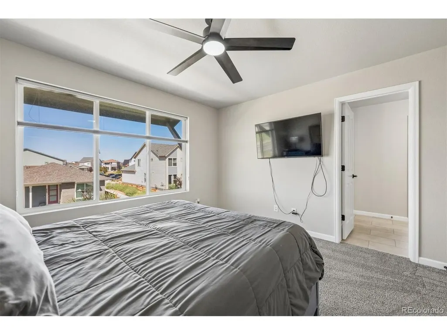
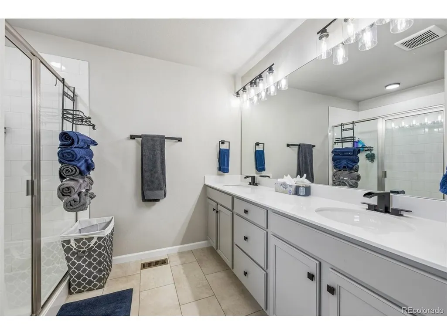
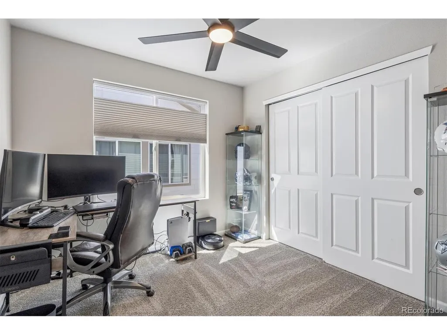
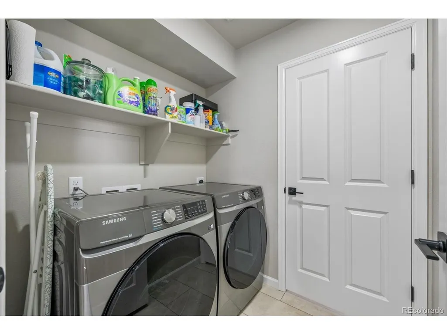
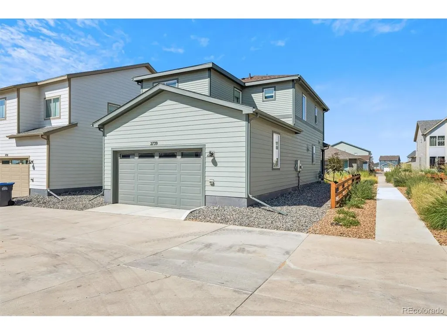
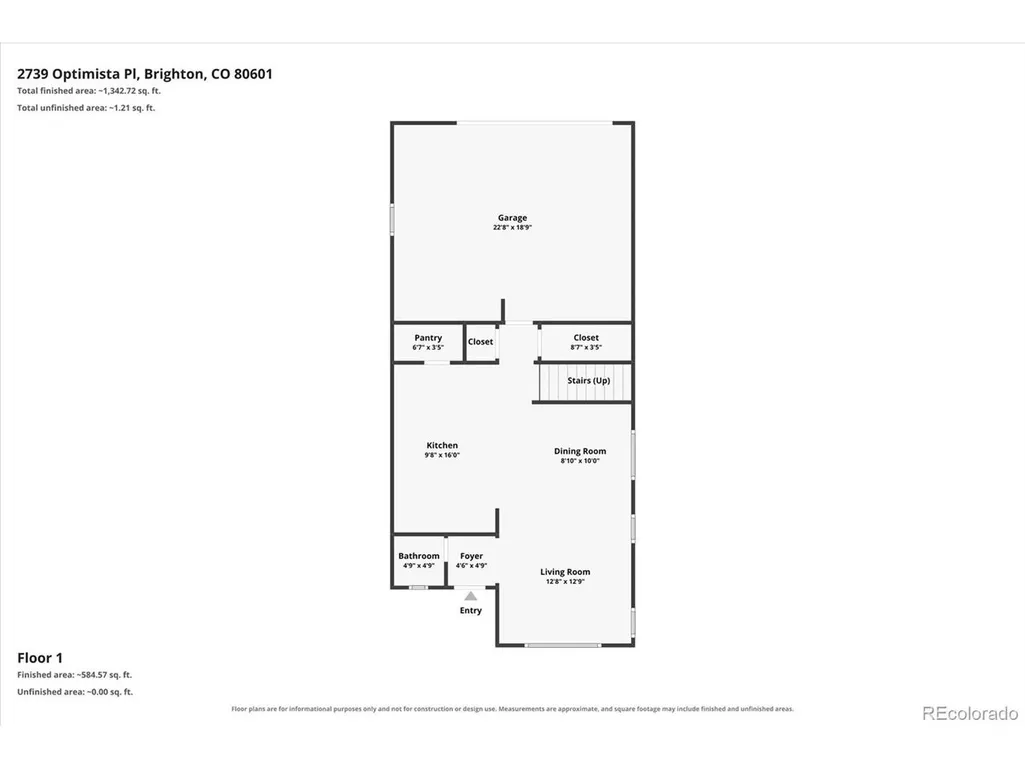
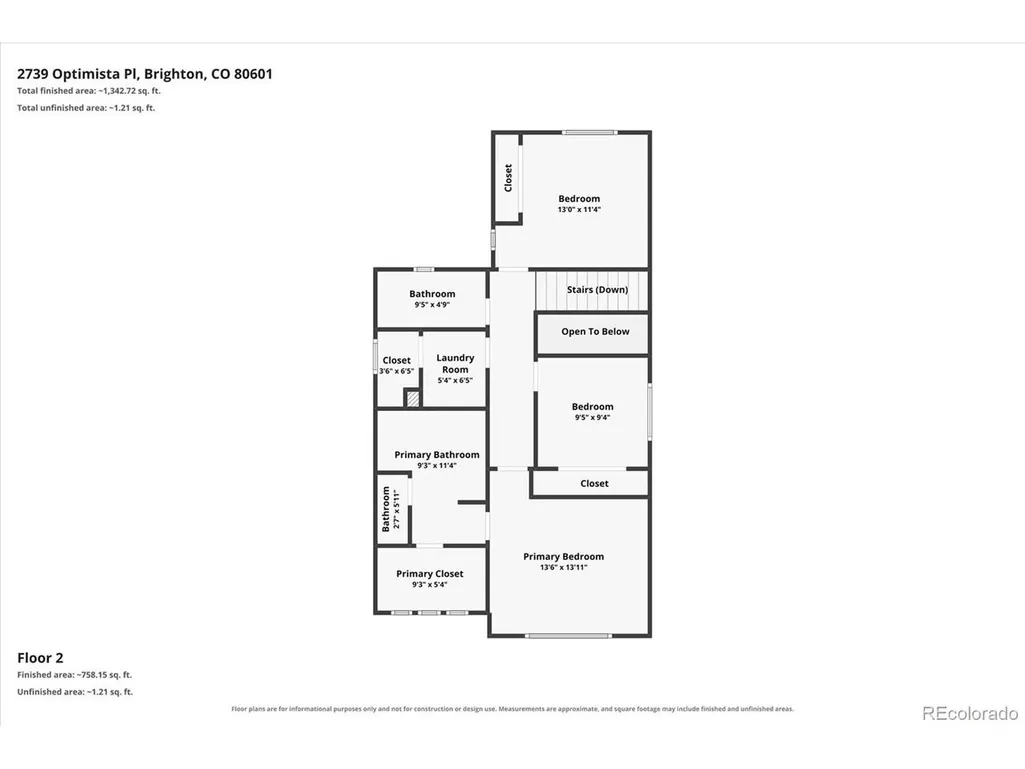
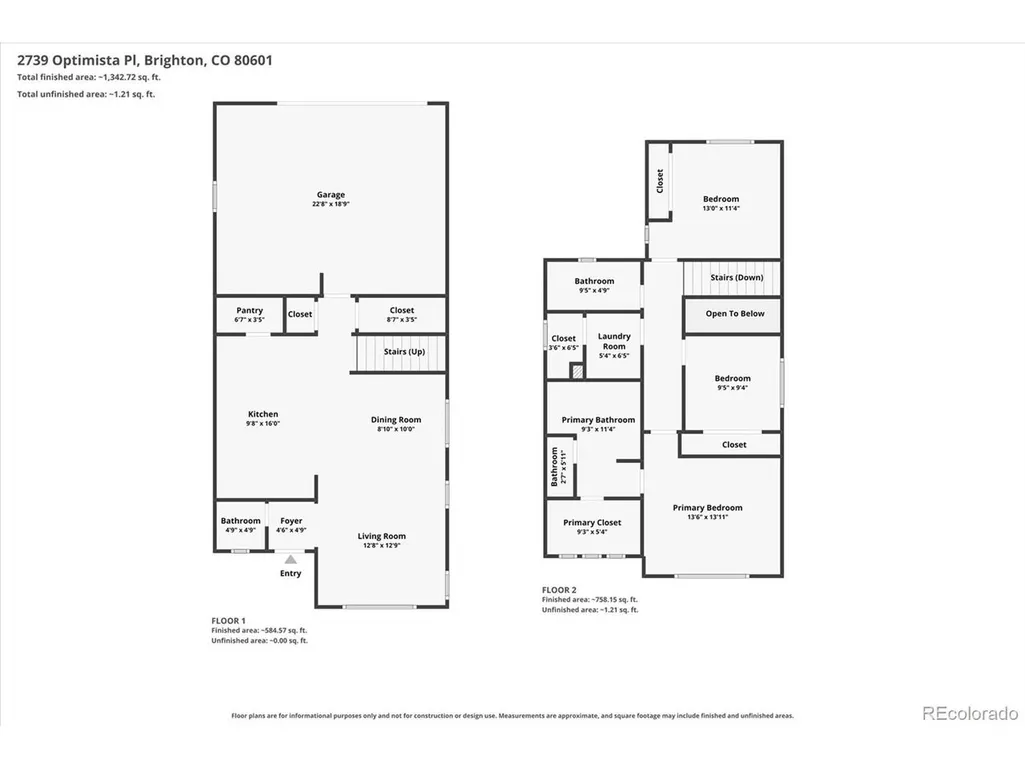
Low-maintenance contemporary living in Brighton's Parkway at Prairie Center Village. This 'Paris' plan is a two-story high-performance home, offering integrated smart-home technology, grand 10' ceilings, and abundant natural light, over 1,600 sqft of living space. This turnkey residence features laminate hardwood floors, an open floor plan, a neutral palette, and refined finishes throughout. The heart of this home is the upgraded kitchen, anchored by an oversized center island, quartz countertops, grey cabinetry, a walk-in pantry, and a stainless steel appliance suite. Upstairs, newer carpet extends into three generously sized bedrooms, two with ensuite bathrooms, plus a convenient upstairs laundry. Additional features include an attached, finished 2-car garage with floor coating anda. WiFi-enabled garage door, a large crawl space for added storage, a sizeable covered front patio, and all appliances included. Ideally situated next to community open space and a park, along with easy access to nearby shopping, dining, Barr Lake State Park, and Highway 76, 2739 Optimista Place is a place you will be proud to call home.
| Elementary School | Middle School | High School |
|---|---|---|
| Henderson Elementary School | Prairie View Middle School | Riverdale Ridge High School |
| Price History | |
|---|---|
| 9/17/2026 | Listed $445,000 |
General Features
| Living Area | 1628 |
|---|---|
| Sewer | Public Sewer |
| Heating | Forced Air |
| Cooling | Central Air,Ceiling Fan(s) |
| Utilities | Natural Gas Available,Electricity Available |
| Roof | Composition |
| Appliances | Self Cleaning Oven,Dishwasher,Refrigerator,Washer,Dryer,Microwave,Disposal,Fire Alarm |
| HOA Fee | 100 |
| Garage Spaces | 2 |
| Association Fee Includes | Trash,Snow Removal |
| Patio/Porch Features | Patio |
| Architectural Style | Contemporary |
| Construction Materials | Frame,Stone,Wood Siding,Concrete |
| Exclusions | Sellers personal property and all TV's and mounts |
| Year Built | 2024 |
| Levels | Two |
| Property Subtype | Single Family Residence |
| Tax Year | 2025 |
| Community Features | Park |
| Assoc Fee Paid Per | Monthly |
| County | Adams |
| New Construction | No |
| Property Type | Residential |
| HOA | Yes |
| Energy Efficient | Windows,Thermostat |
| Subdivision Name | Parkway at Prairie Center Village |
| Full Baths | 1 |
| Status | Active |
| Directions | Google maps |
| High School | Riverdale Ridge |
| City | Brighton |
| Association Name | Inspirada Homeowners Association,Inc |
| High School District | Brighton Dist 27J |
| MLS Area | Metro Denver |
| Elementary School | Henderson |
| Property Attached Y/N | No |
| Tax Annual Amount | 5301 |
| Middle/Junior High School | Prairie View |
| MLS Area Minor | Metro3/BFL |
| Virtual Tour | https://listings.mediamaxphotography.com/2739-Optimista-Pl |
| Builder Name | Landsea Homes |
| Standard Status | Active |
| Expected Active Date | 2026-09-17 |
| AttributionContact | Dustin@GriffithHomeTeam.com,303-726-0410 |
Interior Features
| Interior Amenities | Eat-in Kitchen,Open Floorplan,Pantry,Walk-In Closet(s),Kitchen Island |
|---|---|
| Basement | Crawl Space,Slab,Built-In Radon,Radon Test Available,Sump Pump |
| Window Features | Window Coverings |
| Above Grade Finished Area | 1628 |
| Half Baths | 1 |
| 3/4 Baths | 1 |
| Total Bedrooms | 3 |
| LivingAreaSource | Assessor |
| Total Baths | 3 |
Exterior Features
| Parking Features | Attached |
|---|---|
| Lot Features | House Faces South,Paved,Gutters |
| Water Source | City |
| Lot Size Area | 3200 |
| Lot Size Acres | 0.07 |
| Waterfront Y/N | No |
| Builder Model | Paris |
Amenities
- Foreclosure
- Views
- Short Sale
- New Construction
- Adult 55+
- Lease To Own
- No HOA Fees
- Furnished
- Primary On Main
- Air Conditioning
- Seller Finance
- Green
- Fixer Upper
- Horse
- Golf
- Fireplace
- Deck
- Garage
- Basement
- Pool
Property vs Single Family Average in 80601
Price
Taxes
Year Built
 Information deemed reliable but not guaranteed by the MLS. © 2026 Information and Real Estate Services, LLC.
Information source: Information and Real Estate Services, LLC. Provided for limited non-commercial use only under IRES Rules. © Copyright IRES.
The information being provided is for the consumers personal, non-commercial use and may not be used for any purpose other than to identify prospective properties consumer may be interested in purchasing.
The IRES, LLC Data on this
Information deemed reliable but not guaranteed by the MLS. © 2026 Information and Real Estate Services, LLC.
Information source: Information and Real Estate Services, LLC. Provided for limited non-commercial use only under IRES Rules. © Copyright IRES.
The information being provided is for the consumers personal, non-commercial use and may not be used for any purpose other than to identify prospective properties consumer may be interested in purchasing.
The IRES, LLC Data on this
