
Price Reduction - Views








Address
2110 Greenwich Cir, Colorado Springs, CO
Price
$ 499,999
Property Attributes
- MLS#5746429
- TypeSingle Family
- Listing Status Active
- CountyEL PASO
- CityColorado Springs
- NeighborhoodNorthglen Heights
- Zip80909
- StyleSingle Family Residence
- Year Built1967
- Taxes$ 1410
- Price$ 499,999
- Bedrooms4
- Full Bathrooms3
- Half Bathrooms0
- Sqr Footage2004
- Lot Size0.24 Acres
Data Source:
Information and Real Estate Services (IRES)
Property Description
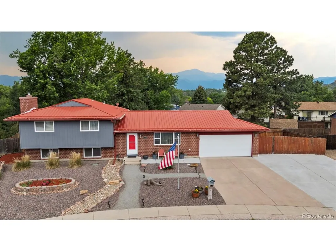
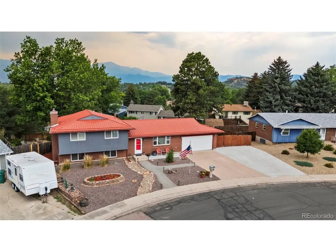
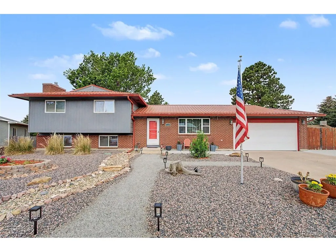
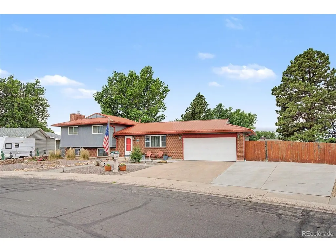
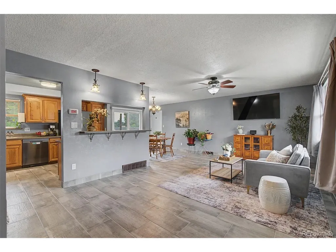
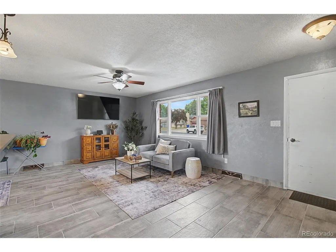
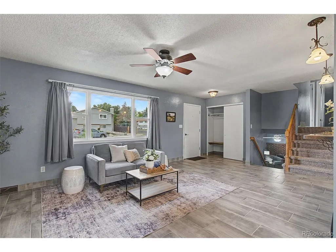
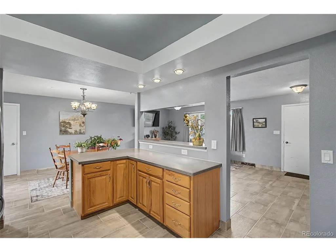
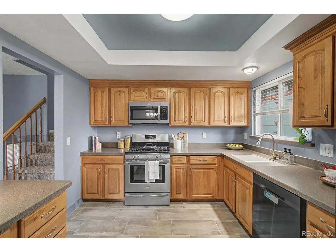
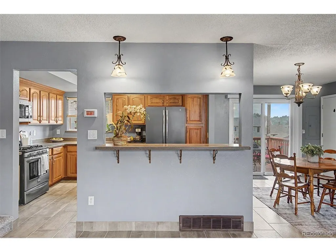
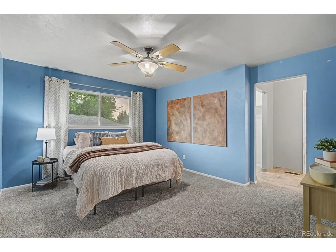
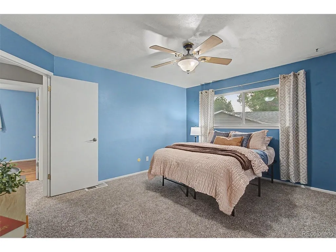
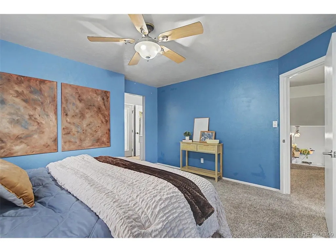
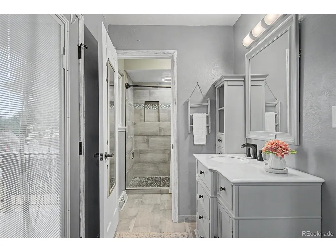
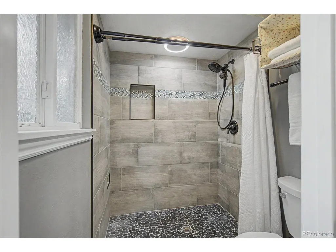
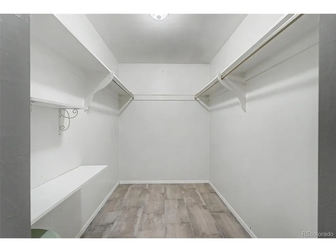
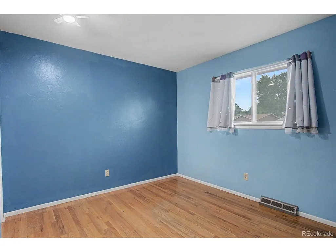
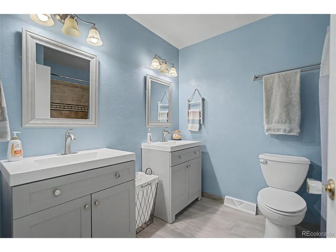
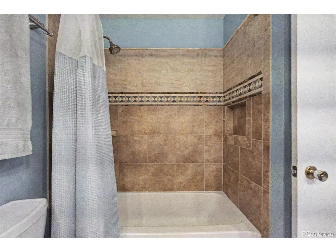
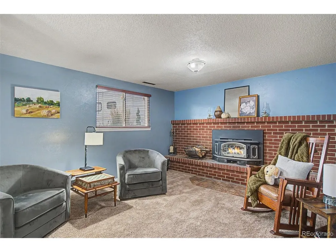
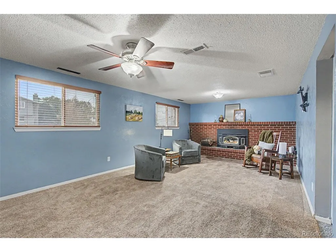
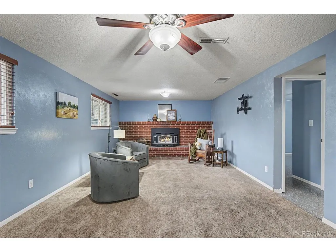
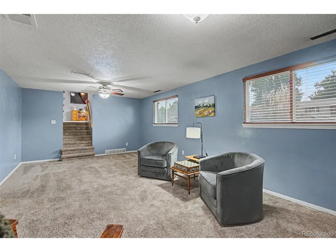
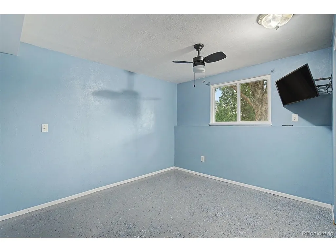
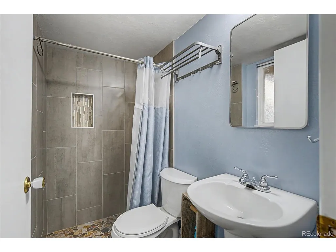
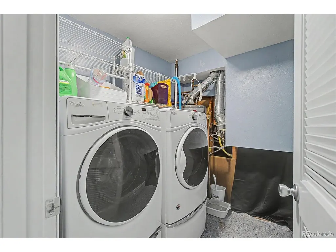
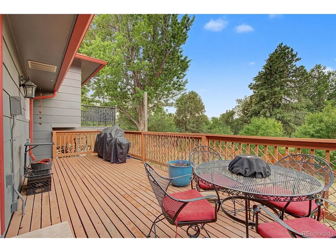
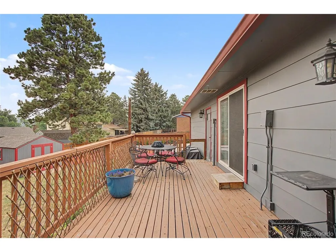
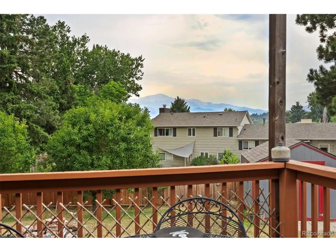
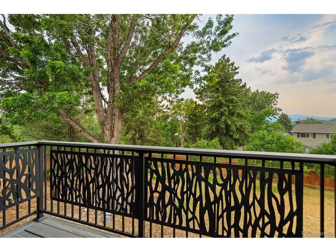
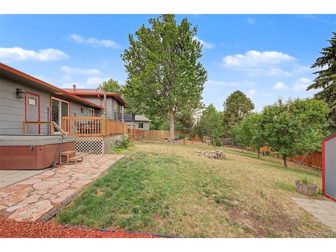
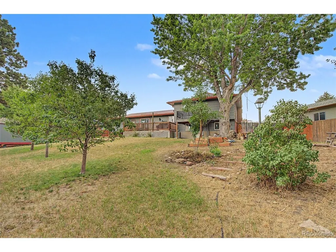
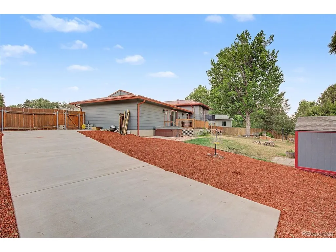
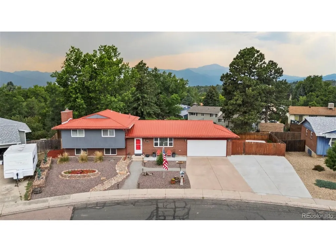
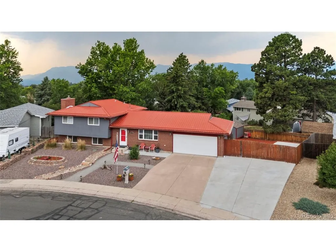
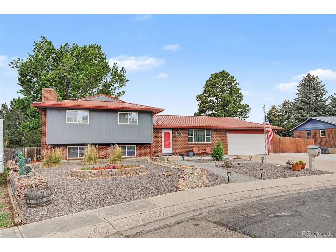
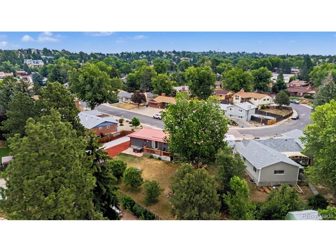
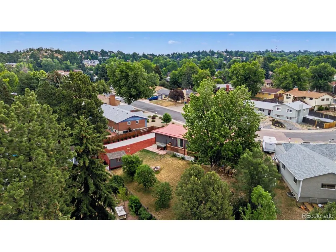
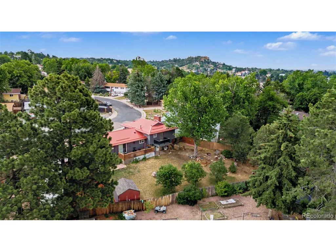
Welcome to this inviting tri-level home in Northglen Heights, offering over 2,000 finished square feet, 4 bedrooms, 3 bathrooms, an oversized 2-car garage & a highly functional floor plan designed for comfortable everyday living. Large-format tile flooring extends throughout the main level, creating a cohesive, open feel between the spacious living room, dining area & kitchen. The kitchen features warm natural wood cabinetry, granite countertops, a breakfast bar & stainless steel appliances, including gas cooktop. The adjacent dining area walks out to the expansive wood deck, making indoor & outdoor entertaining effortless. An additional exterior door from the garage provides convenient access to the deck as well. Upstairs, the spacious primary suite features a walk-in closet, a beautifully renovated bathroom with a tiled shower & stylish fixtures & private access to its own composite deck, a perfect spot to enjoy your morning coffee. Two additional bedrooms share a generously sized, nicely updated bathroom. The garden-level family room offers a cozy wood-burning fireplace, abundant natural light & walkout access to the backyard. This level also includes a fourth bedroom, additional bathroom & dedicated laundry room, creating flexible space for guests, hobbies, or multi-generational living. Outside, the nearly quarter-acre lot features mature trees, Pikes Peak views, a beautifully xeriscaped front yard & plenty of room to enjoy the outdoors. The backyard includes a large wood deck, composite deck, a relaxing hot tub & a storage shed for added convenience. The expanded-width driveway continues through a gate to a concrete RV parking pad, while the oversized 2-car garage provides ample room for vehicles, storage, or a workshop. A durable metal roof installed in 2017 provides lasting value & peace of mind. Conveniently located near parks, schools, shopping & everyday amenities, this home offers the perfect blend of space, functionality & thoughtful updates.
| Elementary School | Middle School | High School |
|---|---|---|
| Madison Elementary School | Sabin Middle School | Mitchell High School |
| Price History | |
|---|---|
| 7/9/2026 | Listed $520,000 |
| 8/3/2026 | 2$509,999 |
| 9/9/2026 | 2$499,999 |
General Features
| Living Area | 2004 |
|---|---|
| Sewer | Public Sewer |
| Heating | Forced Air |
| Cooling | Central Air,Ceiling Fan(s) |
| Utilities | Natural Gas Available,Electricity Available |
| Roof | Metal |
| Appliances | Dishwasher,Refrigerator,Washer,Dryer,Microwave,Disposal |
| Zoning | R-1 6 |
| Garage Spaces | 2 |
| Patio/Porch Features | Deck |
| Construction Materials | Frame,Brick |
| Exclusions | Personal property and staging items. |
| Year Built | 1967 |
| Levels | Tri-Level |
| Property Subtype | Single Family Residence |
| Tax Year | 2025 |
| Accessibility | Level Lot |
| County | El Paso |
| New Construction | No |
| Property Type | Residential |
| HOA | No |
| Subdivision Name | Northglen Heights |
| Full Baths | 1 |
| Status | Active |
| Directions | From Constitution Ave,head north on N Murray Blvd. Left on Valli Vista Rd. Left on Greenwich Circle W. |
| High School | Mitchell |
| City | Colorado Springs |
| High School District | Colorado Springs 11 |
| MLS Area | Out of Area |
| Elementary School | Madison |
| Property Attached Y/N | No |
| Tax Annual Amount | 1410 |
| Middle/Junior High School | Sabin |
| Virtual Tour | https://my.matterport.com/show/?m=jhqHssfx9uZ |
| Standard Status | Active |
| Expected Active Date | 2026-07-09 |
| AttributionContact | Laurie@LaurieKlipfel.com,719-955-8600 |
Interior Features
| Interior Amenities | Open Floorplan,Pantry,Walk-In Closet(s) |
|---|---|
| Fireplace Features | Gas,Family Room,One |
| Window Features | Window Coverings |
| Above Grade Finished Area | 1368 |
| 3/4 Baths | 2 |
| Total Bedrooms | 4 |
| LivingAreaSource | Assessor |
| Total Baths | 3 |
Exterior Features
| Exterior Amenities | Oversized Garage |
|---|---|
| Parking Features | Attached |
| Lot Features | Level,Sloping Lot,Outbuildings |
| Water Source | City |
| Lot Size Area | 10290 |
| Lot Size Acres | 0.24 |
| Waterfront Y/N | No |
Amenities
- Foreclosure
- Views
- Short Sale
- New Construction
- Adult 55+
- Lease To Own
- No HOA Fees
- Furnished
- Primary On Main
- Air Conditioning
- Seller Finance
- Green
- Fixer Upper
- Horse
- Golf
- Fireplace
- Deck
- Garage
- Basement
- Pool
Property vs Single Family Average in 80909
Price
Taxes
Year Built
Visits
 Information deemed reliable but not guaranteed by the MLS. © 2026 Information and Real Estate Services, LLC.
Information source: Information and Real Estate Services, LLC. Provided for limited non-commercial use only under IRES Rules. © Copyright IRES.
The information being provided is for the consumers personal, non-commercial use and may not be used for any purpose other than to identify prospective properties consumer may be interested in purchasing.
The IRES, LLC Data on this
Information deemed reliable but not guaranteed by the MLS. © 2026 Information and Real Estate Services, LLC.
Information source: Information and Real Estate Services, LLC. Provided for limited non-commercial use only under IRES Rules. © Copyright IRES.
The information being provided is for the consumers personal, non-commercial use and may not be used for any purpose other than to identify prospective properties consumer may be interested in purchasing.
The IRES, LLC Data on this
