
Primary on Main





Address
7732 Saulsbury St, Arvada, CO
Price
$ 399,900
Property Attributes
- MLS#5673982
- TypeSingle Family
- Listing Status Pending
- CountyJEFFERSON
- CityArvada
- AreaMetro Denver
- NeighborhoodParkway Estates
- Zip80003
- StyleFixer-Upper
- Year Built1962
- Taxes$ 3198
- Price$ 399,900
- Bedrooms3
- Full Bathrooms2
- Half Bathrooms0
- Sqr Footage1669
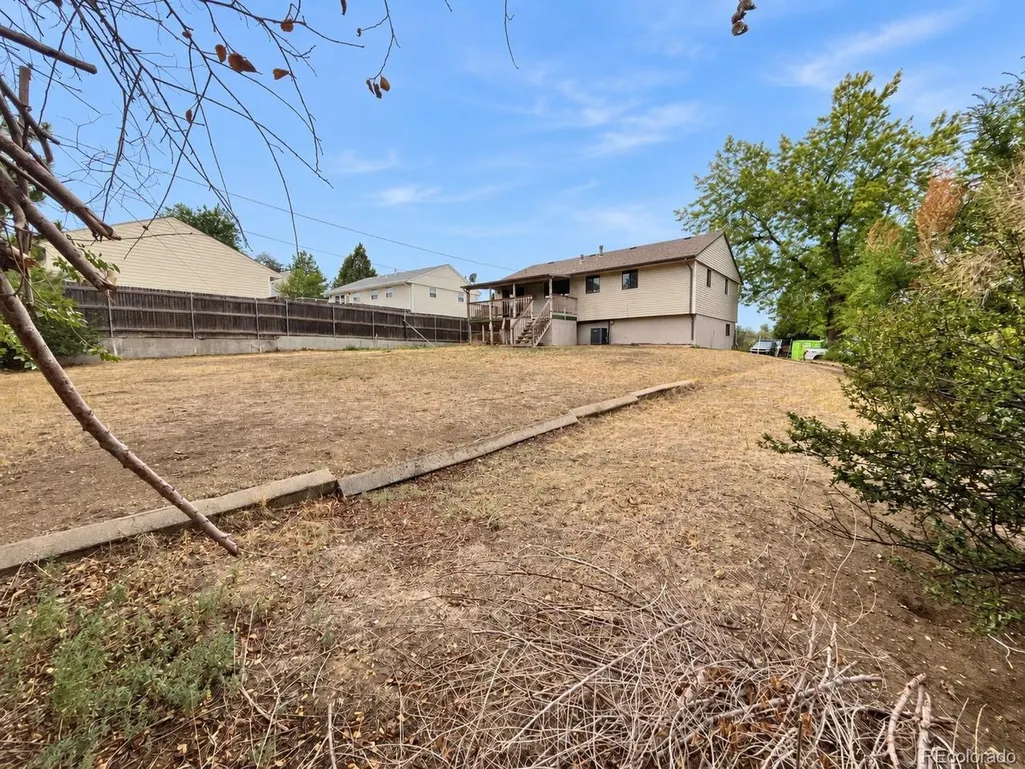
- Lot Size0.23 Acres
Data Source:
Information and Real Estate Services (IRES)
Property Description
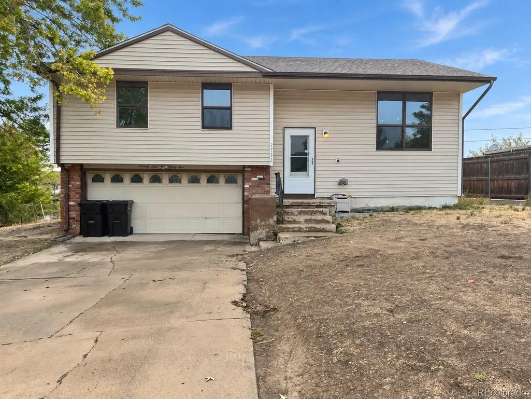
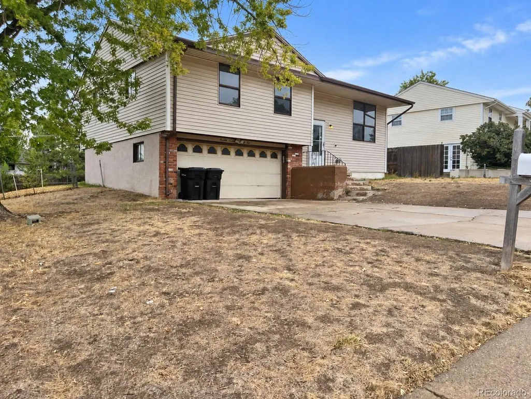
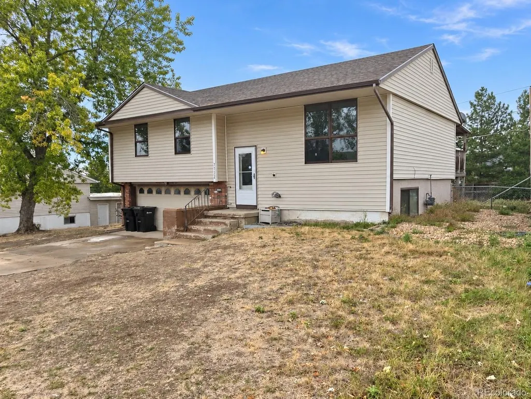
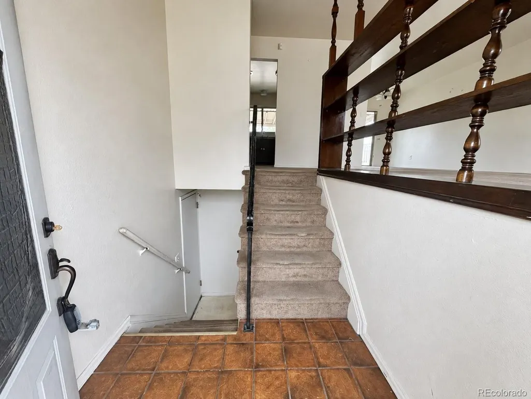
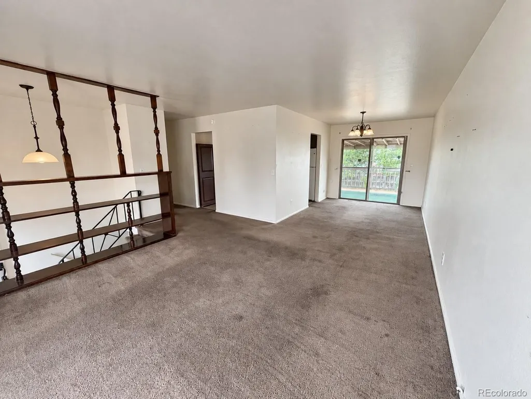
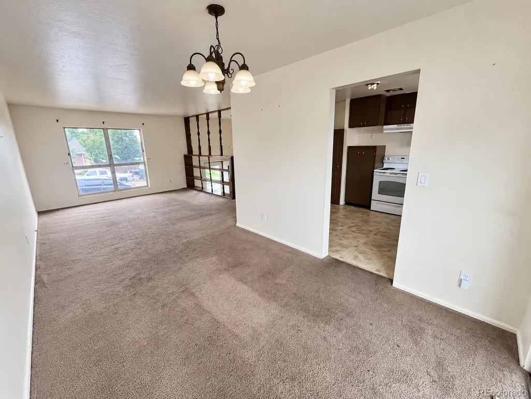
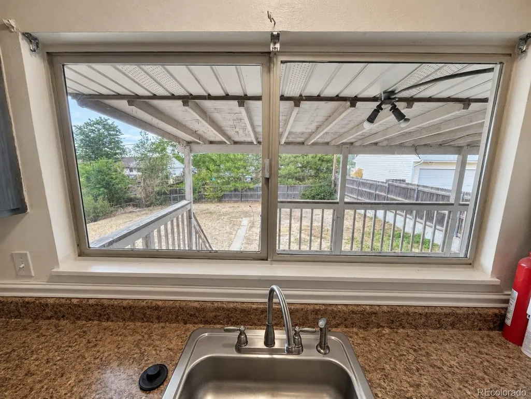
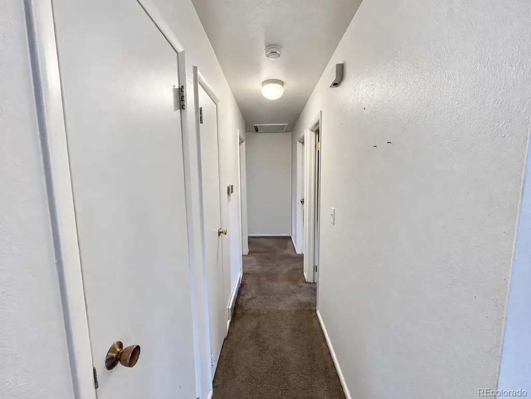
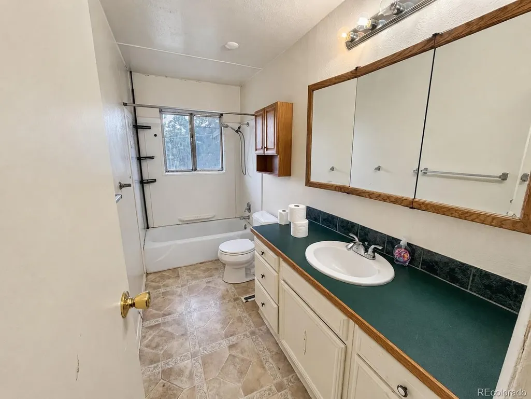
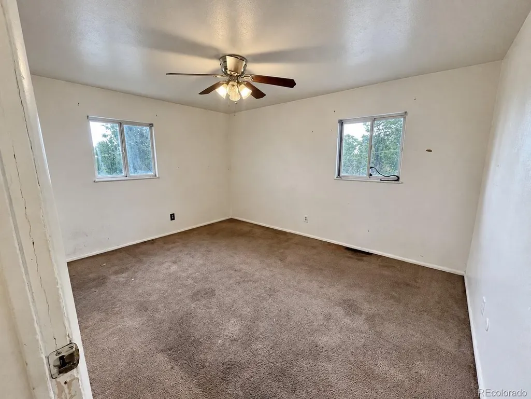
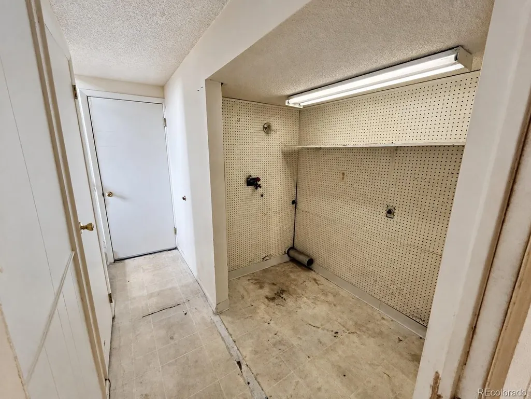
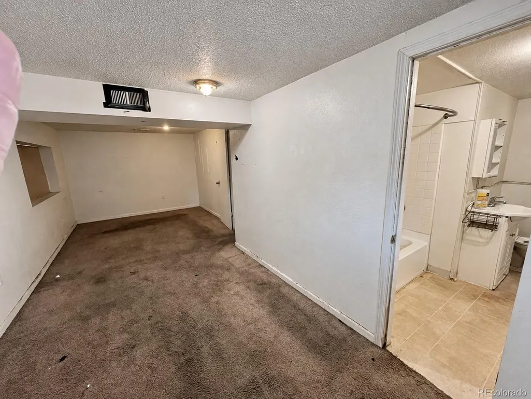
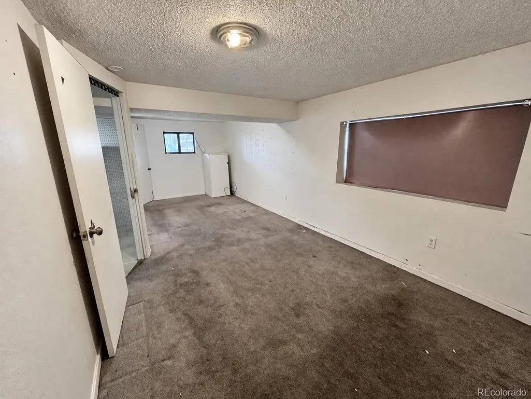
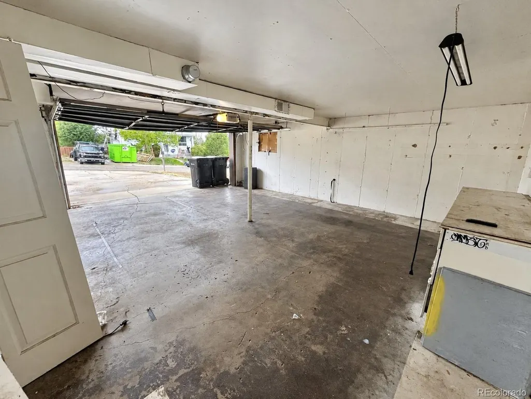
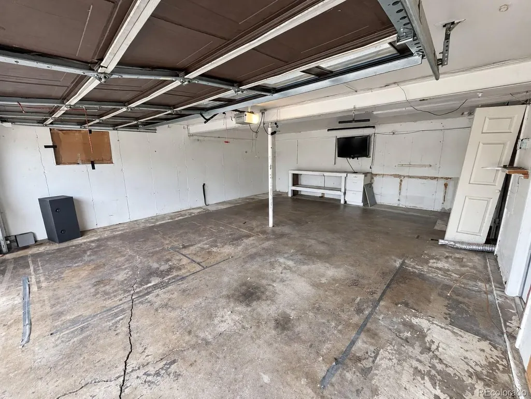
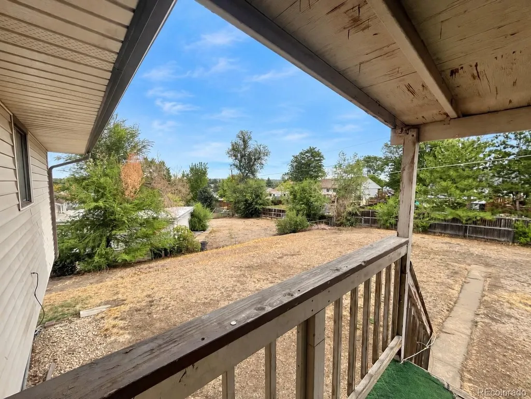
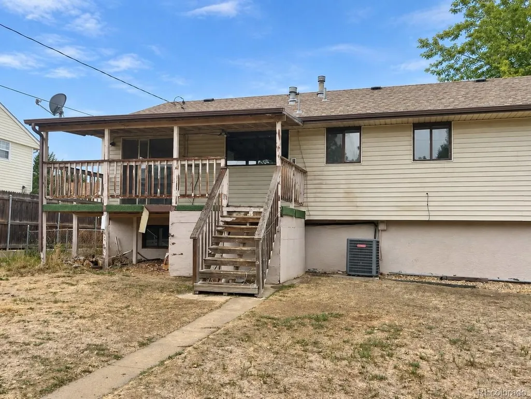
OPPORTUNITY AWAITS at 7732 Saulsbury Street in Arvada! Bring your vision and unlock the potential in this 3-bedroom, 2-bath home offering a great combination of space, functionality, and an exceptionally large lot. Whether you're an investor searching for your next renovation project or an overly ambitious homeowner ready to create a home exactly the way you want it, this property offers an exciting blank canvas. Inside, the home features two separate living areas, providing flexibility for entertaining, a family room, home office, recreation space, or future reconfiguration. Three bedrooms and two bathrooms provide a solid foundation for a thoughtful renovation, while the oversized 2-car garage offers excellent space for vehicles, storage, a workshop, or all three. Outside, the huge, flat lot may be the property's biggest opportunity. With an expansive backyard ready for a complete transformation, there's room to create the outdoor space you've always wanted-gardens, entertaining areas, play space, additional landscaping, or simply an incredible private yard. Buyers should independently verify any expansion or additional-use possibilities with the appropriate municipality. The home is ready for, and in need of, a full cosmetic update, giving the next owner the opportunity to choose the finishes, style, and improvements rather than paying a premium for someone else's renovation. Property is being sold strictly AS-IS. Seller will make no repairs. Bring your contractor, your ideas, and your imagination-there is tremendous potential here for the buyer who can see what this property could become!
| Elementary School | Middle School | High School |
|---|---|---|
| Hackberry Hill Elementary School | North Arvada Middle School | Arvada High School |
| Price History | |
|---|---|
| 9/17/2026 | Listed $399,900 |
General Features
| Living Area | 1149 |
|---|---|
| Sewer | Public Sewer |
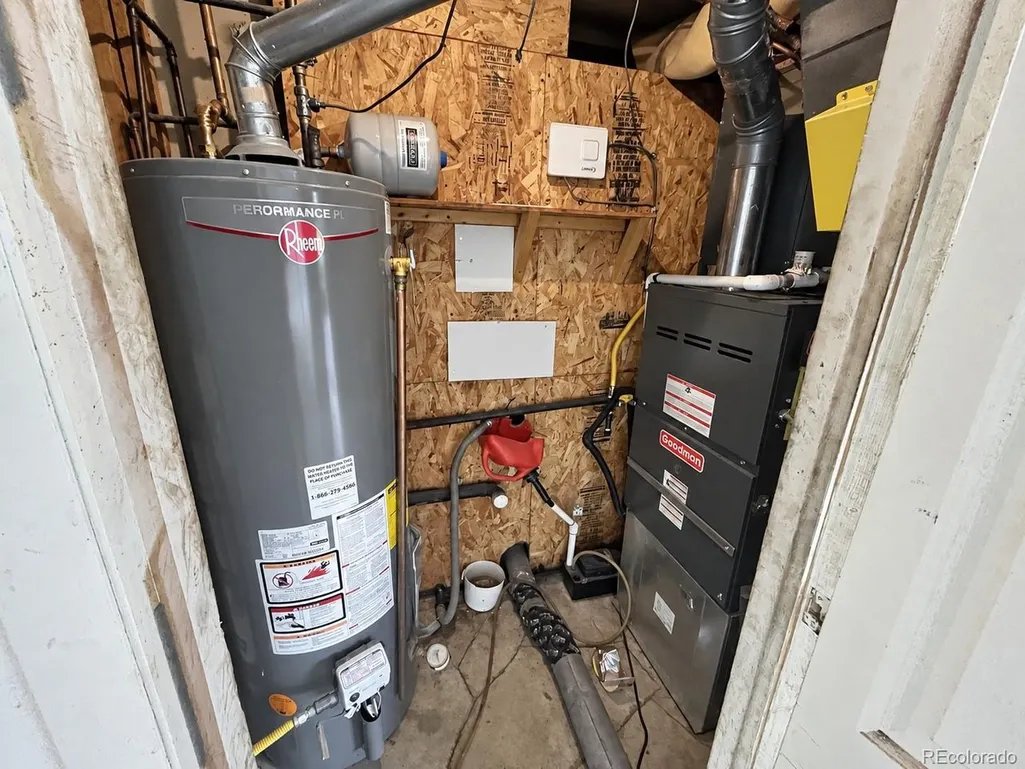
| Heating | Forced Air |
| Cooling | Evaporative Cooling |
| Roof | Composition |
| Garage Spaces | 2 |
| Patio/Porch Features | Deck |
| Architectural Style | Fixer-Upper |
| Construction Materials | Frame |
| Exclusions | n/a |
| Year Built | 1962 |
| Levels | Bi-Level |
| Property Subtype | Single Family Residence |
| Tax Year | 2025 |
| County | Jefferson |
| New Construction | No |
| Property Type | Residential |
| HOA | No |
| Energy Efficient | Windows |
| Subdivision Name | Parkway Estates |
| Full Baths | 2 |
| Status | Pending |
| Directions | Arvada |
| High School | Arvada |
| City | Arvada |
| High School District | Jefferson Dist R-1 |
| MLS Area | Metro Denver |
| Elementary School | Hackberry Hill |
| Property Attached Y/N | No |
| Tax Annual Amount | 3198 |
| Middle/Junior High School | North Arvada |
| MLS Area Minor | Metro10/JNC |
| Standard Status | Pending |
| Expected Active Date | 2026-09-17 |
| AttributionContact | andy1bedard@gmail.com,720-839-4300 |
Interior Features
| Basement | Partial,Partially Finished |
|---|---|
| Above Grade Finished Area | 1149 |
| Total Bedrooms | 3 |
| LivingAreaSource | Assessor |
| Total Baths | 2 |
Exterior Features
| Fencing | Fenced |
|---|---|
| Parking Features | Attached |
| Lot Size Area | 10029 |
| Lot Size Acres | 0.23 |
| Waterfront Y/N | No |
Amenities
- Foreclosure
- Views
- Short Sale
- New Construction
- Adult 55+
- Lease To Own
- No HOA Fees
- Furnished
- Primary On Main
- Air Conditioning
- Seller Finance
- Green
- Fixer Upper
- Horse
- Golf
- Fireplace
- Deck
- Garage
- Basement
- Pool
Property vs Single Family Average in 80003
Price
Taxes
Year Built
Visits
 Information deemed reliable but not guaranteed by the MLS. © 2026 Information and Real Estate Services, LLC.
Information source: Information and Real Estate Services, LLC. Provided for limited non-commercial use only under IRES Rules. © Copyright IRES.
The information being provided is for the consumers personal, non-commercial use and may not be used for any purpose other than to identify prospective properties consumer may be interested in purchasing.
The IRES, LLC Data on this
Information deemed reliable but not guaranteed by the MLS. © 2026 Information and Real Estate Services, LLC.
Information source: Information and Real Estate Services, LLC. Provided for limited non-commercial use only under IRES Rules. © Copyright IRES.
The information being provided is for the consumers personal, non-commercial use and may not be used for any purpose other than to identify prospective properties consumer may be interested in purchasing.
The IRES, LLC Data on this
