
Address
7622 E Nassau Ave, Denver, CO
Price
$ 731,000
Property Attributes
- MLS#5543136
- TypeSingle Family
- Listing Status Active
- CountyDENVER
- CityDenver
- AreaMetro Denver
- NeighborhoodPark Vista
- Zip80237
- StyleSingle Family Residence
- Year Built1969
- Taxes$ 2825
- Price$ 731,000
- Bedrooms3
- Full Bathrooms3
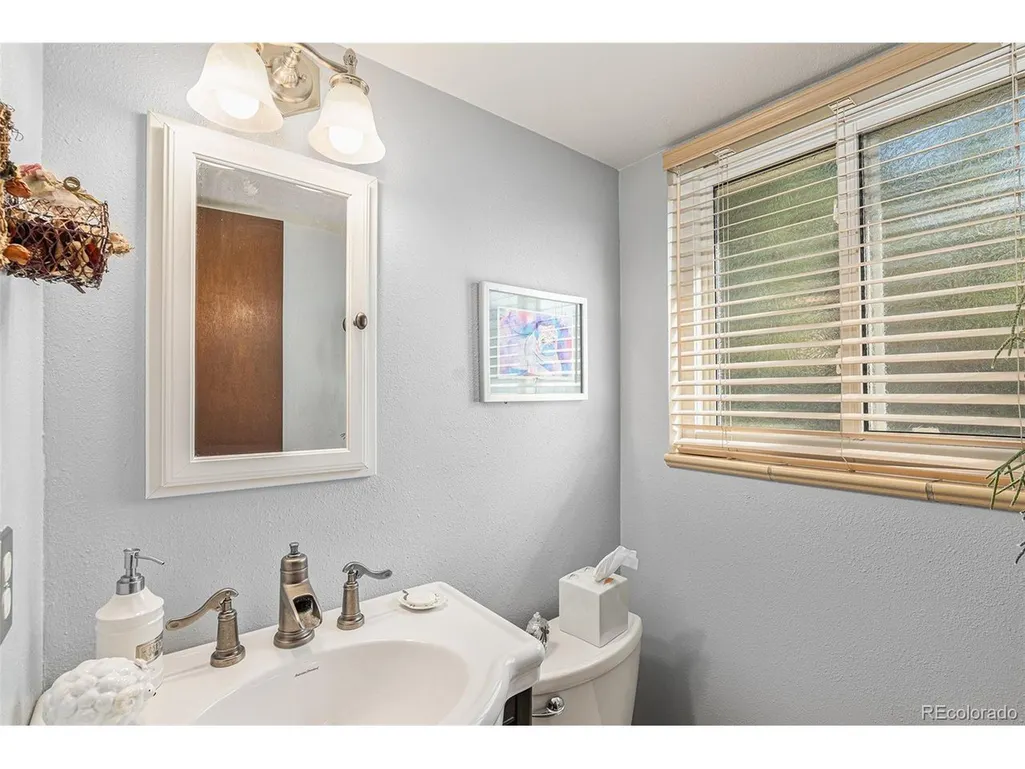
- Half Bathrooms1
- Sqr Footage3250
- Lot Size0.16 Acres
Data Source:
Information and Real Estate Services (IRES)
Property Description
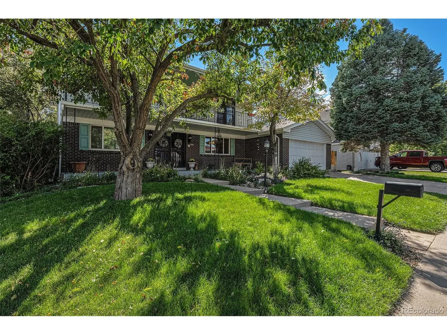
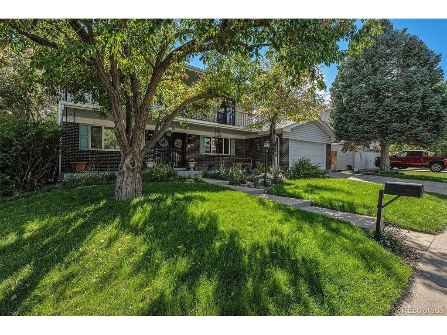
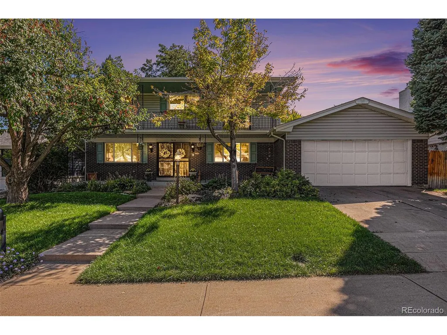
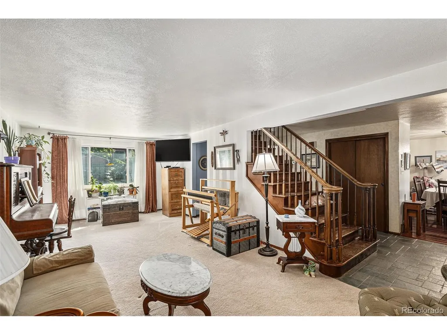
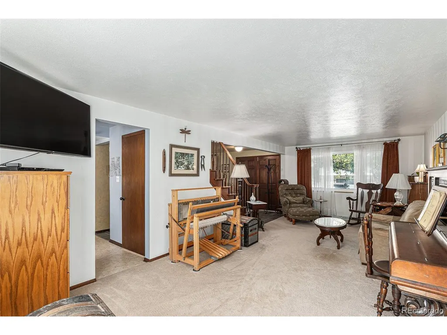
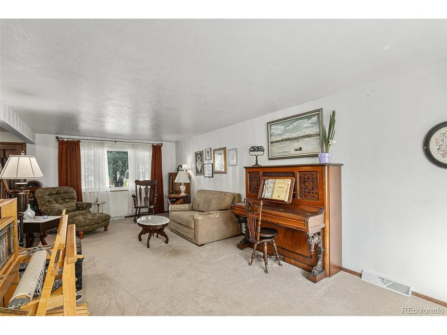
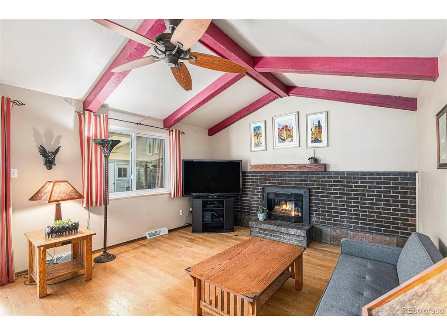
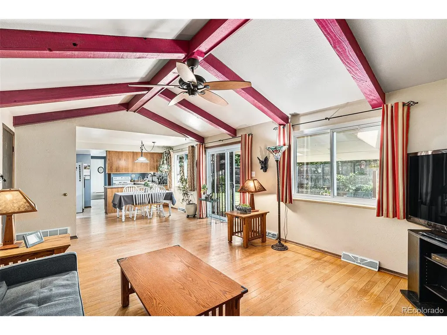
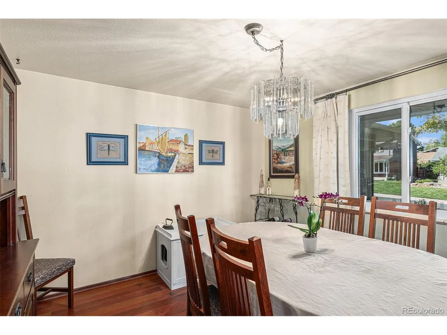
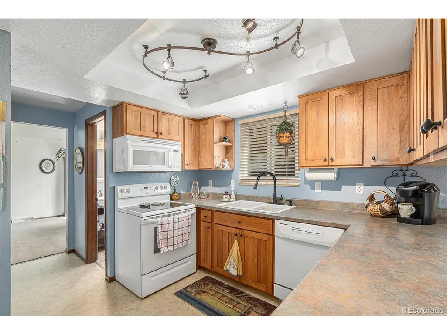
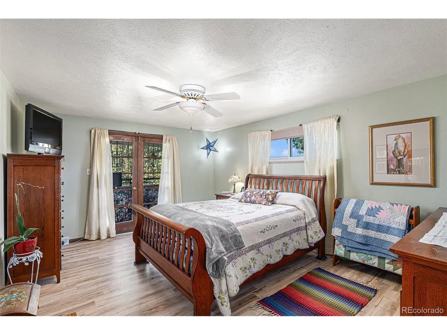
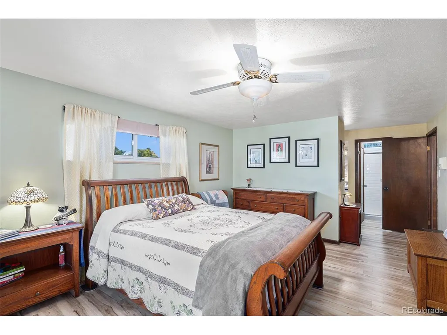
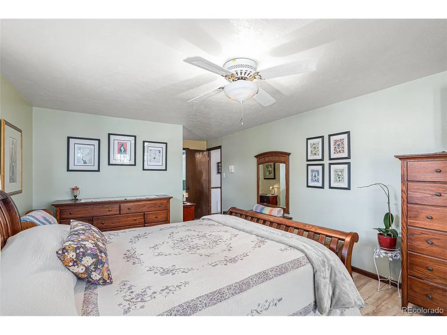
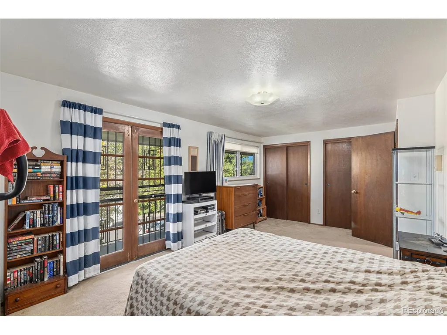
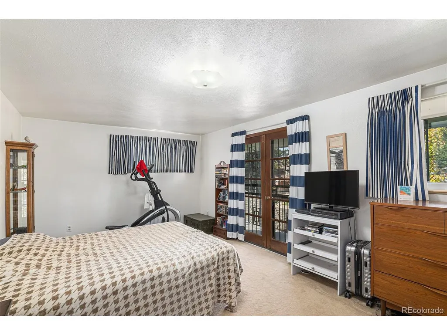
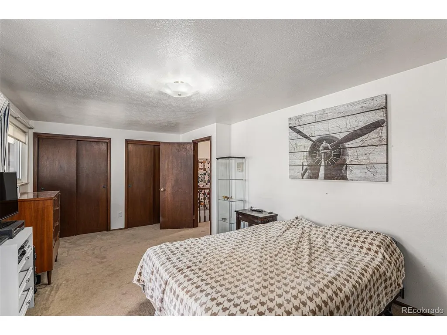
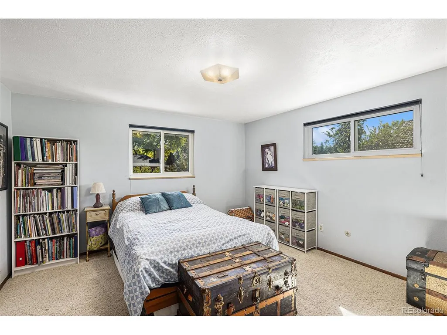
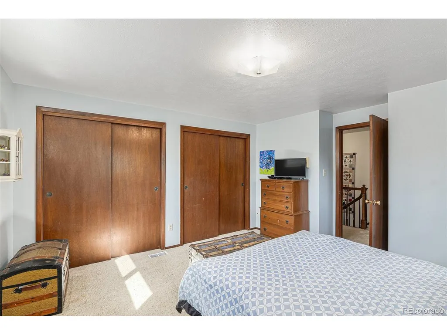
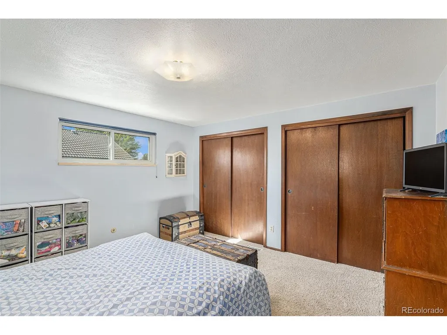
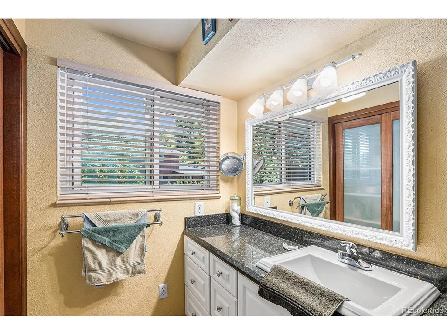
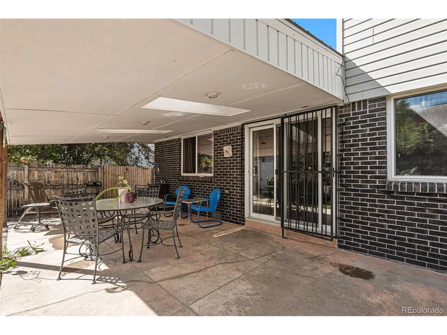
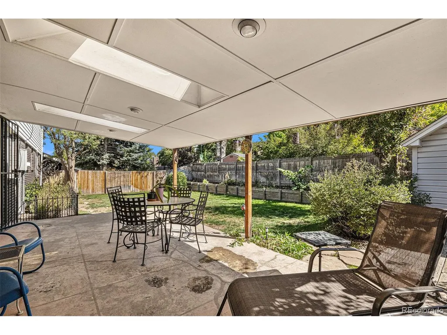
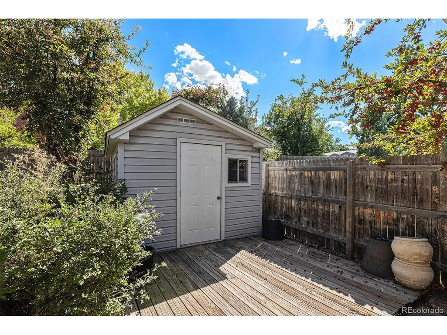
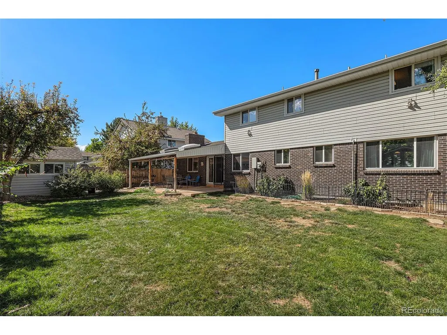
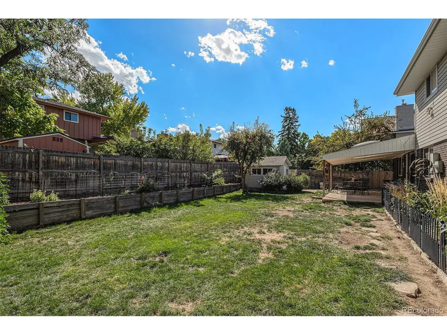
Charming, Well-Maintained Home - It's A Must-See! Welcome to this lovingly maintained home offering: Inviting covered porch - perfect for morning coffee or evening gatherings Bright, spacious living & formal dining rooms - ideal for entertaining Cozy family room featuring a gas fireplace Generously sized upstairs bedrooms with ample closet space Primary suite with private balcony, plus a second balcony off another bedroom Step outside to enjoy an enormous, fully-fenced backyard, complete with a large porch, utility shed and an additional, air-conditioned craft/workshop Conveniently located near shopping and interstate access, this home offers both comfort and practicality. Schedule your private tour today-you won't want to miss this one!
| Elementary School | Middle School | High School |
|---|---|---|
| Samuels Elementary School | Hamilton Middle School | Thomas Jefferson High School |
| Price History | |
|---|---|
| 6/26/2025 | Listed $775,000 |
| 7/29/2025 | 1$769,999 |
| 9/9/2025 | 3$749,999 |
| 3/27/2026 | 3$731,000 |
General Features
| Living Area | 3005 |
|---|---|
| Sewer | Public Sewer |
| Heating | Forced Air |
| Cooling | Central Air,Ceiling Fan(s) |
| Roof | Composition |
| Appliances | Dishwasher,Microwave,Fire Alarm |
| Zoning | S-SU-D |
| Garage Spaces | 2 |
| Patio/Porch Features | Patio |
| Construction Materials | Brick,Vinyl Siding |
| Exclusions | Seller's personal property,washer,dryer,and refrigerator |
| Year Built | 1969 |
| Levels | Two |
| Property Subtype | Single Family Residence |
| Tax Year | 2024 |
| Accessibility | Level Lot |
| County | Denver |
| New Construction | No |
| Property Type | Residential |
| HOA | No |
| Energy Efficient | Windows |
| Subdivision Name | Park Vista |
| Full Baths | 2 |
| Status | Active |
| Directions | Mapping apps are accurate. |
| High School | Thomas Jefferson |
| City | Denver |
| High School District | Denver District 1 |
| MLS Area | Metro Denver |
| Elementary School | Samuels |
| Property Attached Y/N | No |
| Tax Annual Amount | 2825 |
| Middle/Junior High School | Hamilton |
| MLS Area Minor | Metro18/DSE |
| Standard Status | Active |
| Expected Active Date | 2025-06-26 |
| AttributionContact | hdpotter71@gmail.com,303-941-4599 |
Interior Features
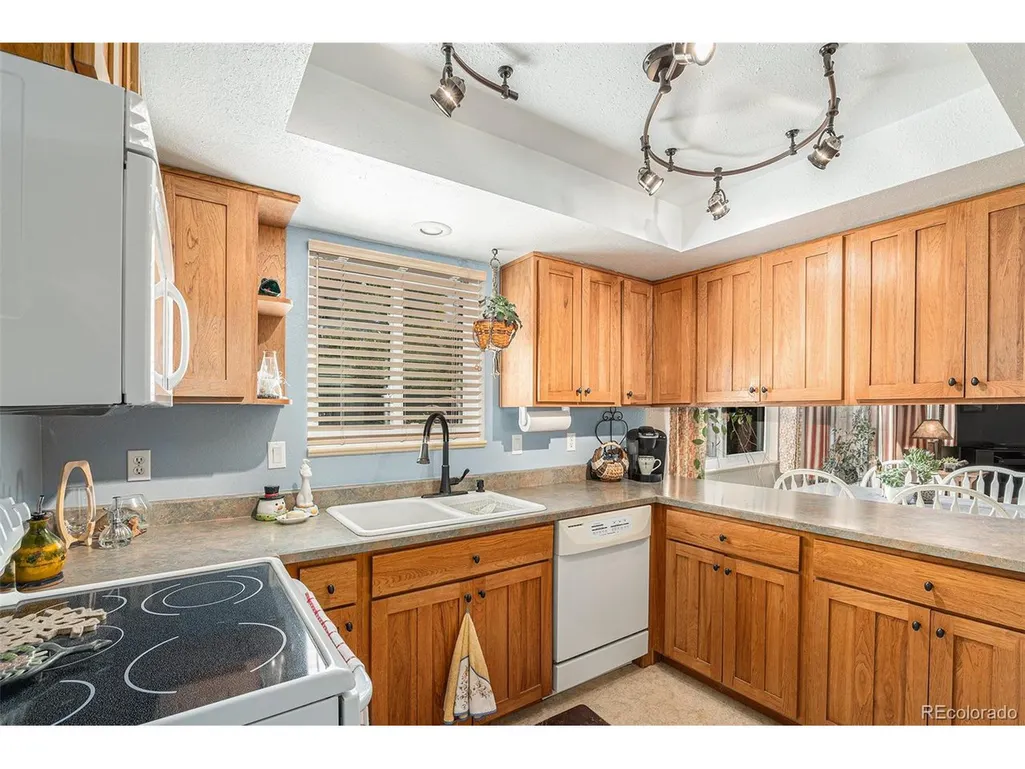
| Interior Amenities | Eat-in Kitchen |
|---|---|
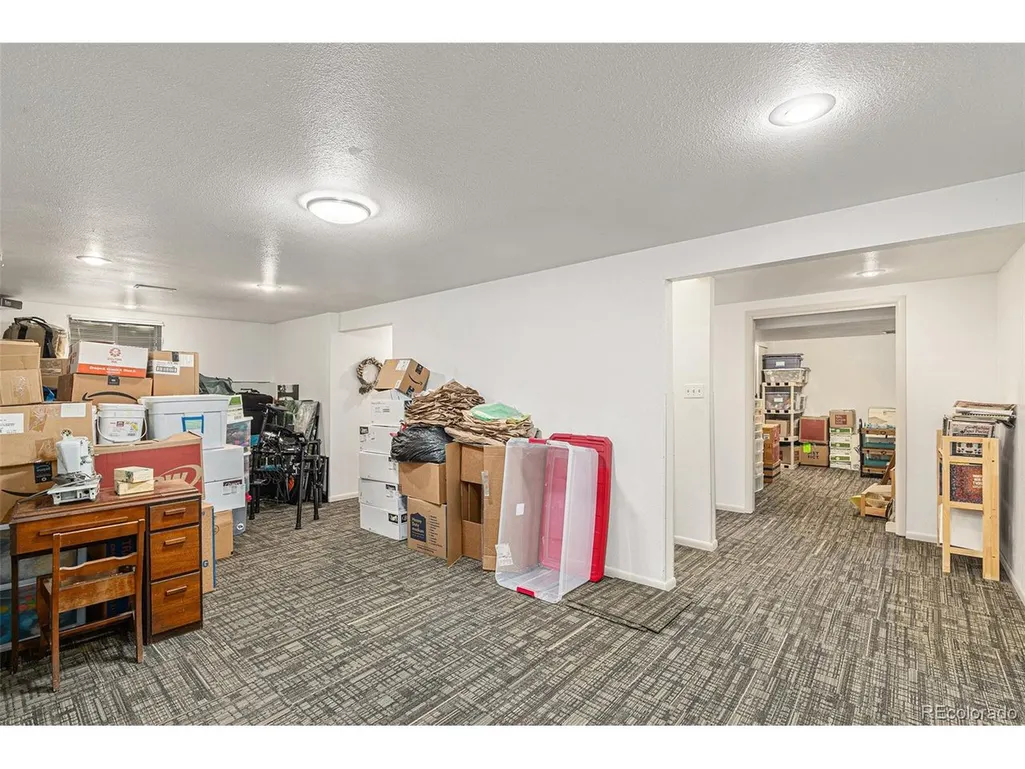
| Basement | Full,Partially Finished,Slab |
| Fireplace Features | Gas,Family Room,One |
| Above Grade Finished Area | 2273 |
| Half Baths | 1 |
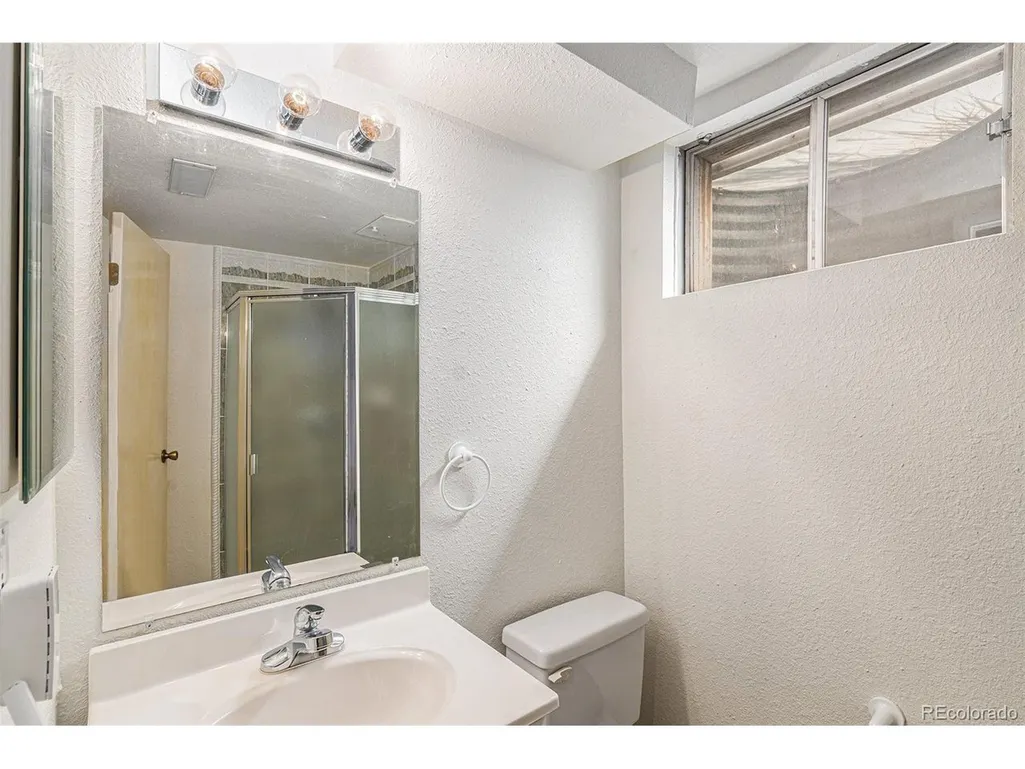
| 3/4 Baths | 1 |
| Total Bedrooms | 3 |
| LivingAreaSource | Assessor |
| Total Baths | 4 |
Exterior Features
| Exterior Amenities | Sprinkler System,Balcony |
|---|---|
| Fencing | Fenced |
| Parking Features | Attached |
| Lot Features | Level,Outbuildings,Paved,Gutters |
| Water Source | City |
| Lot Size Area | 7100 |
| Lot Size Acres | 0.16 |
| Waterfront Y/N | No |
Amenities
- Foreclosure
- Views
- Short Sale
- New Construction
- Adult 55+
- Lease To Own
- No HOA Fees
- Furnished
- Primary On Main
- Air Conditioning
- Seller Finance
- Green
- Fixer Upper
- Horse
- Golf
- Fireplace
- Deck
- Garage
- Basement
- Pool
Property vs Single Family Average in 80237
Price
Taxes
Year Built
Visits
In The Neighborhood
New Construction
Colorado Springs
$ 549,900
- Type
- Single Family
- Size
- 2,453 SqFt
- Rooms
- 4 Beds + 3.5 Baths
 Information deemed reliable but not guaranteed by the MLS. © 2026 Information and Real Estate Services, LLC.
Information source: Information and Real Estate Services, LLC. Provided for limited non-commercial use only under IRES Rules. © Copyright IRES.
The information being provided is for the consumers personal, non-commercial use and may not be used for any purpose other than to identify prospective properties consumer may be interested in purchasing.
The IRES, LLC Data on this
Information deemed reliable but not guaranteed by the MLS. © 2026 Information and Real Estate Services, LLC.
Information source: Information and Real Estate Services, LLC. Provided for limited non-commercial use only under IRES Rules. © Copyright IRES.
The information being provided is for the consumers personal, non-commercial use and may not be used for any purpose other than to identify prospective properties consumer may be interested in purchasing.
The IRES, LLC Data on this
