

Address
163 Pomeroy St, Burlington, CO
Price
$ 244,900
Property Attributes
- MLS#5392824
- TypeSingle Family
- Listing Status Active
- CountyKIT CARSON
- CityBurlington
- NeighborhoodBurlington First
- Zip80807
- StyleSingle Family Residence
- Year Built1962
- Taxes$ 1567
- Price$ 244,900
- Bedrooms5
- Full Bathrooms2
- Half Bathrooms0
- Sqr Footage2416
- Lot Size0.16 Acres
Data Source:
Information and Real Estate Services (IRES)
Property Description
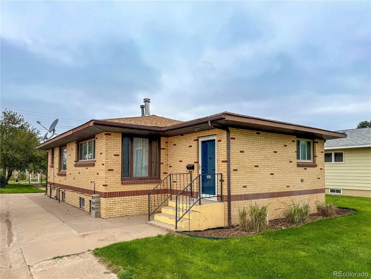
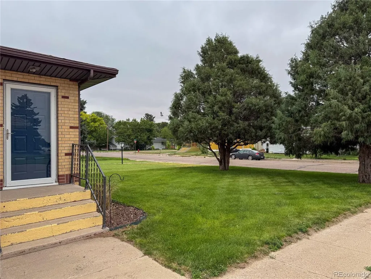
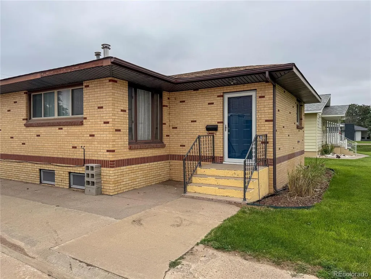
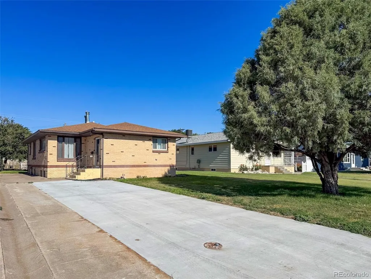
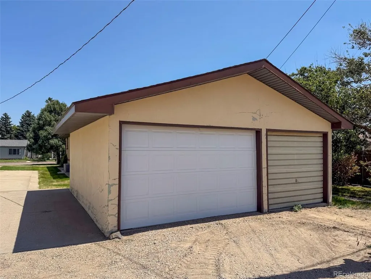
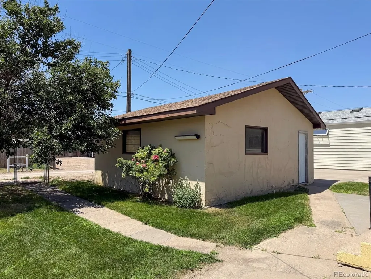
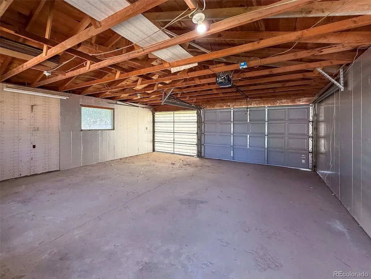
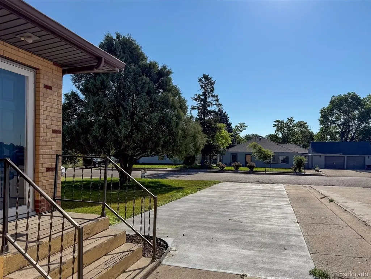
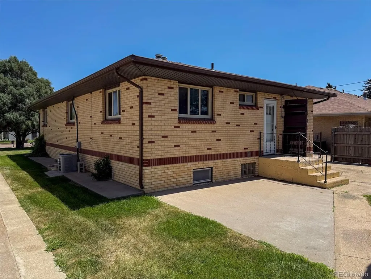
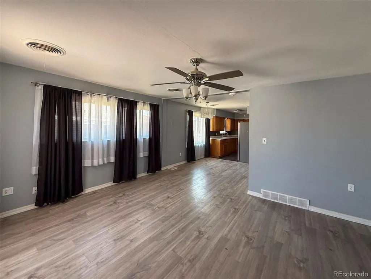
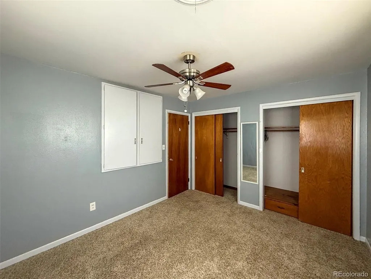
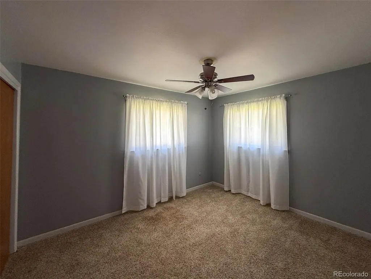
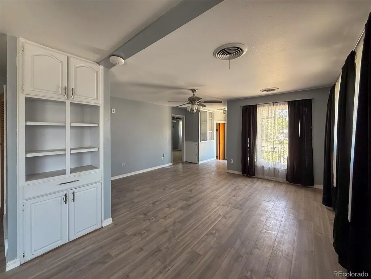
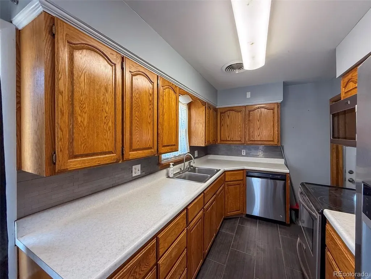
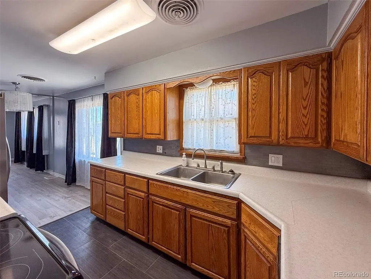
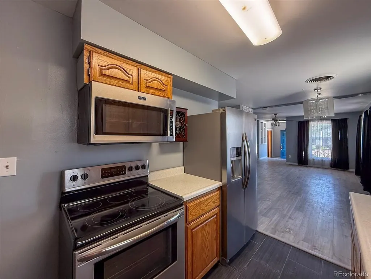
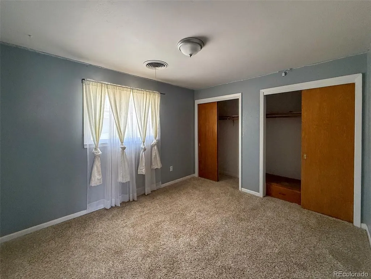
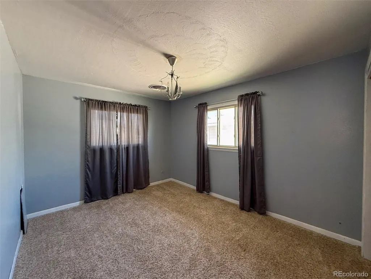
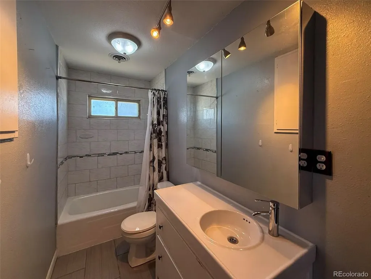
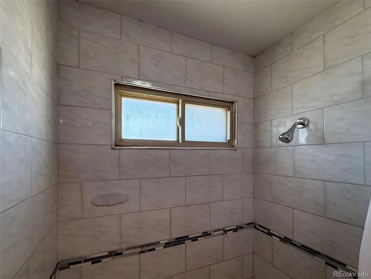
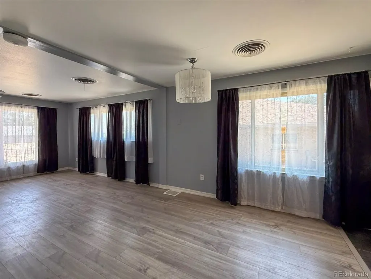
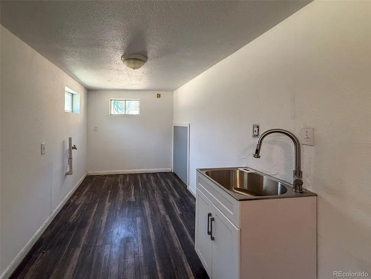
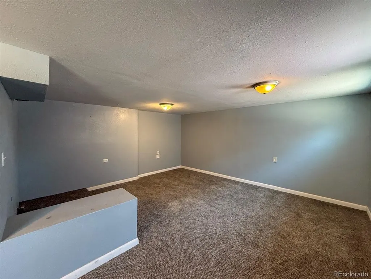
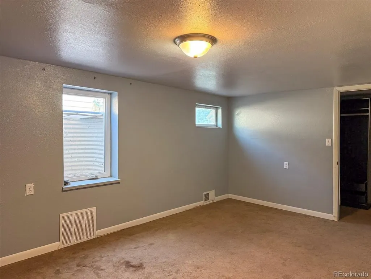
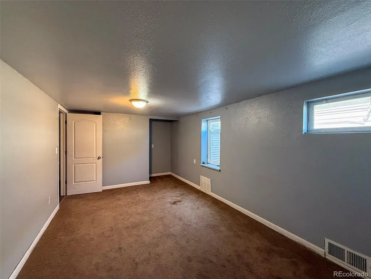
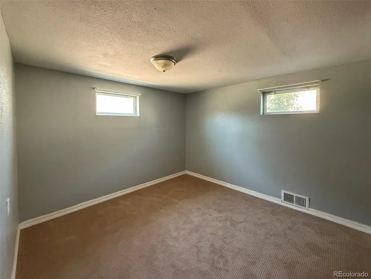
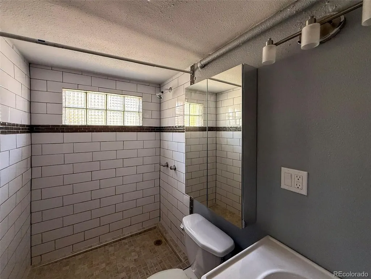
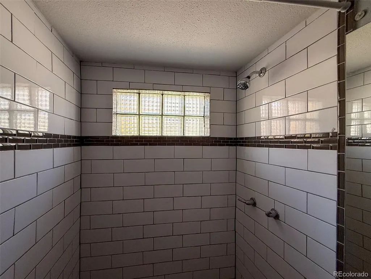
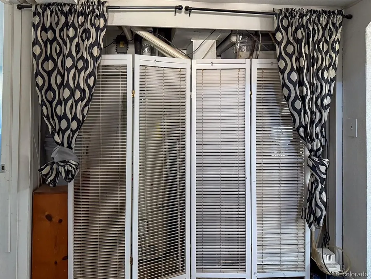
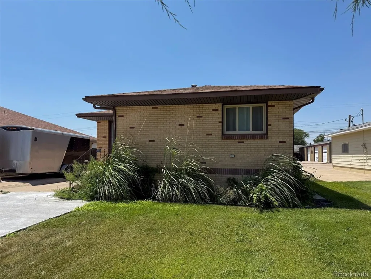
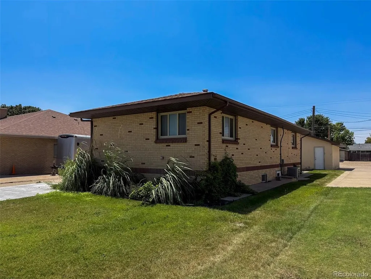
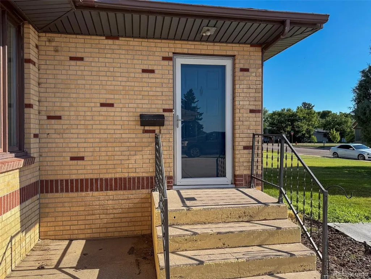
Welcome home to this all-brick home offering 5-bedrooms and 2-bathrooms located in a desirable neighborhood! Offering low-maintenance living with timeless curb appeal, this property has been thoughtfully updated with a new composition roof installed in June 2026 and a new concrete driveway, providing lasting value and peace of mind. Inside, you'll find a functional kitchen featuring oak cabinetry, stainless steel appliances, and generous counter space for everyday cooking and entertaining. The inviting main-level family room offers laminate flooring, built-in shelving, and abundant storage, creating a warm and comfortable gathering space. The main floor includes three spacious bedrooms, and one beautifully updated bathroom complete with tile shower and modern flooring. Downstairs, you'll appreciate the large family room, an oversized laundry room with a stainless-steel utility sink, an updated 3/4 bathroom and two additional bedrooms (one non-conforming), providing plenty of room for guests, hobbies, or a growing family. Outside, the underground sprinklers help maintain the lawn with ease, while the detached two-car garage offers excellent storage, workshop space, or parking. With numerous recent improvements, generous living space, and a convenient location, this move-in-ready home is one you won't want to miss!
| Elementary School | Middle School | High School |
|---|---|---|
| Burlington Elementary School | Burlington Middle School | Burlington High School |
| Price History | |
|---|---|
| 6/24/2025 | Listed $269,000 |
| 5/26/2026 | 4$259,000 |
| 6/18/2026 | 4$249,000 |
| 7/23/2026 | 2$244,900 |
General Features
| Living Area | 2416 |
|---|---|
| Sewer | Public Sewer |
| Heating | Forced Air |
| Cooling | Central Air,Ceiling Fan(s) |
| Utilities | Electricity Available |
| Roof | Composition |
| Appliances | Dishwasher,Refrigerator,Freezer,Fire Alarm |
| Zoning | Residential |
| Garage Spaces | 2 |
| Patio/Porch Features | Patio |
| Construction Materials | Frame,Brick,Concrete |
| Exclusions | None. |
| Year Built | 1962 |
| Levels | One |
| Property Subtype | Single Family Residence |
| Tax Year | 2024 |
| Accessibility | Level Lot |
| County | Kit Carson |
| New Construction | No |
| Property Type | Residential |
| HOA | No |
| Energy Efficient | Windows |
| Subdivision Name | Burlington First |
| Possible Use | Business |
| Full Baths | 1 |
| Status | Active |
| High School | Burlington |
| City | Burlington |
| High School District | Burlington RE-6J |
| MLS Area | Out of Area |
| Elementary School | Burlington |
| Property Attached Y/N | No |
| Tax Annual Amount | 1567 |
| Middle/Junior High School | Burlington |
| Standard Status | Active |
| Expected Active Date | 2025-06-24 |
| AttributionContact | tr@slc.land,719-342-1500 |
Interior Features
| Basement | Full,Partially Finished |
|---|---|
| Fireplace Features | None |
| Above Grade Finished Area | 1208 |
| 3/4 Baths | 1 |
| Total Bedrooms | 5 |
| LivingAreaSource | Assessor |
| Total Baths | 2 |
Exterior Features
| Parking Features | Detached |
|---|---|
| Lot Features | Level,House Faces East,Paved,Gutters |
| Water Source | City |
| Lot Size Area | 7000 |
| Lot Size Acres | 0.16 |
| Waterfront Y/N | No |
Amenities
- Foreclosure
- Views
- Short Sale
- New Construction
- Adult 55+
- Lease To Own
- No HOA Fees
- Furnished
- Primary On Main
- Air Conditioning
- Seller Finance
- Green
- Fixer Upper
- Horse
- Golf
- Fireplace
- Deck
- Garage
- Basement
- Pool
Property vs Single Family Average in 80807
Price
Taxes
Year Built
Visits
 Information deemed reliable but not guaranteed by the MLS. © 2026 Information and Real Estate Services, LLC.
Information source: Information and Real Estate Services, LLC. Provided for limited non-commercial use only under IRES Rules. © Copyright IRES.
The information being provided is for the consumers personal, non-commercial use and may not be used for any purpose other than to identify prospective properties consumer may be interested in purchasing.
The IRES, LLC Data on this
Information deemed reliable but not guaranteed by the MLS. © 2026 Information and Real Estate Services, LLC.
Information source: Information and Real Estate Services, LLC. Provided for limited non-commercial use only under IRES Rules. © Copyright IRES.
The information being provided is for the consumers personal, non-commercial use and may not be used for any purpose other than to identify prospective properties consumer may be interested in purchasing.
The IRES, LLC Data on this
