
Price Reduction
Address
3354 S Kendall St, Denver, CO
Price
$ 514,999
Property Attributes
- MLS#5309527
- TypeSingle Family
- Listing Status Active
- CountyDENVER
- CityDenver
- AreaMetro Denver
- NeighborhoodSeven Springs
- Zip80227
- StyleSingle Family Residence
- Year Built1984
- Taxes$ 2649
- Price$ 514,999
- Bedrooms3
- Full Bathrooms2
- Half Bathrooms0
- Sqr Footage1768
- Lot Size0.17 Acres
Data Source:
Information and Real Estate Services (IRES)
Property Description
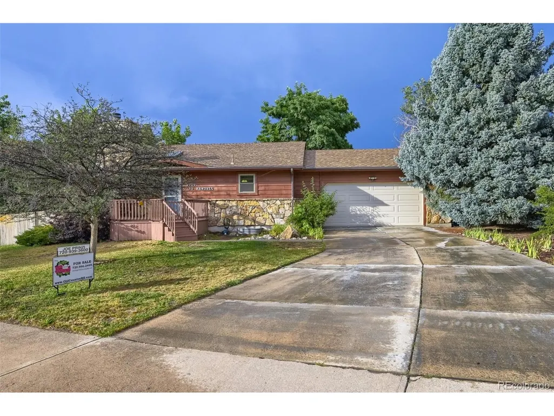
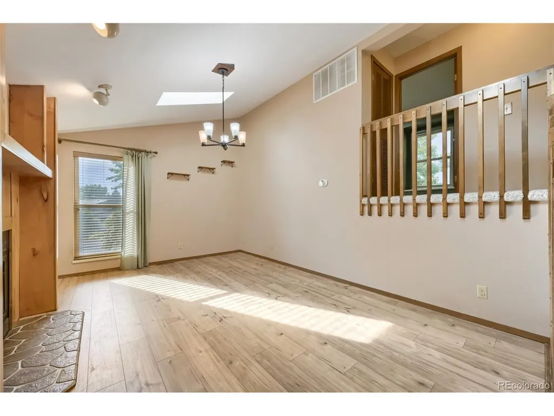
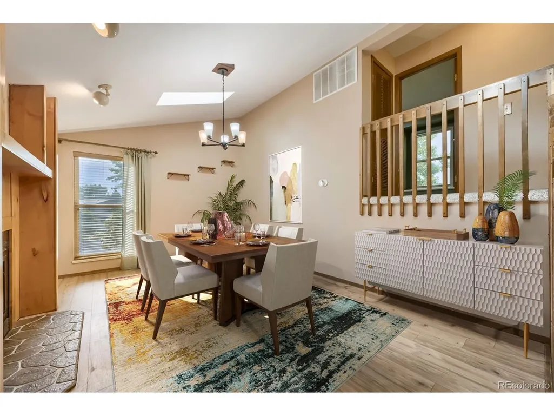
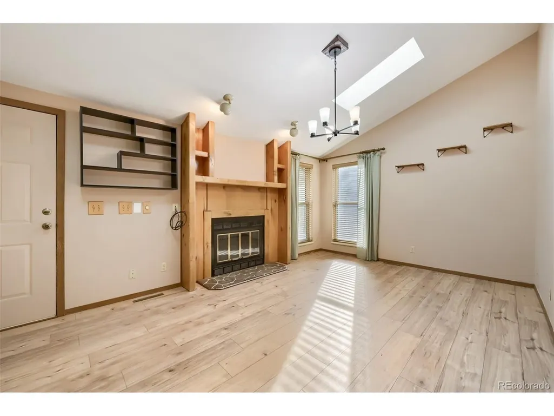
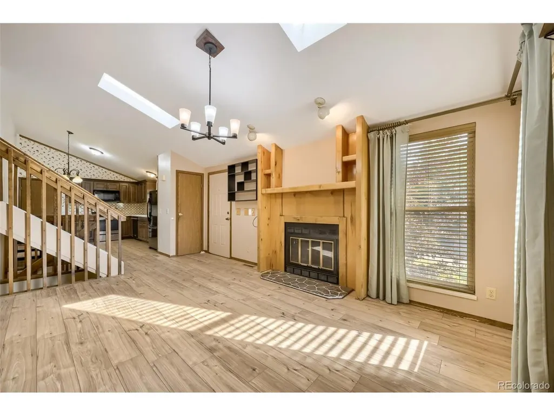
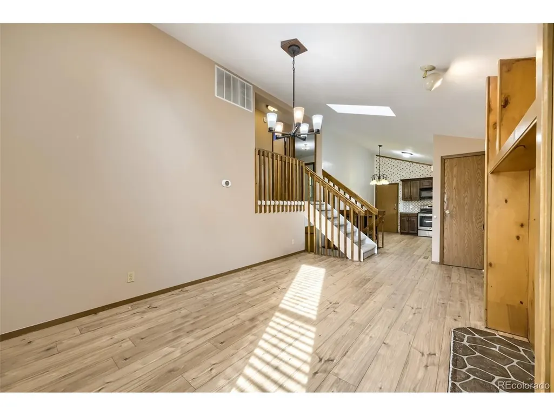
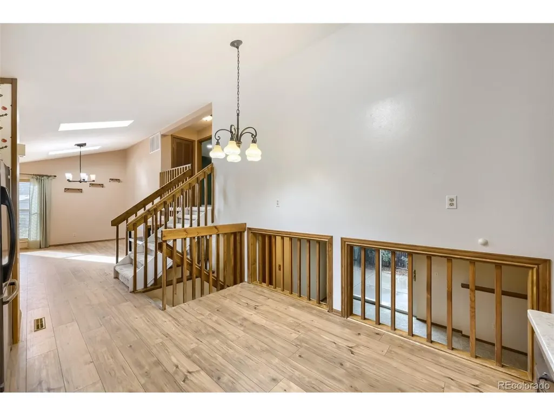
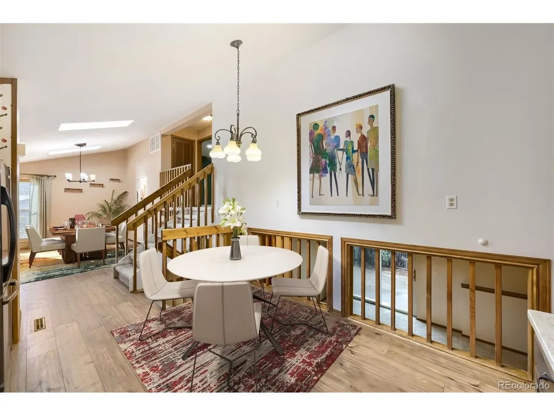
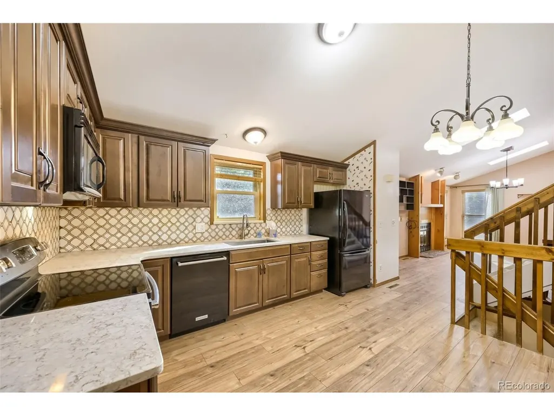
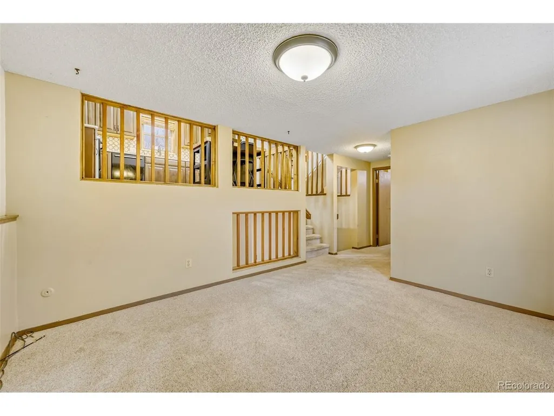
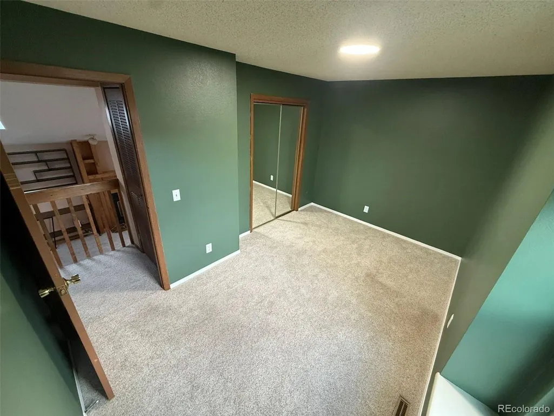
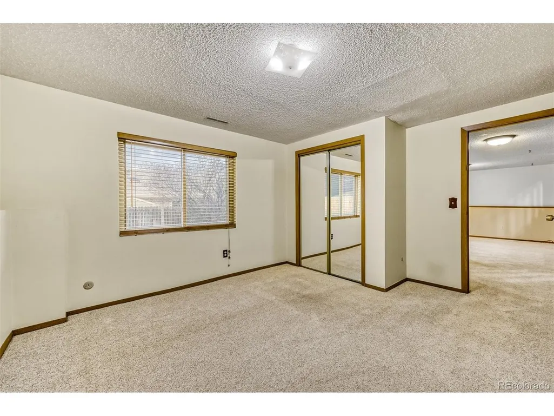
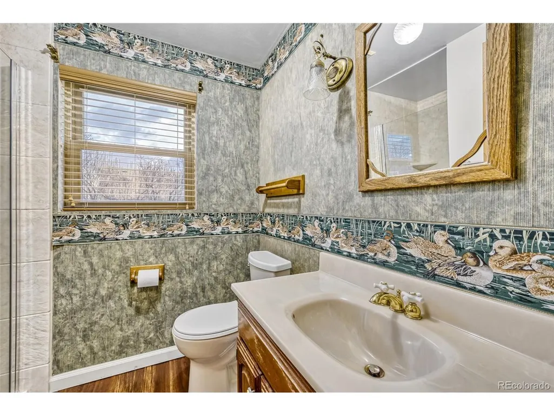
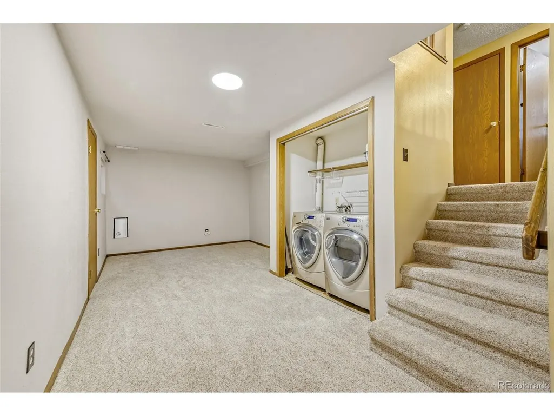
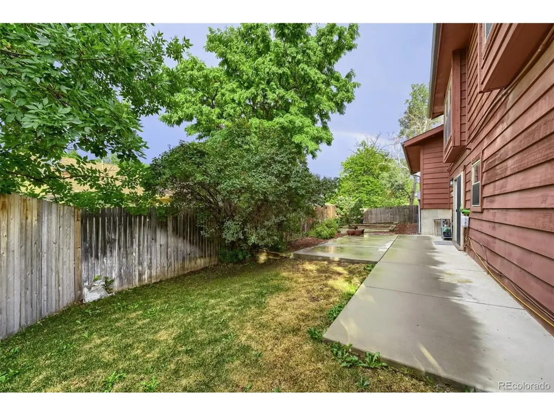
BRAND NEW waterproof, scratch-resistant flooring was just installed in the kitchen and dining room, where a cozy wood-burning fireplace creates the perfect setting. It has an open, airy layout with generously sized rooms that give the home a spacious, relaxed feel. Major mechanical updates provide peace of mind, including a NEWER furnace and air conditioning system that are only two years old, offering efficiency and reliability for years to come. With a 2-car OVERSIZED garage, there is enough room for 2 cars, toys, and lawn equipment. There are sprinklers and drip edges in the front and back yards, which make the landscaping basically maintenance-free. What truly sets this property apart is its exceptional proximity to the Bear Creek Trail. Only 2 blocks away and less than a 3-minute walk, you have immediate access to miles of scenic trails for biking, running, or simply enjoying nature. It's the kind of access that turns everyday life into something special. The Bear Creek Trail also provides walkable access to Bear Valley Park and Bear Creek Swim Club. This is more than just a house - it's a home that offers space, warmth, convenience, and unbeatable access to an amazing lifestyle.
| Elementary School | Middle School | High School |
|---|---|---|
| Traylor Academy Elementary School | DSST: College View Middle School | John F. Kennedy High School |
| Price History | |
|---|---|
| 7/24/2026 | Listed $529,000 |
| 8/15/2026 | 1$524,900 |
| 9/4/2026 | 2$514,999 |
General Features
| Living Area | 1768 |
|---|---|
| Sewer | Public Sewer |
| Heating | Forced Air |
| Cooling | Central Air,Ceiling Fan(s) |
| Utilities | Electricity Available |
| Roof | Composition |
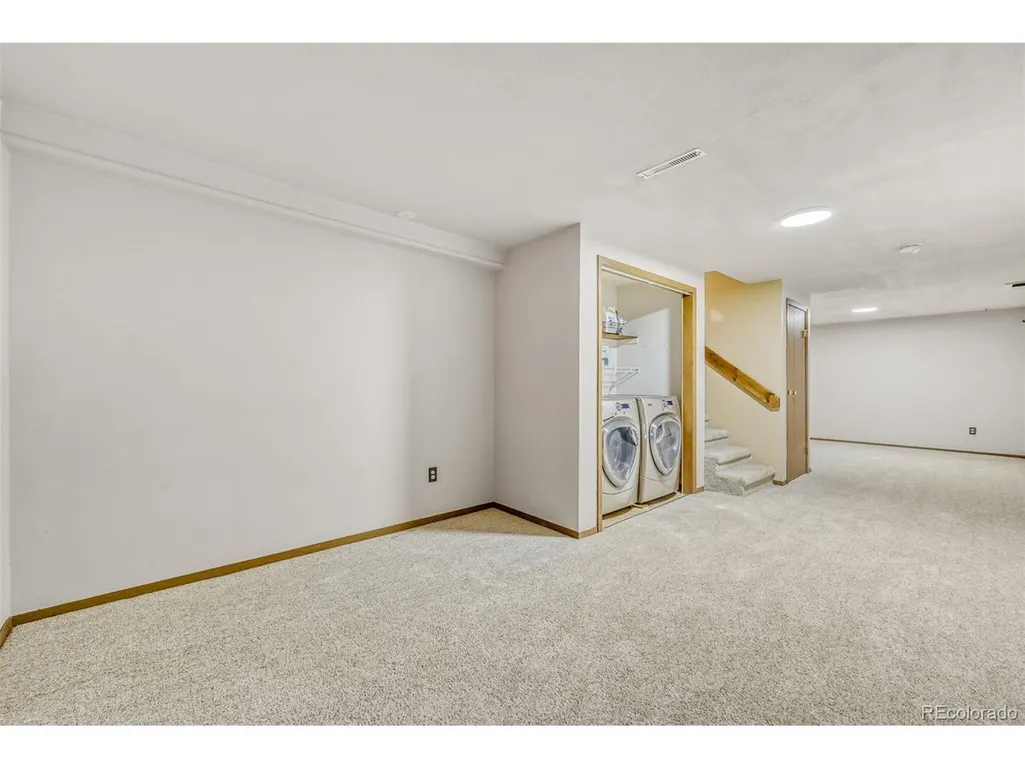
| Appliances | Dishwasher,Refrigerator,Washer,Dryer,Microwave,Disposal,Fire Alarm |
| Zoning | S-SU-D |
| Garage Spaces | 2 |
| Patio/Porch Features | Patio |
| Construction Materials | Brick,Wood Siding |
| Exclusions | Black shelfing unit inside front door and seller's personal property. |
| Year Built | 1984 |
| Levels | Three Or More |
| Property Subtype | Single Family Residence |
| Tax Year | 2024 |
| Accessibility | Level Lot |
| County | Denver |
| New Construction | No |
| Property Type | Residential |
| HOA | No |
| Energy Efficient | Windows |
| Subdivision Name | Seven Springs |
| Full Baths | 1 |
| Status | Active |
| High School | John F. Kennedy |
| City | Denver |
| High School District | Denver District 1 |
| MLS Area | Metro Denver |
| Elementary School | Traylor Academy |
| Property Attached Y/N | No |
| Tax Annual Amount | 2649 |
| Middle/Junior High School | DSST: College View |
| MLS Area Minor | Metro17/DSW |
| Standard Status | Active |
| Expected Active Date | 2026-07-23 |
| AttributionContact | tim@oldcountryre.com,303-229-9172 |
Interior Features
| Interior Amenities | Cathedral Ceiling(s),Open Floorplan |
|---|---|
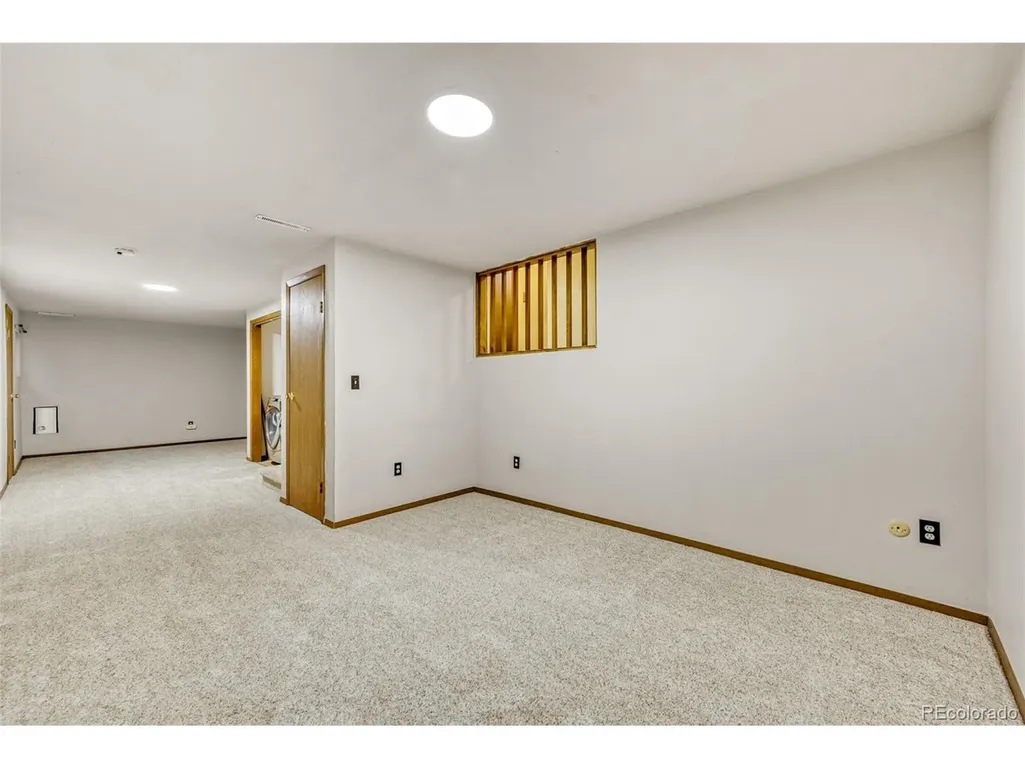
| Basement | Partial |
| Fireplace Features | Living Room,One |
| Above Grade Finished Area | 1326 |
| 3/4 Baths | 1 |
| Total Bedrooms | 3 |
| LivingAreaSource | Assessor |
| Total Baths | 2 |
Exterior Features
| Exterior Amenities | Sprinkler System |
|---|---|
| Fencing | Partial |
| Parking Features | Attached |
| Lot Features | Level,House Faces South,Paved,Gutters |
| Water Source | City |
| Lot Size Area | 7230 |
| Lot Size Acres | 0.17 |
| Waterfront Y/N | No |
Amenities
- Foreclosure
- Views
- Short Sale
- New Construction
- Adult 55+
- Lease To Own
- No HOA Fees
- Furnished
- Primary On Main
- Air Conditioning
- Seller Finance
- Green
- Fixer Upper
- Horse
- Golf
- Fireplace
- Deck
- Garage
- Basement
- Pool
Property vs Single Family Average in 80227
Price
Taxes
Year Built
Visits
 Information deemed reliable but not guaranteed by the MLS. © 2026 Information and Real Estate Services, LLC.
Information source: Information and Real Estate Services, LLC. Provided for limited non-commercial use only under IRES Rules. © Copyright IRES.
The information being provided is for the consumers personal, non-commercial use and may not be used for any purpose other than to identify prospective properties consumer may be interested in purchasing.
The IRES, LLC Data on this
Information deemed reliable but not guaranteed by the MLS. © 2026 Information and Real Estate Services, LLC.
Information source: Information and Real Estate Services, LLC. Provided for limited non-commercial use only under IRES Rules. © Copyright IRES.
The information being provided is for the consumers personal, non-commercial use and may not be used for any purpose other than to identify prospective properties consumer may be interested in purchasing.
The IRES, LLC Data on this
