
Open House Fri, Sep 25th 04:00 PM - 06:00 PM - Views - Primary on Main













Address
1030 S Kearney St, Denver, CO
Price
$ 685,000
Property Attributes
- MLS#5122849
- TypeSingle Family
- Listing Status Active
- CountyDENVER
- CityDenver
- AreaMetro Denver
- NeighborhoodSun Valley Sub
- Zip80224
- StyleSingle Family Residence
- Year Built1953
- Taxes$ 2845
- Price$ 685,000
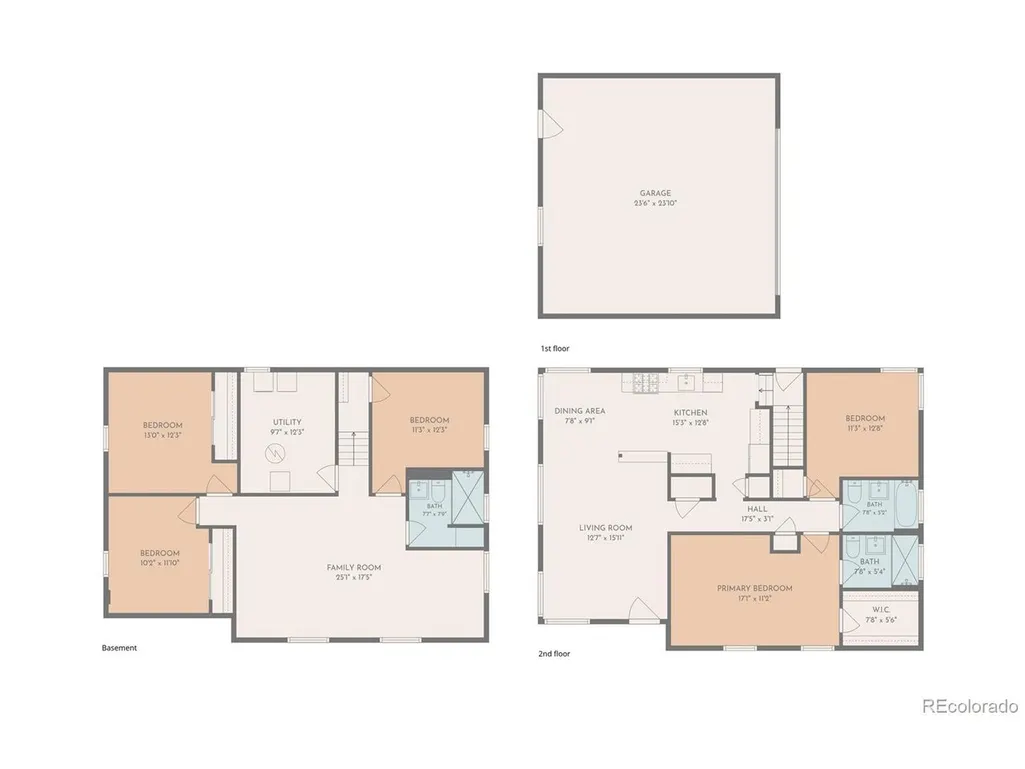
- Bedrooms5
- Full Bathrooms3
- Half Bathrooms0
- Sqr Footage2150
- Lot Size0.14 Acres
Data Source:
Information and Real Estate Services (IRES)
Property Description
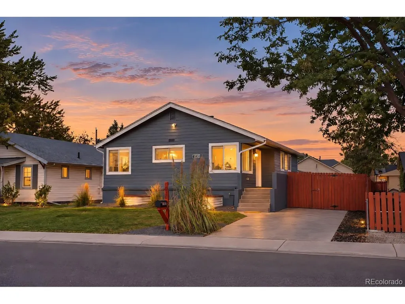
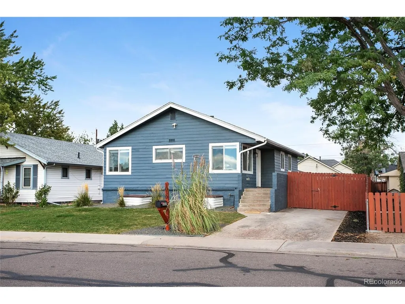
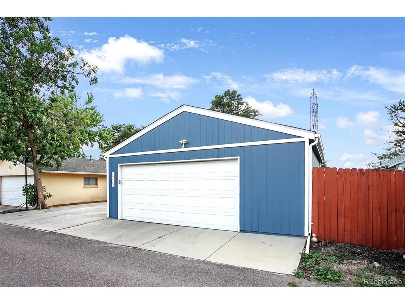
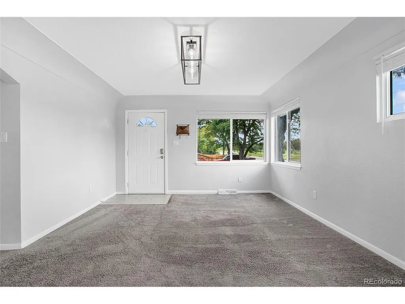
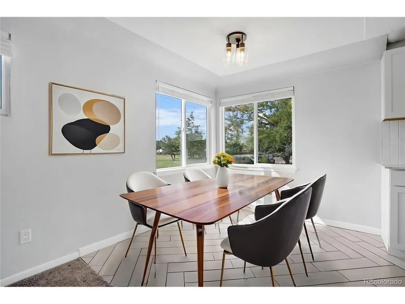
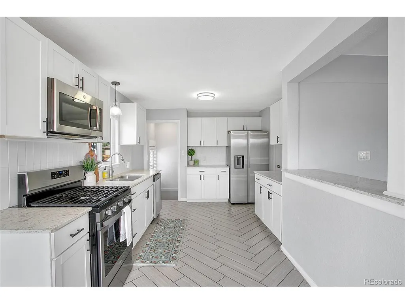
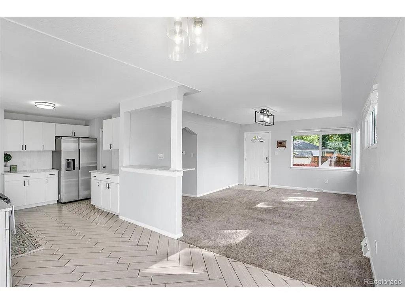
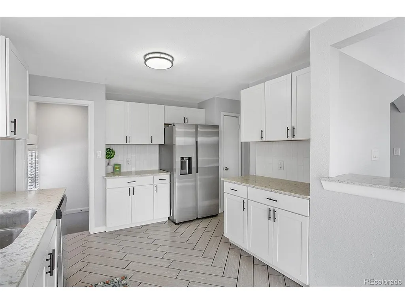
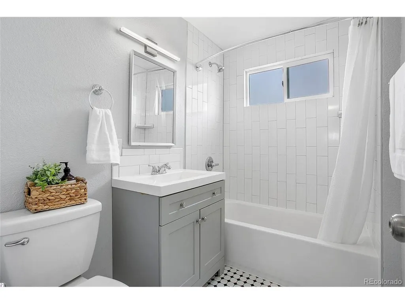
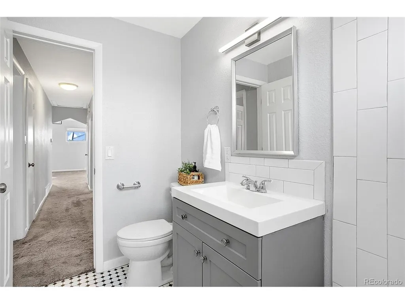
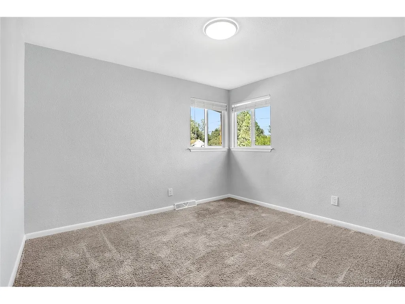
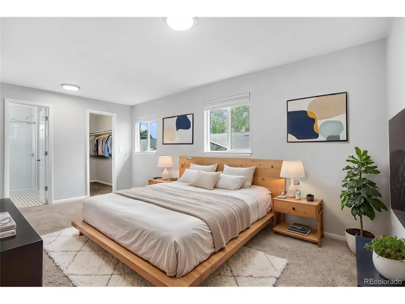
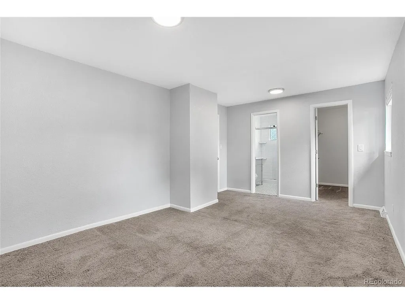
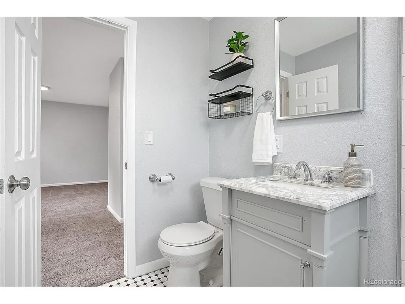
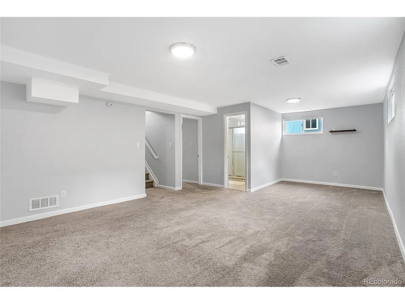
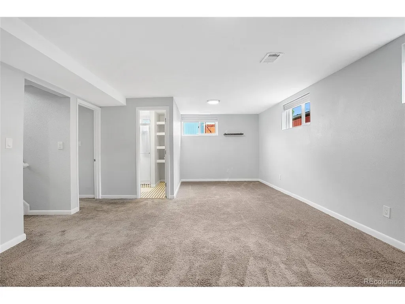
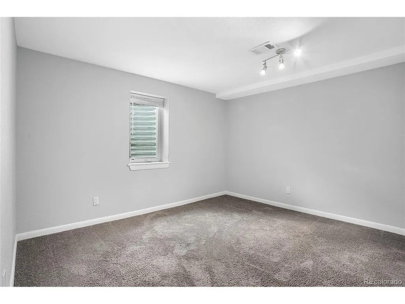
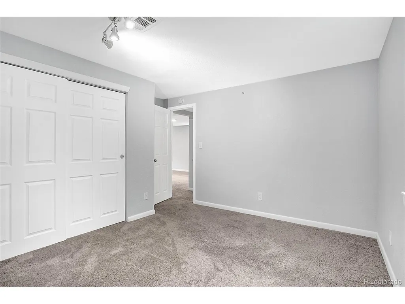
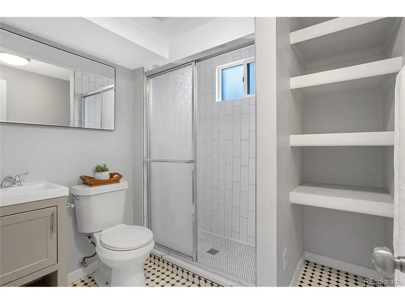
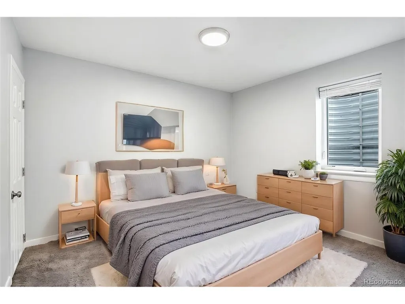
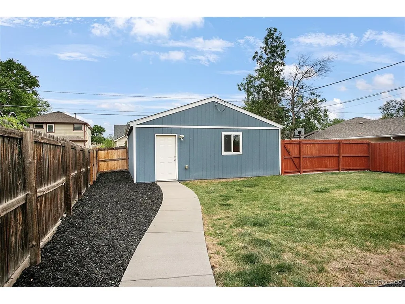
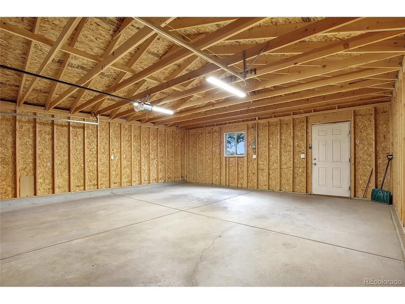
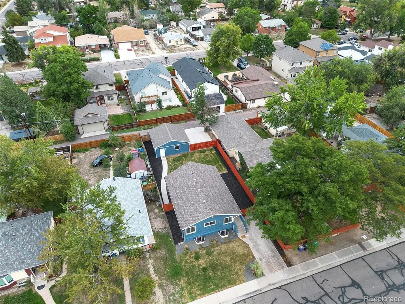
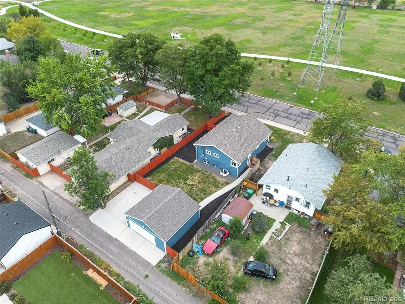
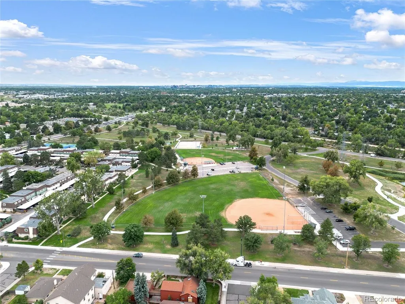
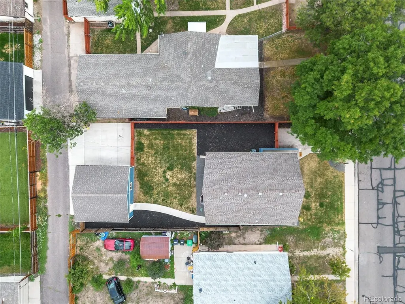
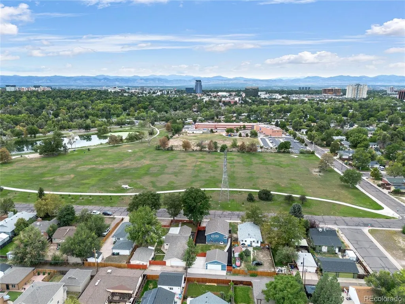
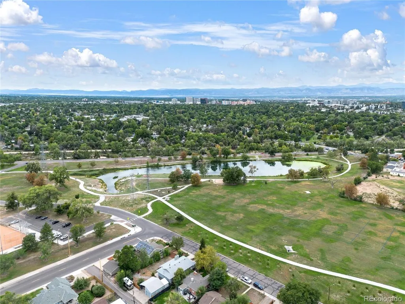
Welcome to this beautifully remodeled 5-bedroom, 3-bath home directly across from Garland Park, offering gorgeous park and mountain views in the heart of Denver. Thoughtfully updated throughout, this move-in-ready home combines modern finishes with an incredibly functional floor plan and plenty of space to spread out. The bright, inviting interior features an updated kitchen, beautifully remodeled bathrooms, comfortable living spaces, and five generously sized bedrooms-ideal for guests, a home office, gym, or additional living space. Every detail has been thoughtfully refreshed, making this a home you can simply move into and enjoy. Outside, the fully fenced backyard provides a private space for entertaining, gardening, pets, or relaxing outdoors. A rare oversized two-car garage offers exceptional parking and storage, with additional off-street parking available. The location truly sets this home apart. Step outside your front door and enjoy Garland Park just across the street, with open green space, trails, recreation, and beautiful mountain and park views. Conveniently located near Cherry Creek, shopping, dining, parks, and major commuter routes, this home offers an exceptional combination of space, updates, outdoor living, and location. A fully remodeled 5-bedroom home with an oversized two-car garage and park-front setting is a rare find. Come experience 1030 S Kearney Street for yourself!
| Elementary School | Middle School | High School |
|---|---|---|
| Place Bridge Academy Elementary School | Hill Middle School | George Washington High School |
| Price History | |
|---|---|
| 9/16/2026 | Listed $685,000 |
General Features
| Living Area | 2150 |
|---|---|
| Sewer | Public Sewer |
| Heating | Forced Air |
| Cooling | Central Air |
| Utilities | Electricity Available,Cable Available |
| Roof | Composition |
| Appliances | Dishwasher,Refrigerator,Washer,Dryer,Microwave,Freezer,Disposal |
| Zoning | S-SU-D |
| Garage Spaces | 2 |
| Construction Materials | Vinyl Siding |
| Exclusions | None |
| Year Built | 1953 |
| Levels | One |
| Property Subtype | Single Family Residence |
| Tax Year | 2025 |
| Accessibility | Level Lot |
| County | Denver |
| New Construction | No |
| Property Type | Residential |
| HOA | No |
| Energy Efficient | Windows |
| Subdivision Name | Sun Valley Sub |
| Status | Active |
| High School | George Washington |
| City | Denver |
| High School District | Denver District 1 |
| MLS Area | Metro Denver |
| Elementary School | Place Bridge Academy |
| Property Attached Y/N | No |
| Tax Annual Amount | 2845 |
| Middle/Junior High School | Hill |
| MLS Area Minor | Metro18/DSE |
| Virtual Tour | https://www.zillow.com/view-imx/867f55b9-759a-412b-80ba-03caae62e67c?setAttribution=mls&wl=true&initialViewType=pano |
| Standard Status | Active |
| Expected Active Date | 2026-09-16 |
| AttributionContact | eimearmcguire303@gmail.com |
Interior Features
| Interior Amenities | Walk-In Closet(s) |
|---|---|
| Basement | Partially Finished |
| Window Features | Window Coverings |
| Above Grade Finished Area | 1079 |
| 3/4 Baths | 3 |
| Total Bedrooms | 5 |
| LivingAreaSource | Assessor |
| Total Baths | 3 |
Exterior Features
| Exterior Amenities | Oversized Garage |
|---|---|
| Fencing | Fenced |
| Parking Features | Detached |
| Lot Features | Level,Gutters |
| Water Source | Public |
| Lot Size Area | 6250 |
| Lot Size Acres | 0.14 |
| Waterfront Y/N | No |
Amenities
- Foreclosure
- Views
- Short Sale
- New Construction
- Adult 55+
- Lease To Own
- No HOA Fees
- Furnished
- Primary On Main
- Air Conditioning
- Seller Finance
- Green
- Fixer Upper
- Horse
- Golf
- Fireplace
- Deck
- Garage
- Basement
- Pool
Property vs Single Family Average in 80224
Price
Taxes
Year Built
Visits
 Information deemed reliable but not guaranteed by the MLS. © 2026 Information and Real Estate Services, LLC.
Information source: Information and Real Estate Services, LLC. Provided for limited non-commercial use only under IRES Rules. © Copyright IRES.
The information being provided is for the consumers personal, non-commercial use and may not be used for any purpose other than to identify prospective properties consumer may be interested in purchasing.
The IRES, LLC Data on this
Information deemed reliable but not guaranteed by the MLS. © 2026 Information and Real Estate Services, LLC.
Information source: Information and Real Estate Services, LLC. Provided for limited non-commercial use only under IRES Rules. © Copyright IRES.
The information being provided is for the consumers personal, non-commercial use and may not be used for any purpose other than to identify prospective properties consumer may be interested in purchasing.
The IRES, LLC Data on this
