
Views - Primary on Main - Eco Friendly












Address
71 Balsam Dr, Winter Park, CO
Price
$ 3,250,000
Property Attributes
- MLS#5098213
- TypeSingle Family
- Listing Status Active
- CountyGRAND
- CityWinter Park
- NeighborhoodWinter Park Village
- Zip80482
- StyleChalet
- Year Built2020
- Taxes$ 11308
- Price$ 3,250,000
- Bedrooms5
- Full Bathrooms3
- Half Bathrooms1
- Sqr Footage3849
- Lot Size0.1 Acres
Data Source:
Information and Real Estate Services (IRES)
Property Description
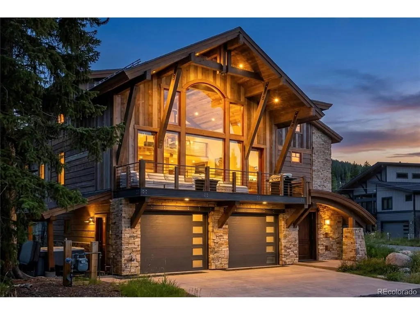
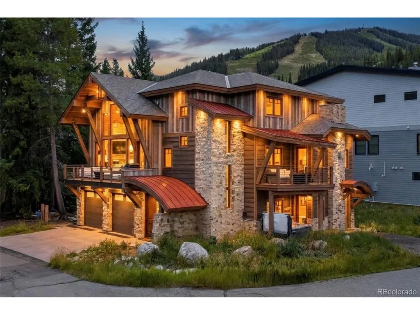
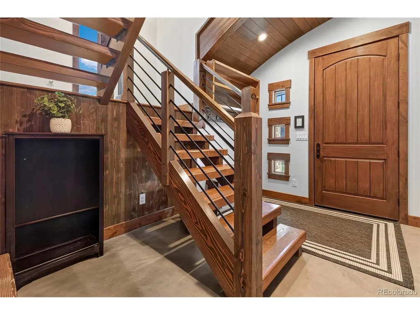
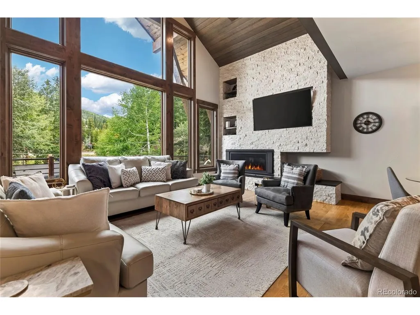
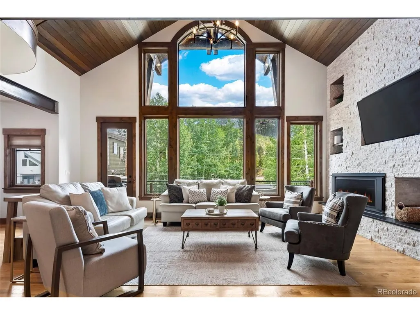
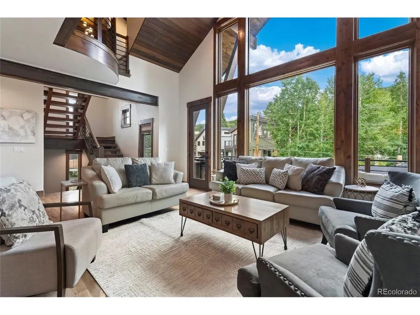
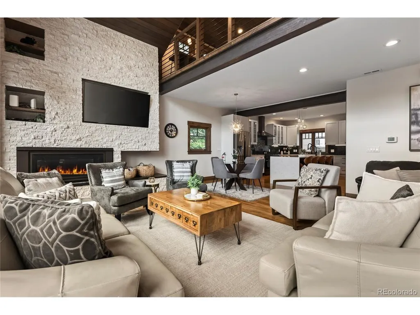
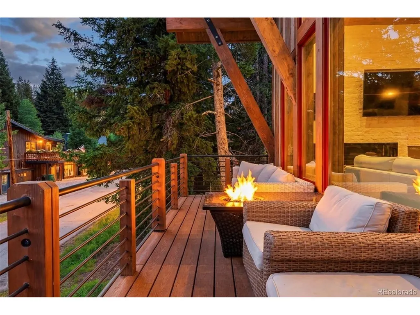
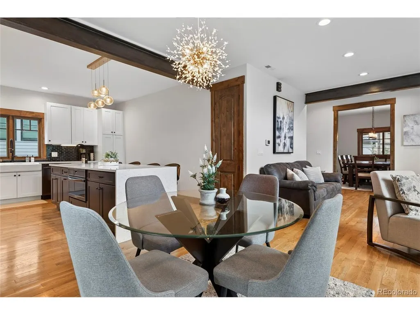
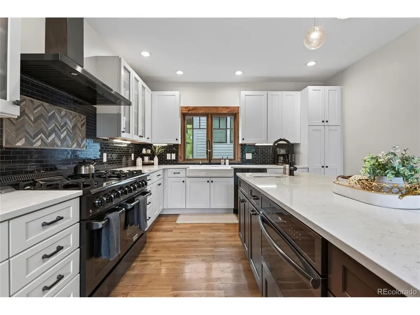
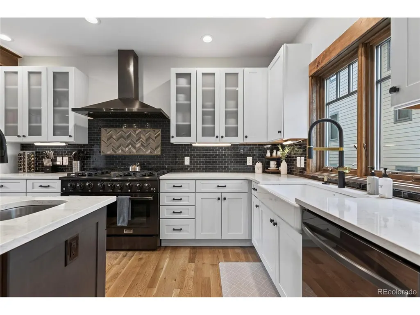
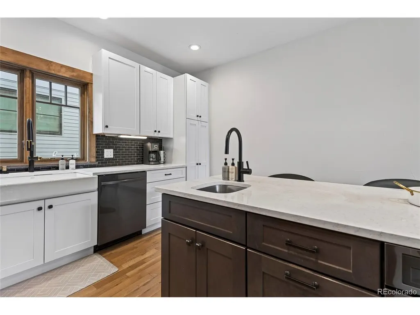
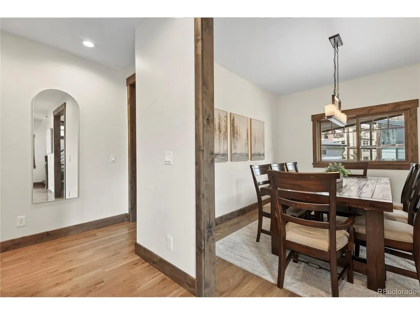
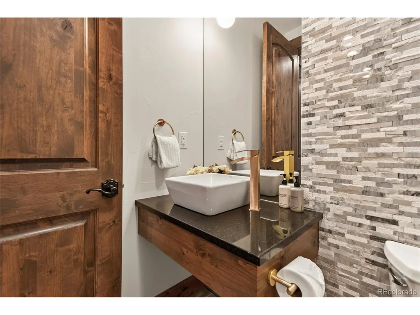
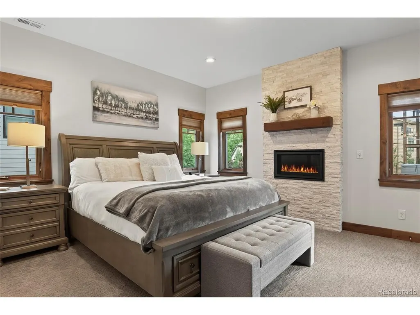
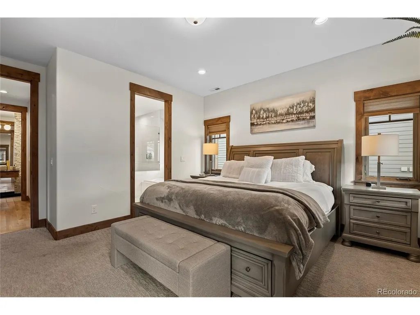
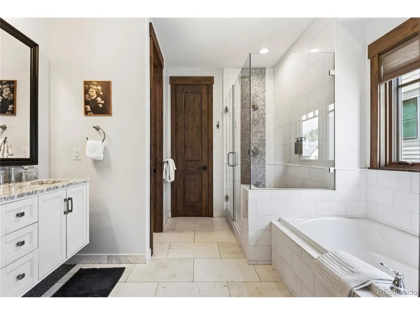
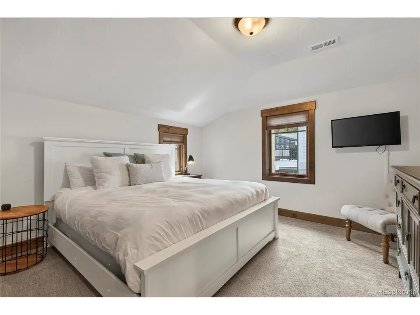
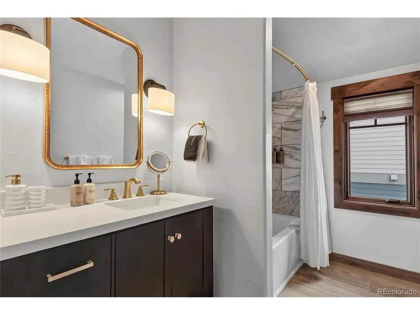
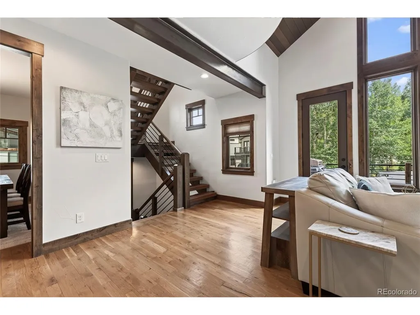
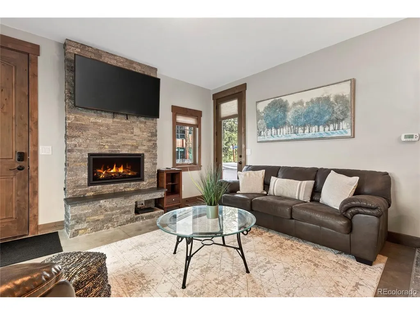
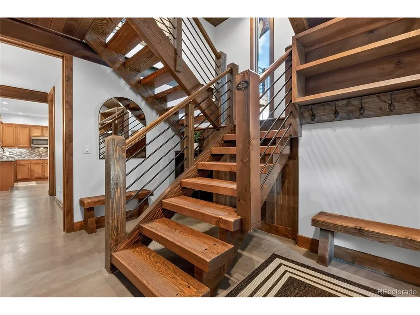
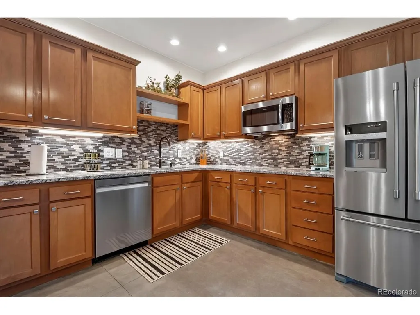
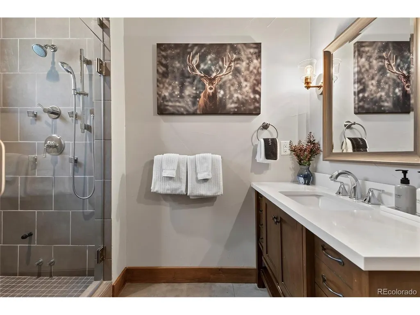
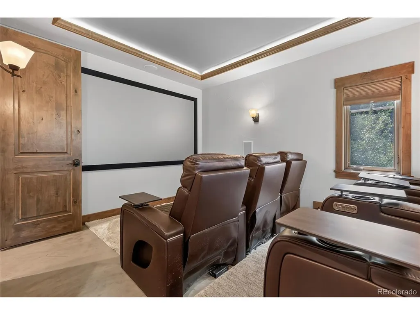
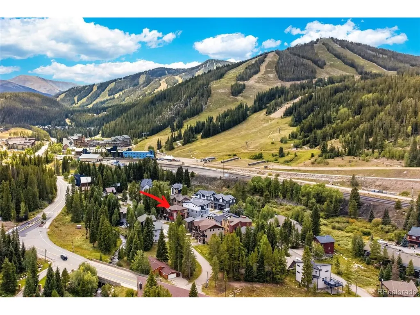
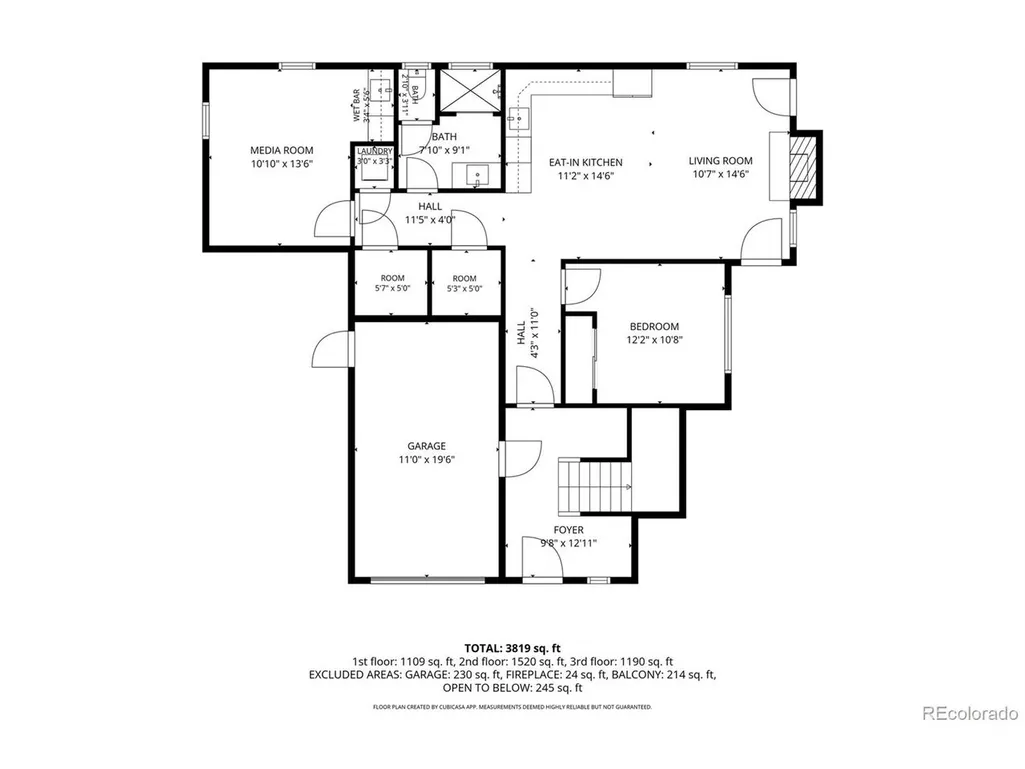
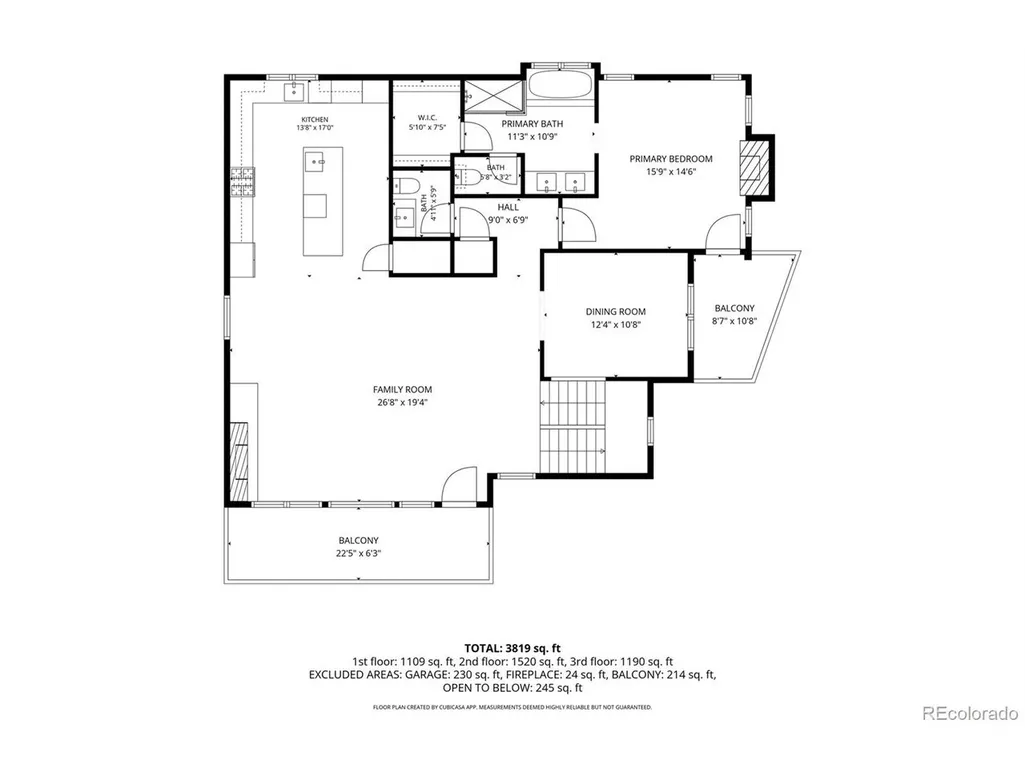
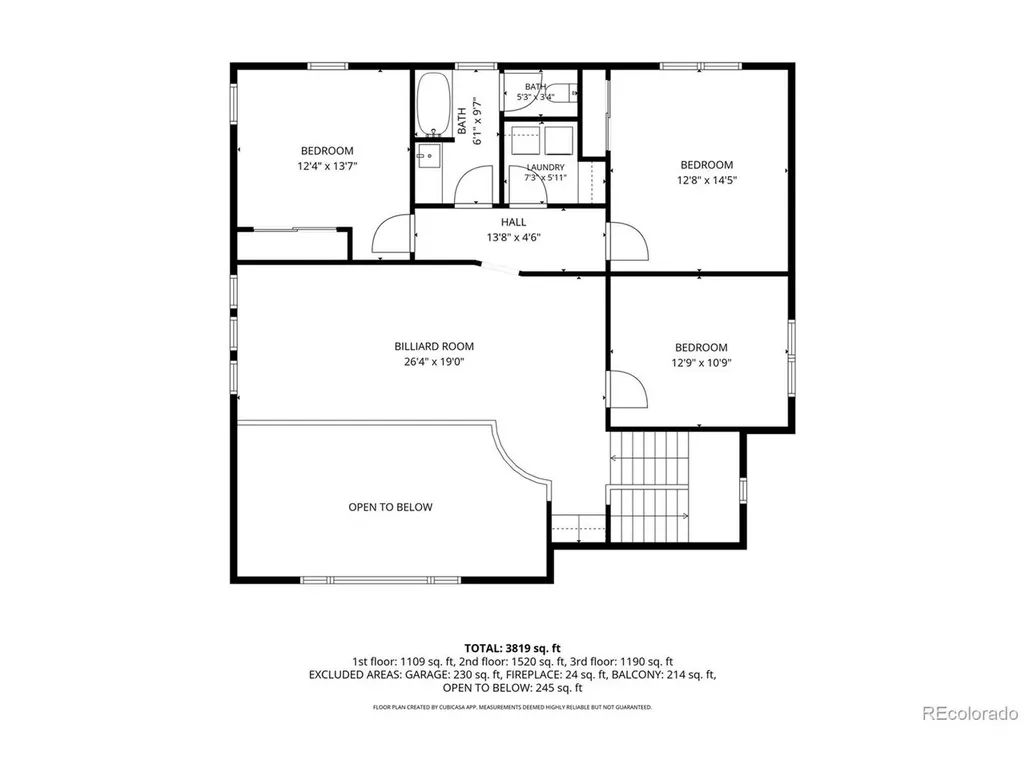
Welcome to 71 Balsam Drive located in the coveted enclave of Old Town Winter Park. Built in 2020, this luxury custom home is the epitome mountain living. Located in one of the closest properties to Winter Park Resort, just steps from the base of Winter Park Resort along with shops, restaurants, the free town/mountain shuttle and Fraser River Trail. With 3,849 square feet of interior living space and sitting on a 4,542 sq ft lot, this home offers 5 bedrooms, 4 bathrooms, and multiple entertainment areas for everyone. The lower level features a well equipped (second) kitchen, 3/4 bathroom (plumbed for a steam shower), living and dining area with gas fireplace, spacious bedroom - ideal for guests, media room complete with surround sound, wet bar and theater with stadium leather seating. The main level is grand, complete with vaulted ceilings, multiple dining spaces, gracious living room, gourmet kitchen boasting quartz counters, 48" Thor range, custom cabinetry, luxurious primary suite with spa-like bathroom, walk-in closet, gas fireplace and private covered deck. Entertaining continues on the third level-play pool or foosball and retreat in one of three bedrooms. A custom-built bunk room adds extra sleeping space for guests, making this the perfect home for hosting multiple families for ski trips, reunions, or multigenerational getaways. Enjoy the outdoors with two separate hot tubs while your cars and gear stay warm in the 2-car heated garage. Smart thermostats, dedicated laundry rooms, ample storage, energy-efficient construction, and high-speed internet ready for remote work round out this move-in ready home. Turnkey VRBO and Airbnb readiness, plus no HOA, makes this the perfect investment or personal entertainer's dream. This pocket of Old Town Winter Park is extremely special and every detail was considered when curating this custom home. Schedule your private showing today and make this your Winter Park retreat!
| Elementary School | Middle School | High School |
|---|---|---|
| Fraser Valley Elementary School | East Grand Middle School | Middle Park High School |
| Price History | |
|---|---|
| 9/4/2026 | Listed $3,250,000 |
General Features
| Living Area | 3849 |
|---|---|
| Sewer | Public Sewer |
| Heating | Hot Water,Radiant |
| Utilities | Natural Gas Available,Electricity Available |
| Roof | Metal,Fiberglass,Other |
| Appliances | Double Oven,Dishwasher,Refrigerator,Washer,Dryer,Microwave,Gas Bar-B-Q,Disposal,Fire Alarm |
| Zoning | R-2-O |
| Garage Spaces | 2 |
| Patio/Porch Features | Patio,Deck |
| Architectural Style | Chalet |
| Construction Materials | Frame,Stone,Wood Siding,Concrete |
| Exclusions | Sellers Personal Property in lock-off closets and lock-off garage,Kaleidescape Strato V Movie Player/Server and remote. |
| Year Built | 2020 |
| View | Mountain(s) |
| Levels | Three Or More |
| Property Subtype | Single Family Residence |
| Tax Year | 2025 |
| Accessibility | Level Lot |
| County | Grand |
| New Construction | No |
| Property Type | Residential |
| HOA | No |
| Energy Efficient | Solar Hot Water,Windows,High Efficiency Furnace,Thermostat |
| Subdivision Name | Winter Park Village |
| Full Baths | 2 |
| Status | Active |
| Directions | From I70 exit 232 to Hwy 40,at mile marker 232 turn left onto Old Town Dr.,right onto Winter Park Dr. and left onto Balsam Dr. If using maps it will sometimes send you to Granby. Make sure you are h |
| High School | Middle Park |
| City | Winter Park |
| High School District | East Grand 2 |
| MLS Area | Out of Area |
| Elementary School | Fraser Valley |
| Property Attached Y/N | No |
| Tax Annual Amount | 11308 |
| Middle/Junior High School | East Grand |
| Virtual Tour | https://discover.matterport.com/space/sHBtxyhaSbF |
| Standard Status | Active |
| Expected Active Date | 2026-09-03 |
| AttributionContact | maritt.bird@theagencyre.com,303-579-1420 |
Interior Features
| Interior Amenities | Eat-in Kitchen,Cathedral Ceiling(s),Open Floorplan,Pantry,Walk-In Closet(s),Wet Bar,Kitchen Island |
|---|---|
| Basement | Slab,Sump Pump |
| Fireplace Features | Two or More,Living Room,Family Room,Bedroom |
| Window Features | Window Coverings |
| Above Grade Finished Area | 3849 |
| Half Baths | 1 |
| 3/4 Baths | 1 |
| Total Bedrooms | 5 |
| Room Type | Media Room |
| LivingAreaSource | Assessor |
| Total Baths | 4 |
Exterior Features
| Exterior Amenities | Balcony,Hot Tub,>8' Garage Door,Heated Garage,Oversized Garage |
|---|---|
| Parking Features | Attached |
| Lot Features | Corner Lot,Level,House/Lot Faces NE,Paved |
| Water Source | City |
| Lot Size Area | 4356 |
| Lot Size Acres | 0.1 |
| Waterfront Y/N | No |
Amenities
- Foreclosure
- Views
- Short Sale
- New Construction
- Adult 55+
- Lease To Own
- No HOA Fees
- Furnished
- Primary On Main
- Air Conditioning
- Seller Finance
- Green
- Fixer Upper
- Horse
- Golf
- Fireplace
- Deck
- Garage
- Basement
- Pool
Property vs Single Family Average in 80482
Price
Taxes
Year Built
Visits
 Information deemed reliable but not guaranteed by the MLS. © 2026 Information and Real Estate Services, LLC.
Information source: Information and Real Estate Services, LLC. Provided for limited non-commercial use only under IRES Rules. © Copyright IRES.
The information being provided is for the consumers personal, non-commercial use and may not be used for any purpose other than to identify prospective properties consumer may be interested in purchasing.
The IRES, LLC Data on this
Information deemed reliable but not guaranteed by the MLS. © 2026 Information and Real Estate Services, LLC.
Information source: Information and Real Estate Services, LLC. Provided for limited non-commercial use only under IRES Rules. © Copyright IRES.
The information being provided is for the consumers personal, non-commercial use and may not be used for any purpose other than to identify prospective properties consumer may be interested in purchasing.
The IRES, LLC Data on this
