
Open House Sat, Sep 26th 01:00 PM - 04:00 PM - Views
Address
5477 Brotherton Ct, Castle Rock, CO
Price
$ 1,295,000
Property Attributes
- MLS#5068108
- TypeSingle Family
- Listing Status Active
- CountyDOUGLAS
- CityCastle Rock
- AreaMetro Denver
- NeighborhoodMontaine
- Zip80104
- StyleContemporary
- Year Built2023
- Taxes$ 10593
- Price$ 1,295,000
- Bedrooms4
- Full Bathrooms4
- Half Bathrooms1
- Sqr Footage5778
- Lot Size0.23 Acres
Data Source:
Information and Real Estate Services (IRES)
Property Description
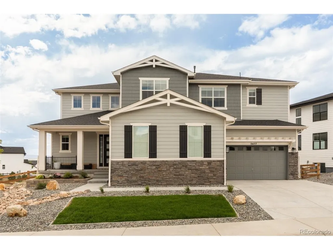
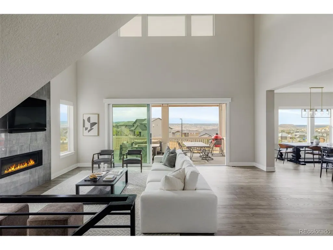
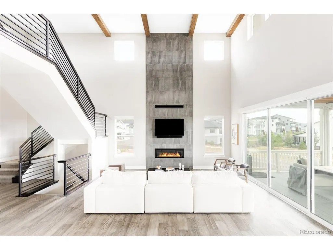
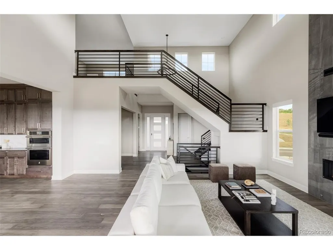
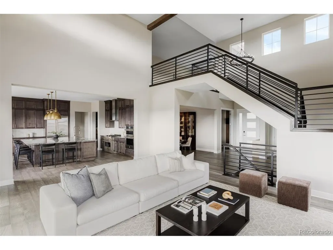
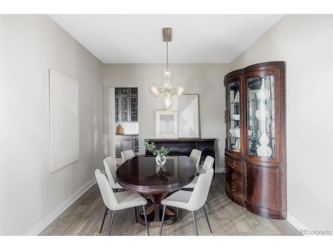
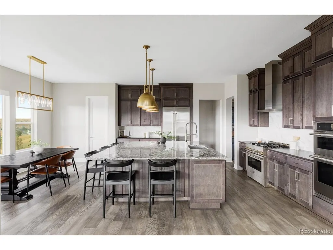
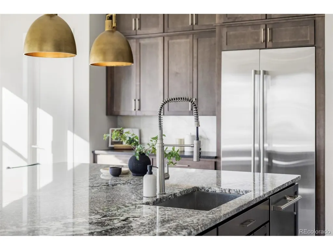
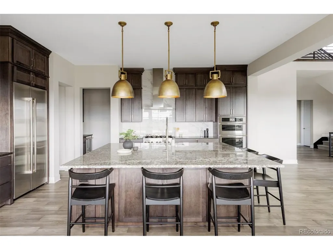
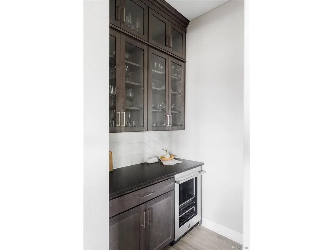
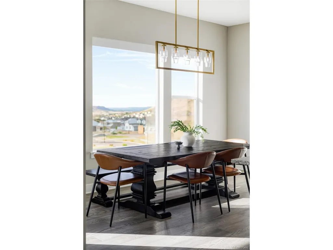
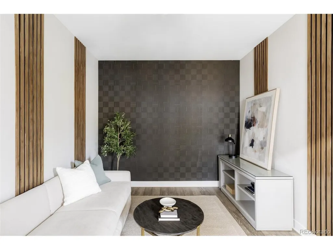
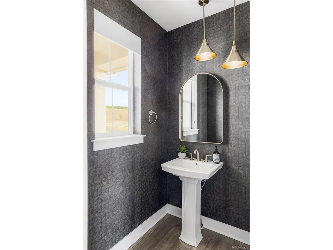
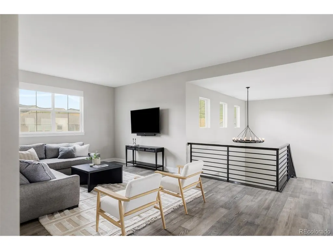
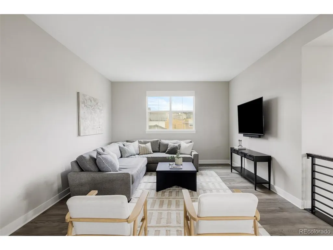
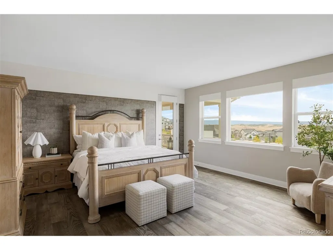
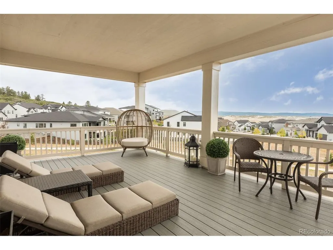
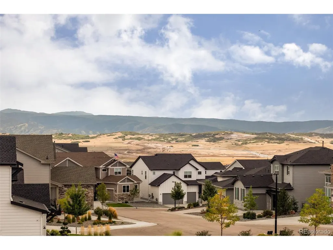
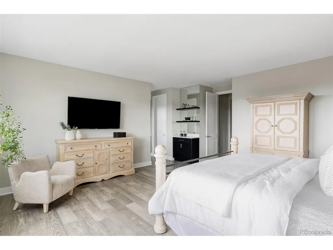
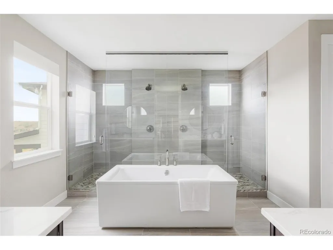
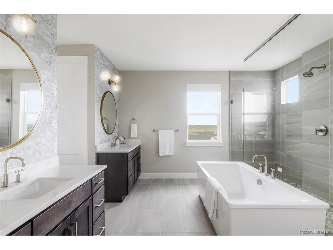
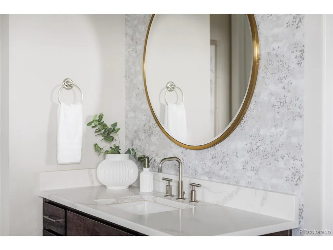
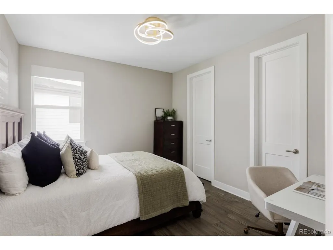
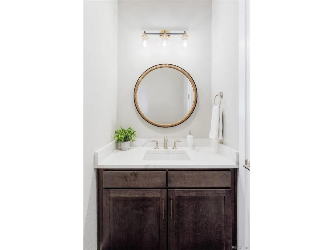
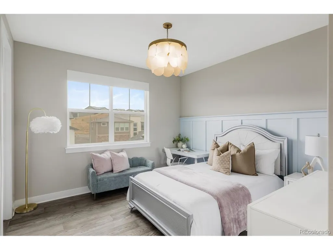
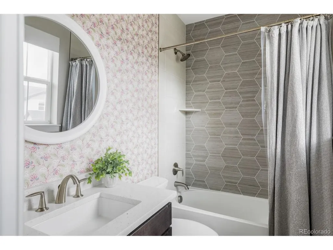
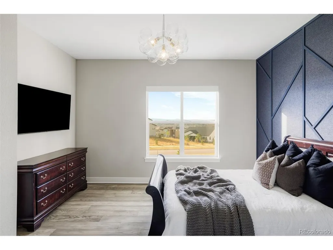
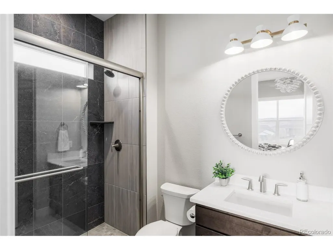
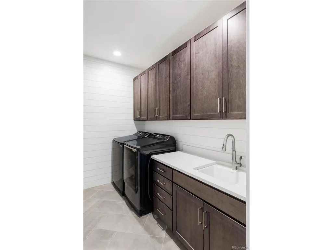
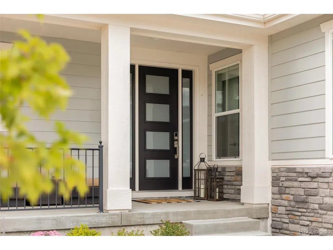
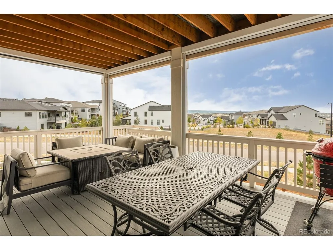
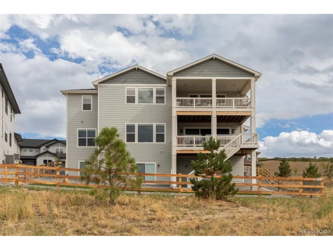
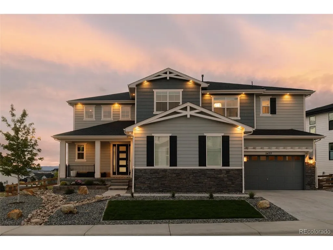
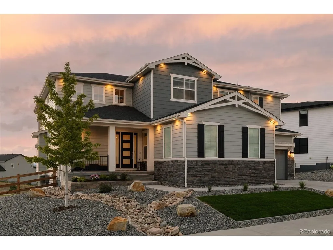
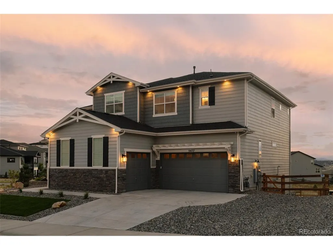
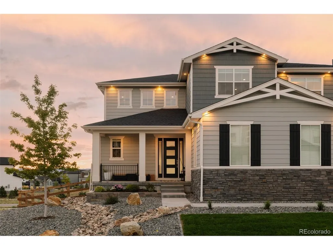
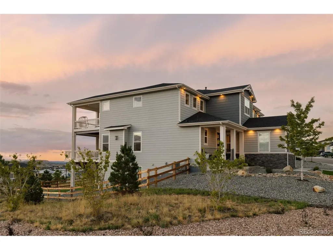
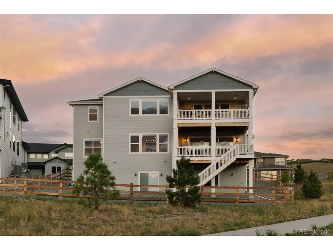
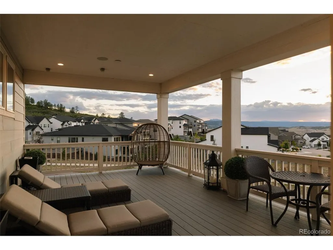
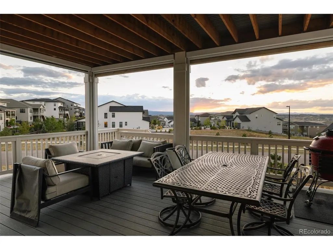
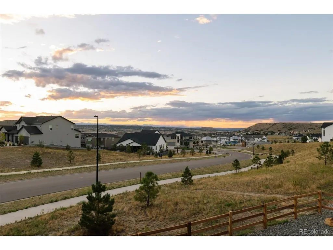
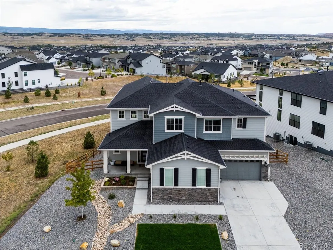
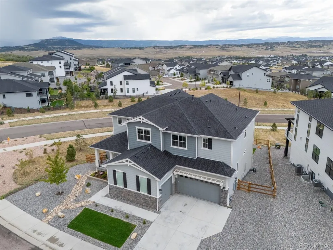
www.5477brothertonct.com.This home pairs elevated designer finishes, thoughtful custom details & exceptional indoor-outdoor living with sweeping mountain views. A covered front porch, layered gables, stone accents & low-maintenance landscaping create a polished first impression. Inside, 7-inch wide-plank hardwood flooring extends throughout the home, excluding the stairs, complemented by custom designer wallpaper, bamboo wood wall treatments, exposed wood beams & Restoration Hardware lighting. The kitchen centers around an oversized island with generous seating, cabinetry stacked to the ceiling & a JennAir appliance package. A casual dining area captures natural light & views, while a separate formal dining room offers space for larger gatherings. The butler's pantry adds glass-front cabinetry, counter space & a wine refrigerator. Expansive stacked sliding doors connect the living room to the covered outdoor living space, while motorized shades & built-in speakers add comfort. A private office features bamboo wood wall treatments, while a main-floor bedroom offers flexible guest or workspace potential. A custom mudroom & shiplap-detailed laundry room add everyday function. Upstairs, a spacious loft provides an additional living area. Secondary bedrooms feature custom-designed closets, with stylish baths nearby. The primary suite is a private retreat with a custom coffee bar, dramatic wall treatment with integrated accent lighting, deck access & a custom walk-in closet. The spa-like bath features a freestanding soaking tub, extra-wide glass-enclosed shower with dual shower heads, floor-to-ceiling tile & a separate water closet. Three patio & deck areas showcase mountain views. The covered deck includes motorized exterior shades, built-in speakers & ceiling fan pre-wire. Additional features include an integrated alarm system & a finished garage with epoxy-coated floors, drywall & a hot/cold hose bib.
| Elementary School | Middle School | High School |
|---|---|---|
| South Ridge Elementary School | Mesa Middle School | Douglas County High School |
| Price History | |
|---|---|
| 9/3/2026 | Listed $1,295,000 |
General Features
| Living Area | 3770 |
|---|---|
| Sewer | Public Sewer |
| Heating | Forced Air |
| Cooling | Central Air |
| Utilities | Natural Gas Available |
| Roof | Composition |
| Appliances | Dishwasher,Refrigerator,Washer,Dryer,Microwave,Disposal,Fire Alarm |
| HOA Fee | 180 |
| Garage Spaces | 3 |
| Association Fee Includes | Trash |
| Patio/Porch Features | Patio,Deck |
| Architectural Style | Contemporary |
| Construction Materials | Frame |
| Exclusions | Personal furniture,freezer in basement,detached shelving in basement & staging items. |
| Year Built | 2023 |
| View | Mountain(s) |
| Levels | Two |
| Property Subtype | Single Family Residence |
| Tax Year | 2025 |
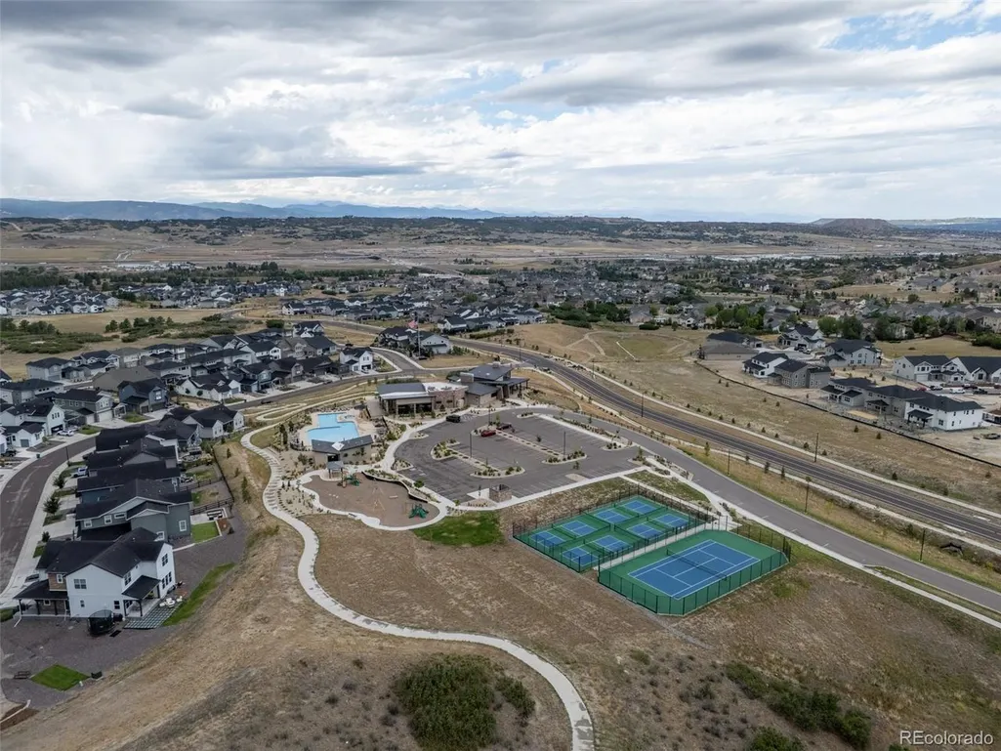
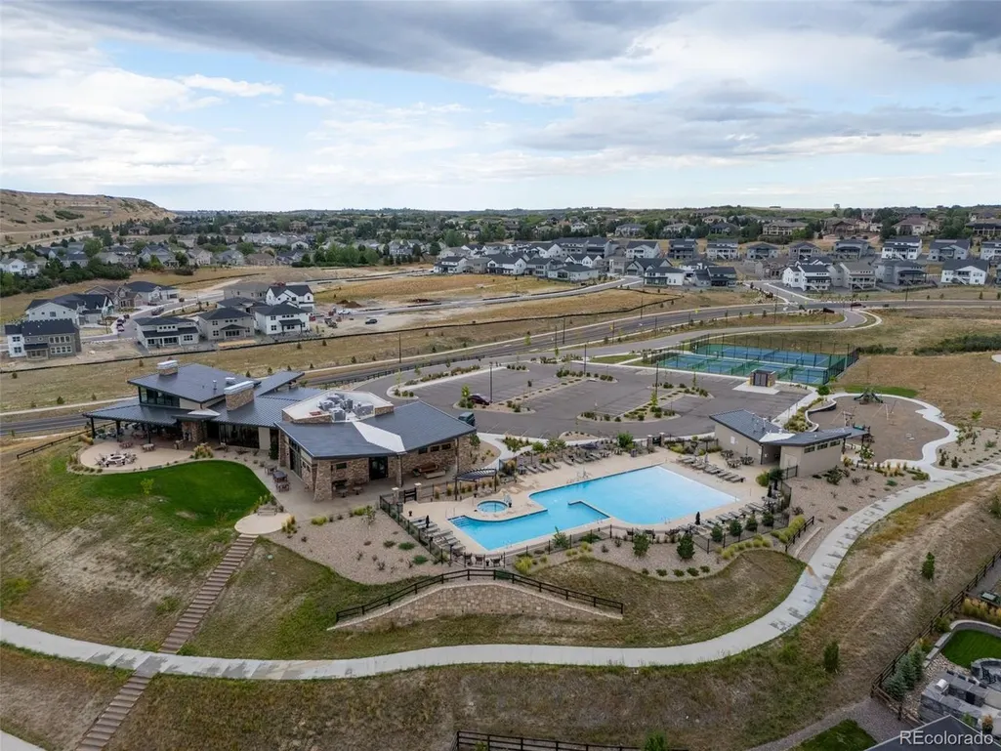
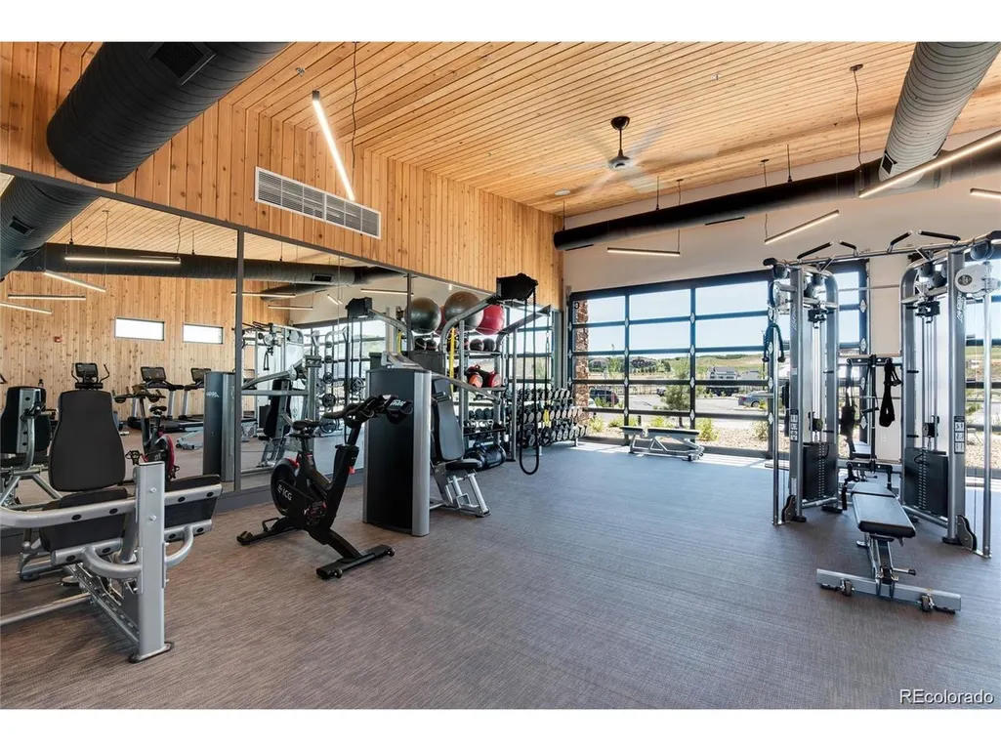
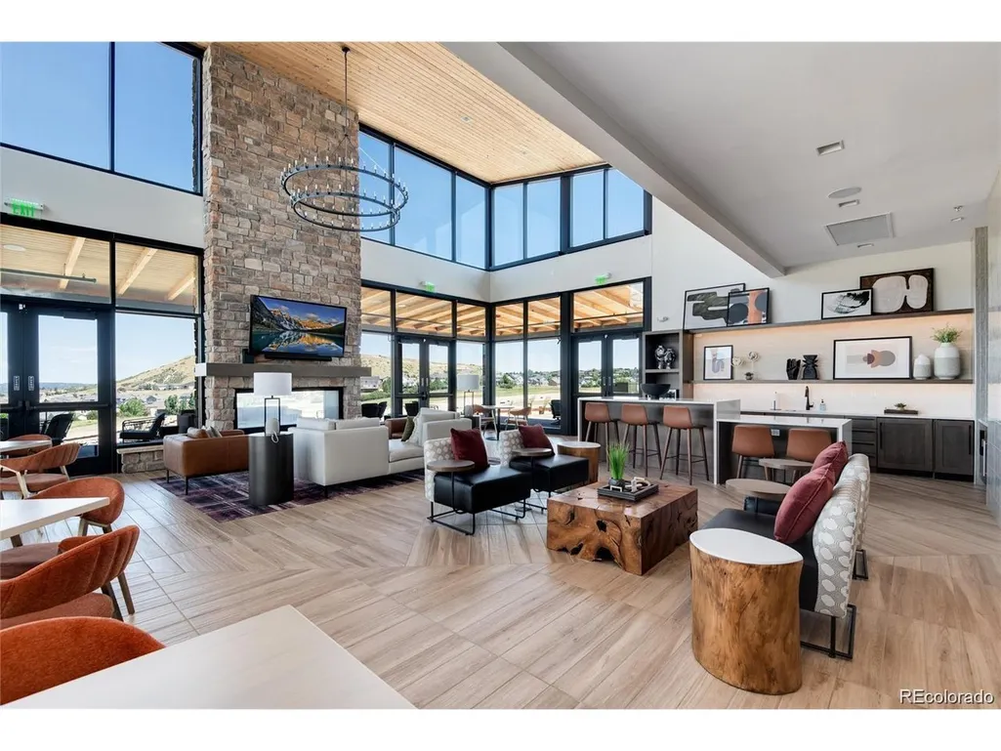
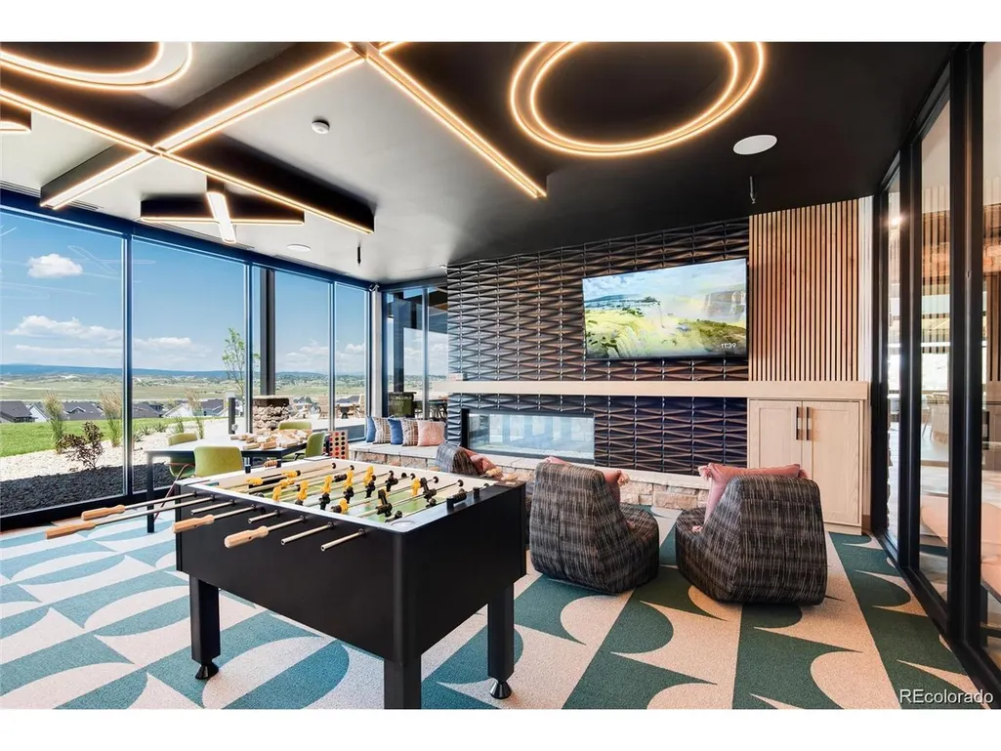
| Community Features | Clubhouse,Tennis Court(s),Hot Tub,Pool,Playground,Fitness Center,Park,Trail(s) |
| Assoc Fee Paid Per | Monthly |
| County | Douglas |
| New Construction | No |
| Property Type | Residential |
| HOA | Yes |
| Energy Efficient | Windows |
| Subdivision Name | Montaine |
| Full Baths | 2 |
| Status | Active |
| High School | Douglas County |
| City | Castle Rock |
| Association Name | Vista at Montaine |
| High School District | Douglas County RE-1 |
| MLS Area | Metro Denver |
| Elementary School | South Ridge |
| Property Attached Y/N | No |
| Tax Annual Amount | 10593 |
| Middle/Junior High School | Mesa |
| MLS Area Minor | Metro23/DCW |
| Virtual Tour | https://youtu.be/MiwSssJAyJ4?si=nZizBguPBWyLIriD |
| Builder Name | Toll Brothers |
| Standard Status | Active |
| Expected Active Date | 2026-09-10 |
| AttributionContact | Jason@JasonCummingsDenver.com,720-409-7330 |
Interior Features
| Interior Amenities | Eat-in Kitchen,Open Floorplan,Pantry,Walk-In Closet(s),Kitchen Island |
|---|---|
| Basement | Unfinished,Walk-Out Access,Daylight |
| Fireplace Features | Living Room,One |
| Window Features | Window Coverings |
| Above Grade Finished Area | 3770 |
| Half Baths | 1 |
| 3/4 Baths | 2 |
| Total Bedrooms | 4 |
| Room Type | Loft |
| LivingAreaSource | Assessor |
| Total Baths | 5 |
Exterior Features
| Fencing | Fenced |
|---|---|
| Parking Features | Attached |
| Lot Features | Corner Lot,Paved,Gutters |
| Water Source | Public |
| Lot Size Area | 9816 |
| Lot Size Acres | 0.23 |
| Waterfront Y/N | No |
Amenities
- Foreclosure
- Views
- Short Sale
- New Construction
- Adult 55+
- Lease To Own
- No HOA Fees
- Furnished
- Primary On Main
- Air Conditioning
- Seller Finance
- Green
- Fixer Upper
- Horse
- Golf
- Fireplace
- Deck
- Garage
- Basement
- Pool
Property vs Single Family Average in 80104
Price
Taxes
Year Built
Visits
 Information deemed reliable but not guaranteed by the MLS. © 2026 Information and Real Estate Services, LLC.
Information source: Information and Real Estate Services, LLC. Provided for limited non-commercial use only under IRES Rules. © Copyright IRES.
The information being provided is for the consumers personal, non-commercial use and may not be used for any purpose other than to identify prospective properties consumer may be interested in purchasing.
The IRES, LLC Data on this
Information deemed reliable but not guaranteed by the MLS. © 2026 Information and Real Estate Services, LLC.
Information source: Information and Real Estate Services, LLC. Provided for limited non-commercial use only under IRES Rules. © Copyright IRES.
The information being provided is for the consumers personal, non-commercial use and may not be used for any purpose other than to identify prospective properties consumer may be interested in purchasing.
The IRES, LLC Data on this
