
Price Reduction - Views

Address
3220 S Pontiac St, Denver, CO
Price
$ 949,000
Property Attributes
- MLS#4917710
- TypeSingle Family
- Listing Status Active
- CountyDENVER
- CityDenver
- AreaMetro Denver
- NeighborhoodHutchinson Hills
- Zip80224
- StyleSingle Family Residence
- Year Built1974
- Taxes$ 3237
- Price$ 949,000
- Bedrooms5
- Full Bathrooms3
- Half Bathrooms1
- Sqr Footage2808
- Lot Size0.22 Acres
Data Source:
Information and Real Estate Services (IRES)
Property Description
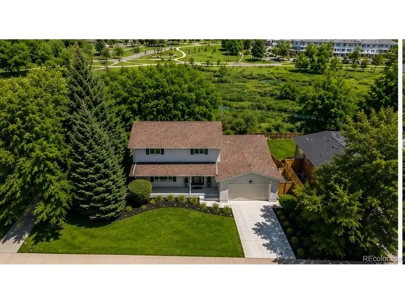
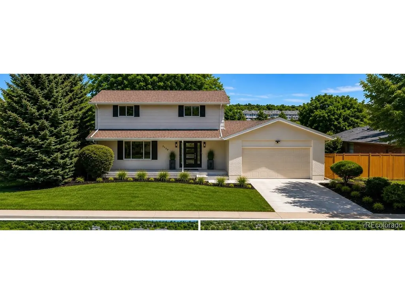
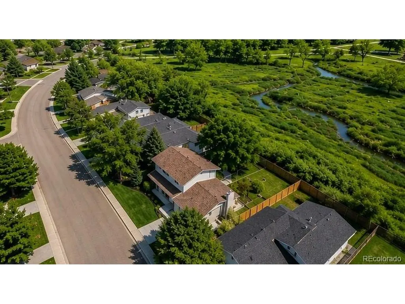
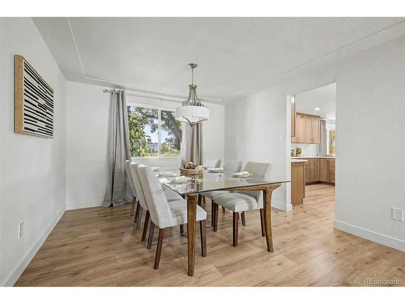
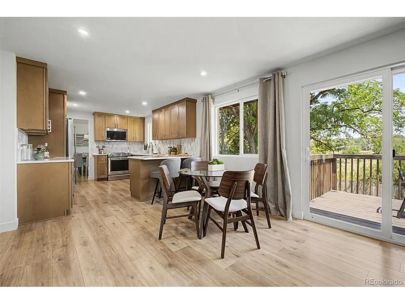
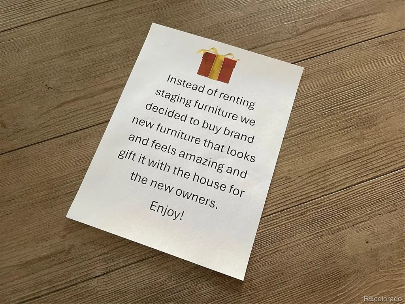
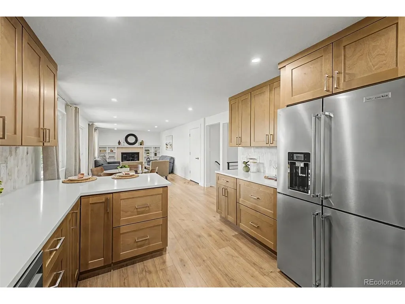
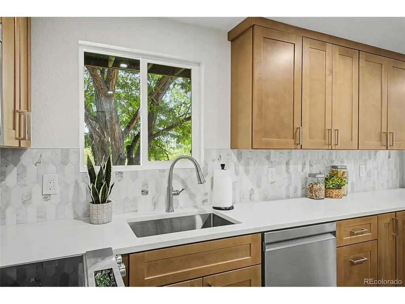
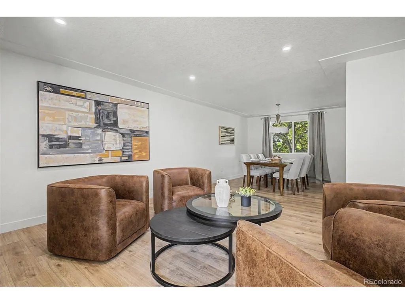
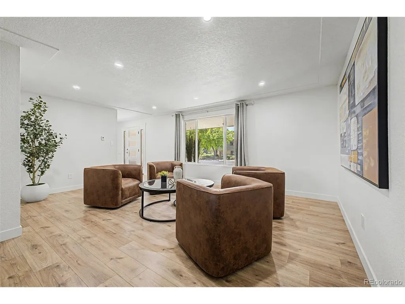
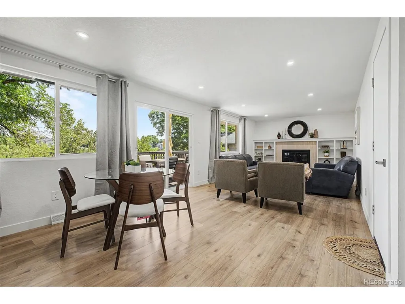
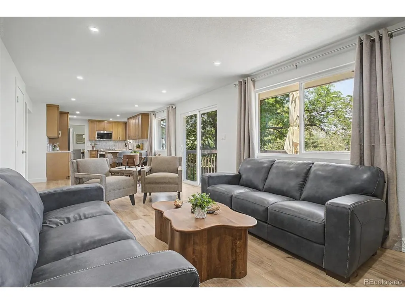
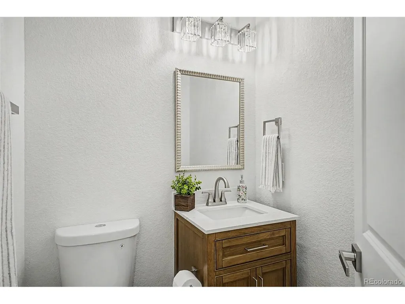
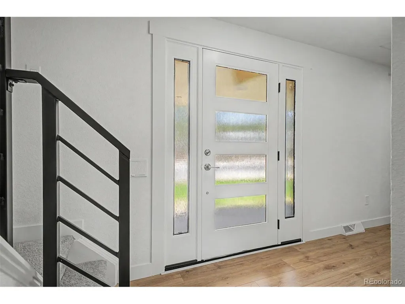
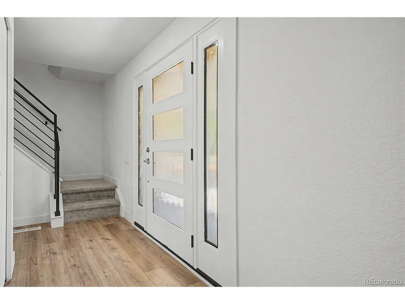
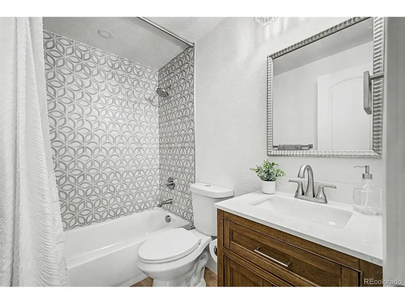
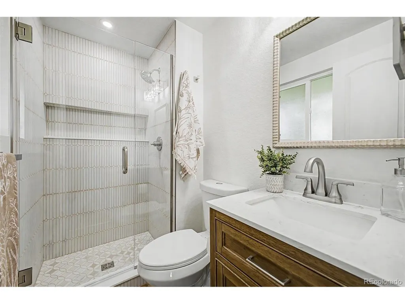
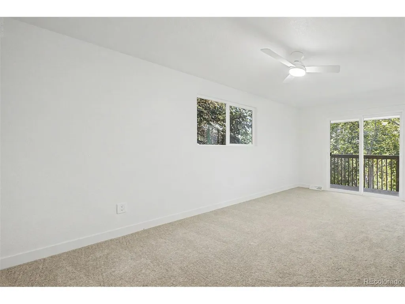
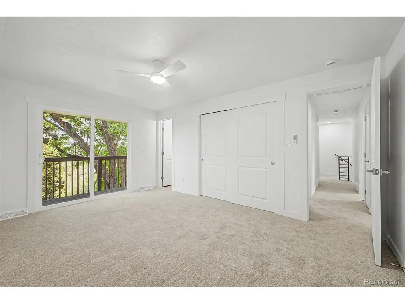
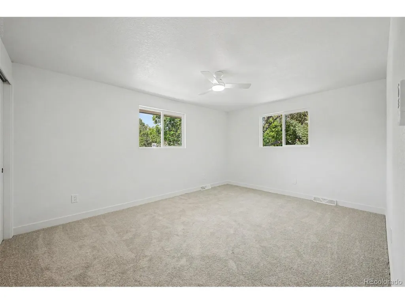
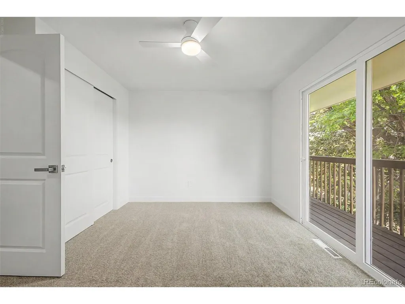
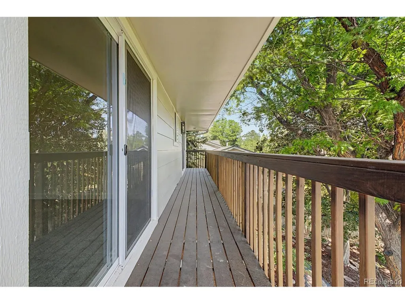
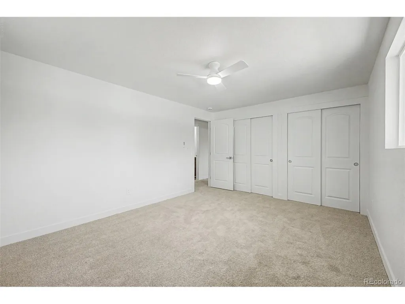
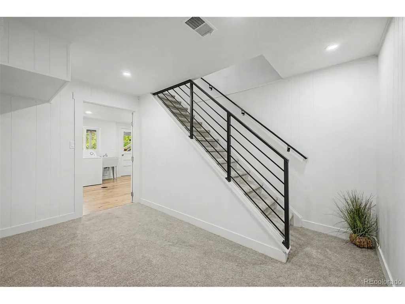
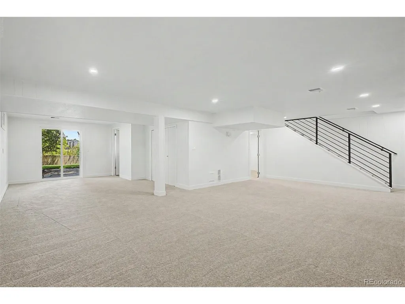
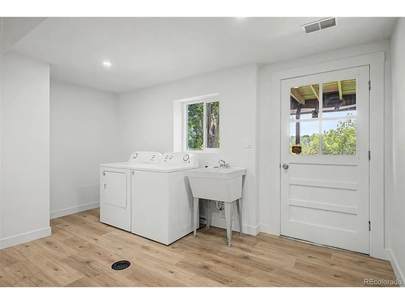
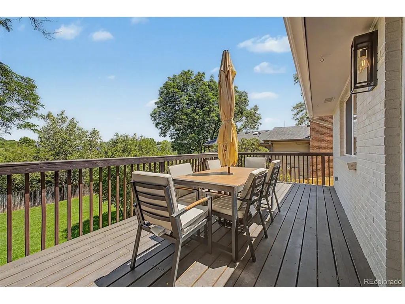
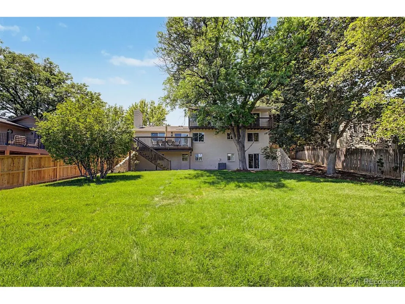
Welcome to this beautifully renovated 5-bedroom, 4-bathroom home where timeless design meets modern comfort. This remodel was well over $200,000. Every detail has been thoughtfully updated, creating a move-in ready property that combines style, functionality, and an exceptional indoor-outdoor lifestyle. Rather than renting staging furniture, the owners invested in brand-new, high-quality furnishings that perfectly complement the home-and they're including it all with the sale if desired. The washer and dryer are included. The heart of the home is the stunning new kitchen, featuring updated cabinetry, stone countertops, stainless steel appliances, designer backsplash, and abundant natural light. The adjoining living and dining spaces flow effortlessly together, making everyday living and entertaining equally enjoyable. Throughout the home you'll appreciate the extensive upgrades, including beautifully remodeled bathrooms, contemporary lighting, updated flooring, fresh finishes, and a clean, modern aesthetic that carries from room to room. Spacious bedrooms provide flexibility for family, guests, or home office space, while multiple living areas offer room for everyone to spread out. Step outside and discover one of the property's standout features. Two expansive decks overlook peaceful open space, creating a private setting for morning coffee, outdoor dining, or simply relaxing while enjoying the tranquil views. The professionally landscaped yard is lush, inviting, and designed for both beauty and enjoyment, providing plenty of room for gatherings, play, or quiet evenings outdoors. If you're looking for a home that's perfect for providing the peace and privacy of backing to open space, this property delivers. With spacious bedrooms, beautifully updated bathrooms, extensive renovations, gorgeous outdoor living spaces, and a prime setting, this is a rare opportunity to own a truly turnkey home where every major update has already been completed.
| Elementary School | Middle School | High School |
|---|---|---|
| Holm Elementary School | Hamilton Middle School | Thomas Jefferson High School |
| Price History | |
|---|---|
| 7/16/2026 | Listed $1,050,000 |
| 7/25/2026 | 5$999,000 |
| 8/5/2026 | 1$995,000 |
| 8/8/2026 | 2$985,000 |
| 8/19/2026 | 1$981,000 |
| 8/27/2026 | 1$979,000 |
| 9/4/2026 | 1$975,000 |
| 9/11/2026 | 1$970,000 |
| 9/14/2026 | 3$949,000 |
General Features
| Living Area | 2808 |
|---|---|
| Sewer | Public Sewer |
| Heating | Forced Air |
| Cooling | Central Air,Ceiling Fan(s) |
| Utilities | Natural Gas Available,Electricity Available,Cable Available |
| Roof | Composition |
| Appliances | Dishwasher,Refrigerator,Washer,Dryer,Microwave,Disposal,Fire Alarm |
| Zoning | S-SU-F |
| Garage Spaces | 2 |
| Patio/Porch Features | Patio,Deck |
| Construction Materials | Frame,Brick,Wood Siding,Concrete |
| Exclusions | None |
| Year Built | 1974 |
| View | Plains View |
| Levels | Two |
| Property Subtype | Single Family Residence |
| Tax Year | 2024 |
| Accessibility | Level Lot |
| County | Denver |
| New Construction | No |
| Property Type | Residential |
| HOA | No |
| Energy Efficient | Windows |
| Subdivision Name | Hutchinson Hills |
| Possible Use | Business |
| Full Baths | 1 |
| Status | Active |
| Directions | Hampden Ave & Monaco St Pkwy. Head east on Hampden Ave,Turn left onto Oneida Way,Turn right onto Girard Ave,Turn left onto Pontiac St. Property will be on the right. |
| High School | Thomas Jefferson |
| City | Denver |
| High School District | Denver District 1 |
| MLS Area | Metro Denver |
| Elementary School | Holm |
| Property Attached Y/N | No |
| Tax Annual Amount | 3237 |
| Middle/Junior High School | Hamilton |
| MLS Area Minor | Metro18/DSE |
| Standard Status | Active |
| Expected Active Date | 2026-07-16 |
| AttributionContact | Chad@ChadMadlom.com,303-596-3957 |
Interior Features
| Interior Amenities | Pantry |
|---|---|
| Basement | Full,Partially Finished,Walk-Out Access,Daylight |
| Fireplace Features | Family Room,One |
| Above Grade Finished Area | 1960 |
| Half Baths | 1 |
| 3/4 Baths | 2 |
| Total Bedrooms | 5 |
| LivingAreaSource | Assessor |
| Total Baths | 4 |
Exterior Features
| Exterior Amenities | Sprinkler System |
|---|---|
| Fencing | Fenced |
| Parking Features | Attached |
| Lot Features | Deciduous Trees,Level,Abuts Public Open Space,Abuts Private Open Space,House/Lot Faces SW,Paved,Gutters |
| Water Source | City |
| Lot Size Area | 9375 |
| Lot Size Acres | 0.22 |
| Waterfront Y/N | No |
Amenities
- Foreclosure
- Views
- Short Sale
- New Construction
- Adult 55+
- Lease To Own
- No HOA Fees
- Furnished
- Primary On Main
- Air Conditioning
- Seller Finance
- Green
- Fixer Upper
- Horse
- Golf
- Fireplace
- Deck
- Garage
- Basement
- Pool
Property vs Single Family Average in 80224
Price
Taxes
Year Built
Visits
 Information deemed reliable but not guaranteed by the MLS. © 2026 Information and Real Estate Services, LLC.
Information source: Information and Real Estate Services, LLC. Provided for limited non-commercial use only under IRES Rules. © Copyright IRES.
The information being provided is for the consumers personal, non-commercial use and may not be used for any purpose other than to identify prospective properties consumer may be interested in purchasing.
The IRES, LLC Data on this
Information deemed reliable but not guaranteed by the MLS. © 2026 Information and Real Estate Services, LLC.
Information source: Information and Real Estate Services, LLC. Provided for limited non-commercial use only under IRES Rules. © Copyright IRES.
The information being provided is for the consumers personal, non-commercial use and may not be used for any purpose other than to identify prospective properties consumer may be interested in purchasing.
The IRES, LLC Data on this
