
New Construction








Address
10534 Oncilla Ln, Lone Tree, CO
Price
$ 865,000
Property Attributes
- MLS#4906836
- TypeSingle Family
- Listing Status Active
- CountyDOUGLAS
- CityLone Tree
- AreaMetro Denver
- NeighborhoodCanyon Village
- Zip80124
- StyleContemporary
- Year Built2023
- Taxes$ 8952
- Price$ 865,000
- Bedrooms4
- Full Bathrooms4
- Half Bathrooms0
- Sqr Footage3723
- Lot Size0.09 Acres
Data Source:
Information and Real Estate Services (IRES)
Property Description
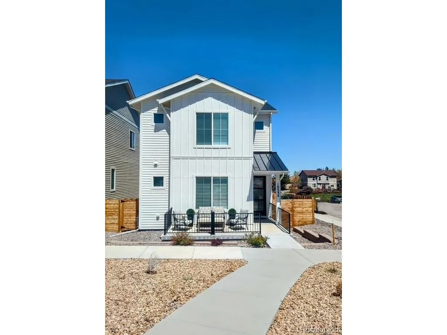
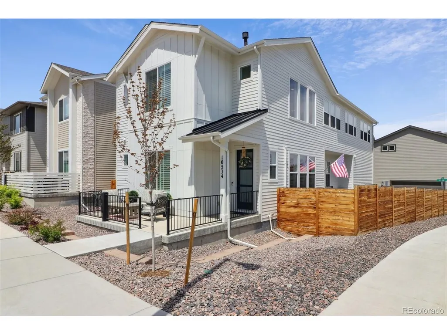
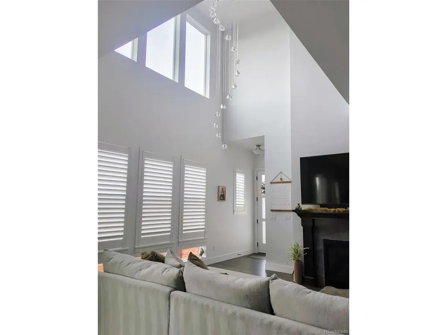
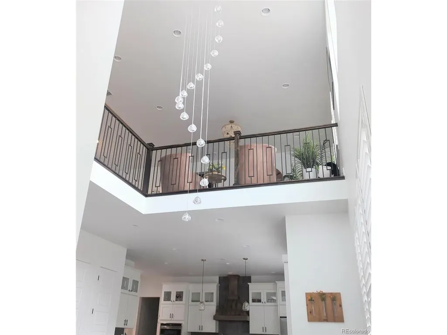
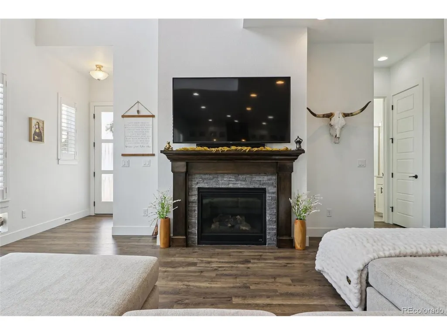
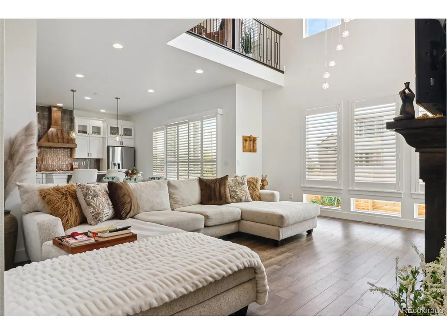
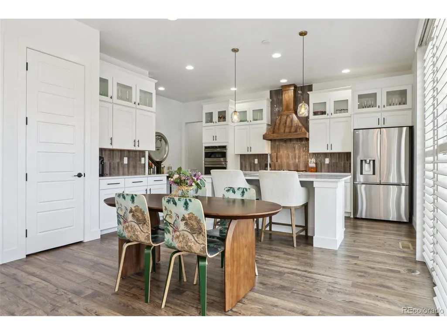
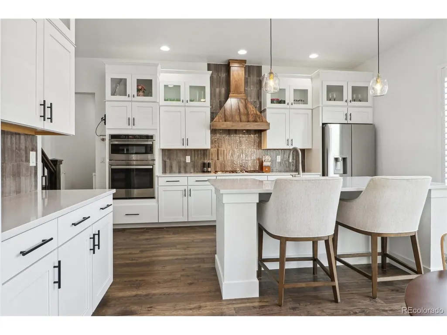
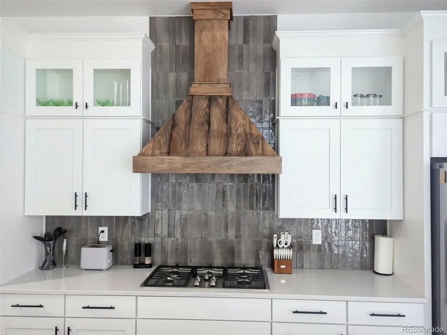
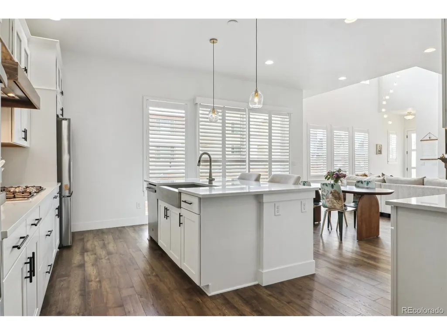
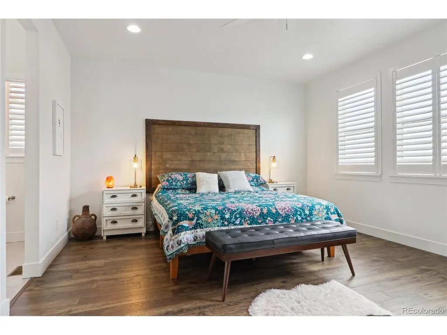
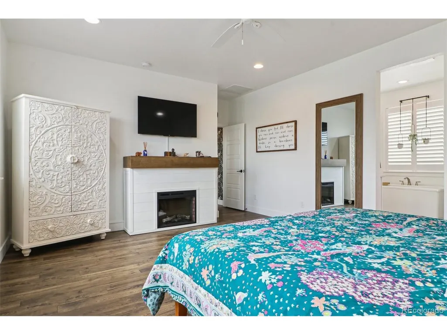
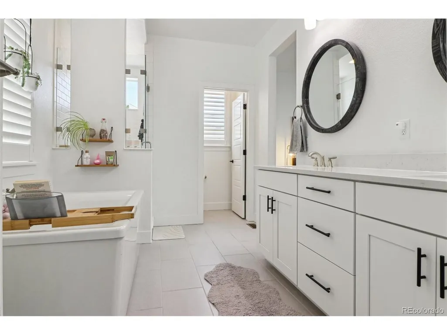
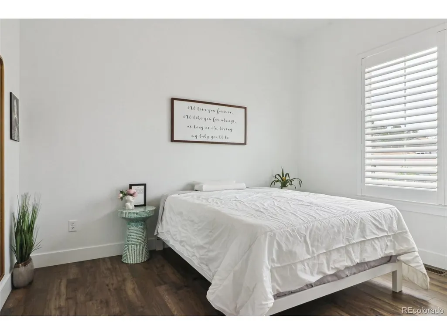
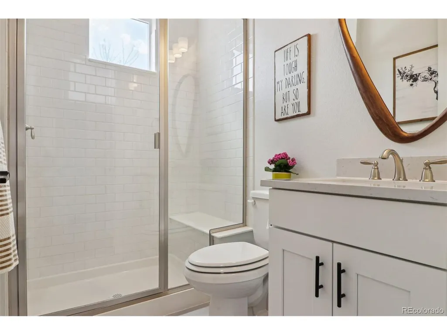
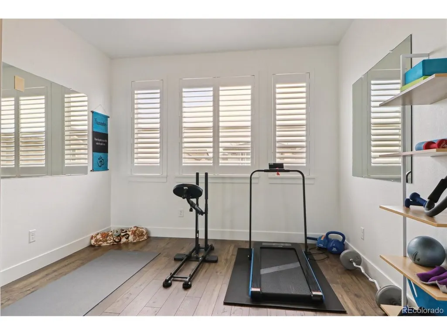
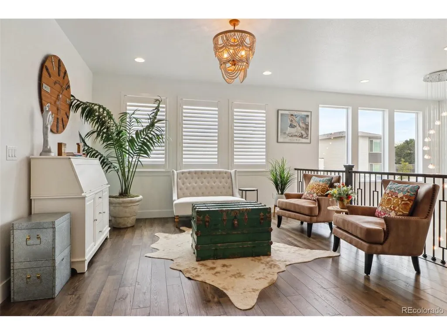
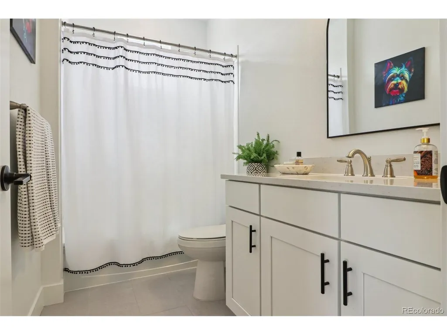
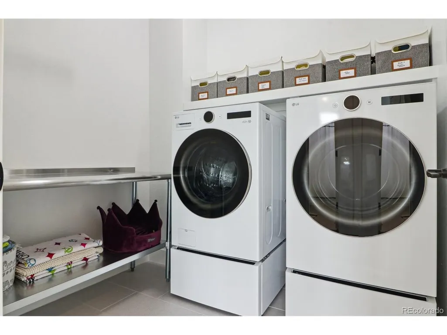
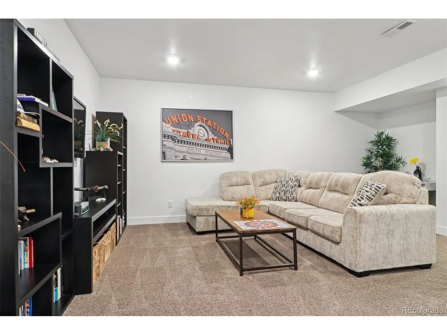
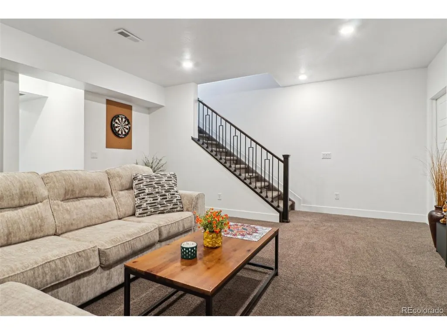
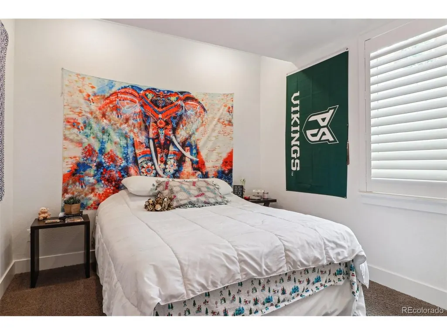
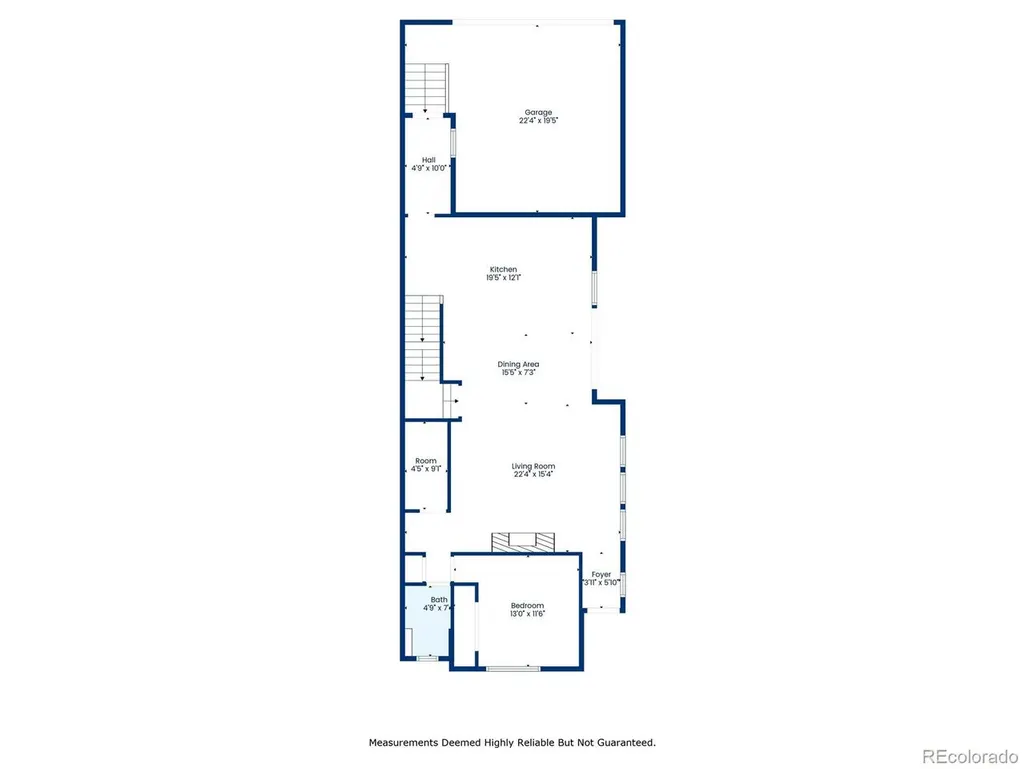
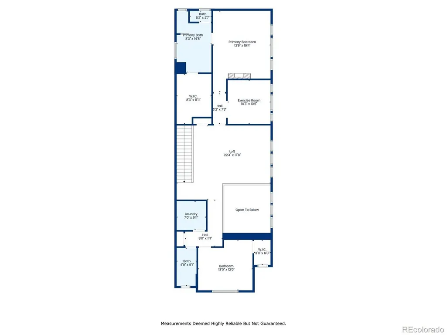
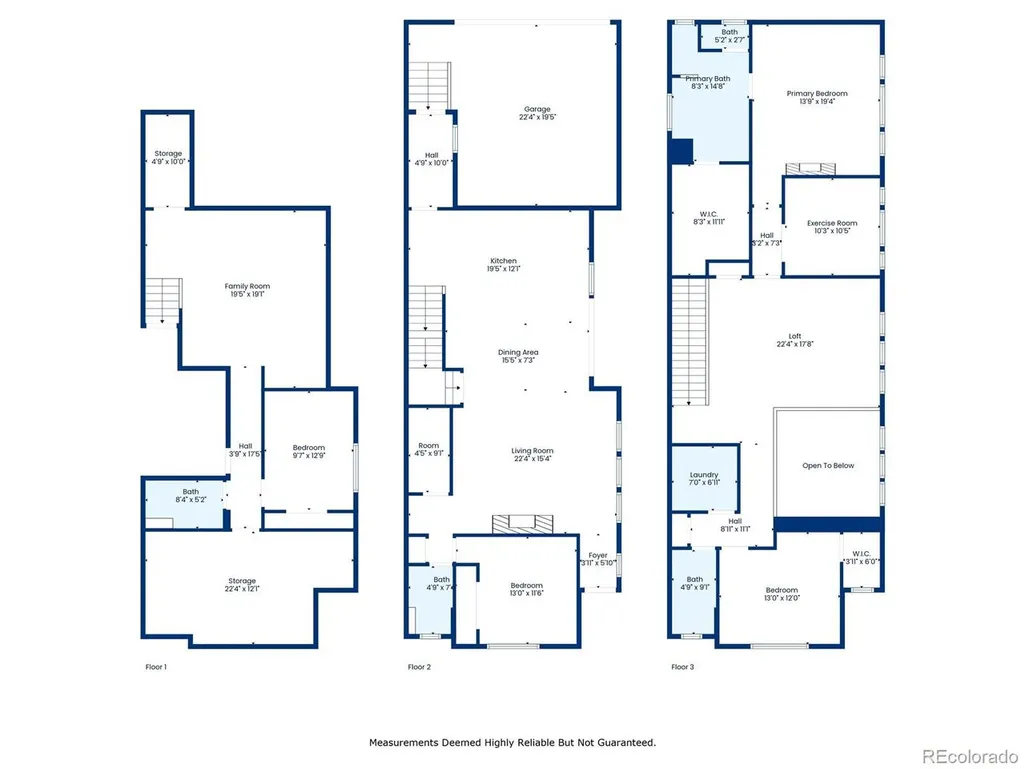
Welcome to your dream home, luxury living facing a park, a stunning new build that perfectly blends luxury, function, and style. With OVER $250,000 in upgrades and custom designer finishes, this is the one you've been waiting for. Inside, discover a bright, open floor plan filled with natural light and high-end details throughout. Boasting four spacious bedrooms and four full bathrooms, this home offers everyone room to relax and recharge. The upper-level loft provides versatile space - ideal for a second home office, game room, exercise area or quiet retreat - while the convenient upstairs laundry makes daily life effortless. The chef's kitchen is a showstopper, centered around a massive island and featuring brand-new GE appliances, a custom vent hood, and designer finishes. Hardwood floors flow through the main living spaces, with brand new carpet only in the basement for added comfort. Step outside to the rare private side yard in the community, complete with a brand-new Trex deck - the perfect space to entertain or unwind under the open sky. One of the best parts?? No shoveling or mowing! Total enjoyment! Just a short walk to Rock Canyon High School, and with access to four top-tier rec centers offering pools, tennis courts, full gyms, and every exercise class imaginable, this home is perfectly located for both convenience and lifestyle. There is an option to Rent to Own, or possibly to rent. If you are interested in either, please reach out to discuss after you have seen the home.
| Elementary School | Middle School | High School |
|---|---|---|
| Redstone Elementary School | Rocky Heights Middle School | Rock Canyon High School |
| Price History | |
|---|---|
| 8/24/2026 | Listed $865,000 |
General Features
| Living Area | 3242 |
|---|---|
| Sewer | Public Sewer |
| Heating | Forced Air,Humidity Control |
| Cooling | Central Air,Ceiling Fan(s) |
| Utilities | Natural Gas Available |
| Roof | Composition |
| Appliances | Self Cleaning Oven,Double Oven,Dishwasher,Refrigerator,Washer,Dryer,Microwave,Disposal,Fire Alarm |
| HOA Fee | 278 |
| Garage Spaces | 2 |
| Association Fee Includes | Trash,Snow Removal |
| Patio/Porch Features | Patio,Deck |
| Architectural Style | Contemporary |
| Construction Materials | Frame,Wood Siding,Concrete |
| Exclusions | Seller personal items including fireplace in master (not attached). |
| Year Built | 2023 |
| Levels | Two |
| Property Subtype | Single Family Residence |
| Tax Year | 2024 |
| Community Features | Clubhouse,Tennis Court(s),Pool,Fitness Center |
| HOA Fee 2 | 171 |
| Assoc Fee Paid Per | Monthly |
| County | Douglas |
| New Construction | Yes |
| Property Type | Residential |
| HOA | Yes |
| Energy Efficient | Windows,Thermostat |
| Subdivision Name | Canyon Village |
| Full Baths | 4 |
| Status | Active |
| Directions | GPS |
| High School | Rock Canyon |
| City | Lone Tree |
| Association Name | AMI-Advanced MGMT |
| High School District | Douglas County RE-1 |
| MLS Area | Metro Denver |
| HOA Fee 2 Frequency | Quarterly |
| Elementary School | Redstone |
| Property Attached Y/N | No |
| Tax Annual Amount | 8952 |
| Middle/Junior High School | Rocky Heights |
| MLS Area Minor | Metro24/DHL |
| AssociationName2 | HRCA |
| Builder Name | Taylor Morrison |
| Standard Status | Active |
| Expected Active Date | 2026-08-24 |
| AttributionContact | cindi.homes@gmail.com,303-324-6544 |
Interior Features
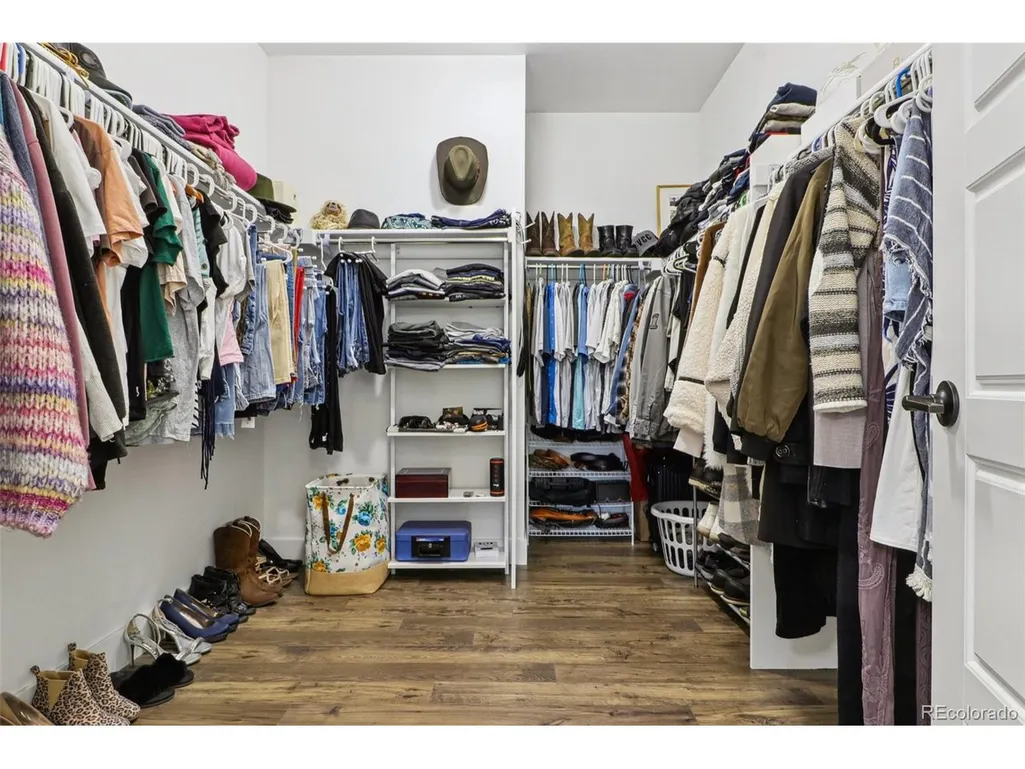
| Interior Amenities | Eat-in Kitchen,Open Floorplan,Pantry,Walk-In Closet(s),Kitchen Island |
|---|---|
| Basement | Partial,Partially Finished,Slab,Built-In Radon,Radon Test Available,Sump Pump |
| Fireplace Features | Family Room,One |
| Window Features | Window Coverings |
| Above Grade Finished Area | 2593 |
| Total Bedrooms | 4 |
| Room Type | Loft |
| LivingAreaSource | Assessor |
| Total Baths | 4 |
Exterior Features
| Parking Features | Attached |
|---|---|
| Lot Features | Gutters |
| Water Source | City |
| Lot Size Area | 3920 |
| Lot Size Acres | 0.09 |
| Waterfront Y/N | No |
| Builder Model | Yale |
Amenities
- Foreclosure
- Views
- Short Sale
- New Construction
- Adult 55+
- Lease To Own
- No HOA Fees
- Furnished
- Primary On Main
- Air Conditioning
- Seller Finance
- Green
- Fixer Upper
- Horse
- Golf
- Fireplace
- Deck
- Garage
- Basement
- Pool
Property vs Single Family Average in 80124
Price
Taxes
Year Built
Visits
 Information deemed reliable but not guaranteed by the MLS. © 2026 Information and Real Estate Services, LLC.
Information source: Information and Real Estate Services, LLC. Provided for limited non-commercial use only under IRES Rules. © Copyright IRES.
The information being provided is for the consumers personal, non-commercial use and may not be used for any purpose other than to identify prospective properties consumer may be interested in purchasing.
The IRES, LLC Data on this
Information deemed reliable but not guaranteed by the MLS. © 2026 Information and Real Estate Services, LLC.
Information source: Information and Real Estate Services, LLC. Provided for limited non-commercial use only under IRES Rules. © Copyright IRES.
The information being provided is for the consumers personal, non-commercial use and may not be used for any purpose other than to identify prospective properties consumer may be interested in purchasing.
The IRES, LLC Data on this
