
Open House Sat, Sep 26th 11:00 AM - 01:00 PM









Address
7915 Yorkshire Dr, Castle Pines, CO
Price
$ 1,325,000
Property Attributes
- MLS#4902029
- TypeSingle Family
- Listing Status Active
- CountyDOUGLAS
- CityCastle Pines
- AreaMetro Denver
- NeighborhoodCastle Pines North
- Zip80108
- StyleSingle Family Residence
- Year Built1987
- Taxes$ 8483
- Price$ 1,325,000
- Bedrooms5
- Full Bathrooms4
- Half Bathrooms1
- Sqr Footage5250
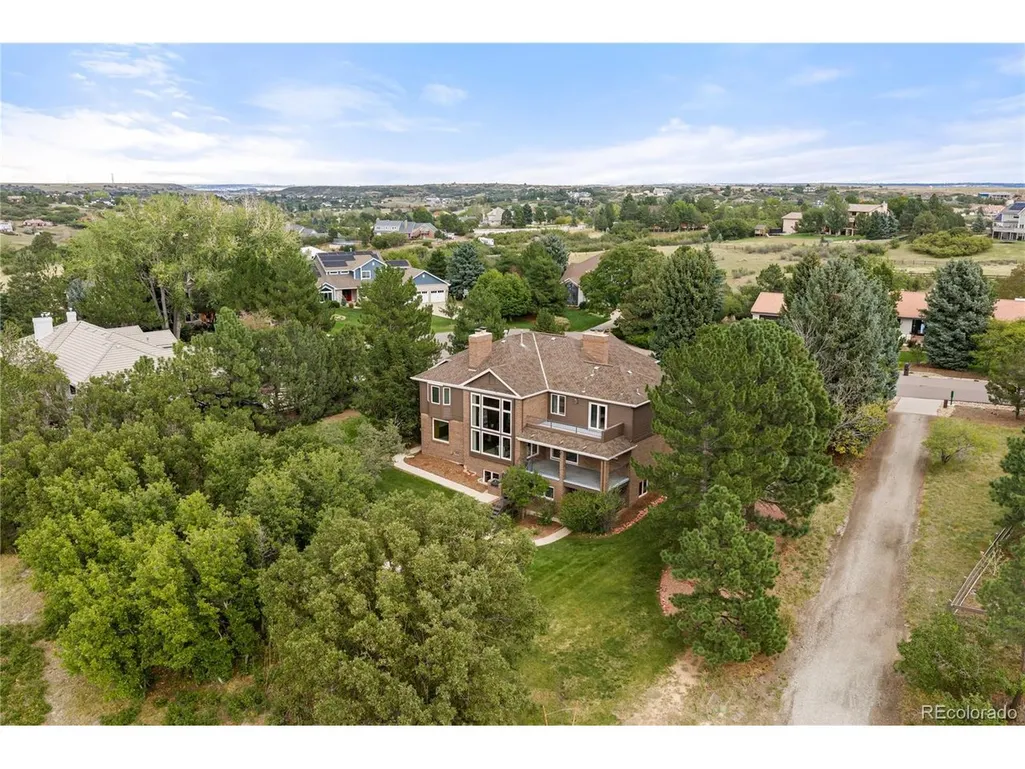
- Lot Size1.78 Acres
Data Source:
Information and Real Estate Services (IRES)
Property Description
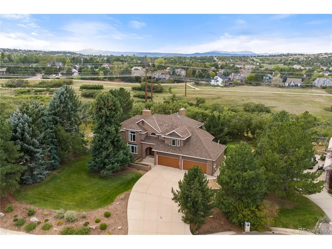
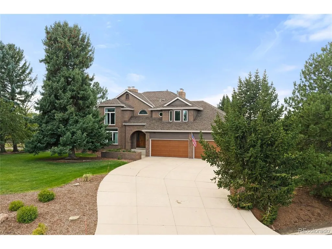
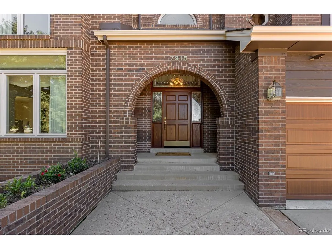
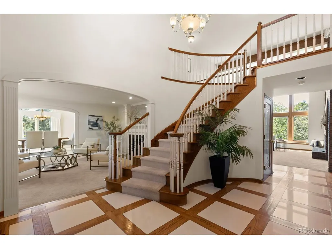
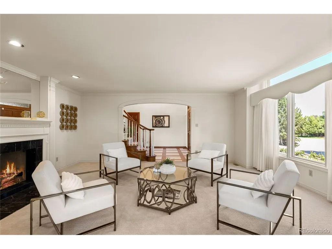
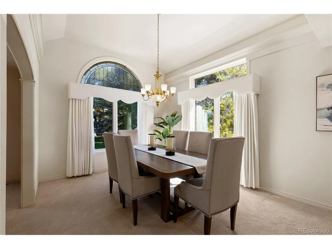
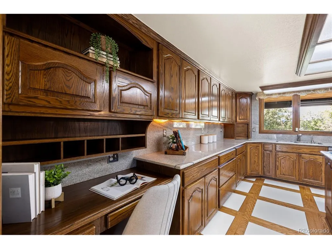
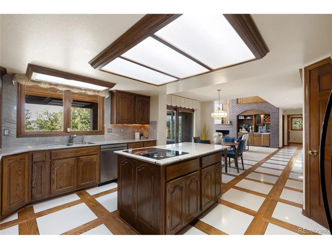
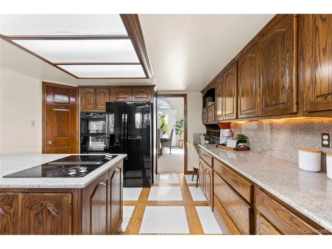
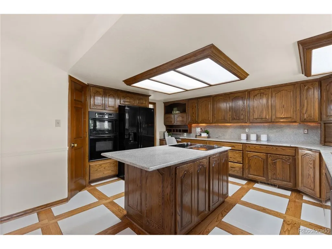
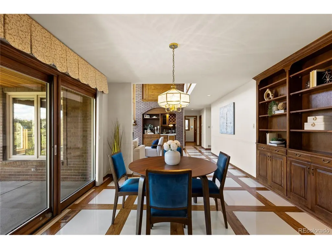
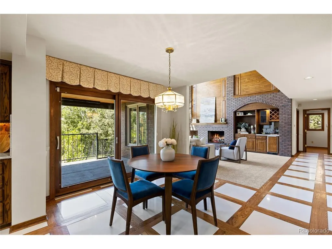
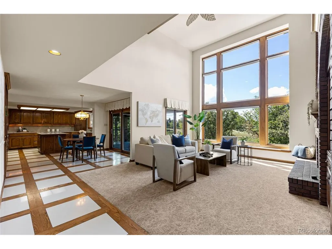
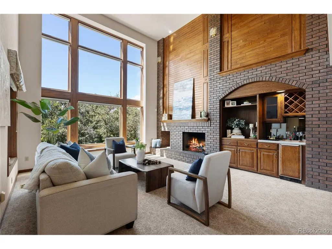
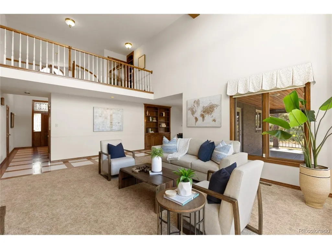
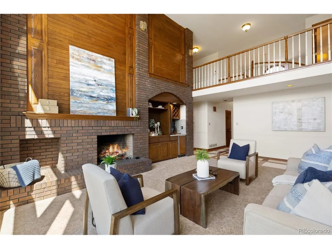
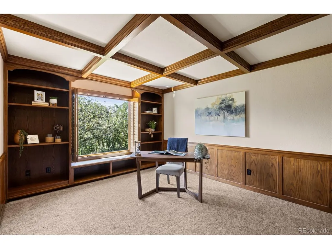
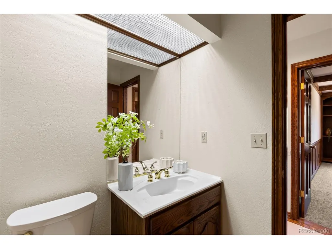
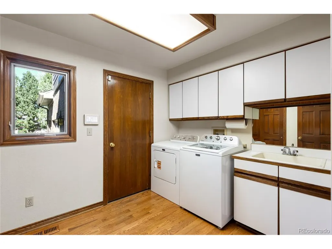
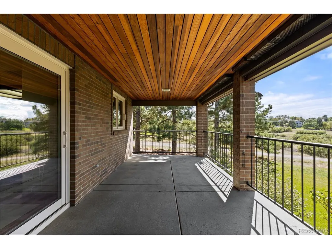
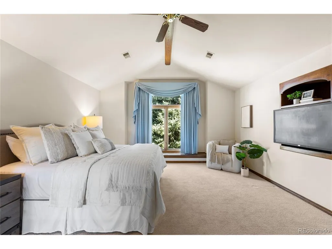
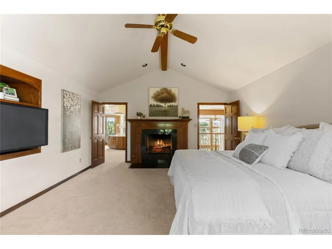
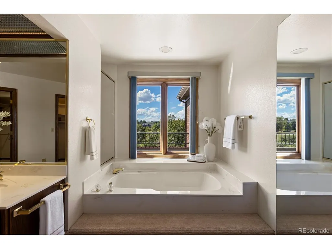
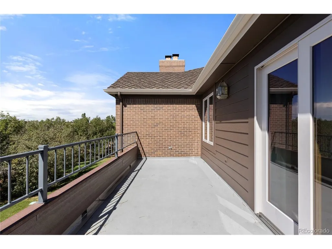
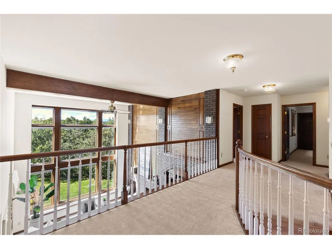
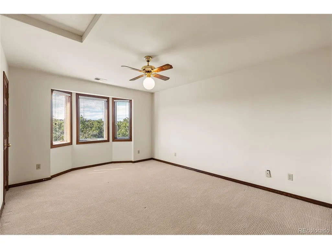
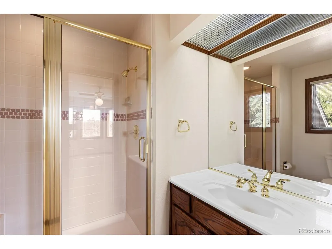
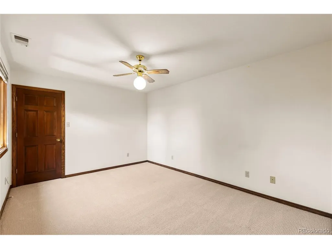
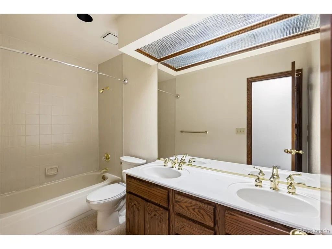
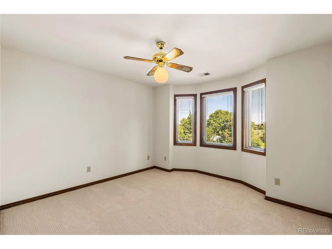
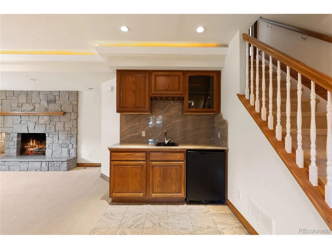
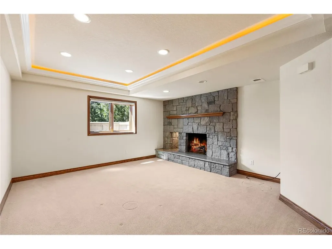
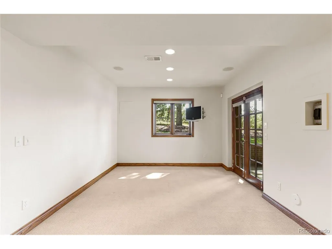
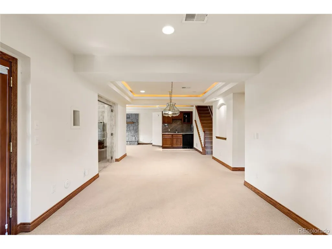
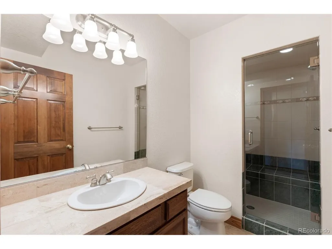
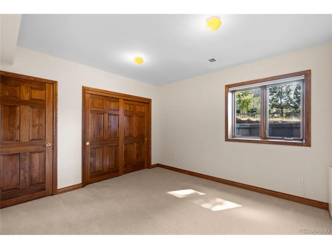
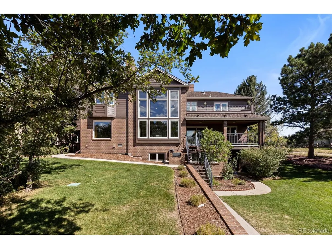
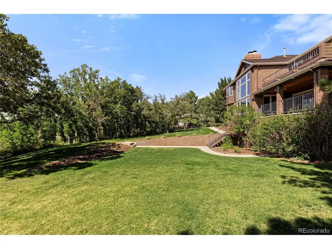
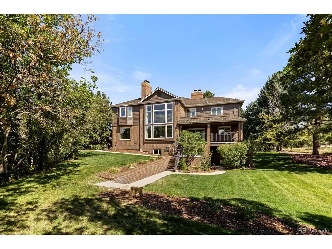
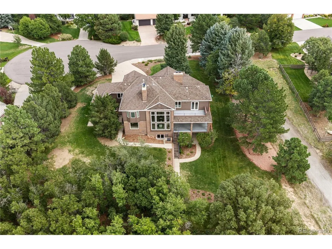
An elegant Castle Pines residence set on a rare 1.78-acre estate lot framed by mature trees and exceptional privacy. An arched brick entry opens to a covered front porch and impressive foyer, where a curved staircase and marble-inlaid hardwood floors create a striking first impression. The formal living room features a fireplace and expansive windows overlooking the front grounds, while the elegant dining room showcases vaulted ceilings and crown molding. A generously sized kitchen offers abundant cabinetry and counter space, a substantial center island, built-in workspace and walk-in pantry and breakfast nook. The great room is a true focal point, with floor-to-ceiling windows, a dramatic brick fireplace surrounded by custom woodwork and a built-in wet bar. A beautifully appointed main-level office features custom built-ins and a coffered ceiling. Upstairs, the spacious primary suite offers a vaulted ceiling, fireplace and private deck. The en suite bath has multiple vanities and a deep soaking tub. Three additional bedrooms and two bathrooms provide comfortable accommodations for family and guests. The finished walkout basement extends the living space with a large family, wet bar, stone fireplace and flexible areas for a guests, gym, or second office. A separate indoor hot tub room adds an unexpected touch of resort-style living. Outside, the mature landscape creates a secluded backdrop for the lush lawn, covered lower patio and two decks, including one just off the kitchen. Recent improvements include new furnaces and A/C, two new water heaters and exterior paint, all completed in 2026. Additional features include a heated garage and a rare mechanic's pit, an exceptional feature for a car enthusiast! Plus a commercial-grade fan, serviced fireplaces, and attached storage shed. With its substantial scale, timeless character, mature setting and rare acreage, this home offers the space, privacy and presence of a true Castle Pines estate.
| Elementary School | Middle School | High School |
|---|---|---|
| Buffalo Ridge Elementary School | Rocky Heights Middle School | Rock Canyon High School |
| Price History | |
|---|---|
| 9/25/2026 | Listed $1,325,000 |
General Features
| Living Area | 4625 |
|---|---|
| Sewer | Public Sewer |
| Heating | Forced Air |
| Cooling | Central Air |
| Utilities | Natural Gas Available |
| Roof | Composition |
| Appliances | Dishwasher,Refrigerator,Washer,Dryer,Microwave |
| HOA Fee | 370 |
| Garage Spaces | 4 |
| Patio/Porch Features | Patio,Deck |
| Construction Materials | Frame |
| Exclusions | Seller's personal property and staging items |
| Year Built | 1987 |
| Levels | Two |
| Property Subtype | Single Family Residence |
| Tax Year | 2025 |
| Assoc Fee Paid Per | Annually |
| County | Douglas |
| New Construction | No |
| Property Type | Residential |
| HOA | Yes |
| Subdivision Name | Castle Pines North |
| Full Baths | 2 |
| Status | Active |
| High School | Rock Canyon |
| City | Castle Pines |
| Association Name | M & M Property Management |
| High School District | Douglas County RE-1 |
| MLS Area | Metro Denver |
| Elementary School | Buffalo Ridge |
| Property Attached Y/N | No |
| Tax Annual Amount | 8483 |
| Middle/Junior High School | Rocky Heights |
| MLS Area Minor | Metro23/DCW |
| Virtual Tour | https://www.zillow.com/view-imx/cced5974-71c9-4c35-b98d-1131ee234cff?setAttribution=mls&wl=true&initialViewType=pano |
| Standard Status | Active |
| Expected Active Date | 2026-09-25 |
| AttributionContact | sarah.phillips@compass.com,303-808-0518 |
Interior Features
| Basement | Partial,Walk-Out Access |
|---|---|
| Fireplace Features | Two or More |
| Above Grade Finished Area | 3571 |
| Half Baths | 1 |
| 3/4 Baths | 2 |
| Total Bedrooms | 5 |
| LivingAreaSource | Assessor |
| Total Baths | 5 |
Exterior Features
| Exterior Amenities | Sprinkler System,Balcony,Hot Tub,Heated Garage,Oversized Garage |
|---|---|
| Parking Features | Attached |
| Lot Features | Cul-De-Sac,Deciduous Trees,Abuts Public Open Space,Paved |
| Water Source | Public |
| Lot Size Area | 77537 |
| Lot Size Acres | 1.78 |
| Waterfront Y/N | No |
Amenities
- Foreclosure
- Views
- Short Sale
- New Construction
- Adult 55+
- Lease To Own
- No HOA Fees
- Furnished
- Primary On Main
- Air Conditioning
- Seller Finance
- Green
- Fixer Upper
- Horse
- Golf
- Fireplace
- Deck
- Garage
- Basement
- Pool
Property vs Single Family Average in 80108
Price
Taxes
Year Built
 Information deemed reliable but not guaranteed by the MLS. © 2026 Information and Real Estate Services, LLC.
Information source: Information and Real Estate Services, LLC. Provided for limited non-commercial use only under IRES Rules. © Copyright IRES.
The information being provided is for the consumers personal, non-commercial use and may not be used for any purpose other than to identify prospective properties consumer may be interested in purchasing.
The IRES, LLC Data on this
Information deemed reliable but not guaranteed by the MLS. © 2026 Information and Real Estate Services, LLC.
Information source: Information and Real Estate Services, LLC. Provided for limited non-commercial use only under IRES Rules. © Copyright IRES.
The information being provided is for the consumers personal, non-commercial use and may not be used for any purpose other than to identify prospective properties consumer may be interested in purchasing.
The IRES, LLC Data on this
