
Price Reduction - Primary on Main









Address
103 S Zenobia St, Denver, CO
Price
$ 514,900
Property Attributes
- MLS#4788524
- TypeSingle Family
- Listing Status Active
- CountyDENVER
- CityDenver
- AreaMetro Denver
- NeighborhoodBARNUM WEST
- Zip80219
- StyleSingle Family Residence
- Year Built1955
- Taxes$ 1821
- Price$ 514,900
- Bedrooms3
- Full Bathrooms2
- Half Bathrooms0
- Sqr Footage1602
- Lot Size0.17 Acres
Data Source:
Information and Real Estate Services (IRES)
Property Description
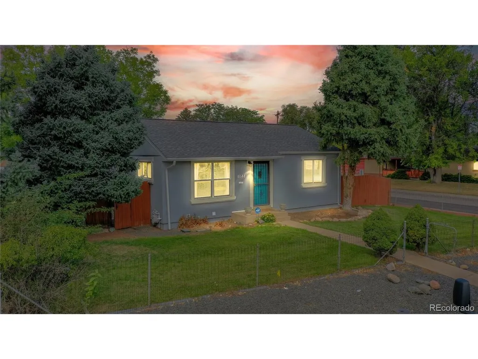
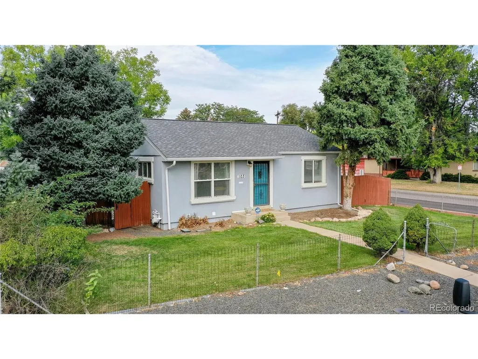
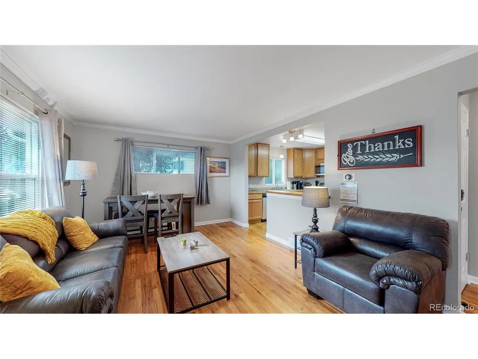
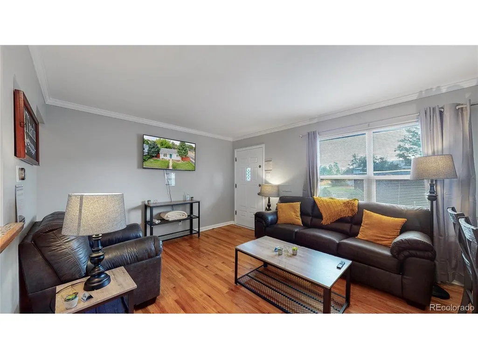
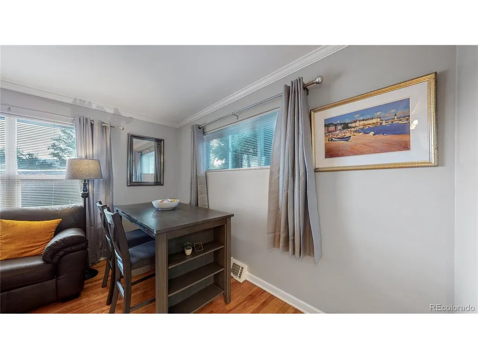
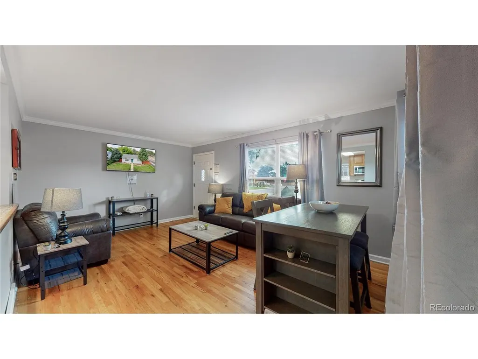
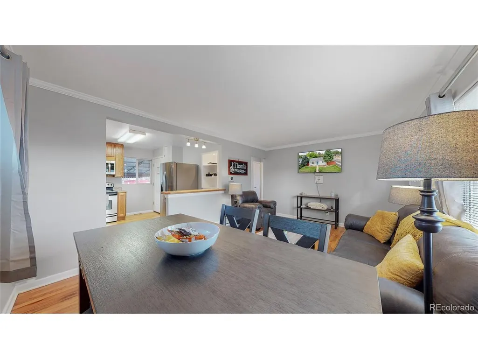
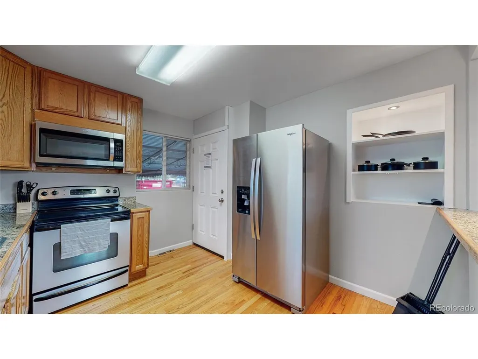
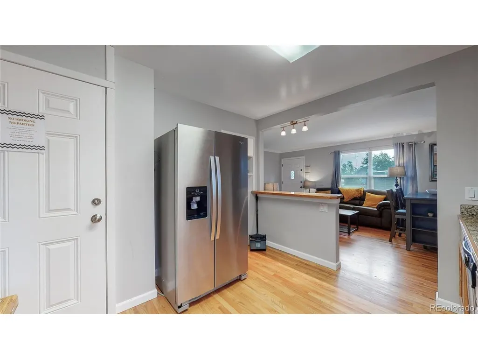
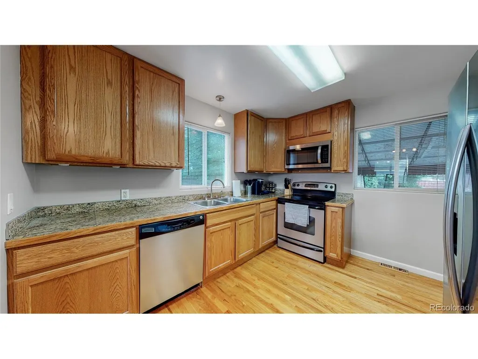
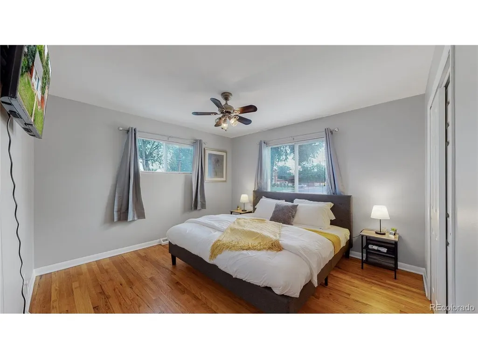
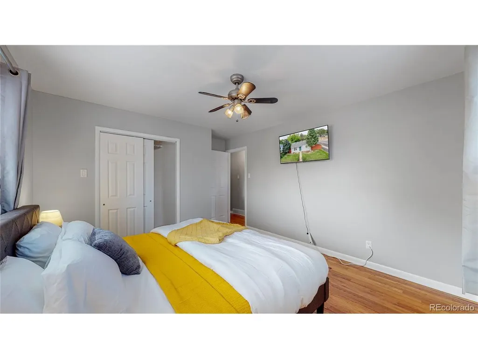
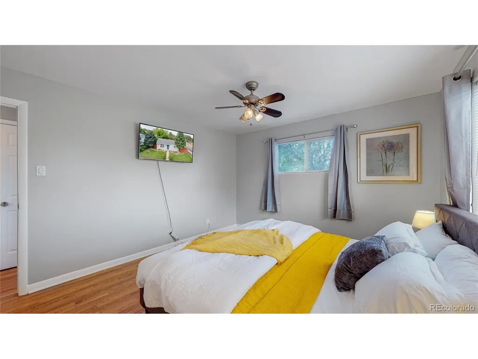
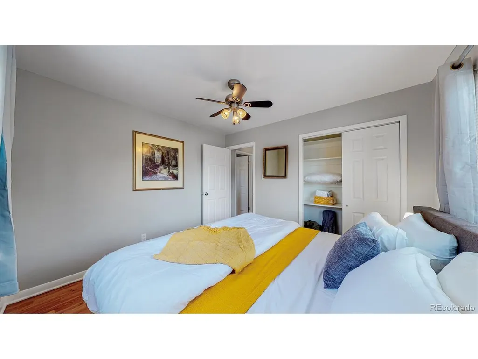
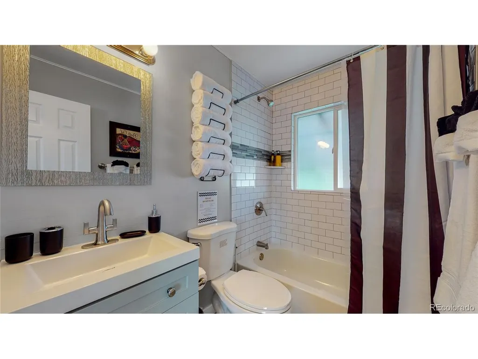
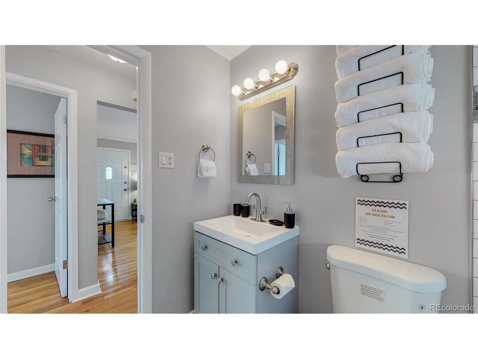
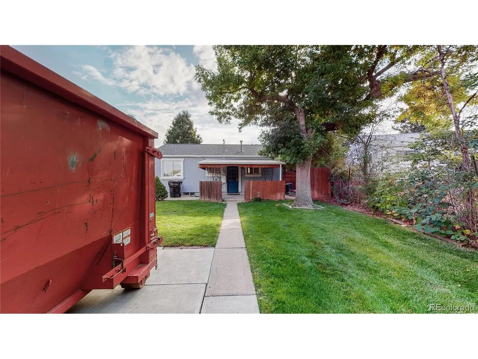
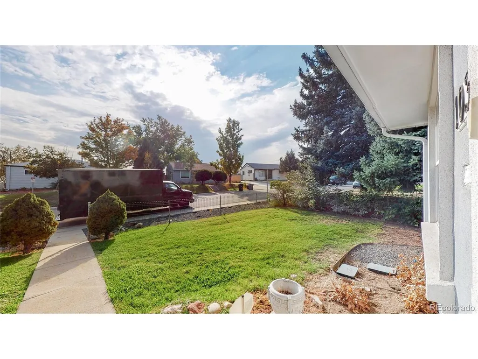
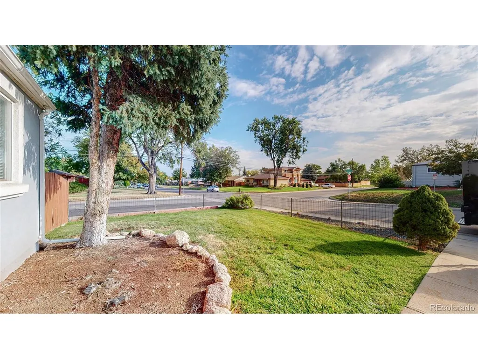
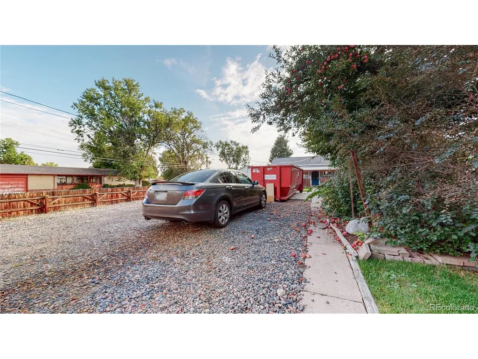
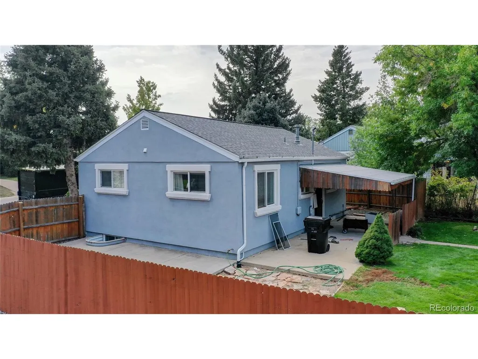
Welcome to your charming abode in the heart of Denver, Colorado, nestled within the vibrant Barnum West neighborhood. This newly updated residence offers the perfect blend of modern comfort and cozy ambiance, ensuring a delightful living experience for you and your loved ones. As you step inside, you are greeted by an inviting atmosphere highlighted by thoughtfully designed spaces and stylish finishes. The main floor boasts two generously sized bedrooms, providing ample space for relaxation and rest. Natural light streams through the windows, creating a warm and welcoming ambiance throughout. The heart of the home lies in its spacious living area, where you can unwind after a long day or entertain guests with ease. The adjoining kitchen is a chef's dream, featuring sleek countertops, stainless steel appliances, and ample cabinet space, making meal preparation a joyous affair. Downstairs, you'll find a 1-bedroom 1- bathroom retreat with a separate entrance, offering excellent flexibility and potential. Whether you're looking for rental income, or multi-generational living, this setup provides a unique and valuable opportunity. Conveniently located within close proximity to local amenities, parks, schools, and transportation options, this residence offers the best of urban living combined with suburban tranquility. Don't miss your chance to call this delightful Denver dwelling your own-schedule a viewing today and make your homeownership dreams a reality!
| Elementary School | Middle School | High School |
|---|---|---|
| Knapp Elementary School | Strive Westwood Middle School | West High School |
| Price History | |
|---|---|
| 2/12/2026 | Listed $549,900 |
| 3/18/2026 | 1$544,900 |
| 4/8/2026 | 1$539,900 |
| 6/24/2026 | 1$534,900 |
| 7/15/2026 | 2$524,900 |
| 8/18/2026 | 1$519,900 |
| 9/1/2026 | 1$514,900 |
General Features
| Living Area | 1164 |
|---|---|
| Sewer | Public Sewer |
| Heating | Forced Air |
| Cooling | Central Air |
| Roof | Composition |
| Zoning | E-SU-DX |
| Garage Spaces | 4 |
| Construction Materials | Wood Siding |
| Exclusions | OWNER PERSONAL PROPERTY |
| Year Built | 1955 |
| Levels | One |
| Property Subtype | Single Family Residence |
| Tax Year | 2022 |
| Accessibility | Level Lot |
| County | Denver |
| New Construction | No |
| Property Type | Residential |
| HOA | No |
| Subdivision Name | BARNUM WEST |
| Full Baths | 1 |
| Status | Active |
| Directions | SEE GOOGLE MAPS |
| High School | West |
| City | Denver |
| High School District | Denver District 1 |
| MLS Area | Metro Denver |
| Elementary School | Knapp |
| Property Attached Y/N | No |
| Tax Annual Amount | 1821 |
| Middle/Junior High School | Strive Westwood |
| MLS Area Minor | Metro17/DSW |
| Standard Status | Active |
| Expected Active Date | 2026-02-12 |
| AttributionContact | MonroeHenninger@gmail.com,303-263-7331 |
Interior Features
| Basement | Full |
|---|---|
| Above Grade Finished Area | 801 |
| 3/4 Baths | 1 |
| Total Bedrooms | 3 |
| LivingAreaSource | Assessor |
| Total Baths | 2 |
Exterior Features
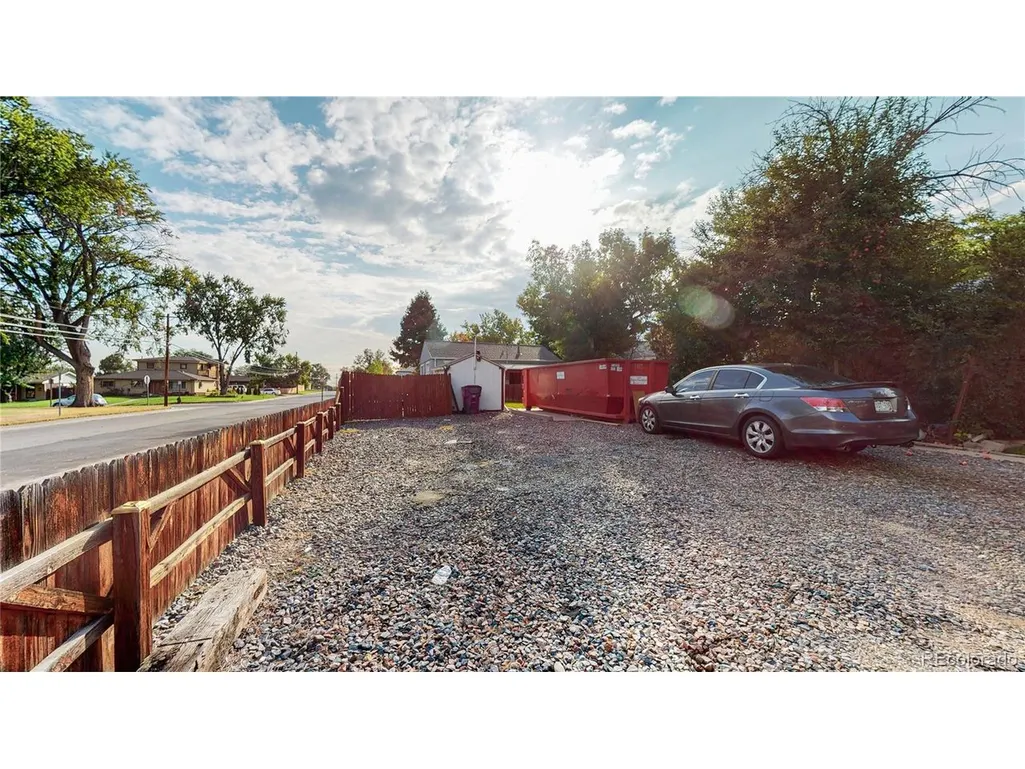
| Parking Features | Off Street |
|---|---|
| Lot Features | Level |
| Water Source | City |
| Lot Size Area | 7439 |
| Lot Size Acres | 0.17 |
| Waterfront Y/N | No |
Amenities
- Foreclosure
- Views
- Short Sale
- New Construction
- Adult 55+
- Lease To Own
- No HOA Fees
- Furnished
- Primary On Main
- Air Conditioning
- Seller Finance
- Green
- Fixer Upper
- Horse
- Golf
- Fireplace
- Deck
- Garage
- Basement
- Pool
Property vs Single Family Average in 80219
Price
Taxes
Year Built
Visits
 Information deemed reliable but not guaranteed by the MLS. © 2026 Information and Real Estate Services, LLC.
Information source: Information and Real Estate Services, LLC. Provided for limited non-commercial use only under IRES Rules. © Copyright IRES.
The information being provided is for the consumers personal, non-commercial use and may not be used for any purpose other than to identify prospective properties consumer may be interested in purchasing.
The IRES, LLC Data on this
Information deemed reliable but not guaranteed by the MLS. © 2026 Information and Real Estate Services, LLC.
Information source: Information and Real Estate Services, LLC. Provided for limited non-commercial use only under IRES Rules. © Copyright IRES.
The information being provided is for the consumers personal, non-commercial use and may not be used for any purpose other than to identify prospective properties consumer may be interested in purchasing.
The IRES, LLC Data on this
