



Address
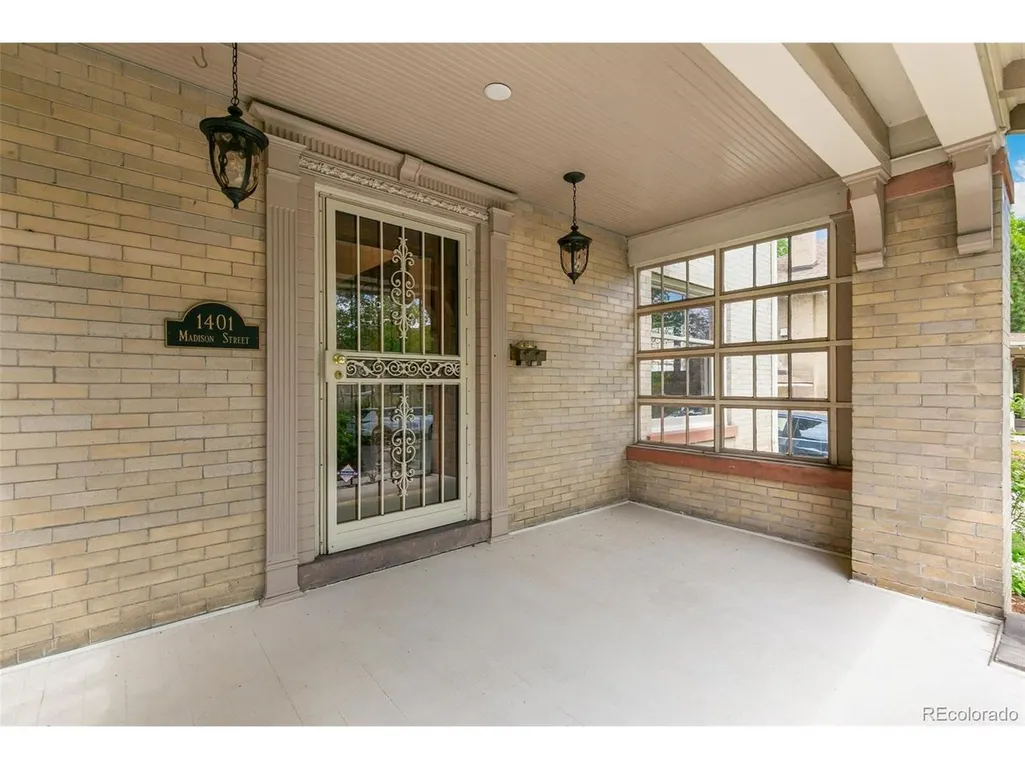
1401 Madison St, Denver, CO
Price
$ 1,078,000
Property Attributes
- MLS#4764496
- TypeSingle Family
- Listing Status Active
- CountyDENVER
- CityDenver
- AreaMetro Denver
- NeighborhoodCongress Park
- Zip80206
- StyleFoursquare/Denver Square
- Year Built1906
- Taxes$ 5790
- Price$ 1,078,000
- Bedrooms5
- Full Bathrooms3
- Half Bathrooms1
- Sqr Footage3468
- Lot Size0.09 Acres
Data Source:
Information and Real Estate Services (IRES)
Property Description
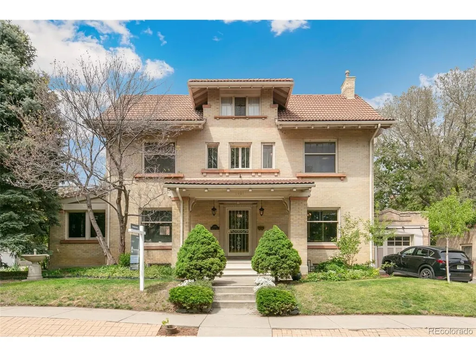
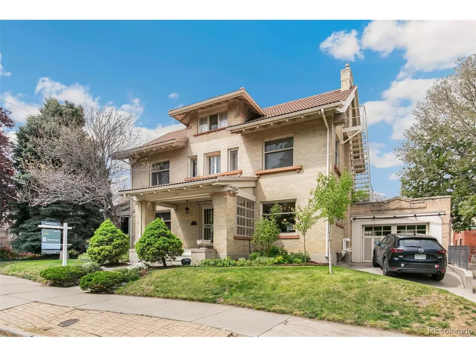
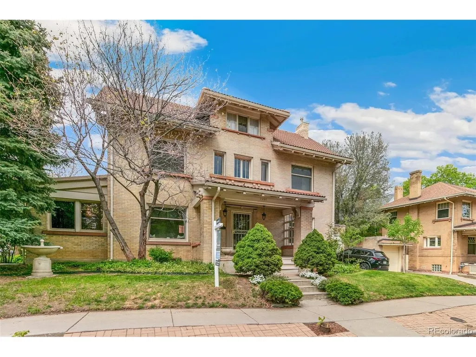
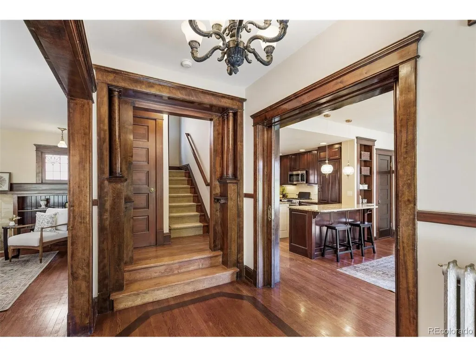
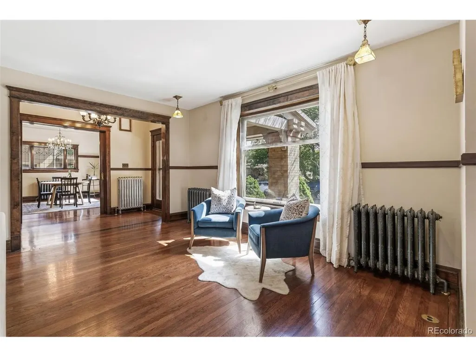
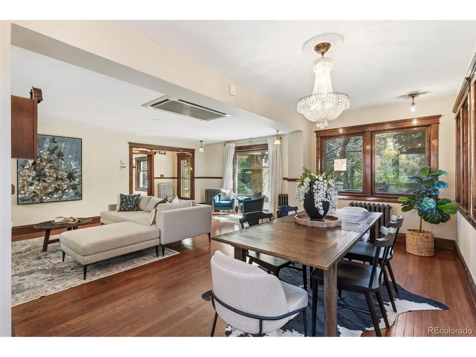
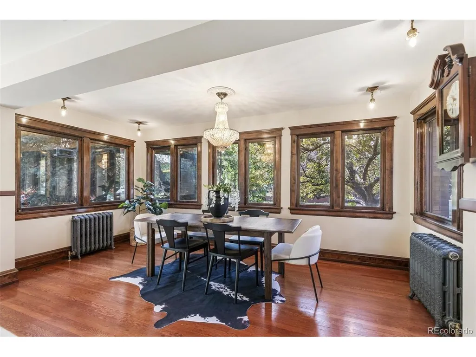
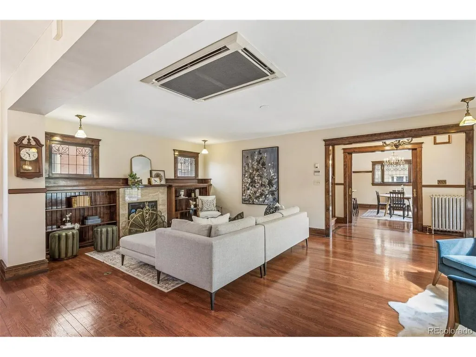
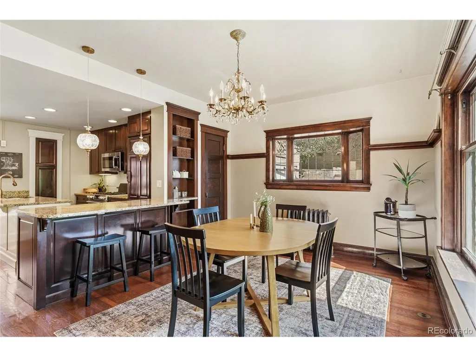
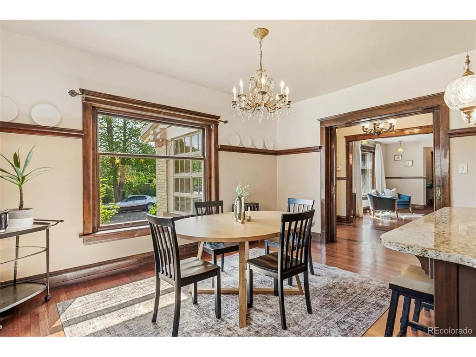
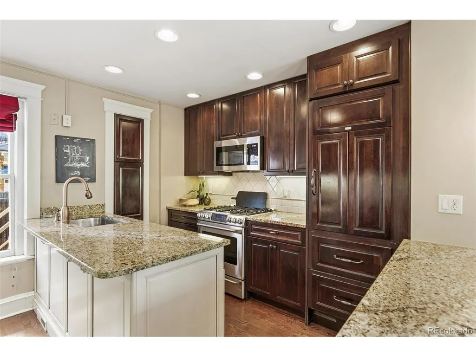
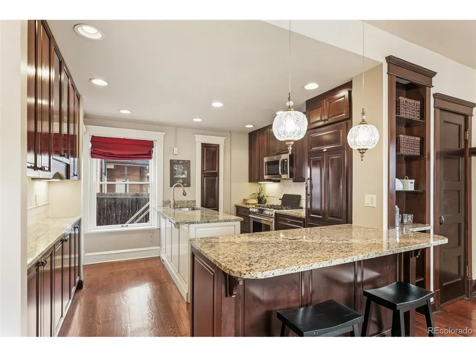
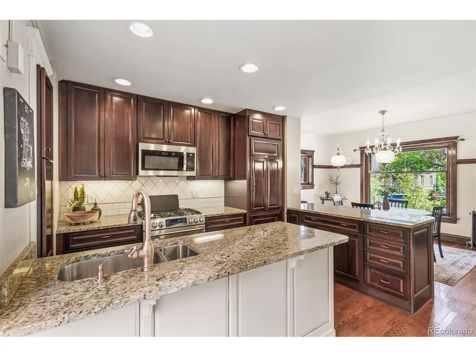
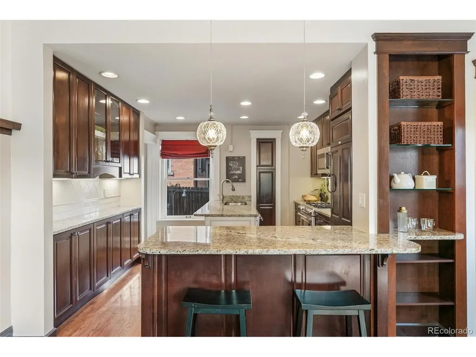
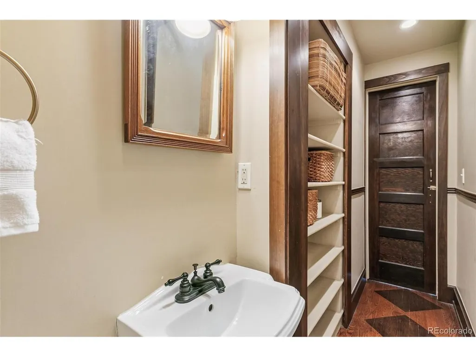
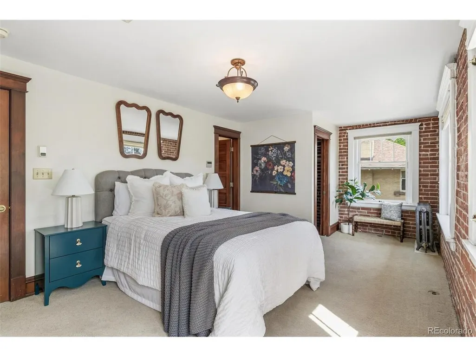
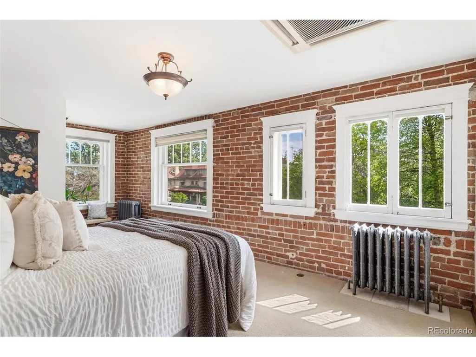
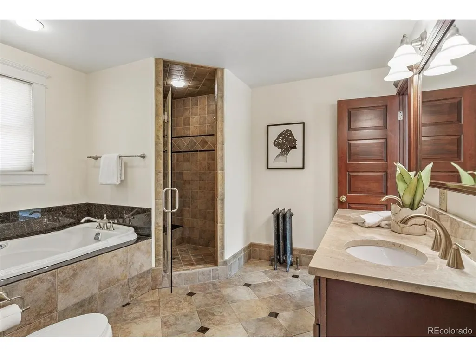
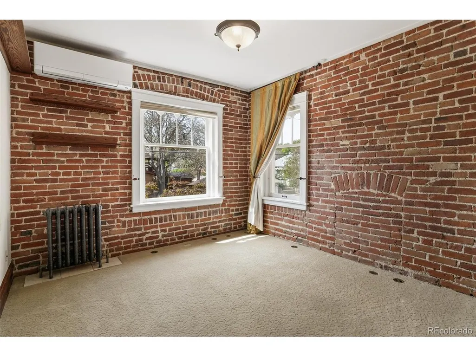
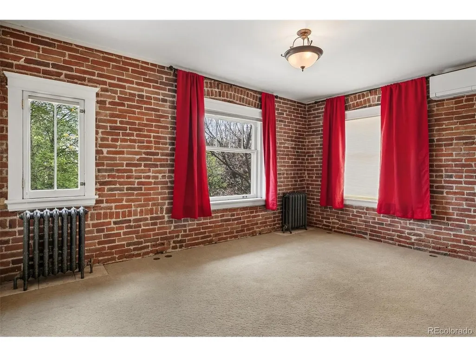
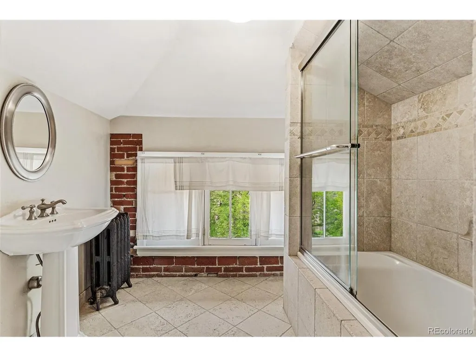
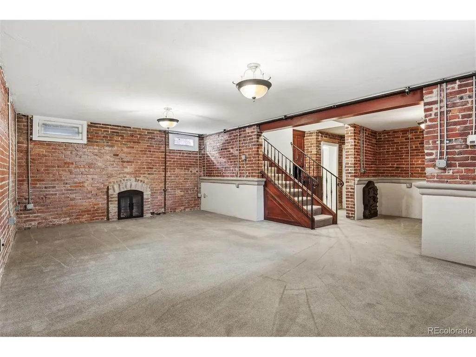
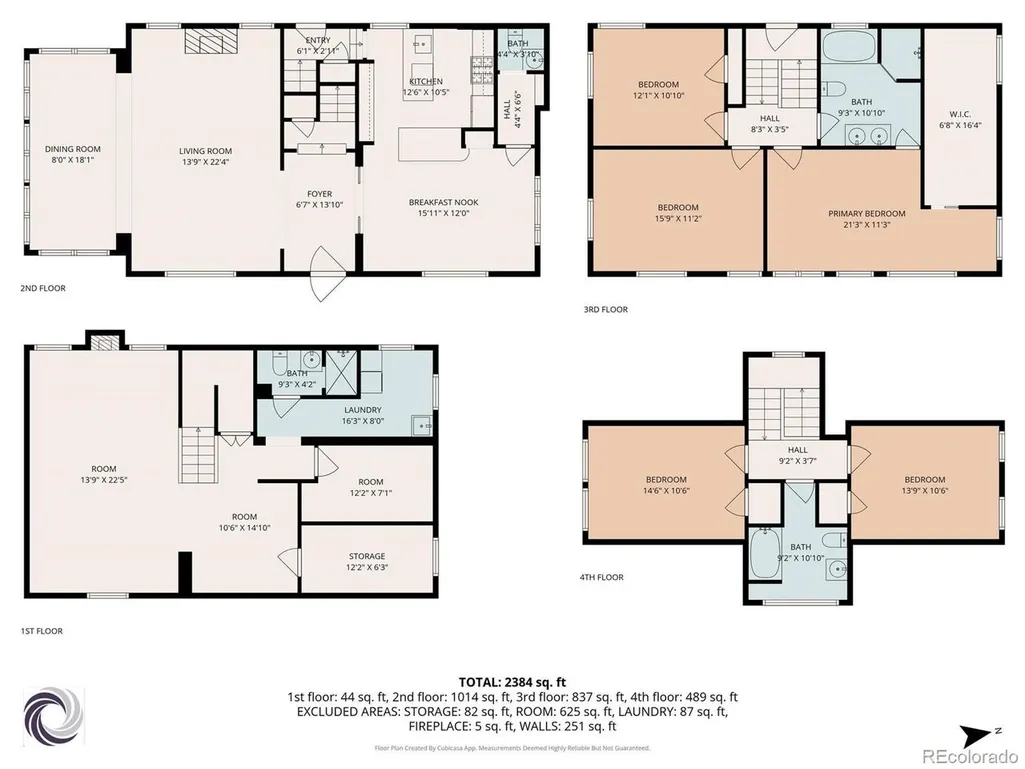
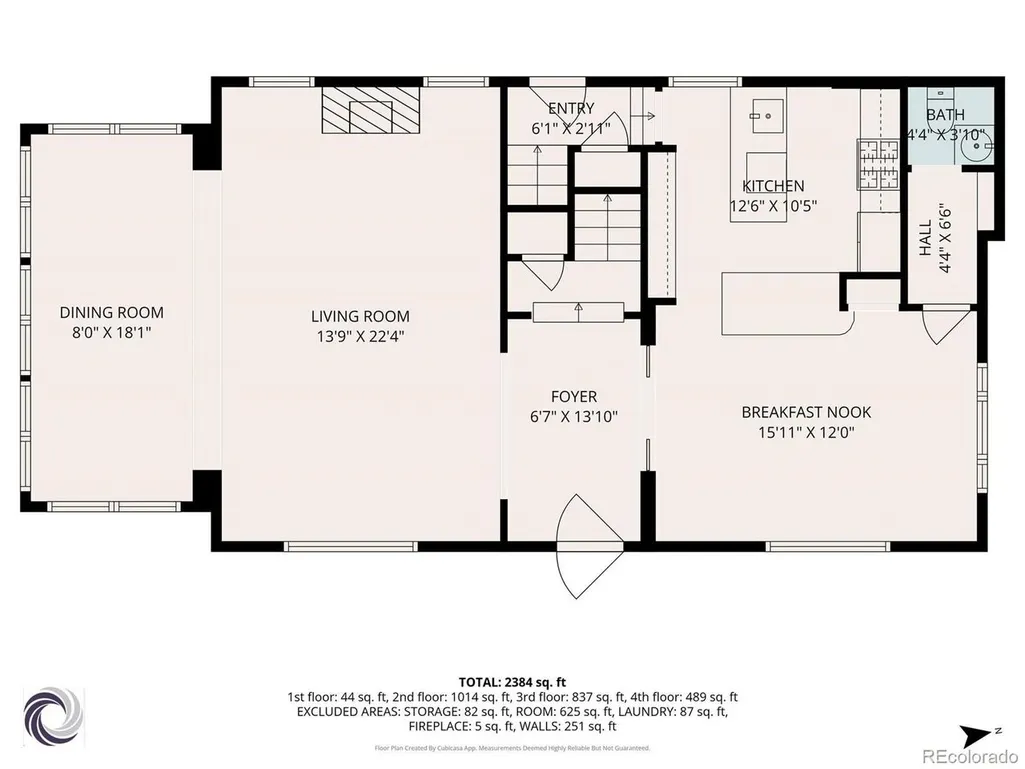
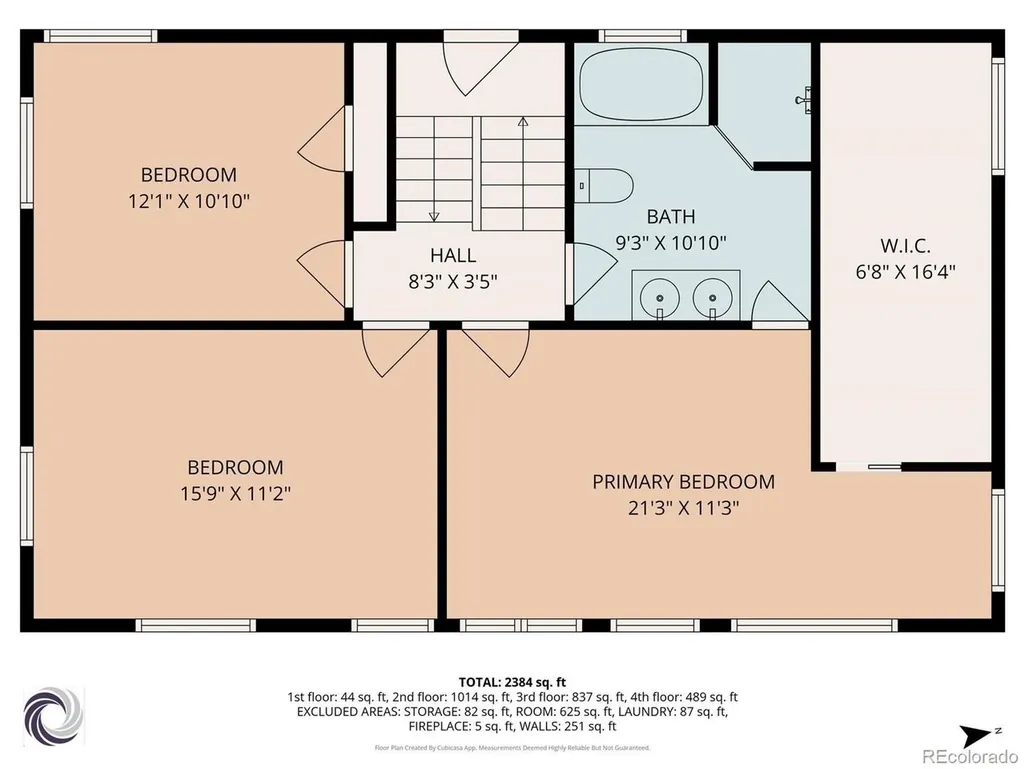
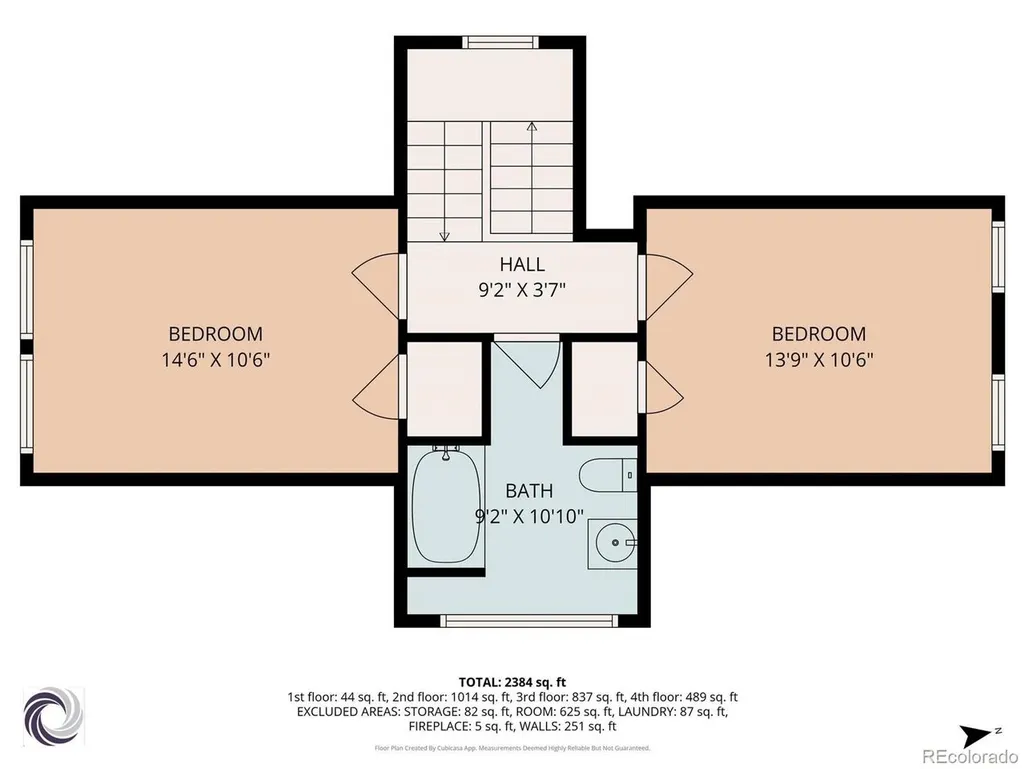
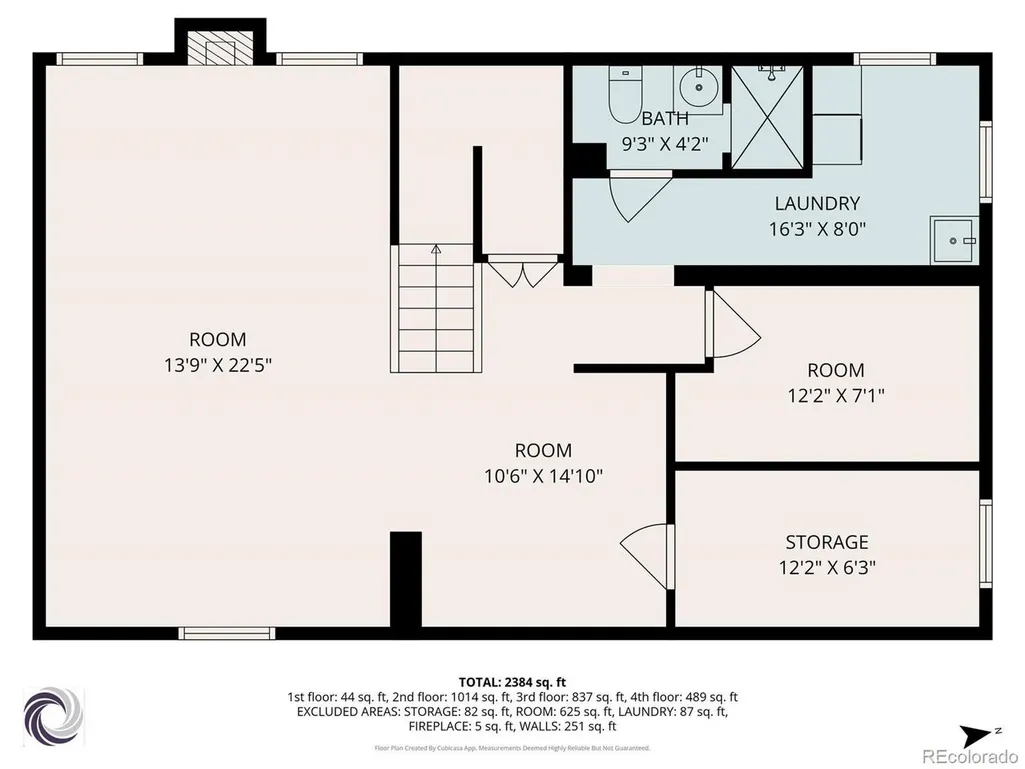
Welcome to 1401 Madison Street, a grand 1906 Denver Square in historic Congress Park. This beautifully maintained home showcases original woodwork, oak floors, a stately central staircase, and large windows on every available wall throughout. The main level features a living room unmatched for its spaciousness, a gas fireplace, an eat-in kitchen with granite counters and maple cabinetry, and a guest half bath. Five bedrooms are located on the upper floors. The second level has three bedrooms including the generous primary suite with walk-in closet and five-piece bath. The third floor offers two additional bedrooms with arched ceilings and a full bath to be shared by the four secondary bedrooms. New Mitsubishi cooling and heating units (Hyperheat) serve three bedrooms, with additional Mitsubishi cooling in the primary suite and living room. The finished basement includes exposed brick, a 3/4 bath, and abundant storage. In the well-tended yard are a 40-foot fir, flowering crabapple, and a cherry-plum tree that produced 55 bottles of wine one recent year. The smaller fenced backyard features a brick patio for grilling and afternoon sunbathing, overlooked by a Juliet balcony connected to the staircase. A generous one-car garage completes this exceptional Congress Park home.
| Elementary School | Middle School | High School |
|---|---|---|
| Teller Elementary School | Morey Middle School | East High School |
| Price History | |
|---|---|
| 4/27/2026 | Listed $1,190,000 |
| 5/20/2026 | 8$1,099,000 |
| 8/11/2026 | 2$1,078,000 |
General Features
| Living Area | 3012 |
|---|---|
| Sewer | Public Sewer |
| Heating | Hot Water,Baseboard |
| Cooling | Wall/Window Unit(s) |
| Utilities | Cable Available |
| Roof | Tile |
| Appliances | Dishwasher,Refrigerator,Washer,Dryer,Disposal |
| Zoning | U-RH-3A |
| Garage Spaces | 1 |
| Patio/Porch Features | Patio |
| Architectural Style | Foursquare/Denver Square |
| Construction Materials | Brick |
| Exclusions | Seller's personal property and Staging Items |
| Year Built | 1906 |
| Levels | Three Or More |
| Property Subtype | Single Family Residence |
| Tax Year | 2024 |
| Accessibility | Level Lot |
| County | Denver |
| New Construction | No |
| Property Type | Residential |
| HOA | No |
| Subdivision Name | Congress Park |
| Full Baths | 2 |
| Status | Active |
| High School | East |
| City | Denver |
| High School District | Denver District 1 |
| MLS Area | Metro Denver |
| Elementary School | Teller |
| Property Attached Y/N | No |
| Tax Annual Amount | 5790 |
| Middle/Junior High School | Morey |
| MLS Area Minor | Metro18/DSE |
| Virtual Tour | https://tours.goodkarmaphoto.com/2381976 |
| Standard Status | Active |
| Expected Active Date | 2026-04-30 |
| AttributionContact | keith@rosenhagenteam.com,303-520-5976 |
Interior Features
| Basement | Full,Partially Finished |
|---|---|
| Fireplace Features | Two or More,Gas,Gas Log,Living Room,Basement |
| Window Features | Window Coverings |
| Above Grade Finished Area | 2548 |
| Half Baths | 1 |
| 3/4 Baths | 1 |
| Total Bedrooms | 5 |
| LivingAreaSource | Assessor |
| Total Baths | 4 |
Exterior Features
| Fencing | Fenced |
|---|---|
| Parking Features | Attached |
| Lot Features | Corner Lot,Level,Paved |
| Water Source | City |
| Lot Size Area | 4070 |
| Lot Size Acres | 0.09 |
| Waterfront Y/N | No |
Amenities
- Foreclosure
- Views
- Short Sale
- New Construction
- Adult 55+
- Lease To Own
- No HOA Fees
- Furnished
- Primary On Main
- Air Conditioning
- Seller Finance
- Green
- Fixer Upper
- Horse
- Golf
- Fireplace
- Deck
- Garage
- Basement
- Pool
Property vs Single Family Average in 80206
Price
Taxes
Year Built
Visits
 Information deemed reliable but not guaranteed by the MLS. © 2026 Information and Real Estate Services, LLC.
Information source: Information and Real Estate Services, LLC. Provided for limited non-commercial use only under IRES Rules. © Copyright IRES.
The information being provided is for the consumers personal, non-commercial use and may not be used for any purpose other than to identify prospective properties consumer may be interested in purchasing.
The IRES, LLC Data on this
Information deemed reliable but not guaranteed by the MLS. © 2026 Information and Real Estate Services, LLC.
Information source: Information and Real Estate Services, LLC. Provided for limited non-commercial use only under IRES Rules. © Copyright IRES.
The information being provided is for the consumers personal, non-commercial use and may not be used for any purpose other than to identify prospective properties consumer may be interested in purchasing.
The IRES, LLC Data on this
