
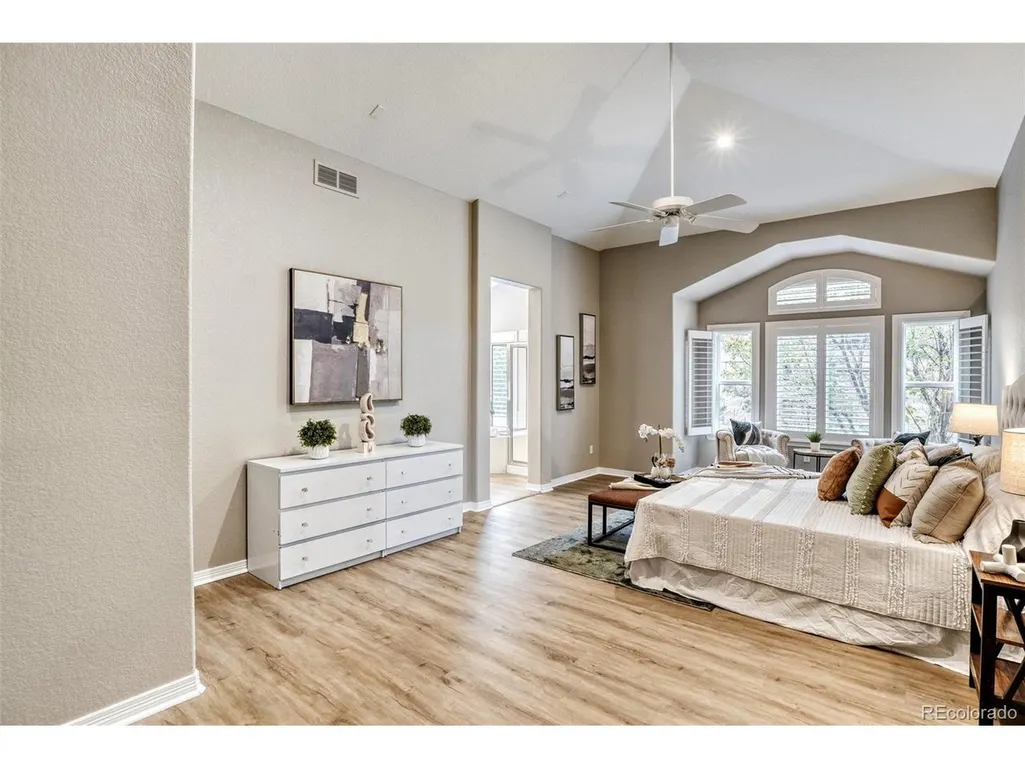
Price Reduction - Views - Primary on Main
















Address
547 Crawford St, Golden, CO
Price
$ 1,395,000
Property Attributes
- MLS#4690756
- TypeSingle Family
- Listing Status Active
- CountyJEFFERSON
- CityGolden
- AreaMetro Denver
- NeighborhoodStonebridge at Eagle Ridge
- Zip80401
- StyleSingle Family Residence
- Year Built2004
- Taxes$ 9233
- Price$ 1,395,000
- Bedrooms5
- Full Bathrooms3
- Half Bathrooms1
- Sqr Footage4287
- Lot Size0.22 Acres
Data Source:
Information and Real Estate Services (IRES)
Property Description
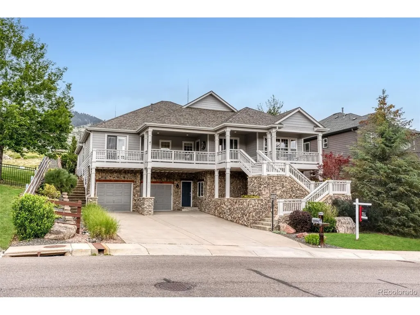
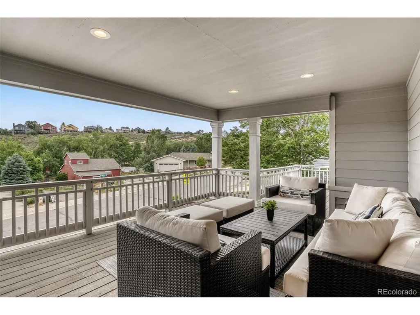
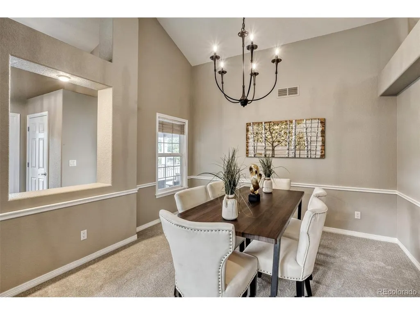
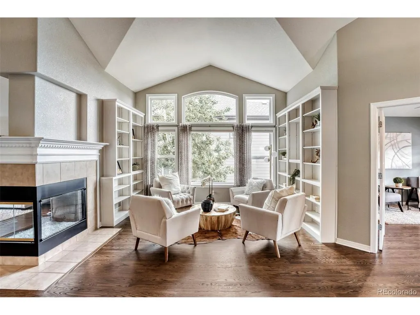
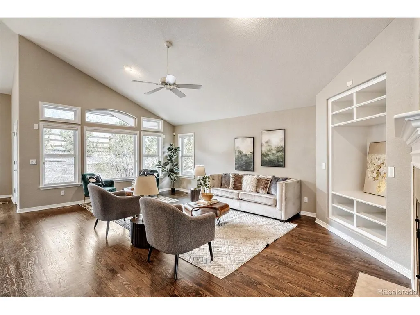
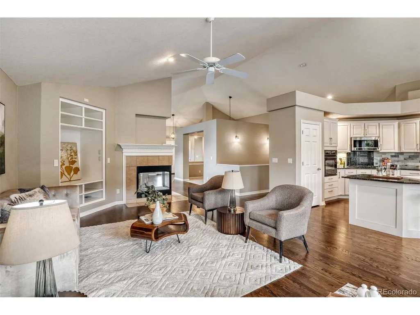
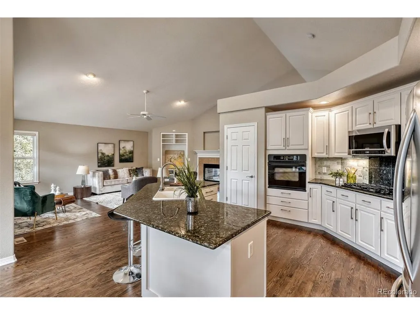
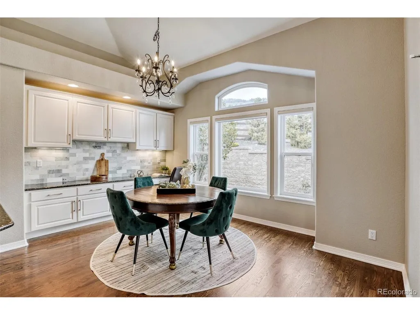
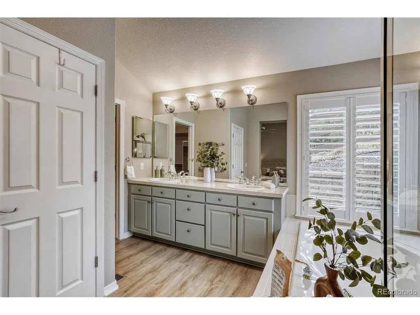
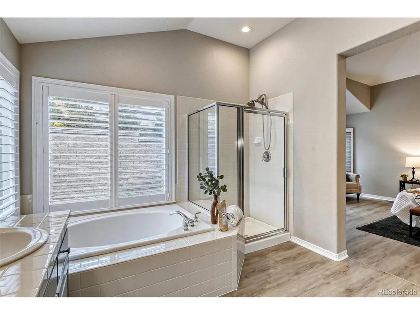
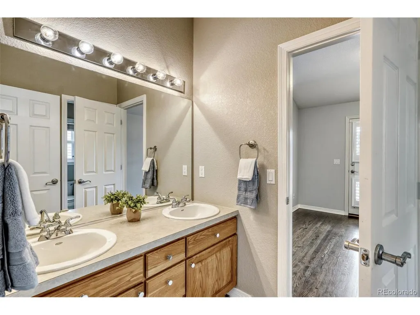
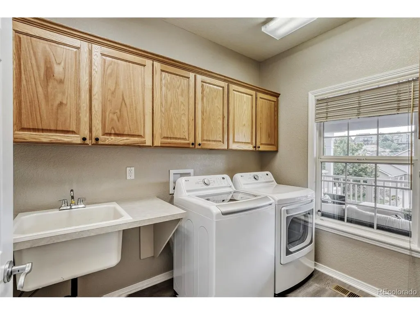
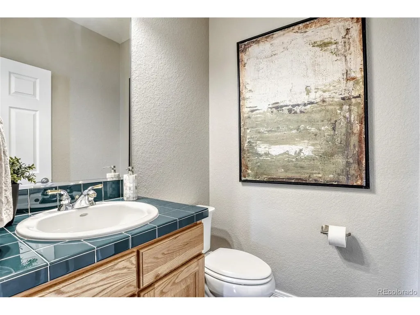
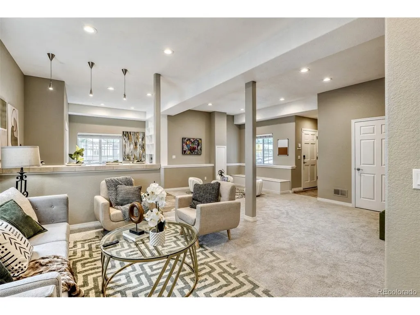
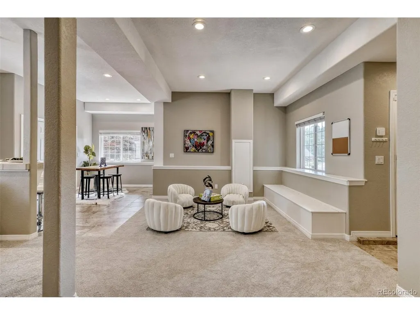
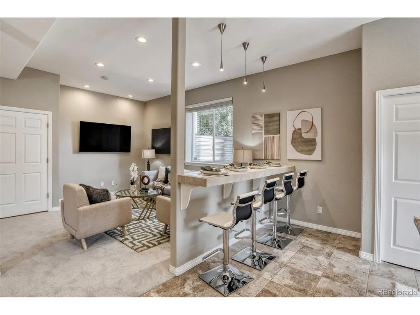
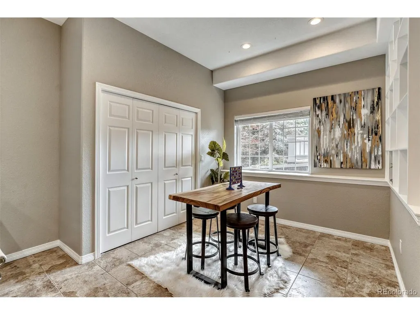
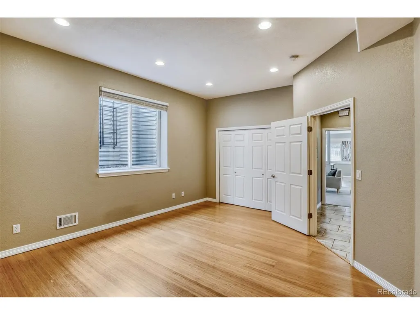
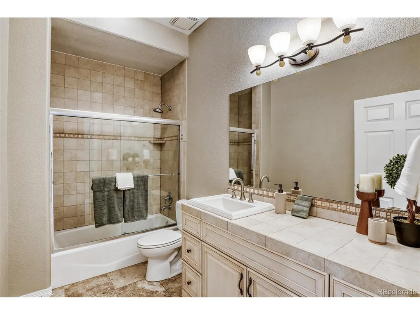
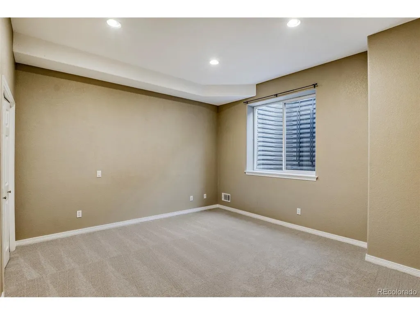
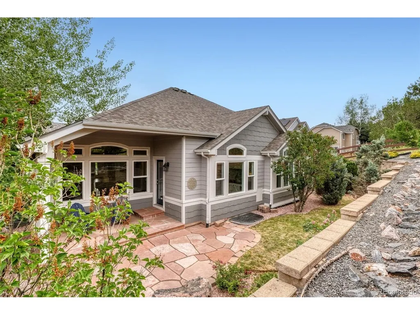
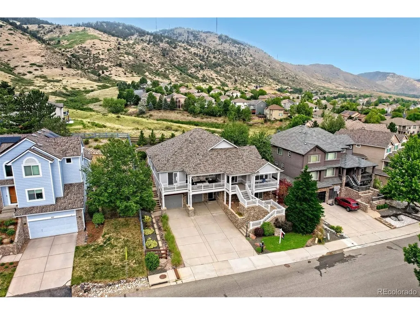
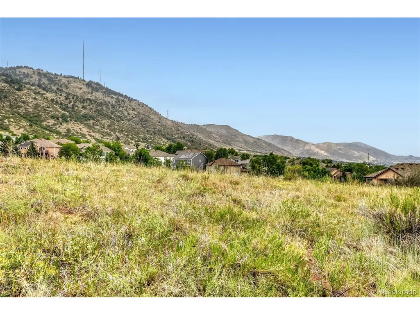
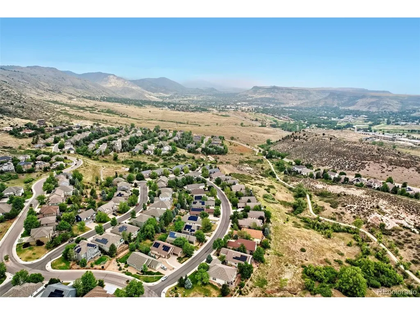
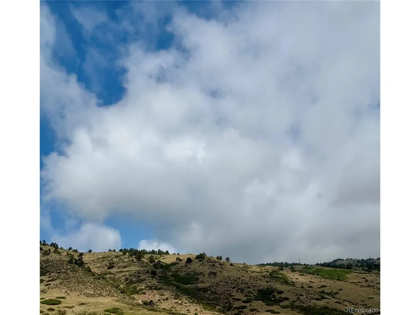
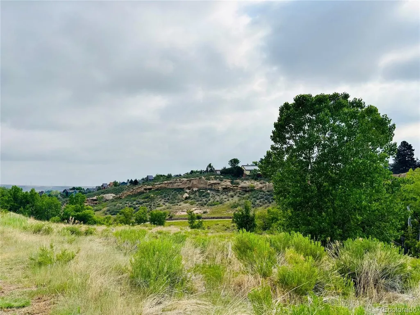
HUGE PRICE REDUCTION!! Nestled in the picturesque Golden foothills, this exceptional home offers the perfect blend of comfort, space & Colorado beauty. Backing to open space with trails just outside the door, this beautifully updated residence features 5 spacious bed, 4 baths & an impressive 4,287 total square feet of living space. Welcomed by a bright & inviting study filled with natural light as you enter, the thoughtful floor plan flows into a lovely formal living room & adjoining family room sharing a cozy gas fireplace creating warm & inviting spaces for entertaining & everyday living. For family gatherings & special occasions you have a large formal dining room! The expansive kitchen is both functional & stylish, features updated appliances, quartz countertops, ample cabinetry & a generous eat-in area. Primary suite is spacious & has abundant natural light & a wonderful five-piece bathroom, a great private retreat at the end of the day. Find 2 additional large bedrooms, one with direct access to the front deck & a dual access full bathroom on the main level. The lower level offers a massive family room/recreation area/home gym/media room. 2 additional large bedrooms with egress windows & another full updated bathroom. All new carpet as well! Wonderful space for guests or multi-generational living. One of the most impressive features & rarely found is the extraordinary garage space. With room for up to 6 compact cars or 4 cars with room for more rec equipment, tools, & toys this garage offers amazing storage and versatility. A remarkable setting with the home backing to open space and the expansive front deck capturing beautiful views as well. Outdoor adventure & the best recreation is right out your doorstep. Located minutes from Downtown Golden, Colorado School of Mines, & just a short drive to Downtown Denver & mtns. This is a rare opportunity to own a beautifully updated home in one of Golden's most desirable neighborhoods. Seller's want to see an offer!
| Elementary School | Middle School | High School |
|---|---|---|
| Shelton Elementary School | Bell Middle School | Golden High School |
| Price History | |
|---|---|
| 6/24/2026 | Listed $1,600,000 |
| 8/27/2026 | 4$1,550,000 |
| 9/10/2026 | 4$1,500,000 |
| 9/17/2026 | 7$1,395,000 |
General Features
| Living Area | 4100 |
|---|---|
| Sewer | Public Sewer |
| Heating | Forced Air |
| Cooling | Central Air,Ceiling Fan(s) |
| Utilities | Natural Gas Available,Electricity Available,Cable Available |
| Roof | Composition |
| Appliances | Dishwasher,Refrigerator,Washer,Dryer,Microwave,Water Purifier Owned,Disposal,Fire Alarm |
| Zoning | Residential |
| HOA Fee | 185 |
| Garage Spaces | 6 |
| Patio/Porch Features | Patio,Deck |
| Construction Materials | Stone,Composition |
| Exclusions | Sellers personal property and any staging items. |
| Year Built | 2004 |
| View | Mountain(s),Hills |
| Levels | Two |
| Property Subtype | Single Family Residence |
| Tax Year | 2025 |
| Community Features | Playground,Park,Trail(s) |
| Assoc Fee Paid Per | Quarterly |
| County | Jefferson |
| New Construction | No |
| Property Type | Residential |
| HOA | Yes |
| Energy Efficient | Windows |
| Subdivision Name | Stonebridge at Eagle Ridge |
| Full Baths | 3 |
| Status | Active |
| High School | Golden |
| City | Golden |
| Association Name | Stonebridge at Eagle Ridge |
| High School District | Jefferson Dist R-1 |
| MLS Area | Metro Denver |
| Elementary School | Shelton |
| Property Attached Y/N | No |
| Tax Annual Amount | 9233 |
| Middle/Junior High School | Bell |
| MLS Area Minor | Metro9/JFW |
| Virtual Tour | https://unbranded.virtuance.com/listing/547-crawford-street-golden-colorado |
| Standard Status | Active |
| Expected Active Date | 2026-06-25 |
| AttributionContact | molkerrzeman@gmail.com,720-742-1292 |
Interior Features
| Interior Amenities | Eat-in Kitchen,Cathedral Ceiling(s),Open Floorplan,Pantry,Walk-In Closet(s),Jack & Jill Bathroom,Kitchen Island |
|---|---|
| Basement | Partially Finished,Slab,Walk-Out Access,Daylight |
| Fireplace Features | Gas,Family Room,One |
| Window Features | Window Coverings |
| Above Grade Finished Area | 2749 |
| Half Baths | 1 |
| Total Bedrooms | 5 |
| LivingAreaSource | Assessor |
| Total Baths | 4 |
Exterior Features
| Exterior Amenities | Sprinkler System,Oversized Garage,Tandem Garage |
|---|---|
| Fencing | Partial |
| Parking Features | Attached |
| Lot Features | Abuts Public Open Space,House Faces East,Paved,Gutters |
| Water Source | Public |
| Lot Size Area | 9473 |
| Lot Size Acres | 0.22 |
| Waterfront Y/N | No |
Amenities
- Foreclosure
- Views
- Short Sale
- New Construction
- Adult 55+
- Lease To Own
- No HOA Fees
- Furnished
- Primary On Main
- Air Conditioning
- Seller Finance
- Green
- Fixer Upper
- Horse
- Golf
- Fireplace
- Deck
- Garage
- Basement
- Pool
Property vs Single Family Average in 80401
Price
Taxes
Year Built
Visits
 Information deemed reliable but not guaranteed by the MLS. © 2026 Information and Real Estate Services, LLC.
Information source: Information and Real Estate Services, LLC. Provided for limited non-commercial use only under IRES Rules. © Copyright IRES.
The information being provided is for the consumers personal, non-commercial use and may not be used for any purpose other than to identify prospective properties consumer may be interested in purchasing.
The IRES, LLC Data on this
Information deemed reliable but not guaranteed by the MLS. © 2026 Information and Real Estate Services, LLC.
Information source: Information and Real Estate Services, LLC. Provided for limited non-commercial use only under IRES Rules. © Copyright IRES.
The information being provided is for the consumers personal, non-commercial use and may not be used for any purpose other than to identify prospective properties consumer may be interested in purchasing.
The IRES, LLC Data on this
