









Address
13965 Hillsboro Dr, Parker, CO
Price
$ 669,000
Property Attributes
- MLS#4652467
- TypeSingle Family
- Listing Status Active
- CountyDOUGLAS
- CityParker
- AreaMetro Denver
- NeighborhoodMeridian Village
- Zip80134
- StyleSingle Family Residence
- Year Built2011
- Taxes$ 5375
- Price$ 669,000
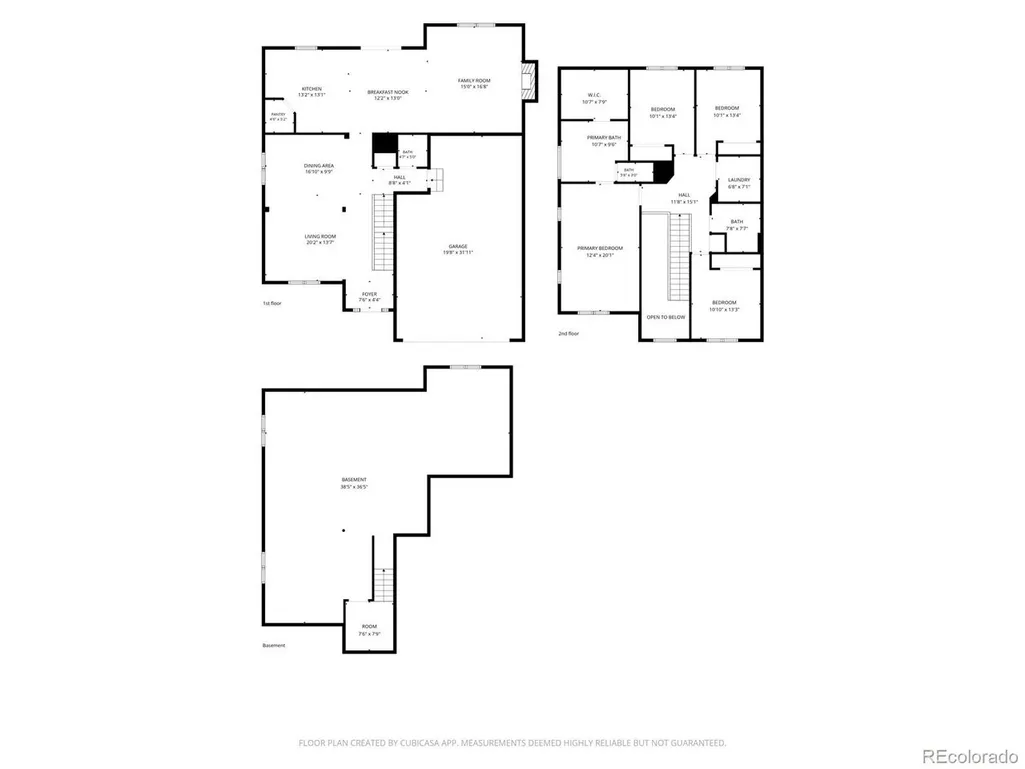
- Bedrooms4
- Full Bathrooms2
- Half Bathrooms1
- Sqr Footage3560
- Lot Size0.12 Acres
Data Source:
Information and Real Estate Services (IRES)
Property Description
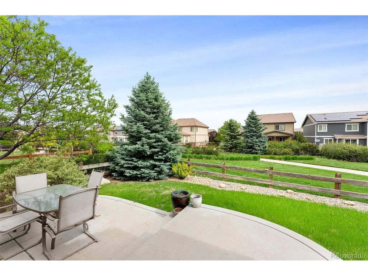
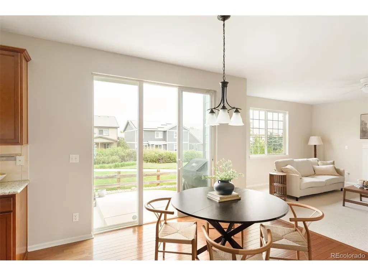
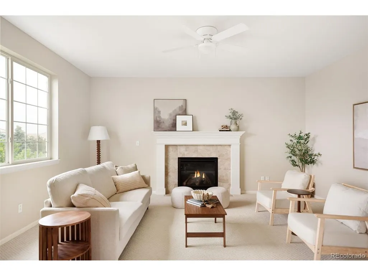
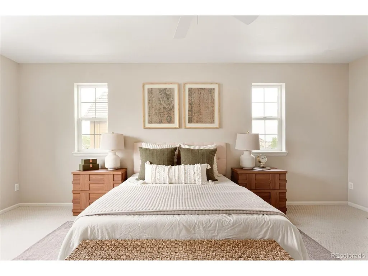
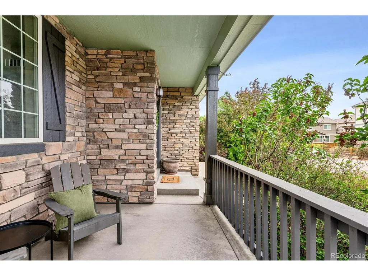
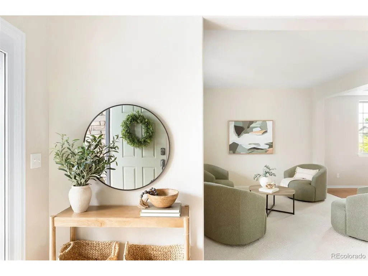
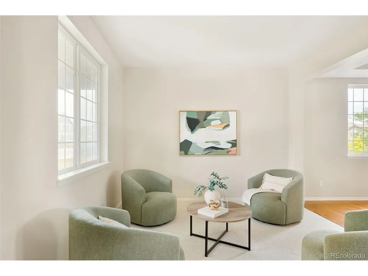
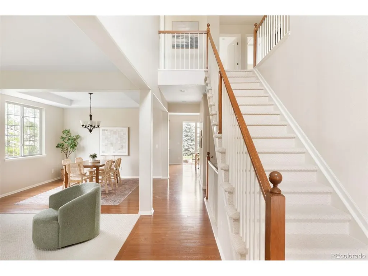
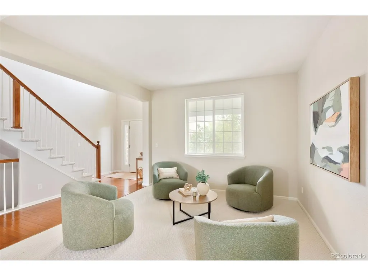
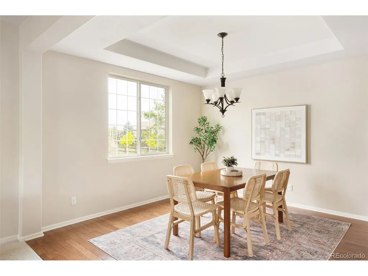
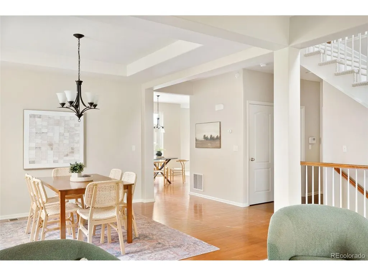
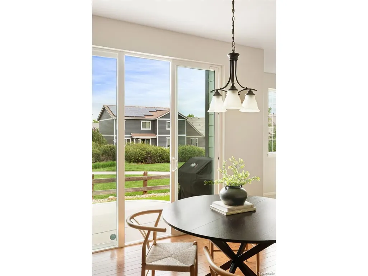
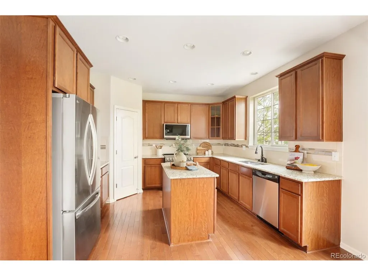
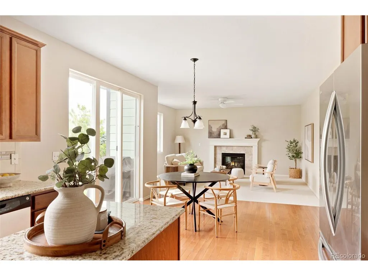
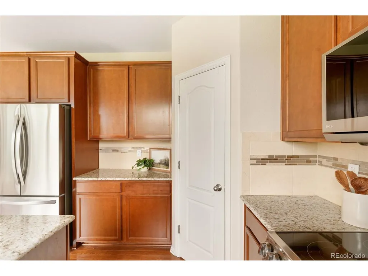
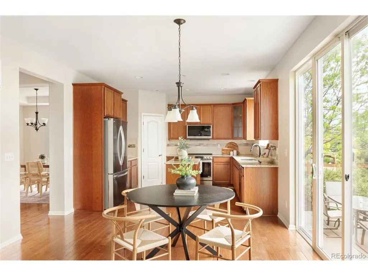
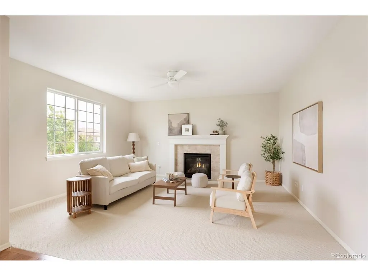
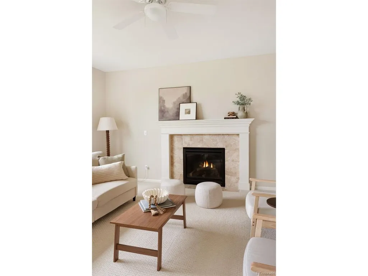
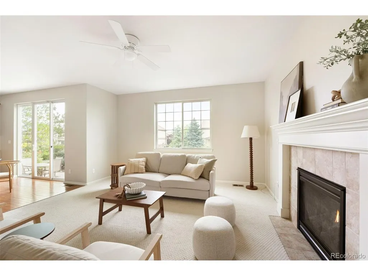
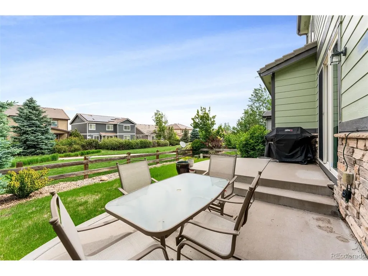
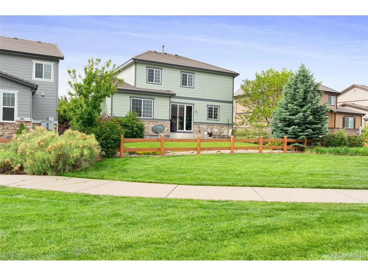
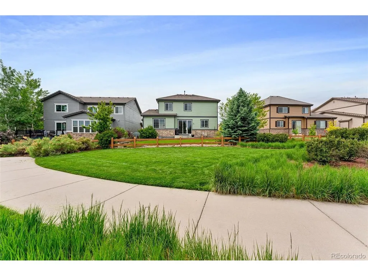
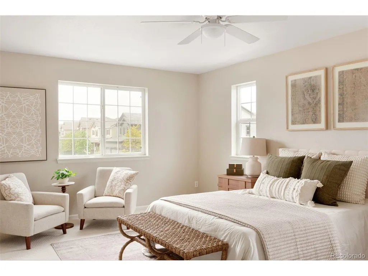
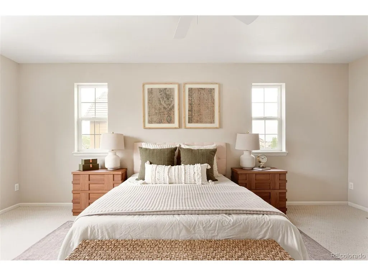
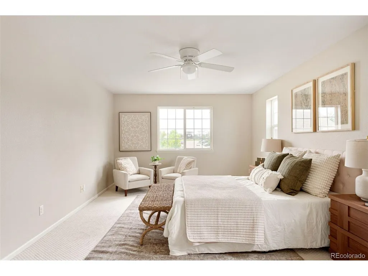
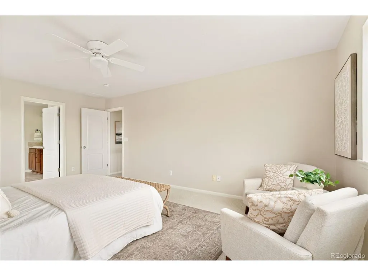
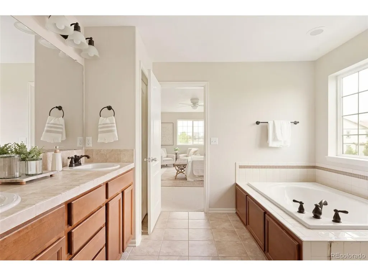
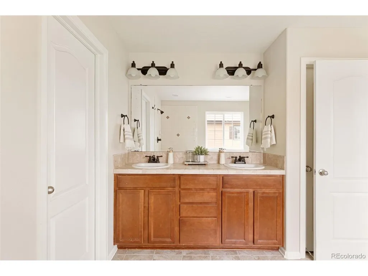
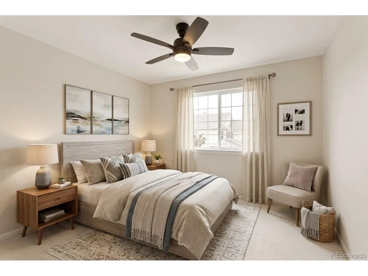
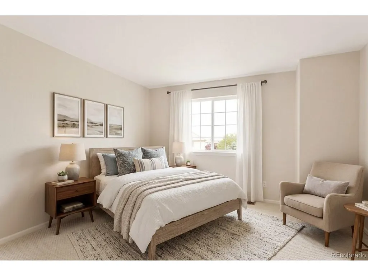
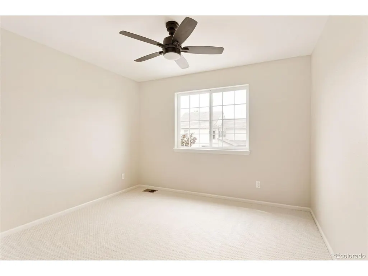
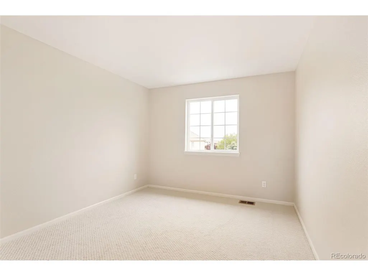
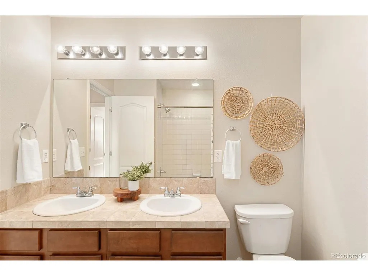
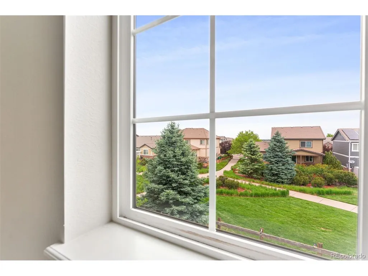
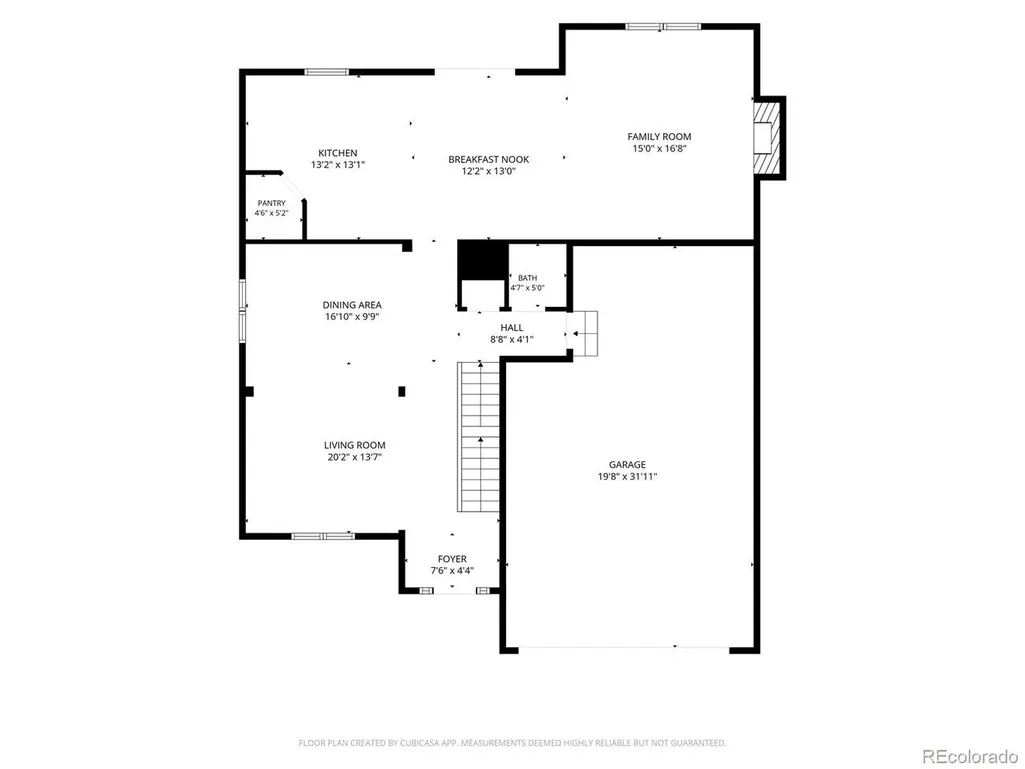
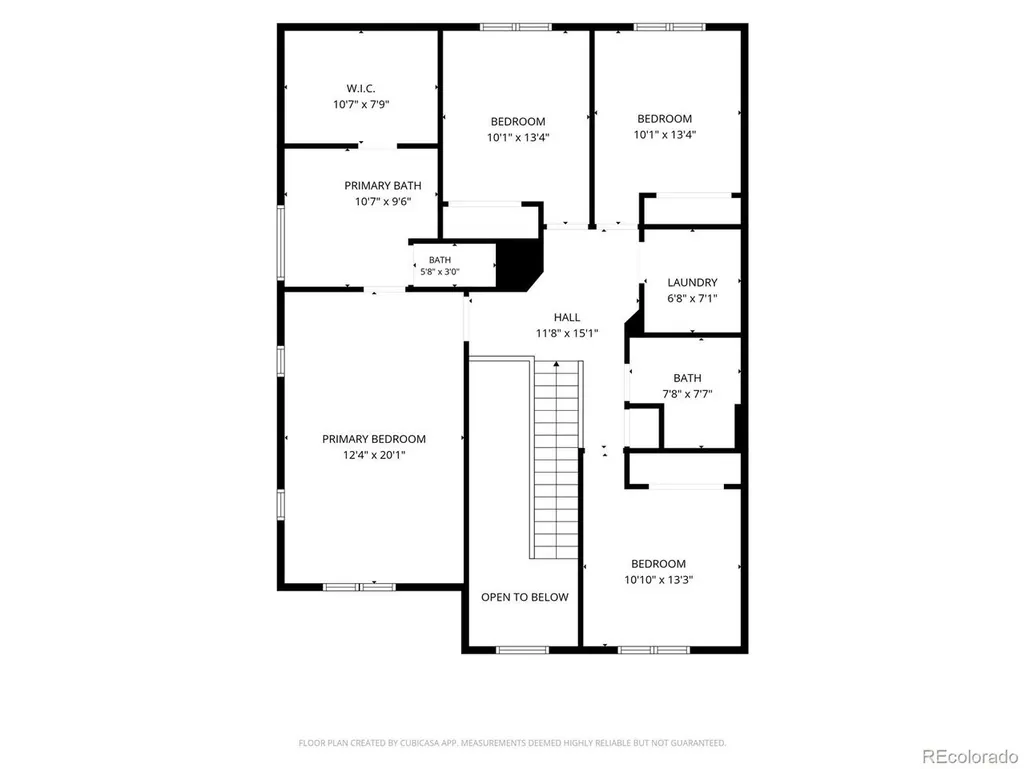
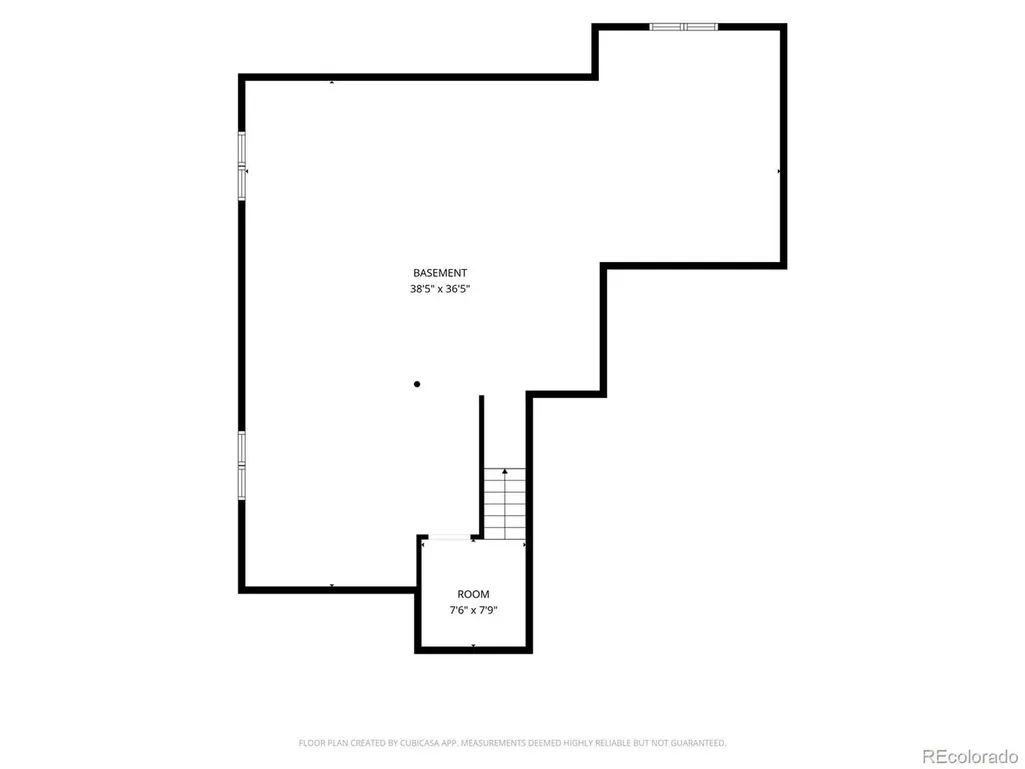
Backing to the greenbelt on two sides, this premium lot in Meridian Village and move-in-ready home offers a rare combination at an incredible value. With 4 bedrooms and laundry UPSTAIRS, 3 bathrooms, a 3-car garage, 3500+ total square feet, and a premium lot this home cannot be beat at this price! The main floor stretches out under beautiful original hardwood flooring, refreshed with new carpet and paint throughout the home for a clean, updated feel. The kitchen features newer stainless steel appliances, granite countertops, a large island, and canned lighting, opening to a family room warmed by a gas fireplace. Upstairs, the primary bedroom has an ensuite 5-piece bath with an oversized walk-in closet, plus three additional bedrooms for whatever the floor plan needs to flex into, with the convenience of upstairs laundry right where it's needed most. Downstairs, the unfinished basement is a true blank canvas, offering extra storage today or a future rec room, home gym, or additional living space whenever the timing's right. The square footage and plumbing is already there, waiting on your plans. Step outside through the oversized sliding glass door and the backyard tells the real story. Backing to greenbelt on two separate sides trades backyard neighbors for open space and quiet, something genuinely hard to find in this neighborhood. The tandem 3-car garage adds the kind of storage and parking flexibility you'd otherwise have to move up several price tiers to get. The location seals it - perfectly located between Parker's Main Street and Lone Tree you are minutes to endless shopping and dining. Grab a pastry at Poulette Bakeshop, browse local shops, or go to happy hour at Blue Island Oyster Bar and Seafood. Five minutes to I-25, easy access to 470, DTC, the shops at Castle Rock, and the airport. Don't miss this opportunity to make this home yours!
| Elementary School | Middle School | High School |
|---|---|---|
| Prairie Crossing Elementary School | Sierra Middle School | Chaparral High School |
| Price History | |
|---|---|
| 9/7/2026 | Listed $669,000 |
General Features
| Living Area | 2382 |
|---|---|
| Sewer | Public Sewer |
| Heating | Forced Air |
| Cooling | Central Air,Ceiling Fan(s) |
| Utilities | Natural Gas Available,Electricity Available,Cable Available |
| Roof | Tile |
| Appliances | Dishwasher,Refrigerator,Washer,Dryer,Microwave,Disposal,Fire Alarm |
| Zoning | PDU |
| HOA Fee | 60 |
| Garage Spaces | 3 |
| Association Fee Includes | Trash,Snow Removal |
| Patio/Porch Features | Patio |
| Construction Materials | Frame |
| Exclusions | Sellers personal property and staging items |
| Year Built | 2011 |
| Levels | Two |
| Property Subtype | Single Family Residence |
| Tax Year | 2025 |
| Community Features | Pool,Playground,Park,Trail(s) |
| Accessibility | Level Lot |
| HOA Fee 2 | 105 |
| Assoc Fee Paid Per | Quarterly |
| County | Douglas |
| New Construction | No |
| Property Type | Residential |
| HOA | Yes |
| Energy Efficient | Windows |
| Subdivision Name | Meridian Village |
| Full Baths | 2 |
| Status | Active |
| Directions | See GPS |
| High School | Chaparral |
| City | Parker |
| Association Name | Meridian Village |
| High School District | Douglas County RE-1 |
| MLS Area | Metro Denver |
| HOA Fee 2 Frequency | Monthly |
| Elementary School | Prairie Crossing |
| Property Attached Y/N | No |
| Tax Annual Amount | 5375 |
| Middle/Junior High School | Sierra |
| MLS Area Minor | Metro25/DEP |
| Virtual Tour | https://www.zillow.com/view-imx/bd344685-dca4-43ca-9b7f-a0511779b2d7?setAttribution=mls&wl=true&initialViewType=pano |
| AssociationName2 | Badger Gulch |
| Builder Name | Richmond American Homes |
| Standard Status | Active |
| Expected Active Date | 2026-09-10 |
| AttributionContact | emily@emblemre.com,720-441-8956 |
Interior Features
| Interior Amenities | Eat-in Kitchen,Open Floorplan,Pantry,Walk-In Closet(s),Kitchen Island |
|---|---|
| Basement | Full,Unfinished,Slab,Built-In Radon,Sump Pump |
| Fireplace Features | Gas,Family Room,One |
| Above Grade Finished Area | 2382 |
| Half Baths | 1 |
| Total Bedrooms | 4 |
| LivingAreaSource | Assessor |
| Total Baths | 3 |
Exterior Features
| Exterior Amenities | Sprinkler System,Tandem Garage |
|---|---|
| Fencing | Fenced |
| Parking Features | Attached |
| Lot Features | Deciduous Trees,Level,Abuts Private Open Space,House Faces South,Paved,Gutters |
| Water Source | City |
| Lot Size Area | 5184 |
| Lot Size Acres | 0.12 |
| Waterfront Y/N | No |
Amenities
- Foreclosure
- Views
- Short Sale
- New Construction
- Adult 55+
- Lease To Own
- No HOA Fees
- Furnished
- Primary On Main
- Air Conditioning
- Seller Finance
- Green
- Fixer Upper
- Horse
- Golf
- Fireplace
- Deck
- Garage
- Basement
- Pool
Property vs Single Family Average in 80134
Price
Taxes
Year Built
Visits
 Information deemed reliable but not guaranteed by the MLS. © 2026 Information and Real Estate Services, LLC.
Information source: Information and Real Estate Services, LLC. Provided for limited non-commercial use only under IRES Rules. © Copyright IRES.
The information being provided is for the consumers personal, non-commercial use and may not be used for any purpose other than to identify prospective properties consumer may be interested in purchasing.
The IRES, LLC Data on this
Information deemed reliable but not guaranteed by the MLS. © 2026 Information and Real Estate Services, LLC.
Information source: Information and Real Estate Services, LLC. Provided for limited non-commercial use only under IRES Rules. © Copyright IRES.
The information being provided is for the consumers personal, non-commercial use and may not be used for any purpose other than to identify prospective properties consumer may be interested in purchasing.
The IRES, LLC Data on this
