
Price Reduction - Primary on Main






Address
9900 Franklin St, Thornton, CO
Price
$ 499,997
Property Attributes
- MLS#4585550
- TypeSingle Family
- Listing Status Active
- CountyADAMS
- CityThornton
- AreaMetro Denver
- NeighborhoodMcCoy Hills Sub
- Zip80229
- StyleSingle Family Residence
- Year Built1973
- Taxes$ 3834
- Price$ 499,997
- Bedrooms5
- Full Bathrooms3
- Half Bathrooms0
- Sqr Footage2472
- Lot Size0.2 Acres
Data Source:
Information and Real Estate Services (IRES)
Property Description
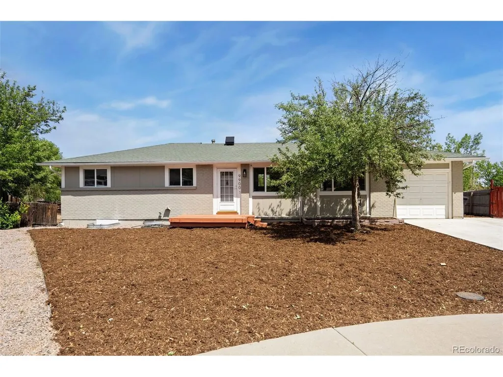
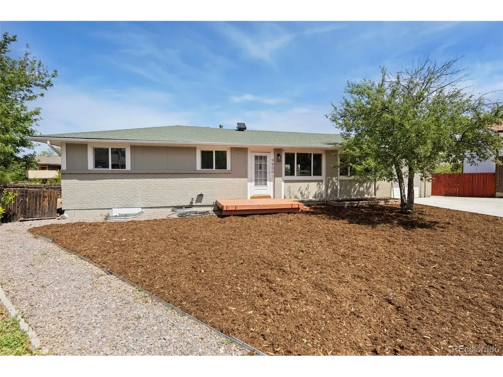
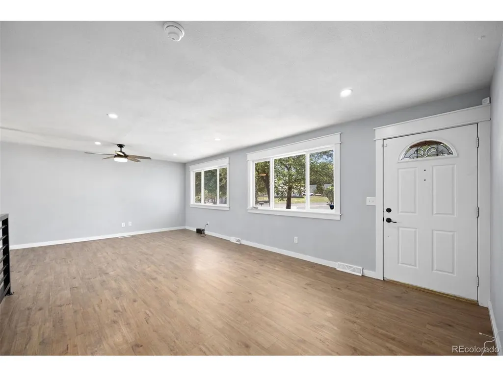
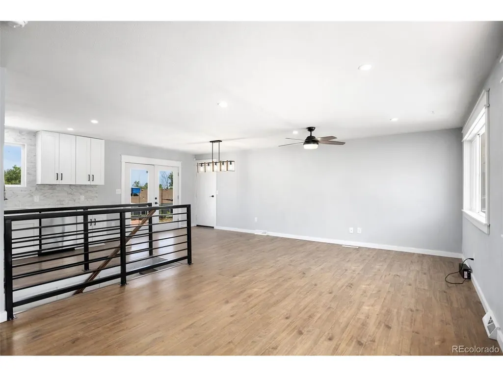
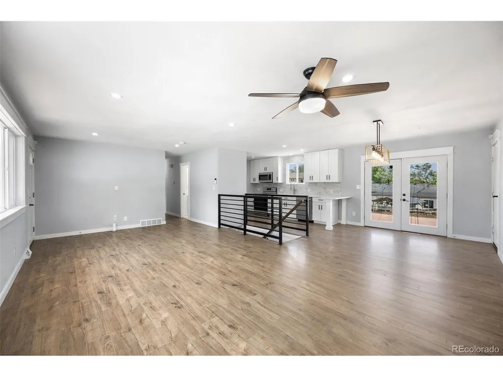
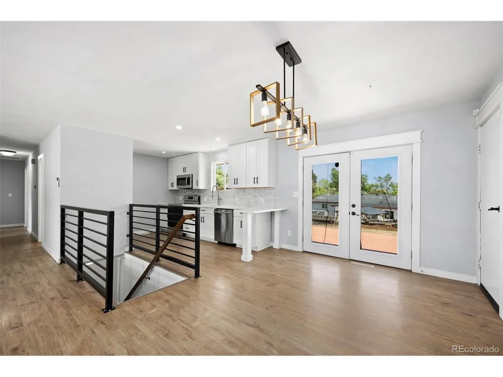
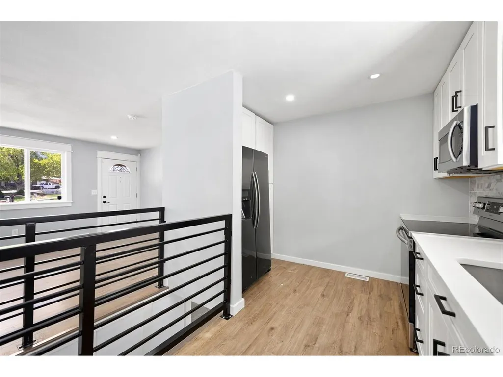
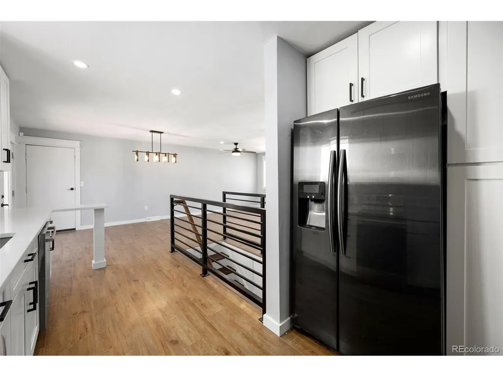
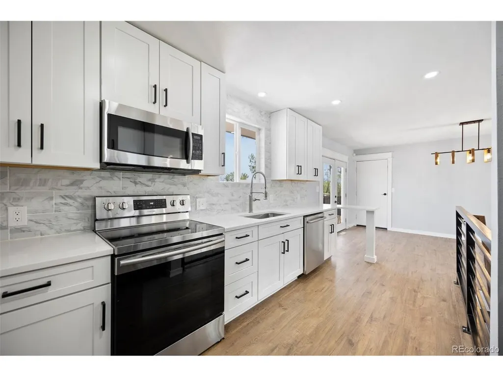
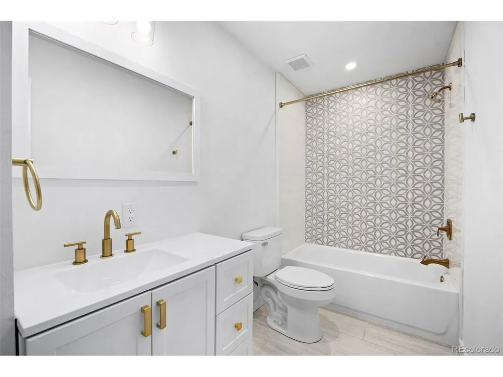
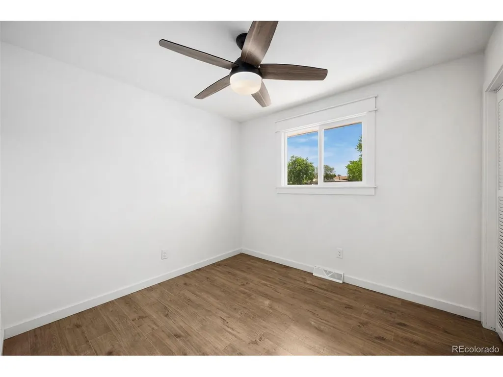
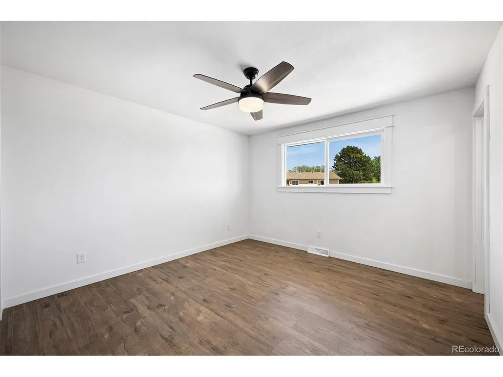
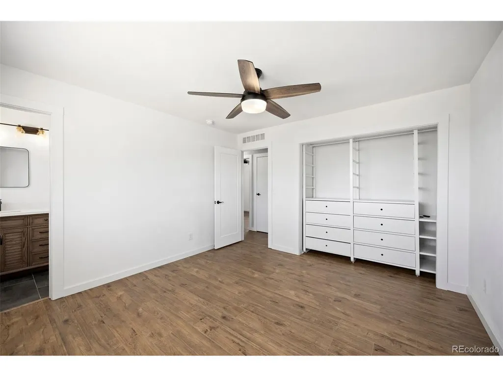
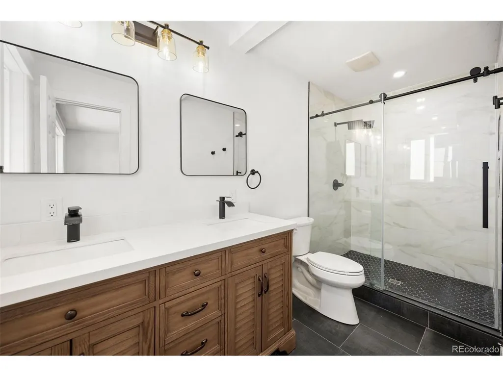
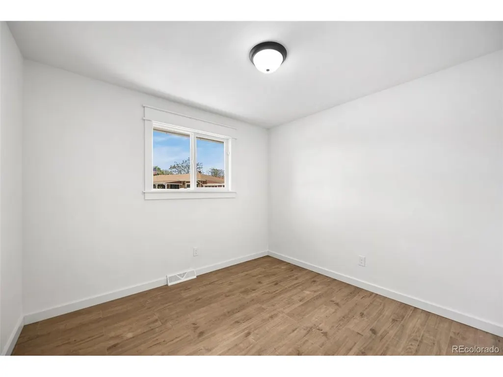
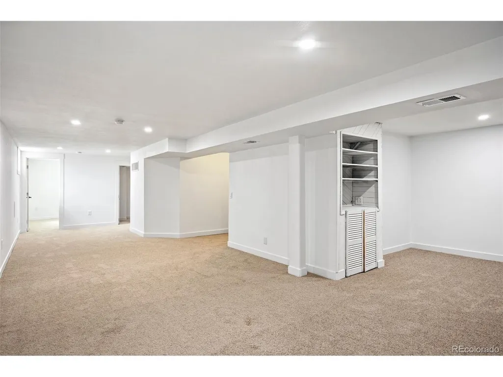
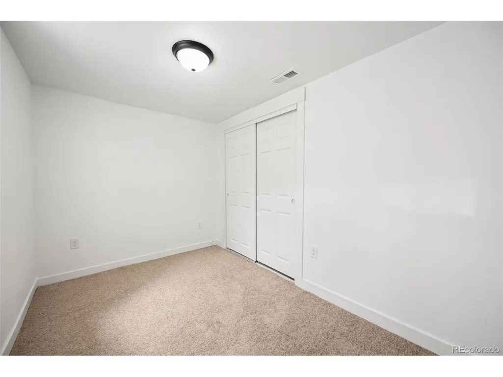
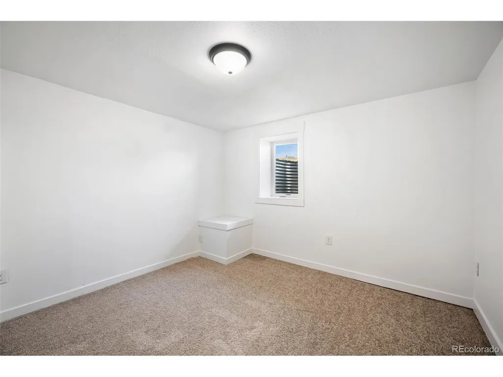
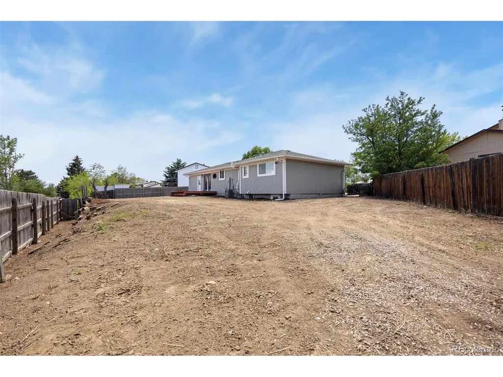
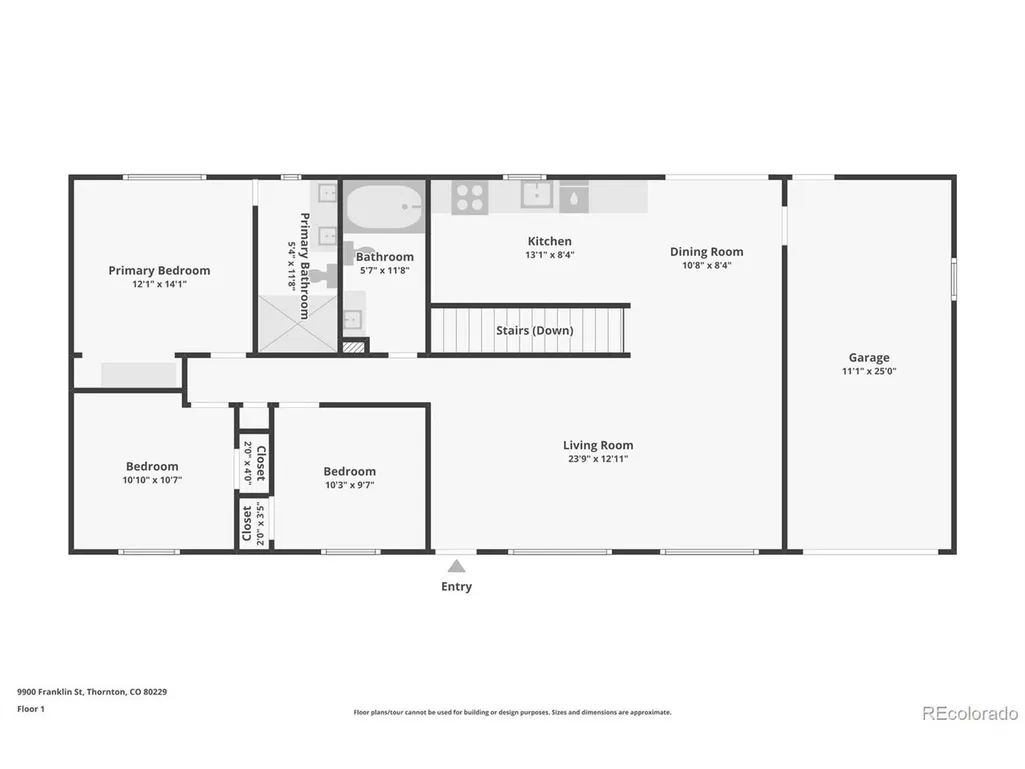
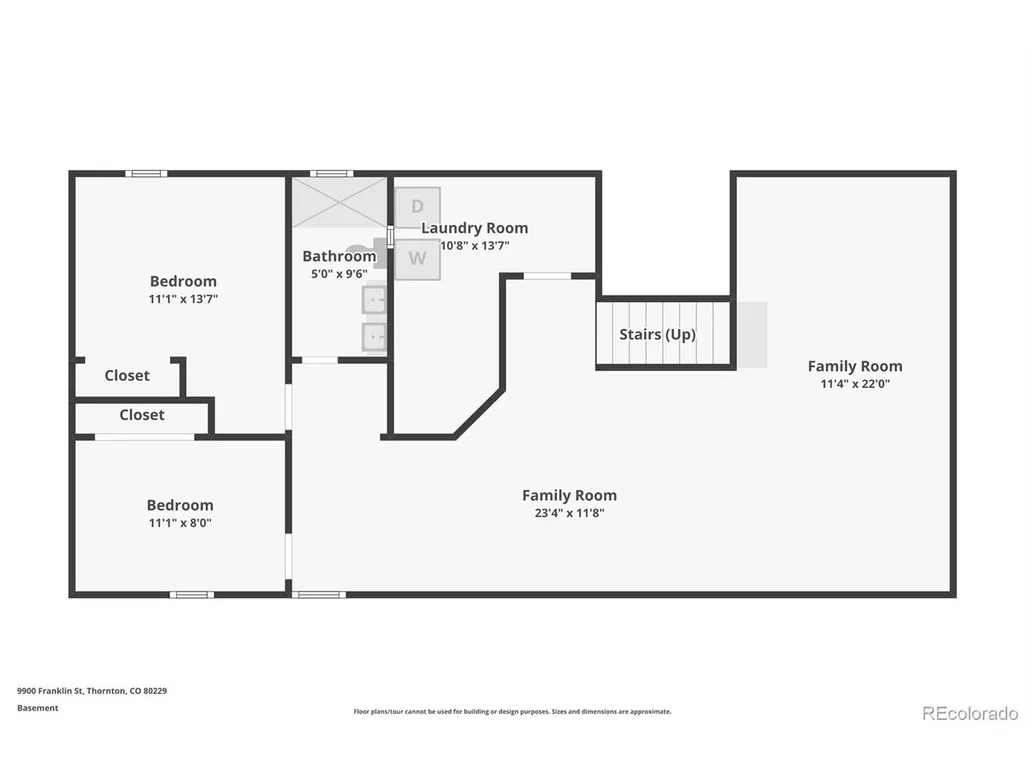
1-Year interest rate buy-down covered by qualified lender available as an added incentive on this home. Lower your payment in year one. Inquire for details. Move-in ready ranch offering 5 bedrooms, 3 bathrooms, and 2,472 finished square feet on a spacious cul-de-sac lot. Located approximately 0.3 miles from Thornton Town Center, 0.5 miles from Bluebird Cafe, and under 1 mile from Civic Center Park and Loma Linda Park, this home provides convenient access to shopping, dining, parks, and major commuter routes. The open floor plan features quartz countertops, soft-close cabinetry, a built-in pantry, abundant natural light, and French doors leading to the patio and private backyard. The main level includes three bedrooms, including a primary suite with double vanity and walk-in shower. The fully finished basement adds two additional bedrooms, a full bathroom, a second living area, and extra storage, offering flexible space for guests, hobbies, a home office, fitness area, or media room. Central air conditioning, an attached garage, and a large yard complete the property. Includes a 3D virtual walkthrough and Zillow floor plan for easy online viewing.
| Elementary School | Middle School | High School |
|---|---|---|
| Thornton Elementary School | Thornton Middle School | Thornton High School |
| Price History | |
|---|---|
| 5/21/2026 | Listed $540,000 |
| 6/10/2026 | 2$529,999 |
| 7/2/2026 | 2$519,999 |
| 8/20/2026 | 4$499,999 |
| 9/10/2026 | 1$499,998 |
| 9/17/2026 | 1$499,997 |
General Features
| Living Area | 2472 |
|---|---|
| Sewer | Public Sewer |
| Heating | Forced Air |
| Cooling | Central Air |
| Utilities | Electricity Available,Cable Available |
| Roof | Composition |
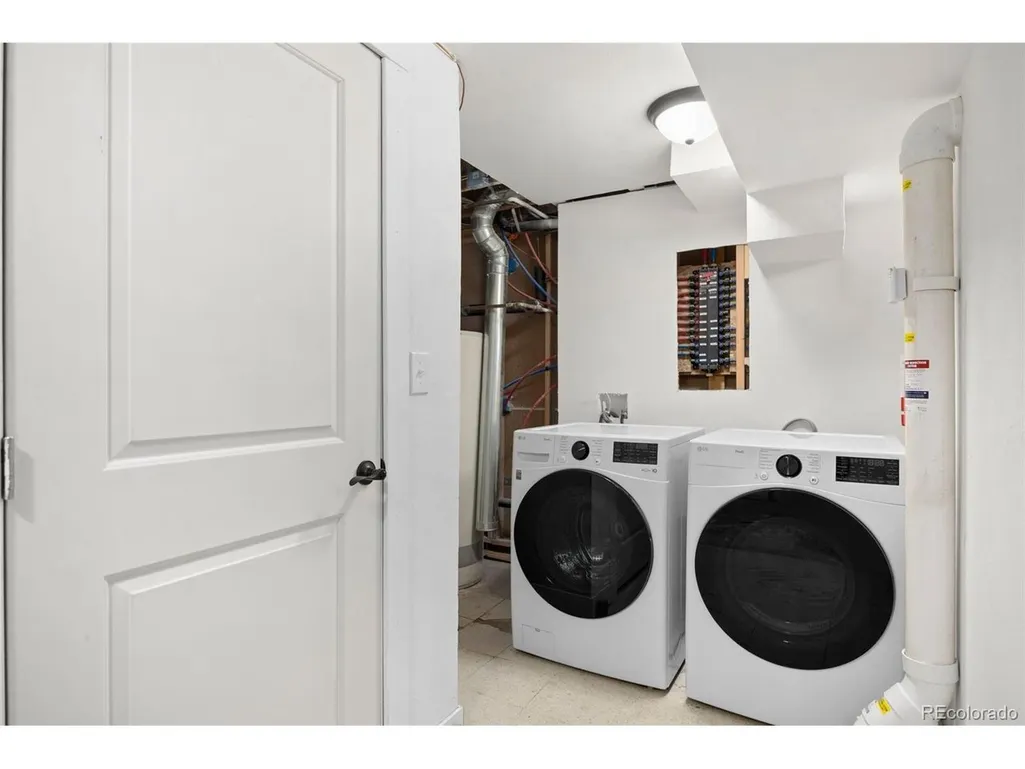
| Appliances | Dishwasher,Refrigerator,Washer,Dryer,Microwave,Disposal,Fire Alarm |
| Garage Spaces | 1 |
| Patio/Porch Features | Patio |
| Construction Materials | Frame,Brick |
| Exclusions | Sellers Personal Property |
| Year Built | 1973 |
| Levels | One |
| Property Subtype | Single Family Residence |
| Tax Year | 2025 |
| County | Adams |
| New Construction | No |
| Property Type | Residential |
| HOA | No |
| Subdivision Name | McCoy Hills Sub |
| Full Baths | 1 |
| Status | Active |
| High School | Thornton |
| City | Thornton |
| High School District | Adams CO. Dist 12 |
| MLS Area | Metro Denver |
| Elementary School | Thornton |
| Property Attached Y/N | No |
| Tax Annual Amount | 3834 |
| Middle/Junior High School | Thornton |
| MLS Area Minor | Metro5/NSC |
| Virtual Tour | https://www.zillow.com/view-imx/11c67cc5-3de7-4dbb-b7dc-107ae50a9797?setAttribution=mls&wl=true&initialViewType=pano |
| Standard Status | Active |
| Expected Active Date | 2026-05-21 |
| AttributionContact | Kyle.Michel@remax.net,303-944-4191 |
Interior Features
| Interior Amenities | Open Floorplan,Pantry |
|---|---|
| Basement | Partially Finished |
| Above Grade Finished Area | 1236 |
| 3/4 Baths | 2 |
| Total Bedrooms | 5 |
| LivingAreaSource | Assessor |
| Total Baths | 3 |
Exterior Features
| Fencing | Partial |
|---|---|
| Parking Features | Attached |
| Lot Features | House/Lot Faces SW,Paved,Gutters |
| Lot Size Area | 8712 |
| Lot Size Acres | 0.2 |
| Waterfront Y/N | No |
Amenities
- Foreclosure
- Views
- Short Sale
- New Construction
- Adult 55+
- Lease To Own
- No HOA Fees
- Furnished
- Primary On Main
- Air Conditioning
- Seller Finance
- Green
- Fixer Upper
- Horse
- Golf
- Fireplace
- Deck
- Garage
- Basement
- Pool
Property vs Single Family Average in 80229
Price
Taxes
Year Built
Visits
 Information deemed reliable but not guaranteed by the MLS. © 2026 Information and Real Estate Services, LLC.
Information source: Information and Real Estate Services, LLC. Provided for limited non-commercial use only under IRES Rules. © Copyright IRES.
The information being provided is for the consumers personal, non-commercial use and may not be used for any purpose other than to identify prospective properties consumer may be interested in purchasing.
The IRES, LLC Data on this
Information deemed reliable but not guaranteed by the MLS. © 2026 Information and Real Estate Services, LLC.
Information source: Information and Real Estate Services, LLC. Provided for limited non-commercial use only under IRES Rules. © Copyright IRES.
The information being provided is for the consumers personal, non-commercial use and may not be used for any purpose other than to identify prospective properties consumer may be interested in purchasing.
The IRES, LLC Data on this
