
Price Reduction - Eco Friendly


Address
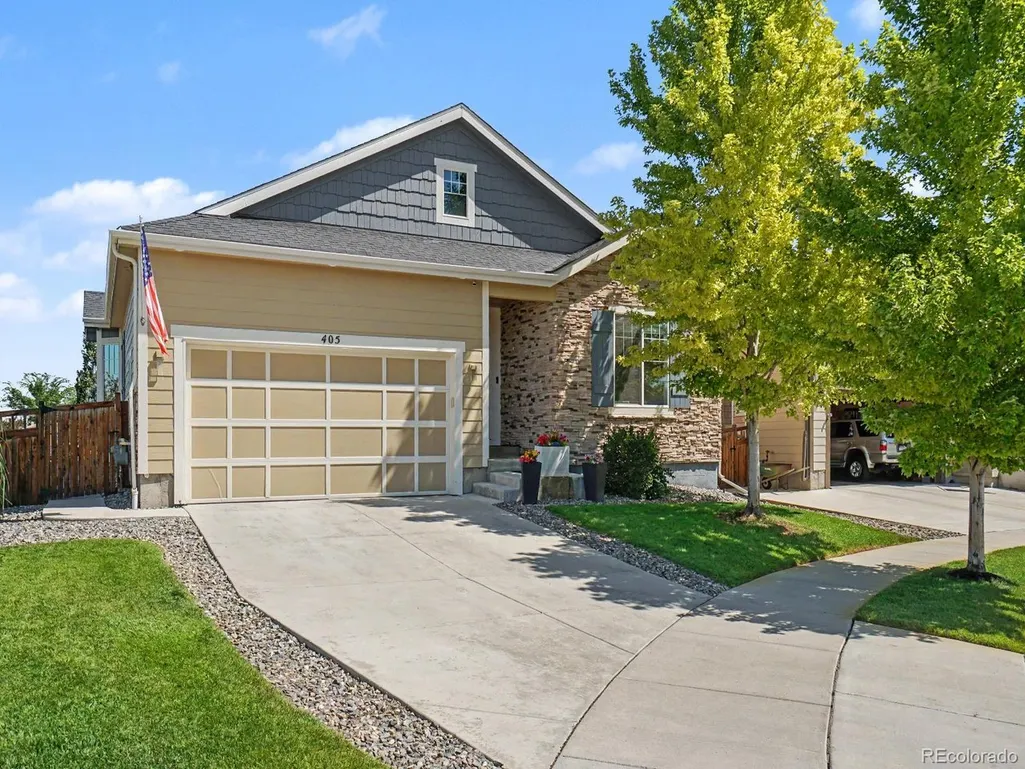
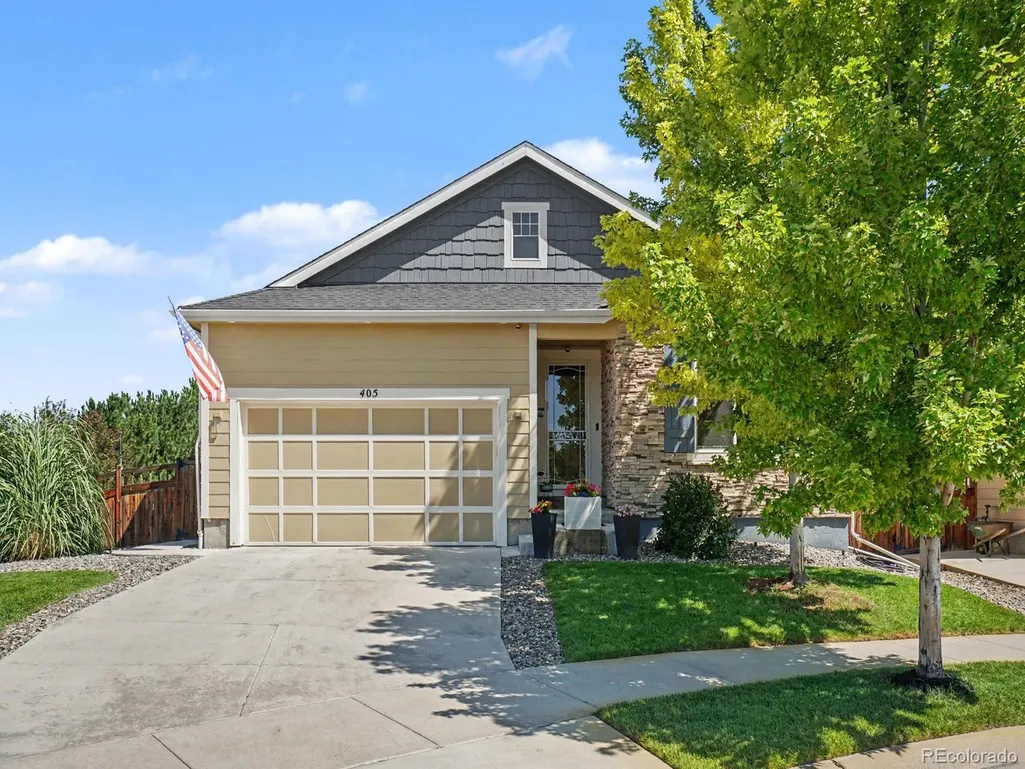
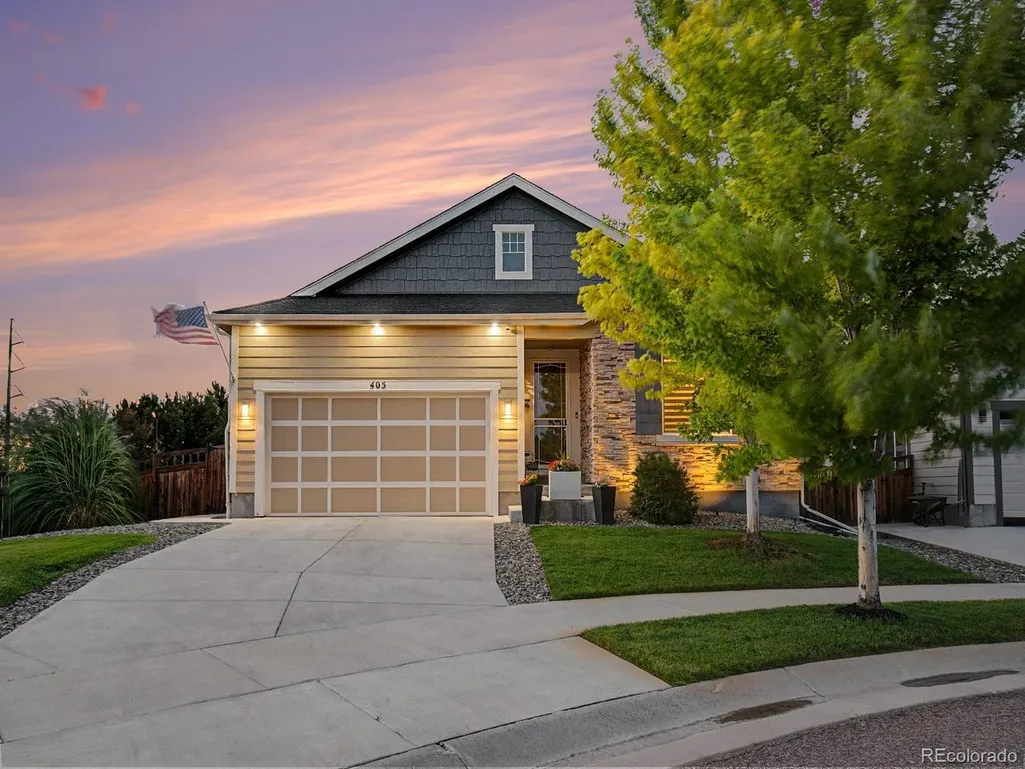
405 Iris St, Brighton, CO
Price
$ 682,900
Property Attributes
- MLS#4479679
- TypeSingle Family
- Listing Status Active
- CountyADAMS
- CityBrighton
- AreaMetro Denver
- NeighborhoodBrighton Crossing Filing No 2
- Zip80601
- StyleContemporary
- Year Built2019
- Taxes$ 6897
- Price$ 682,900
- Bedrooms3
- Full Bathrooms4
- Half Bathrooms0
- Sqr Footage4240
- Lot Size0.17 Acres
Data Source:
Information and Real Estate Services (IRES)
Property Description
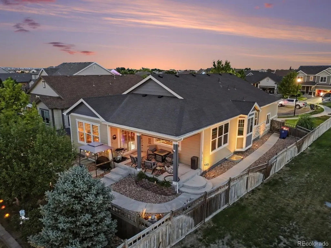
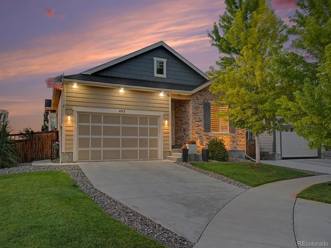
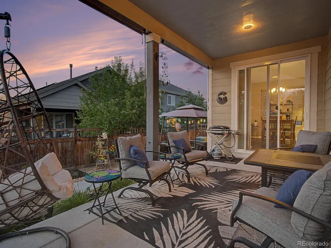
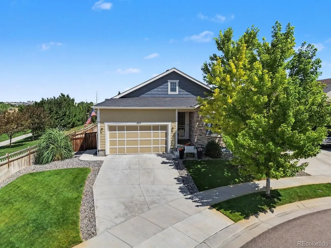
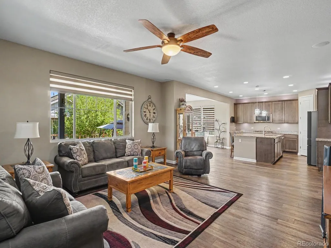
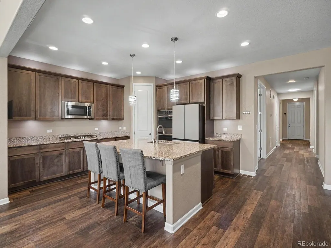
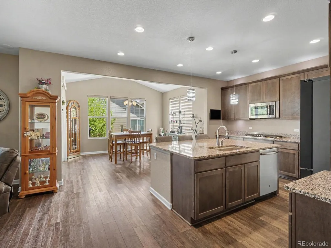
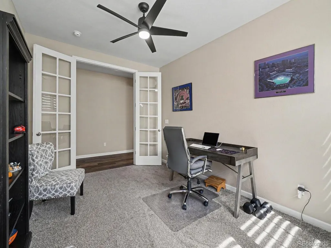
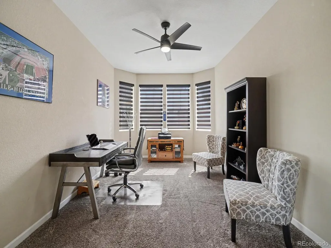
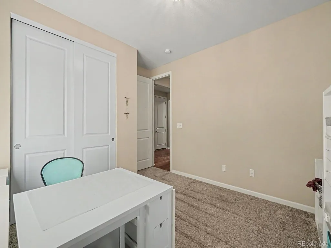
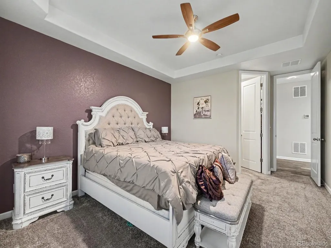
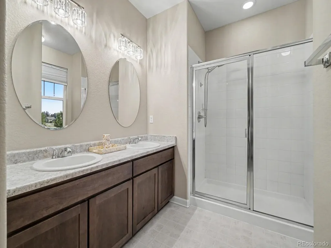
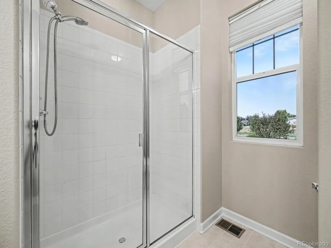
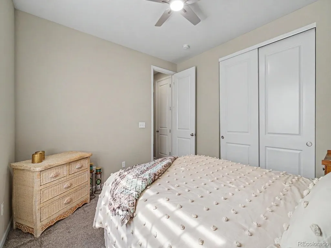
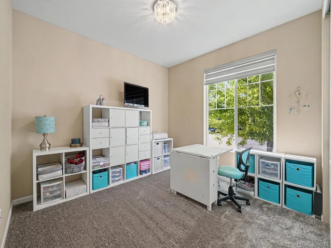
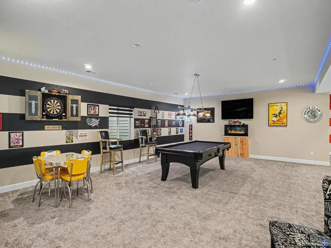
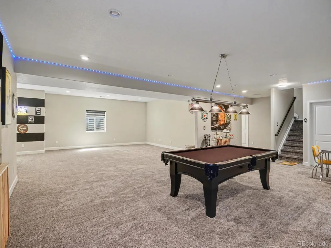
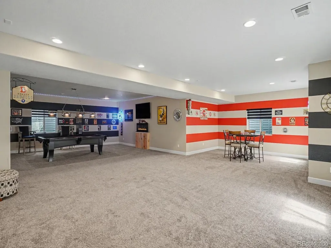
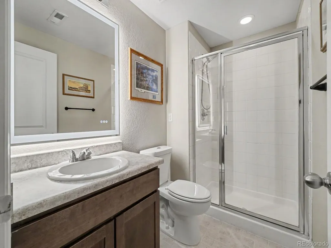
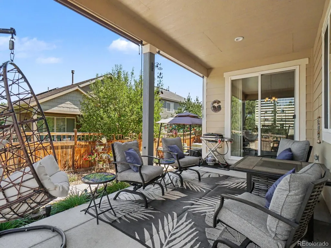
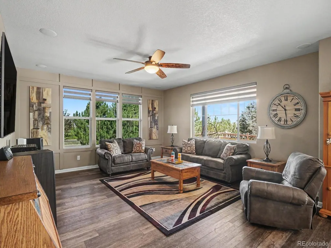
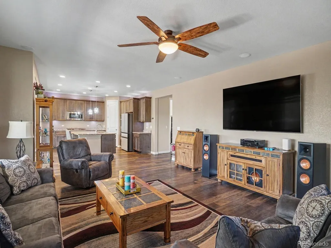
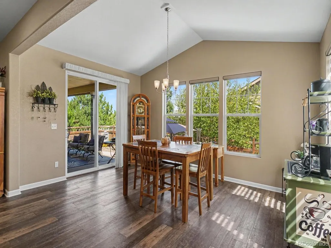
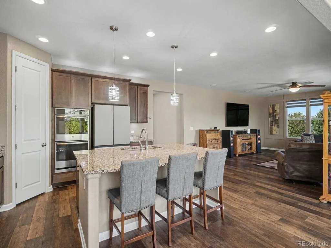
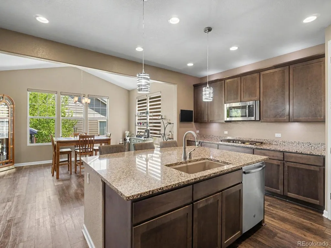
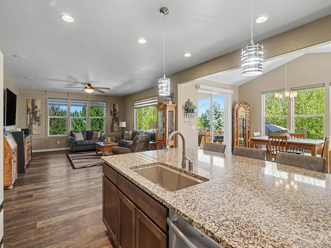
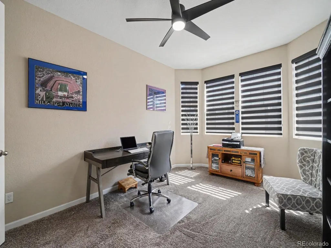
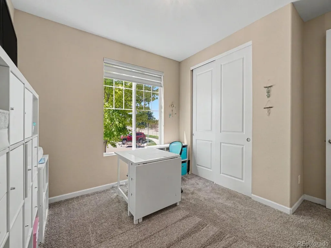
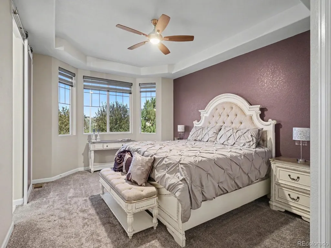
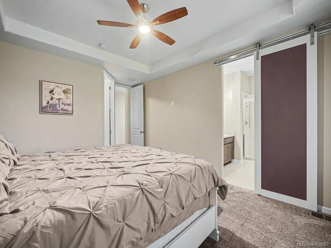
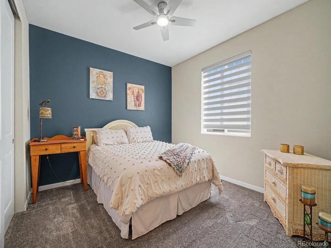
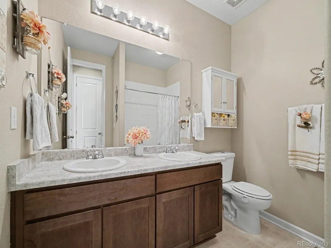
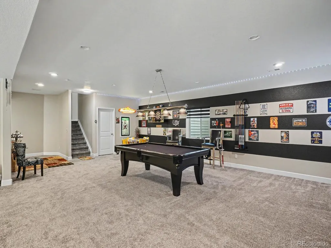
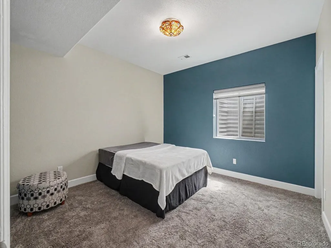
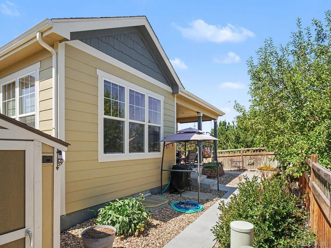
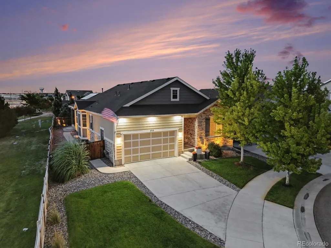
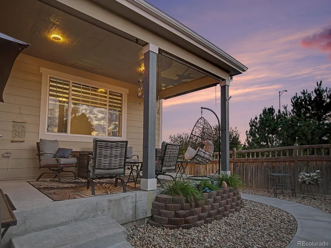
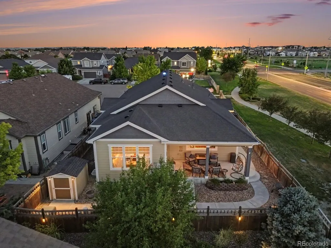
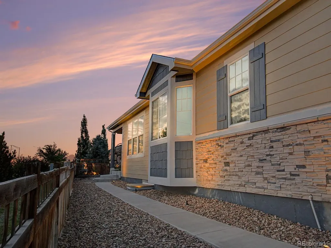
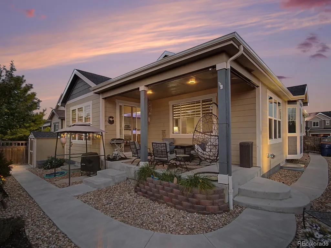
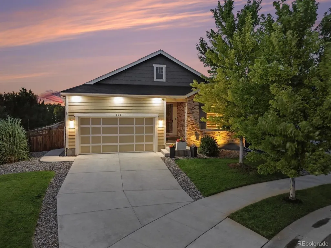
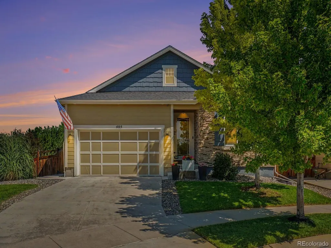
Beautiful, spacious, stylish & move in ready. Experience refined Colorado living in this exceptional 3,666-square-foot ranch-style residence, gracefully situated on a quiet cul-de-sac. Meticulously maintained and thoughtfully designed, this energy-efficient home offers 4 spacious bedrooms, 3 beautifully appointed bathrooms, and an ideal blend of sophistication, comfort, and functionality. The gourmet kitchen serves as the heart of the home, showcasing a gas cooktop, double ovens, generous pantry, abundant cabinetry, and expansive counter space-perfectly suited for both everyday living and effortless entertaining. The open-concept design flows seamlessly into inviting living and dining spaces filled with natural light, creating an elegant yet welcoming atmosphere. Retreat to the expansive finished basement, offering exceptional versatility with abundant space for a media room, game room, fitness studio, home office, guest accommodations, or multi-generational living. Outdoors, professionally designed landscaping enhances the home's curb appeal while the private, low-maintenance backyard provides a peaceful setting for relaxing or entertaining without high upkeep. A spacious two-car garage and additional small storage building offers ample storage and convenience. Ideally located in one of the area's most desirable neighborhoods, this remarkable residence combines timeless craftsmanship, energy-efficient construction, and effortless elegance. Every detail has been carefully curated to create a home that is as functional as it is beautiful-a rare opportunity to enjoy luxury ranch-style living in an exceptional setting.
| Elementary School | Middle School | High School |
|---|---|---|
| Northeast Elementary School | Overland Trail Middle School | Brighton High School |
| Price History | |
|---|---|
| 7/16/2026 | Listed $687,990 |
| 8/28/2026 | 1$682,900 |
General Features
| Living Area | 3666 |
|---|---|
| Sewer | Public Sewer |
| Heating | Forced Air |
| Cooling | Central Air,Ceiling Fan(s) |
| Utilities | Electricity Available |
| Roof | Composition |
| Appliances | Double Oven,Dishwasher,Microwave,Disposal,Fire Alarm |
| Zoning | RES |
| HOA Fee | 294 |
| Garage Spaces | 2 |
| Association Fee Includes | Trash |
| Patio/Porch Features | Patio |
| Architectural Style | Contemporary |
| Construction Materials | Frame |
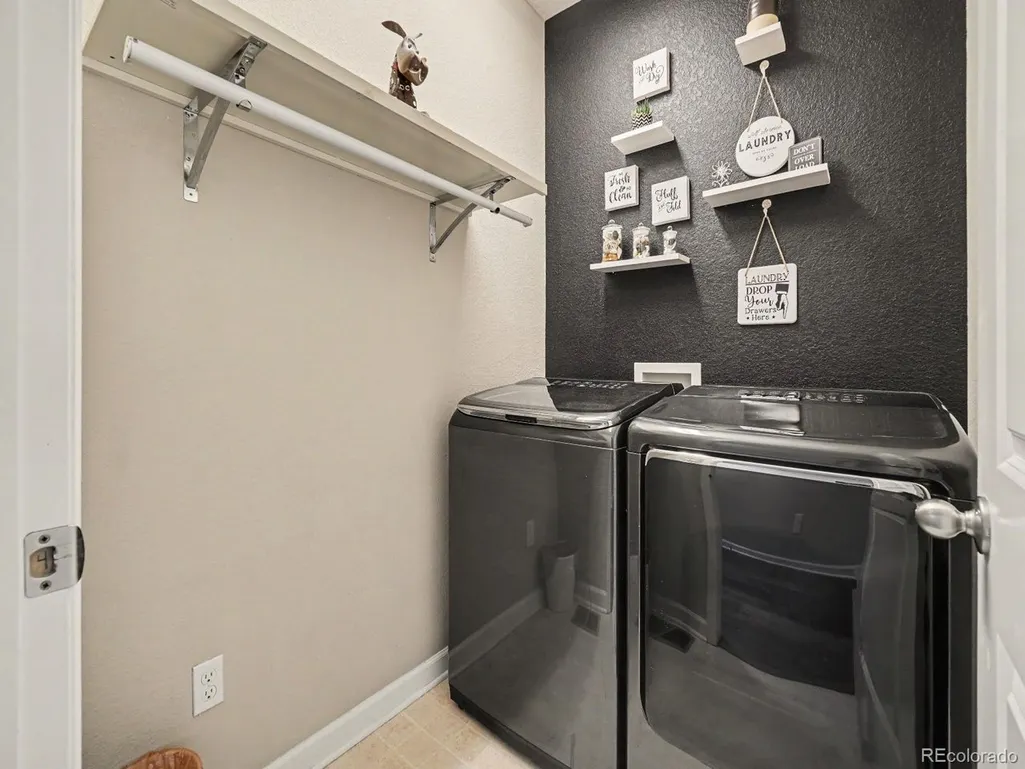
| Exclusions | Any & All Personal Property,Furniture,Tools,BBQ,Washer/Dryer,TV's,Refrigerator in Kitchen will be replaced with/Unit in Bsmt,& Pool Table Negotiable. Ask for Updated List b4 Offering please |
| Year Built | 2019 |
| Levels | One |
| Property Subtype | Single Family Residence |
| Tax Year | 2025 |
| Community Features | Pool,Playground,Park |
| Assoc Fee Paid Per | Quarterly |
| County | Adams |
| New Construction | No |
| Property Type | Residential |
| HOA | Yes |
| Energy Efficient | Windows |
| Subdivision Name | Brighton Crossing Filing No 2 |
| Full Baths | 2 |
| Status | Active |
| Directions | Take Bromley/152nd Ave to West I-76 Frontage Road,to South 50th Ave,then right or east on Cherry Blossom Drive,to Iris Street and the Property. |
| High School | Brighton |
| City | Brighton |
| Association Name | Brighton Crossing |
| High School District | Brighton Dist 27J |
| MLS Area | Metro Denver |
| Elementary School | Northeast |
| Property Attached Y/N | No |
| Tax Annual Amount | 6897 |
| Middle/Junior High School | Overland Trail |
| MLS Area Minor | Metro3/BFL |
| Virtual Tour | https://listings.nextdoorphotos.com/405irisstreet80601 |
| Builder Name | Richmond American Homes |
| Standard Status | Active |
| Expected Active Date | 2026-07-16 |
| AttributionContact | BethMartin@BethsRedShoes.com,303-859-4973 |
Interior Features
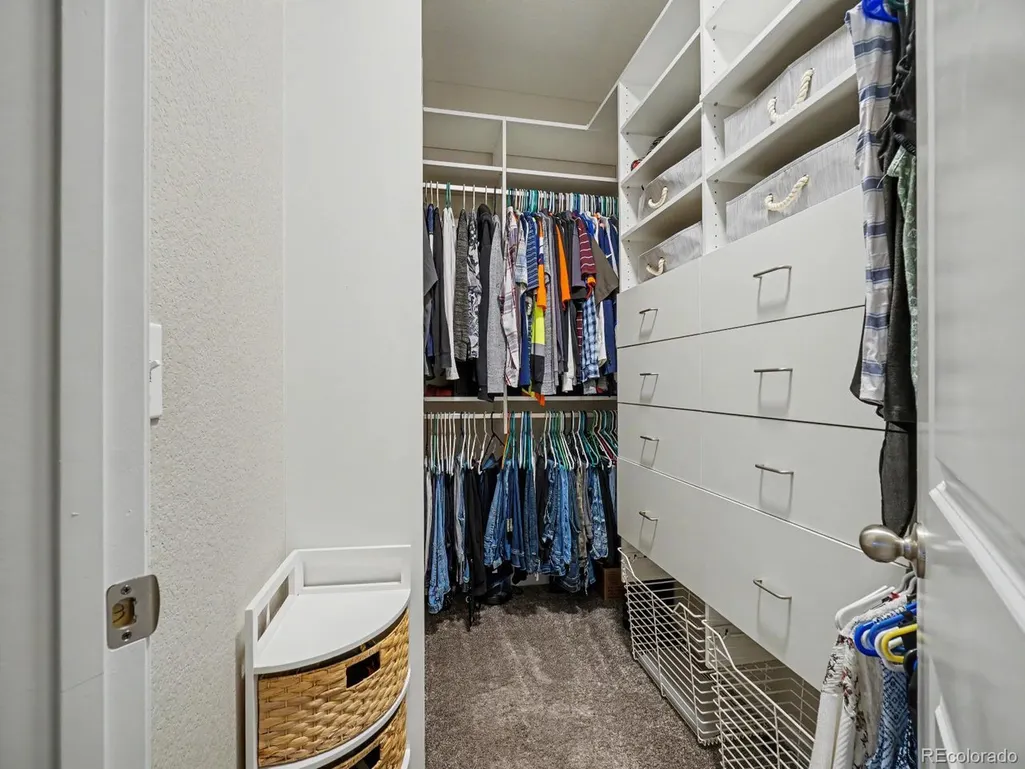
| Interior Amenities | Eat-in Kitchen,Open Floorplan,Pantry,Walk-In Closet(s),Kitchen Island |
|---|---|
| Basement | Partially Finished |
| Fireplace Features | Electric |
| Window Features | Window Coverings |
| Above Grade Finished Area | 2120 |
| 3/4 Baths | 2 |
| Total Bedrooms | 3 |
| LivingAreaSource | Assessor |
| Total Baths | 4 |
Exterior Features
| Exterior Amenities | Sprinkler System |
|---|---|
| Fencing | Fenced |
| Parking Features | Attached |
| Lot Features | Cul-De-Sac,Corner Lot,Deciduous Trees,Outbuildings,House Faces South,Paved |
| Water Source | City |
| Lot Size Area | 7533 |
| Lot Size Acres | 0.17 |
| Waterfront Y/N | No |
Amenities
- Foreclosure
- Views
- Short Sale
- New Construction
- Adult 55+
- Lease To Own
- No HOA Fees
- Furnished
- Primary On Main
- Air Conditioning
- Seller Finance
- Green
- Fixer Upper
- Horse
- Golf
- Fireplace
- Deck
- Garage
- Basement
- Pool
Property vs Single Family Average in 80601
Price
Taxes
Year Built
Visits
 Information deemed reliable but not guaranteed by the MLS. © 2026 Information and Real Estate Services, LLC.
Information source: Information and Real Estate Services, LLC. Provided for limited non-commercial use only under IRES Rules. © Copyright IRES.
The information being provided is for the consumers personal, non-commercial use and may not be used for any purpose other than to identify prospective properties consumer may be interested in purchasing.
The IRES, LLC Data on this
Information deemed reliable but not guaranteed by the MLS. © 2026 Information and Real Estate Services, LLC.
Information source: Information and Real Estate Services, LLC. Provided for limited non-commercial use only under IRES Rules. © Copyright IRES.
The information being provided is for the consumers personal, non-commercial use and may not be used for any purpose other than to identify prospective properties consumer may be interested in purchasing.
The IRES, LLC Data on this
