
Primary on Main





Address
7900 E Dartmouth Ave # 77, Denver, CO
Price
$ 575,000
Property Attributes
- MLS#4438798
- TypeSingle Family
- Listing Status Active
- CountyDENVER
- CityDenver
- AreaMetro Denver
- NeighborhoodTamarac Hills
- Zip80231
- StyleContemporary
- Year Built1986
- Taxes$ 3049
- Price$ 575,000
- Bedrooms3
- Full Bathrooms2
- Half Bathrooms1
- Sqr Footage3695
- Lot Size0.13 Acres
Data Source:
Information and Real Estate Services (IRES)
Property Description
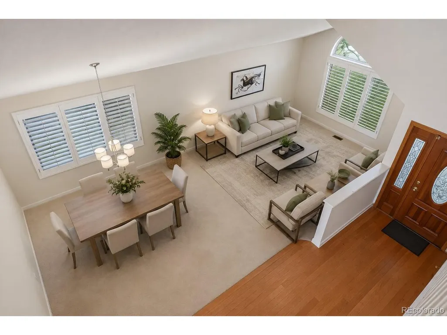
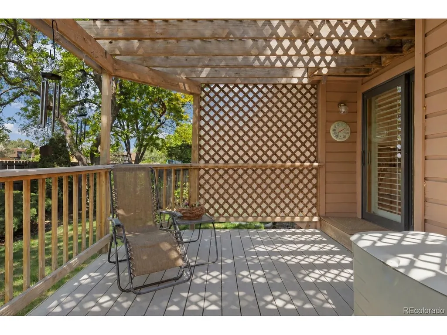
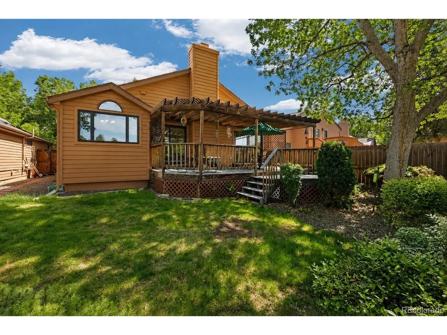
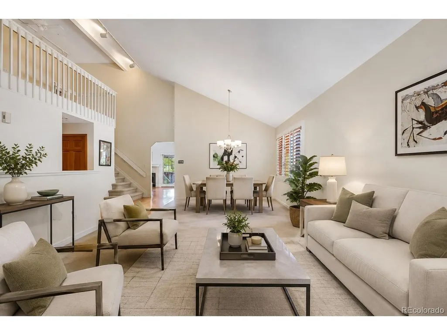
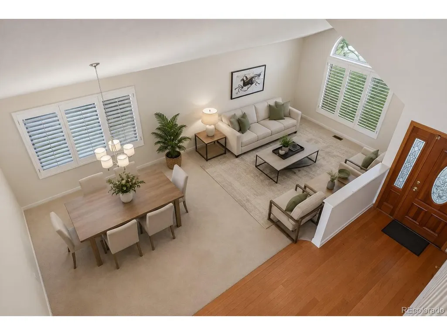
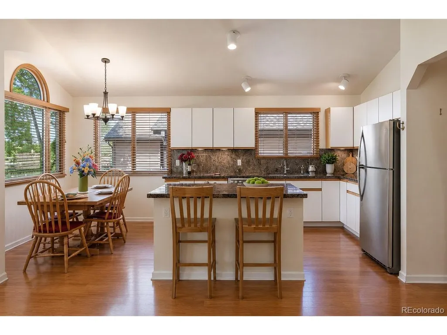
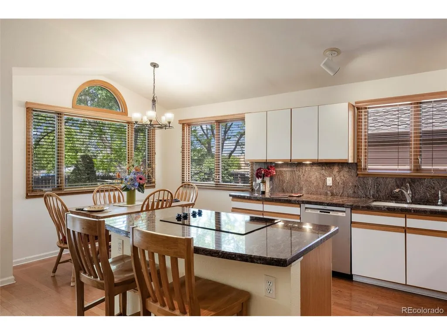
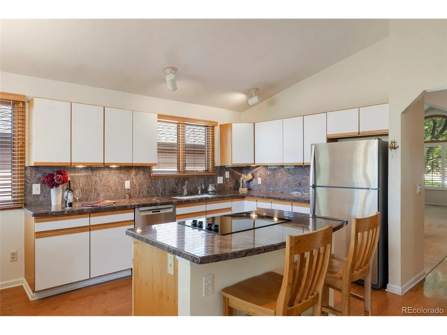
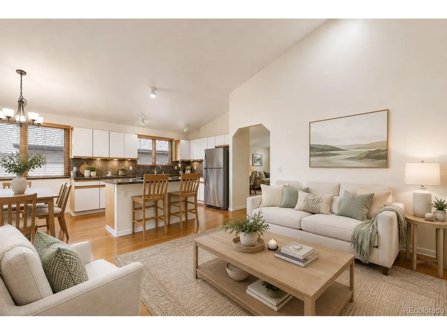
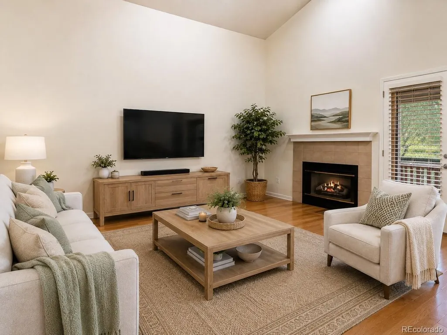
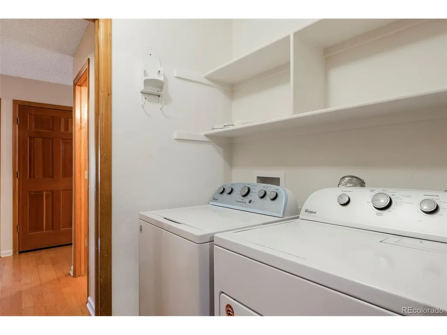
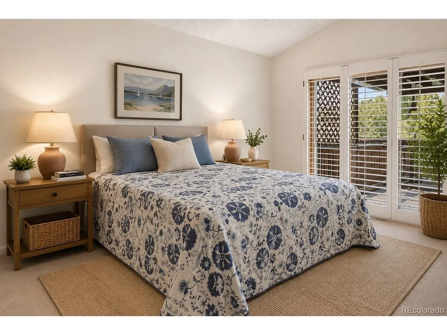
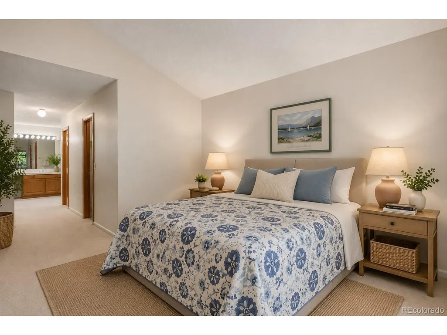
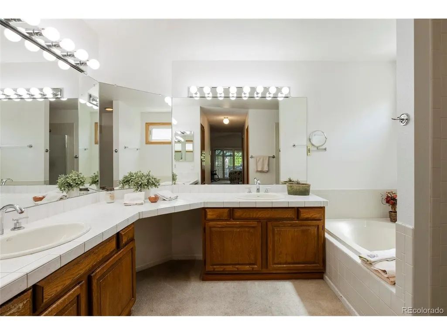
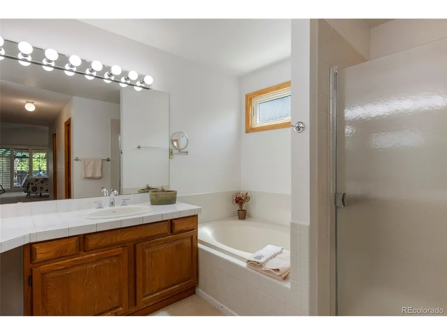
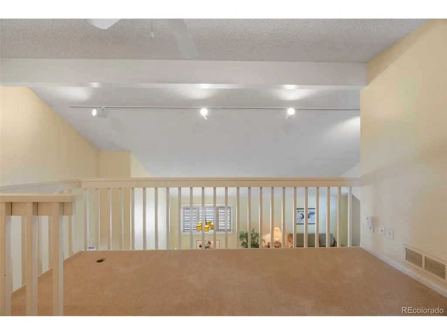
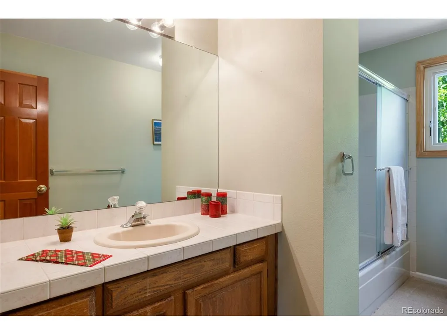
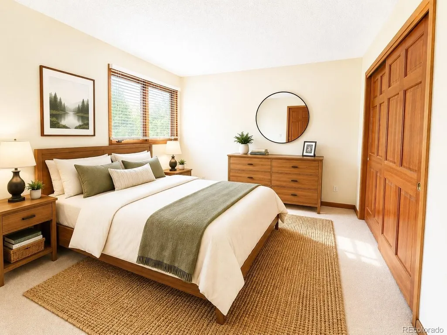
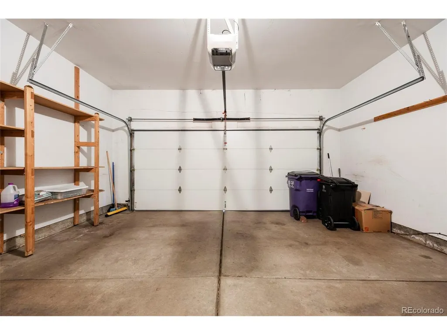
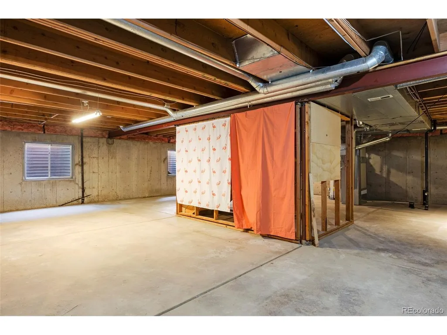
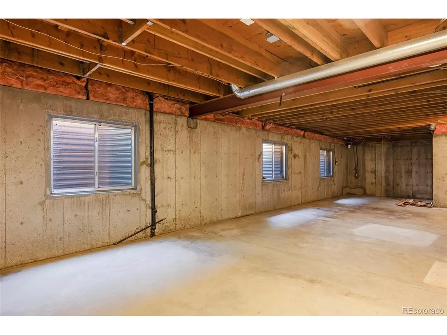
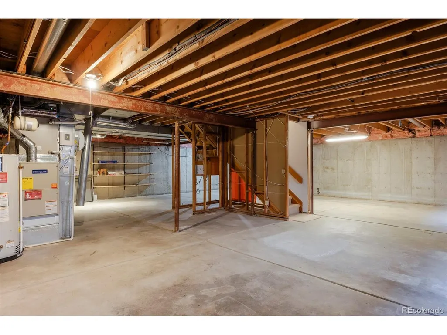
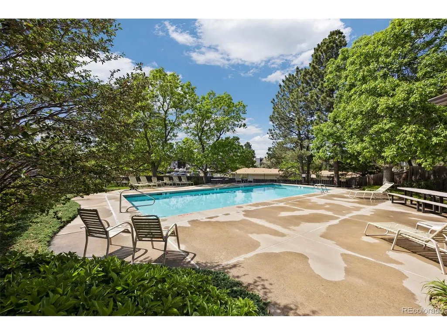
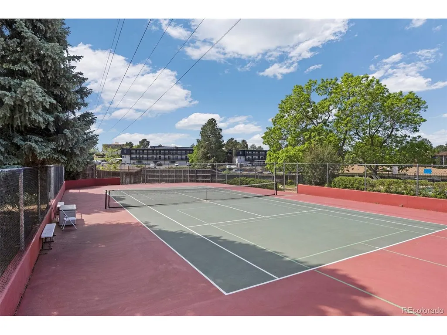
Love the design of this cool patio home! It's perfect for families or empty nesters! Offering 3,694 total square feet with 2,131 finished square feet above grade, this home features main floor living with soaring ceilings, lots of light, open flexible floor plan, convenient laundry room on main floor, and your own large deck and level backyard! Children or guests have their own space upstairs with two bedrooms, full bath and loft room. The heart of the home is the expansive Great Room, with hardwood floors, electric fireplace, granite countertops, center island, recently updated appliances, breakfast room and easy access to the deck and fenced yard through sliding glass doors. The private main-floor primary suite has a huge walk-in closet, luxurious five-piece bath with soaking tub, separate shower, private water closet, and its own access to the deck. Outside enjoy your south facing main level deck and large fenced yard with mature landscaping and trees. The attached two-car garage is oversized with high ceilings and ample storage space. Downstairs, the enormous unfinished basement offers high ceilings, three egress windows, and rough-in for future bathroom - make it your own or leave it for storage or a ping pong table! Recent updates include a newer furnace, central AC and sump pump. The HOA maintains the front yard so you don't have to! The back yard is all yours! WOW, this neighborhood also has its own Swimming Pool and Tennis/Pickleball court for recreation, exercise and relaxation. Located close to Holm Elementary School, Bible Park, the Highline Canal, Whole Foods, Target, restaurants, shopping, and I-25, it's convenient as all get out! Make your life easier and more fun here.
| Elementary School | Middle School | High School |
|---|---|---|
| Holm Elementary School | Hamilton Middle School | Thomas Jefferson High School |
| Price History | |
|---|---|
| 6/5/2026 | Listed $625,000 |
| 7/22/2026 | 5$595,000 |
| 8/19/2026 | 6$565,000 |
General Features
| Living Area | 2131 |
|---|---|
| Sewer | Public Sewer |
| Heating | Forced Air |
| Cooling | Central Air,Ceiling Fan(s) |
| Utilities | Natural Gas Available |
| Roof | Composition |
| Appliances | Self Cleaning Oven,Dishwasher,Refrigerator,Washer,Dryer,Disposal |
| Zoning | R-1 |
| HOA Fee | 435 |
| Garage Spaces | 2 |
| Association Fee Includes | Trash,Snow Removal,Exterior Maintenance |
| Patio/Porch Features | Patio,Deck |
| Architectural Style | Contemporary |
| Construction Materials | Frame,Brick,Concrete |
| Exclusions | Seller's personal property |
| Year Built | 1986 |
| Levels | Tri-Level |
| Unit Number | 77 |
| Property Subtype | Single Family Residence |
| Tax Year | 2024 |
| Community Features | Tennis Court(s),Pool |
| Accessibility | Level Lot |
| Assoc Fee Paid Per | Monthly |
| County | Denver |
| New Construction | No |
| Property Type | Residential |
| HOA | Yes |
| Energy Efficient | Windows |
| Subdivision Name | Tamarac Hills |
| Full Baths | 2 |
| Status | Active |
| Directions | Hampden to Tamarac,North on Tamarac to Dartmouth,east on Dartmouth to 7900 Tamarac Hills sign on right or south,turn south to second left,home #77 is third on the right. |
| High School | Thomas Jefferson |
| City | Denver |
| Association Name | Tamarac Hills |
| High School District | Denver District 1 |
| MLS Area | Metro Denver |
| Elementary School | Holm |
| Property Attached Y/N | No |
| Tax Annual Amount | 3049 |
| Middle/Junior High School | Hamilton |
| MLS Area Minor | Metro18/DSE |
| Standard Status | Active |
| Expected Active Date | 2026-06-06 |
| AttributionContact | barbfullerton1990@gmail.com,303-888-0520 |
Interior Features
| Interior Amenities | Eat-in Kitchen,Cathedral Ceiling(s),Open Floorplan,Walk-In Closet(s),Kitchen Island |
|---|---|
| Basement | Full,Unfinished,Daylight,Sump Pump |
| Fireplace Features | Electric,Family Room,One |
| Above Grade Finished Area | 2131 |
| Half Baths | 1 |
| Total Bedrooms | 3 |
| Room Type | Loft |
| LivingAreaSource | Assessor |
| Total Baths | 3 |
Exterior Features
| Fencing | Partial |
|---|---|
| Parking Features | Attached |
| Lot Features | Level |
| Water Source | City |
| Lot Size Area | 5500 |
| Lot Size Acres | 0.13 |
| Waterfront Y/N | No |
Amenities
- Foreclosure
- Views
- Short Sale
- New Construction
- Adult 55+
- Lease To Own
- No HOA Fees
- Furnished
- Primary On Main
- Air Conditioning
- Seller Finance
- Green
- Fixer Upper
- Horse
- Golf
- Fireplace
- Deck
- Garage
- Basement
- Pool
Property vs Single Family Average in 80231
Price
Taxes
Year Built
Visits
 Information deemed reliable but not guaranteed by the MLS. © 2026 Information and Real Estate Services, LLC.
Information source: Information and Real Estate Services, LLC. Provided for limited non-commercial use only under IRES Rules. © Copyright IRES.
The information being provided is for the consumers personal, non-commercial use and may not be used for any purpose other than to identify prospective properties consumer may be interested in purchasing.
The IRES, LLC Data on this
Information deemed reliable but not guaranteed by the MLS. © 2026 Information and Real Estate Services, LLC.
Information source: Information and Real Estate Services, LLC. Provided for limited non-commercial use only under IRES Rules. © Copyright IRES.
The information being provided is for the consumers personal, non-commercial use and may not be used for any purpose other than to identify prospective properties consumer may be interested in purchasing.
The IRES, LLC Data on this
