
Waterfront - Primary on Main








Address
4586 N 95th St, Lafayette, CO
Price
$ 1,675,000
Property Attributes
- MLS#4361604
- TypeSingle Family
- Listing Status Active
- CountyBOULDER
- CityLafayette
- AreaSuburban Plains
- NeighborhoodBrownsville
- Zip80026
- StyleChalet,Contemporary
- Year Built1928
- Taxes$ 7912
- Price$ 1,675,000
- Bedrooms16
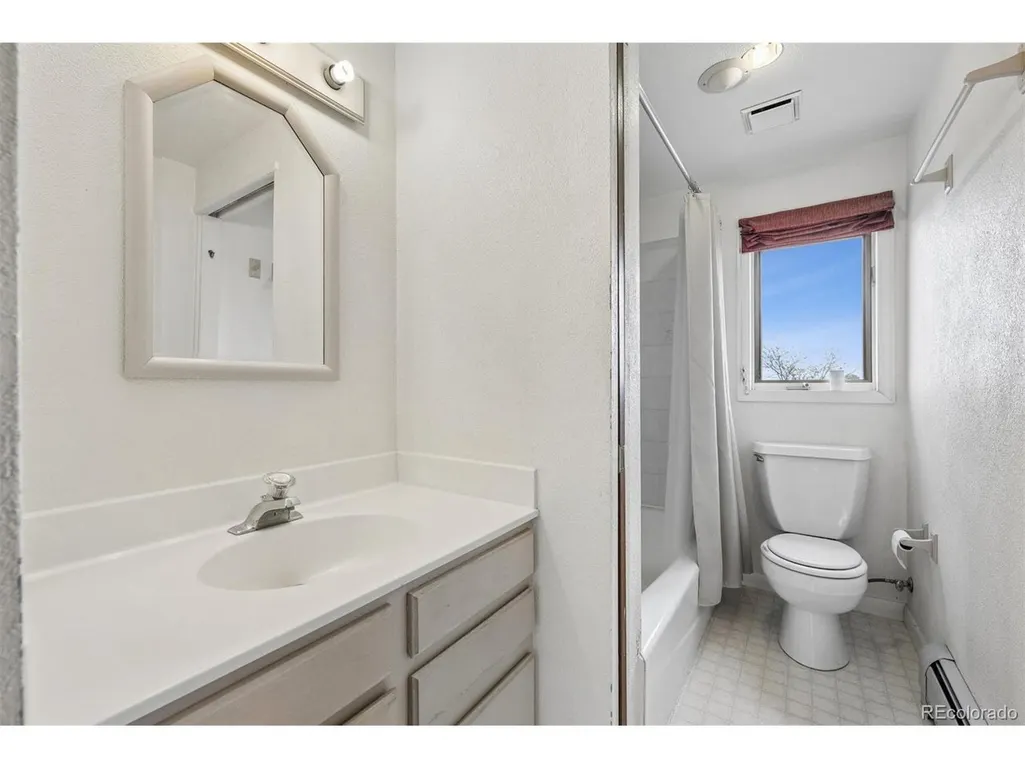
- Full Bathrooms6
- Half Bathrooms1
- Sqr Footage5759
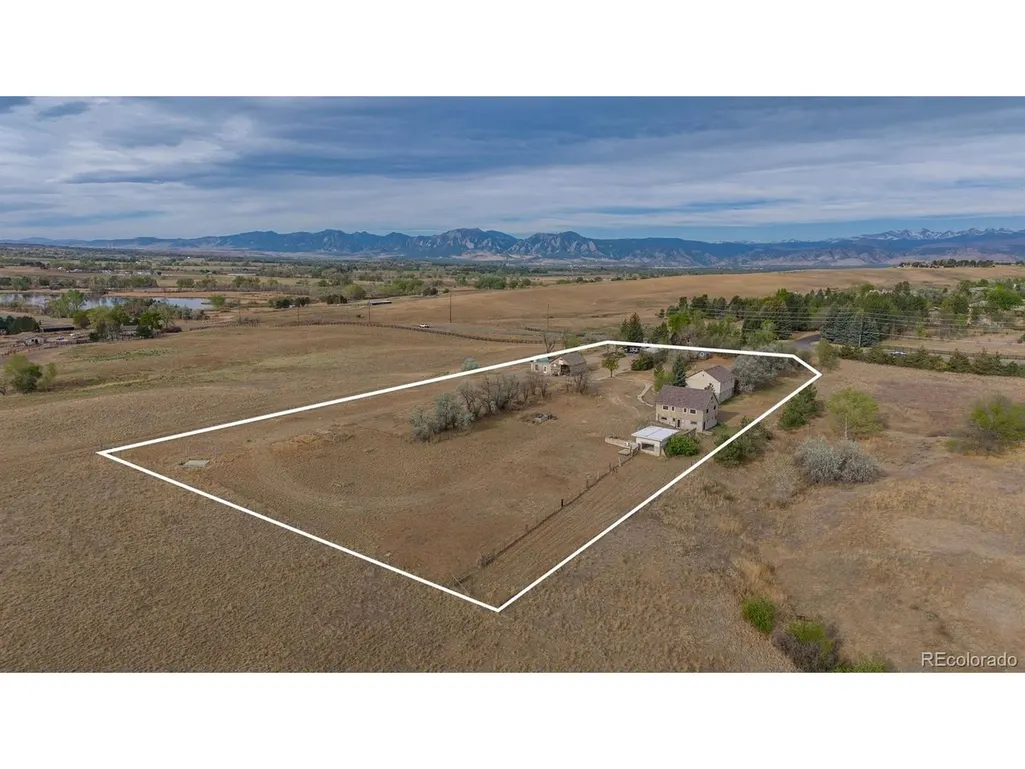
- Lot Size3.68 Acres
Data Source:
Information and Real Estate Services (IRES)
Property Description
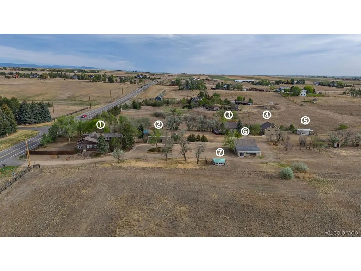
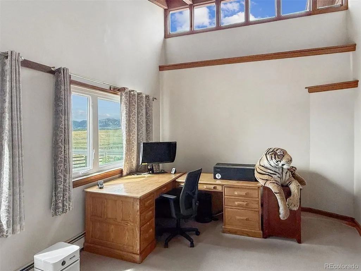
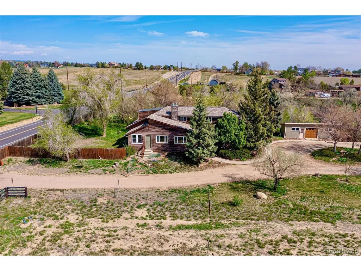
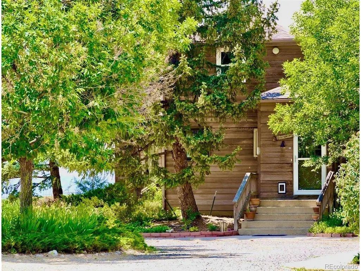
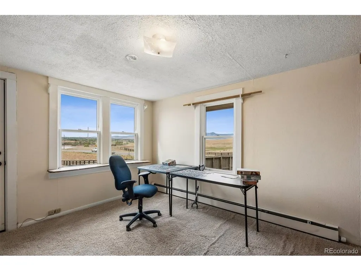
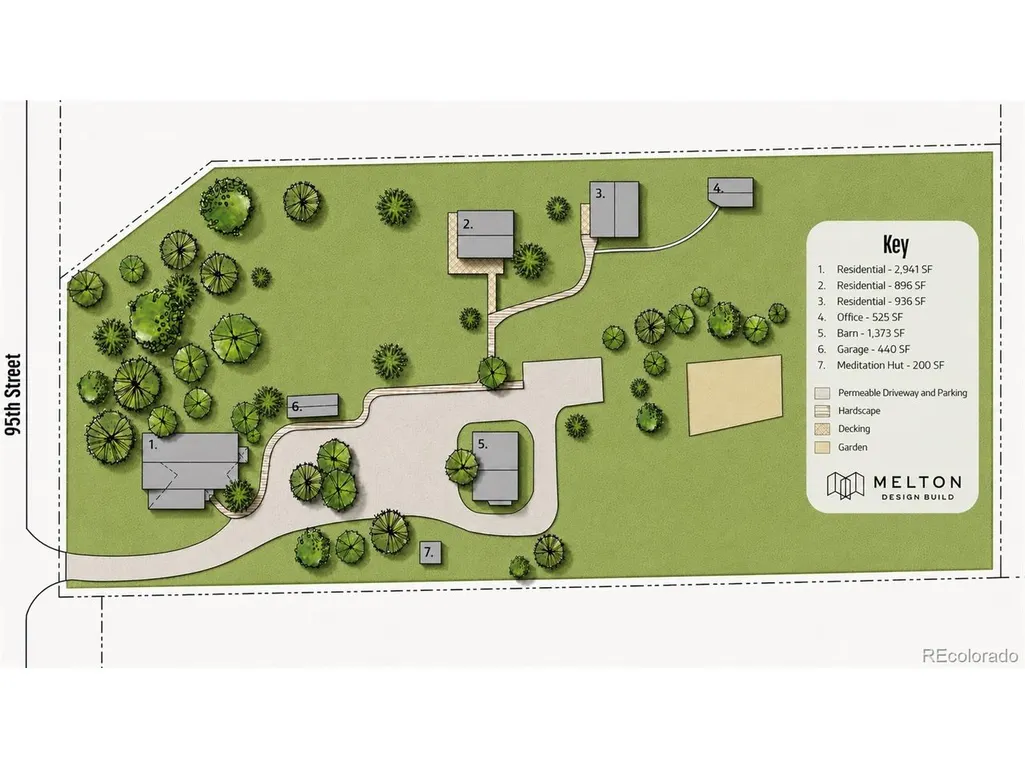
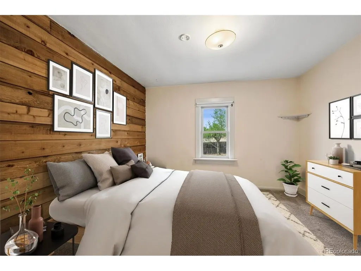
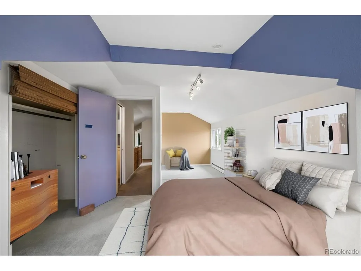
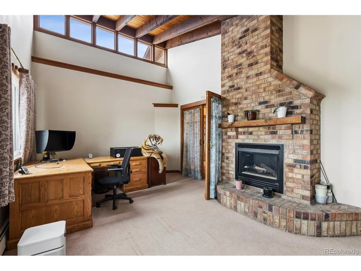
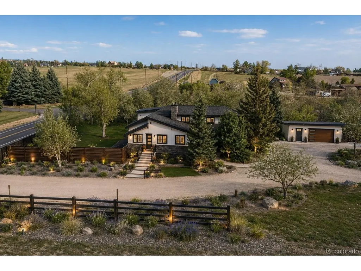
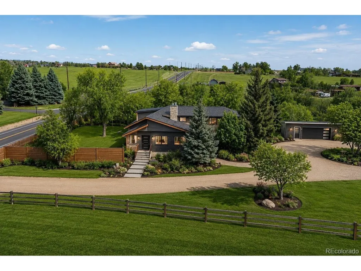
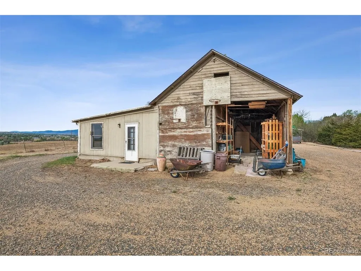
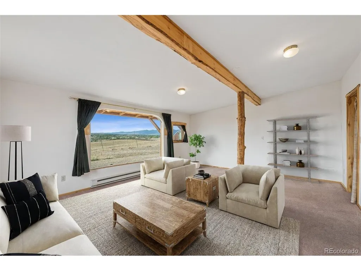
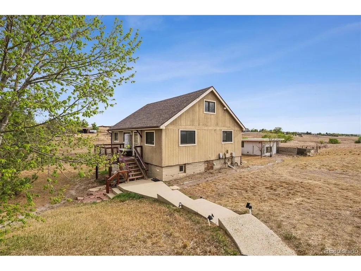
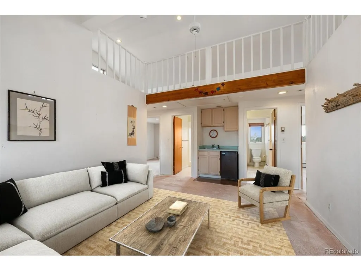
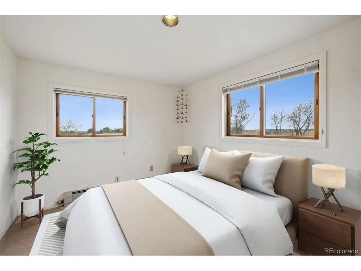
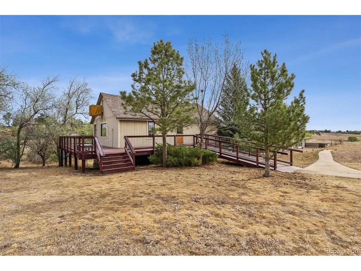
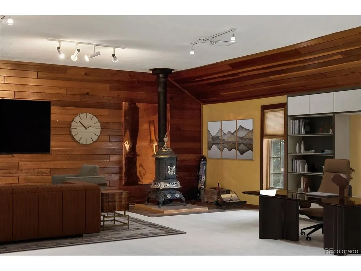
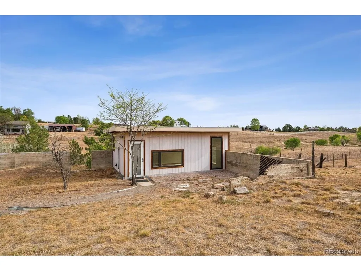
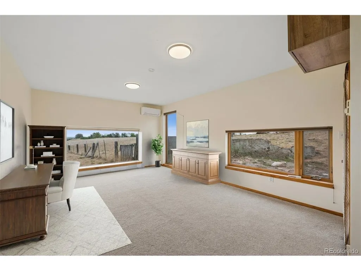
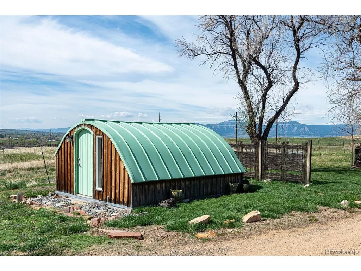
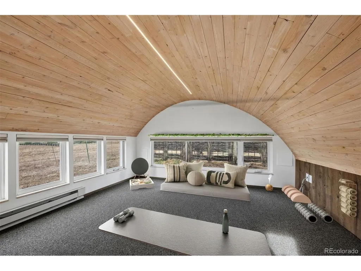
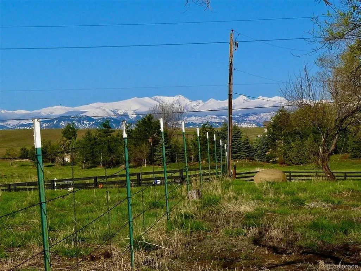
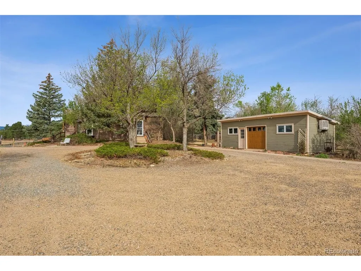
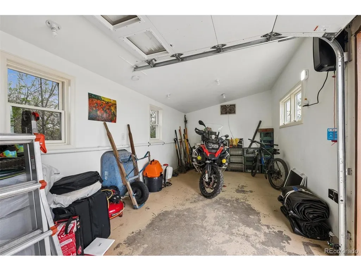
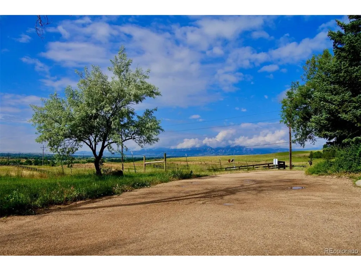
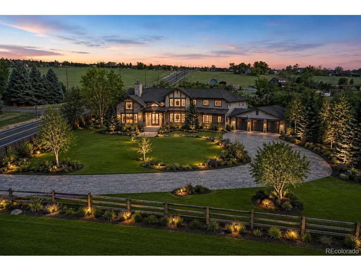
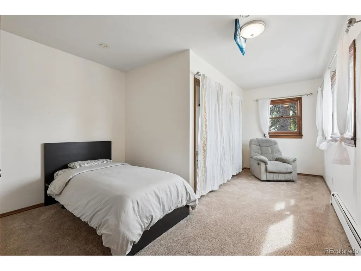
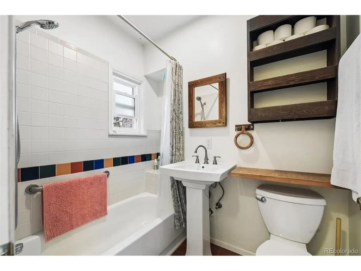
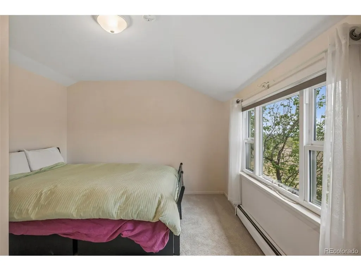
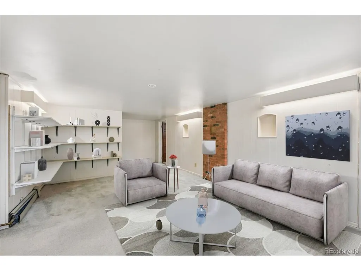
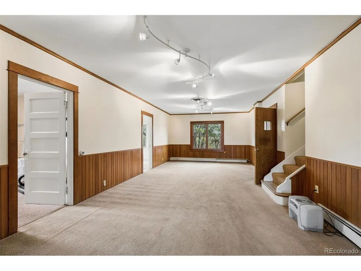
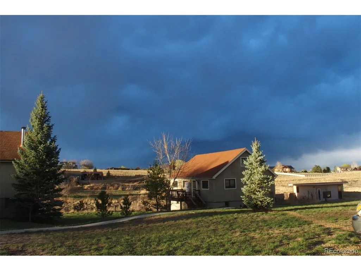
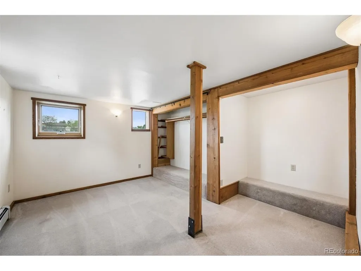
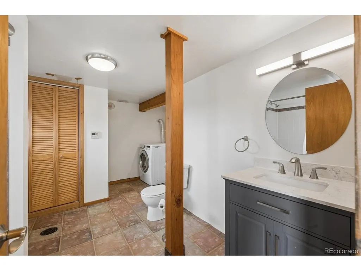
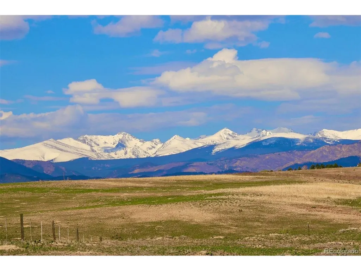
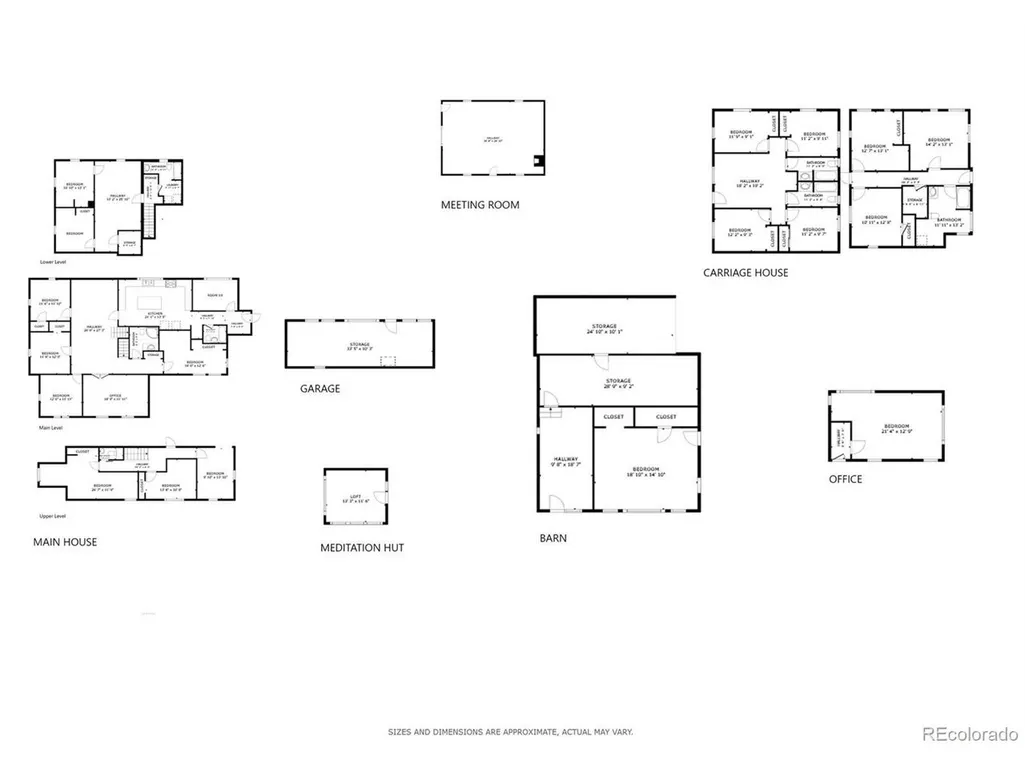
A Boulder County multi-structure property with land, structure, and a clear path forward. Positioned on a deep 3.68 acre lot backing from 95th Street between Lafayette and Boulder, this campus or compound-style property offers a rare combination of immediate livability and long-term optionality. The site includes a primary residence, guest house, and a collection of additional buildings that support a wide range of uses: residential, retreat center, living working complex, campus, homestead, compound, workspace, storage, creative production, or small-scale agricultural applications. The main home and guest residence are both livable today, allowing for immediate occupancy while future plans are considered. Beyond the primary living spaces, the property has a dedicated meeting space, private office, barn with finished guest rooms, and additional outbuildings. Each structure serves a purpose, forming a layout that is increasingly difficult to replicate in Boulder County. For buyers seeking more than a single residence, the opportunity lies in how the property can evolve. A current feasibility study is available documenting the site layout, existing structures, and potential paths for improvement or reconfiguration. The setting itself reinforces the value: privacy, open space surroundings, and proximity to Boulder, Lafayette, and regional trail systems via White Rocks trail head 0.1mi away. Part of the Boulder RE-2 school district this property provides access to the desireable Monarch and Centarus schools. This is a location where land, flexibility, and long-term vision carry a premium. This offering is best suited for a buyer who understands how to evaluate property beyond surface-level finishes, someone who sees the advantage in existing infrastructure, separation of space, and the ability to create a highly personalized property over time. A rare opportunity to step into a property that is functional today, and far more than it appears at first glance.
| Elementary School | Middle School | High School |
|---|---|---|
| Douglass Elementary School | Platt Middle School | Centaurus High School |
| Price History | |
|---|---|
| 4/28/2026 | Listed $1,750,000 |
| 8/21/2026 | 5$1,675,000 |
General Features
| Living Area | 5753 |
|---|---|
| Sewer | Septic Tank |
| Heating | Hot Water,Baseboard,Wood Stove,Radiant |
| Cooling | Evaporative Cooling,Ceiling Fan(s) |
| Utilities | Electricity Available,Cable Available |
| Roof | Composition,Fiberglass |
| Appliances | Self Cleaning Oven,Dishwasher,Refrigerator,Washer,Dryer,Freezer,Water Purifier Owned,Fire Alarm |
| Zoning | A |
| Garage Spaces | 1 |
| Patio/Porch Features | Patio,Deck |
| Architectural Style | Chalet,Contemporary |
| Construction Materials | Frame,Wood Siding |
| Exclusions | Seller's personal belongings,all module countertop appliances in the kitchen,plugin humidifiers/air purifiers,and staging items. |
| Year Built | 1928 |
| View | Mountain(s),Hills,Water |
| Levels | Two |
| Property Subtype | Mixed Use |
| Tax Year | 2025 |
| Accessibility | Level Lot |
| County | Boulder |
| New Construction | No |
| Property Type | Residential |
| HOA | No |
| Energy Efficient | Windows |
| Subdivision Name | Brownsville |
| Possible Use | Farm,Business |
| Full Baths | 5 |
| Status | Active |
| High School | Centaurus |
| City | Lafayette |
| Body of Water | Lake,Stream |
| High School District | Boulder Valley Dist RE2 |
| MLS Area | Suburban Plains |
| Elementary School | Douglass |
| Property Attached Y/N | No |
| Tax Annual Amount | 7912 |
| Middle/Junior High School | Platt |
| Virtual Tour | https://my.matterport.com/show/?m=JXZABC2uMzT |
| Standard Status | Active |
| Expected Active Date | 2026-05-05 |
| AttributionContact | kbrown@livsothebysrealty.com,401-258-3925 |
Interior Features
| Interior Amenities | Eat-in Kitchen,Cathedral Ceiling(s),Pantry,Skylights,Kitchen Island |
|---|---|
| Basement | Partial,Partially Finished |
| Fireplace Features | Gas,Living Room,Family Room,Dining Room,One |
| Window Features | Skylight(s) |
| Above Grade Finished Area | 4773 |
| Half Baths | 1 |
| 3/4 Baths | 1 |
| Total Bedrooms | 16 |
| LivingAreaSource | Assessor |
| Total Baths | 7 |
Exterior Features
| Exterior Amenities | Sprinkler System |
|---|---|
| Fencing | Partial,Fenced |
| Parking Features | Detached |
| Lot Features | Wooded,Deciduous Trees,Level,Abuts Pond/Lake,Abuts Stream/Creek/River,Abuts Public Open Space,Abuts Private Open Space,Meadow,Outbuildings,House/Lot Faces SW,Xeriscape,Gutters |
| Water Source | City,Well |
| Lot Size Area | 160301 |
| Lot Size Acres | 3.68 |
| Road Surface Type | Dirt,Gravel |
| Waterfront Y/N | Yes |
| Horse Amenities | Horse(s) Allowed |
Amenities
- Foreclosure
- Views
- Short Sale
- New Construction
- Adult 55+
- Lease To Own
- No HOA Fees
- Furnished
- Primary On Main
- Air Conditioning
- Seller Finance
- Green
- Fixer Upper
- Horse
- Golf
- Fireplace
- Deck
- Garage
- Basement
- Pool
Property vs Single Family Average in 80026
Price
Taxes
Year Built
Visits
 Information deemed reliable but not guaranteed by the MLS. © 2026 Information and Real Estate Services, LLC.
Information source: Information and Real Estate Services, LLC. Provided for limited non-commercial use only under IRES Rules. © Copyright IRES.
The information being provided is for the consumers personal, non-commercial use and may not be used for any purpose other than to identify prospective properties consumer may be interested in purchasing.
The IRES, LLC Data on this
Information deemed reliable but not guaranteed by the MLS. © 2026 Information and Real Estate Services, LLC.
Information source: Information and Real Estate Services, LLC. Provided for limited non-commercial use only under IRES Rules. © Copyright IRES.
The information being provided is for the consumers personal, non-commercial use and may not be used for any purpose other than to identify prospective properties consumer may be interested in purchasing.
The IRES, LLC Data on this
